
 Share

 220 WATKINS POND BOULEVARD, Rockville, MD 20850
 4,292 Sqft SQFT
 5
 5
 Basic Details
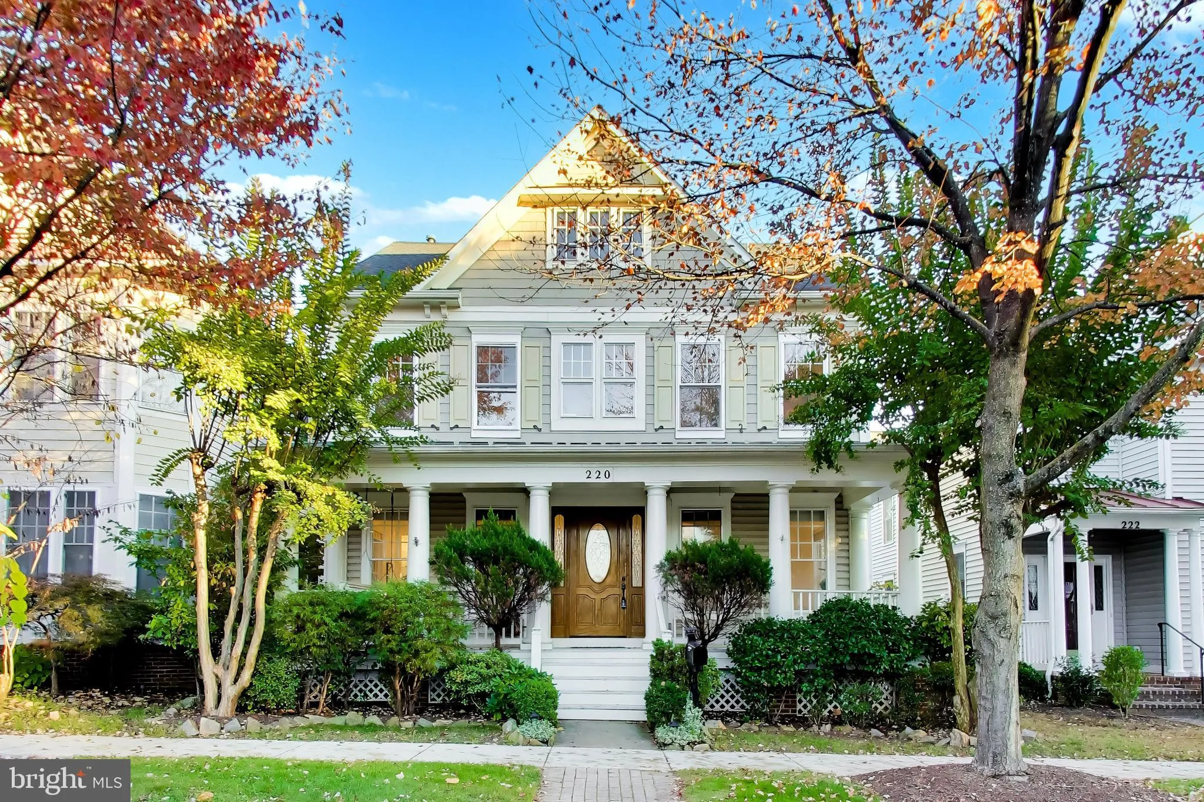
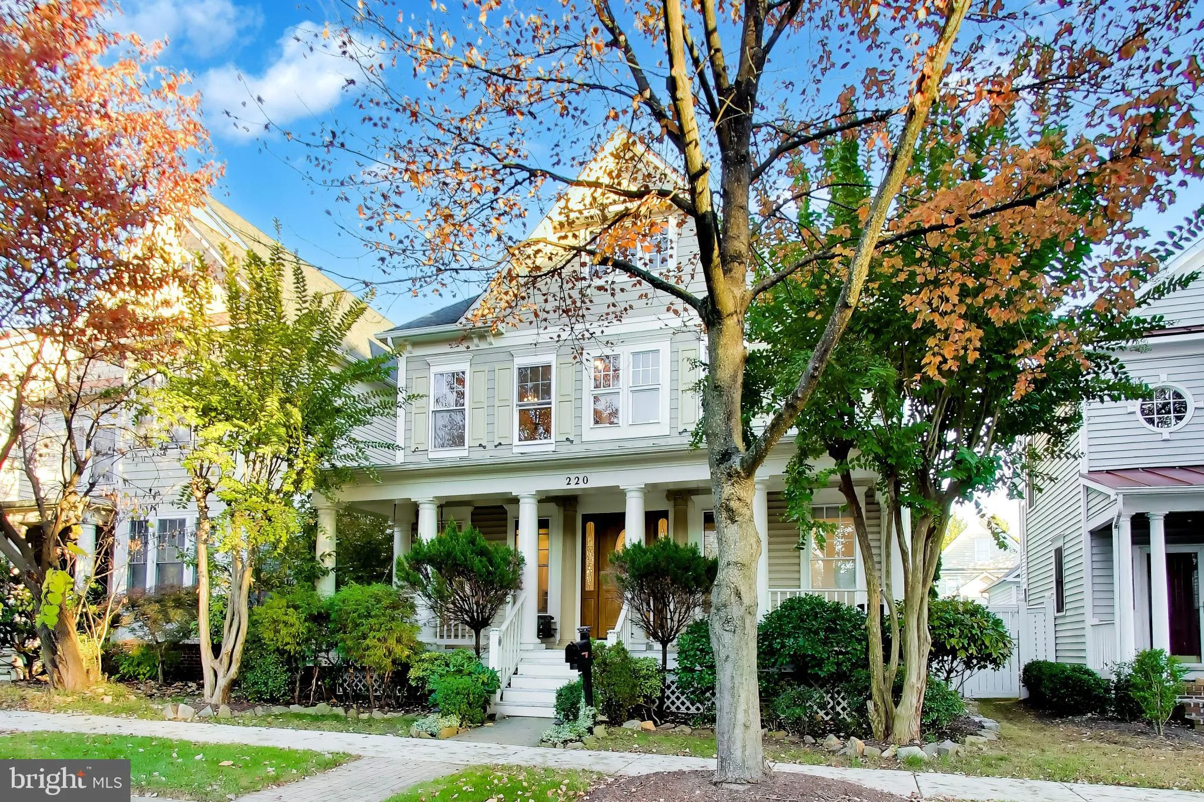
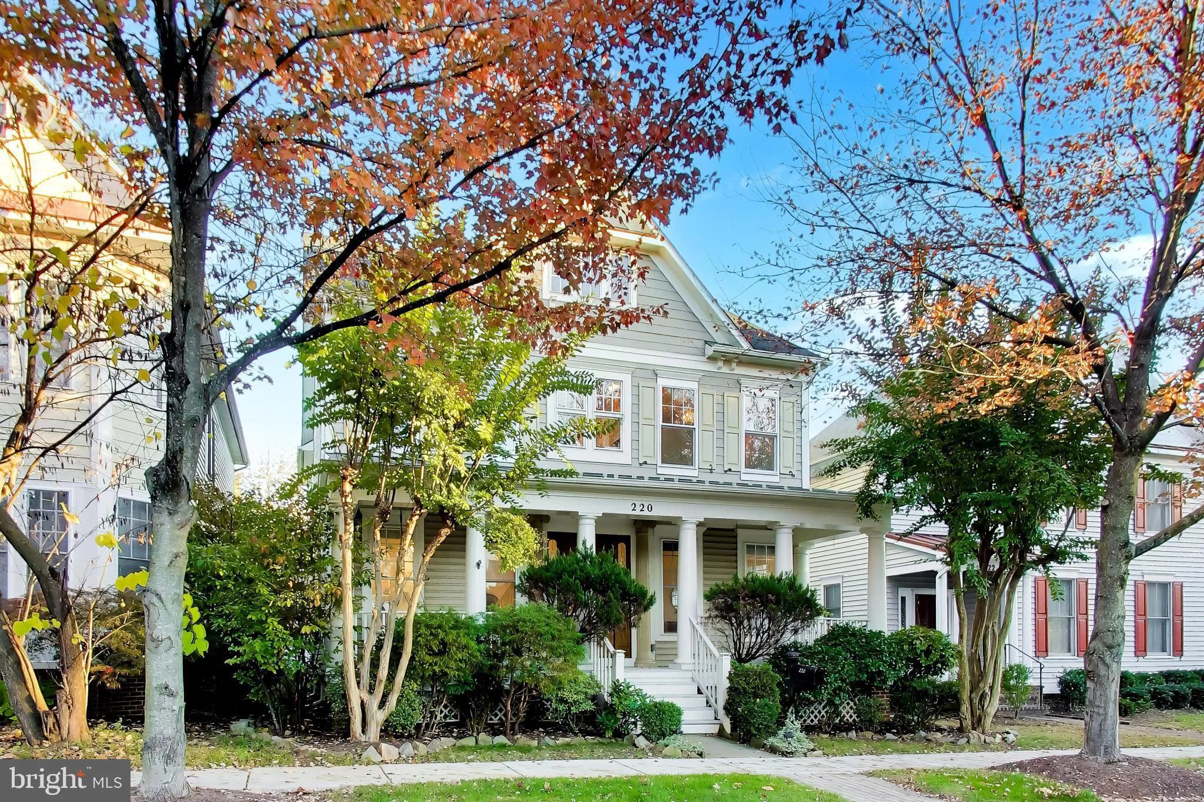
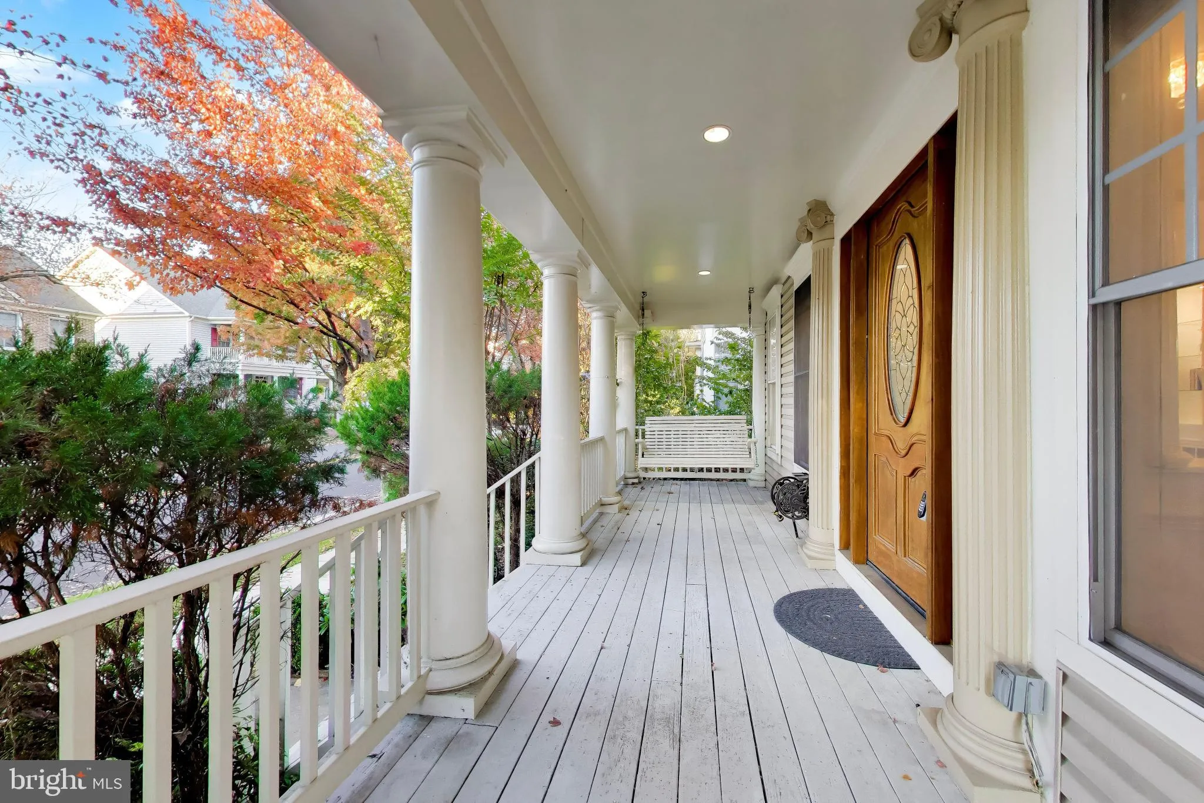
Welcome to 220 Watkins Pond Blvd, a charming single-family home in the highly sought-after King Farm community of Rockville! A welcoming covered front porch sets the tone for this inviting residence, offering 4 bedrooms, 4.5 bathrooms, and beautifully designed living spaces filled with natural light. The entry foyer...
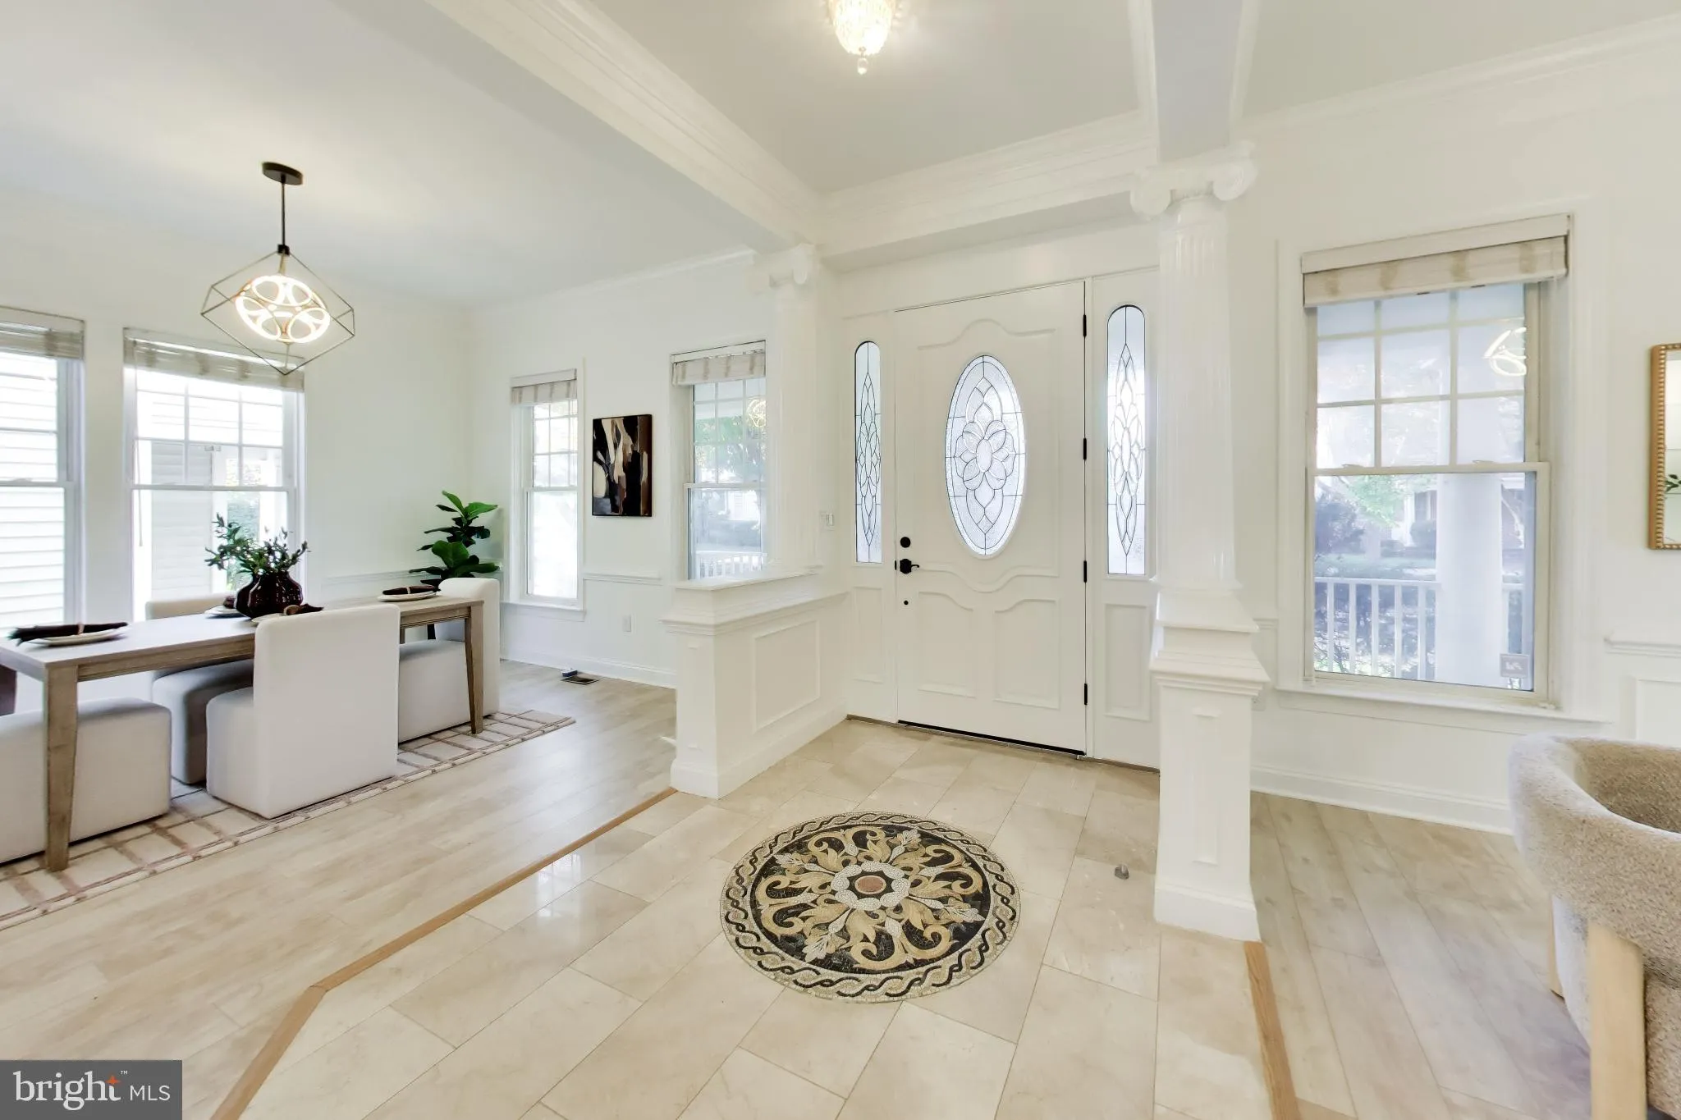
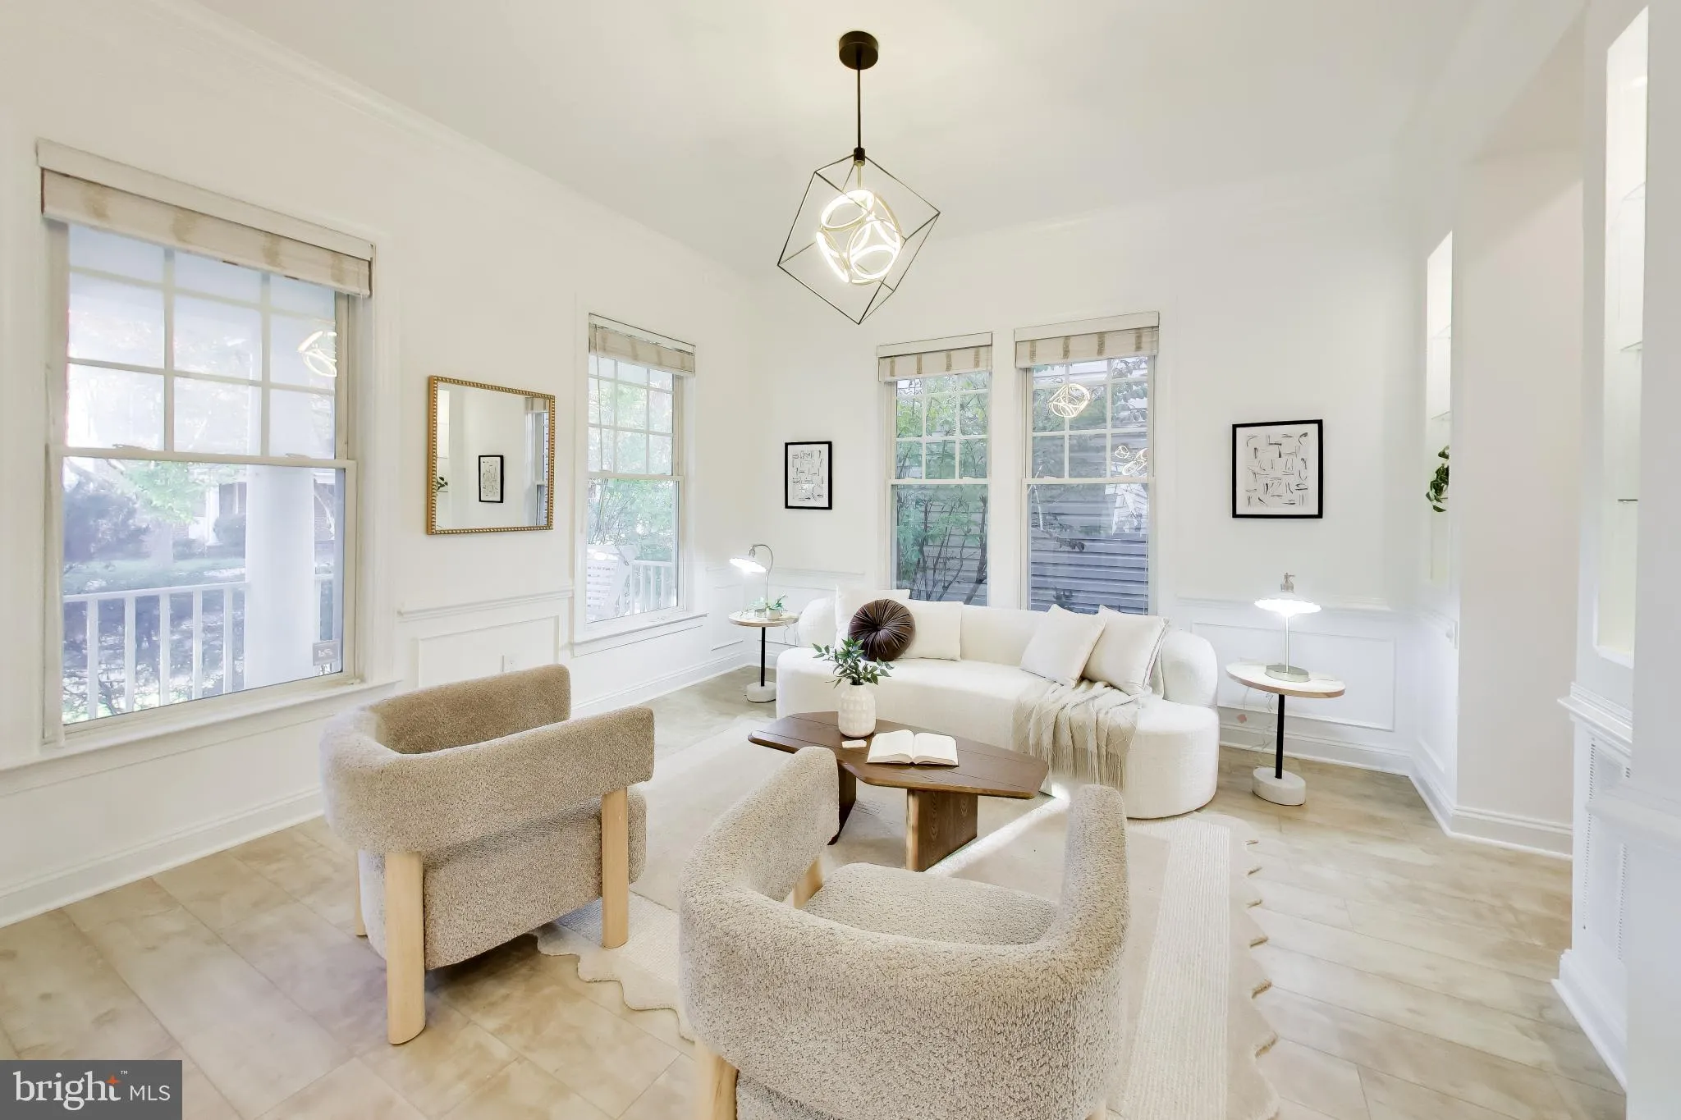
Welcome to 220 Watkins Pond Blvd, a charming single-family home in the highly sought-after King Farm community of Rockville! A welcoming covered front porch sets the tone for this inviting residence, offering 4 bedrooms, 4.5 bathrooms, and beautifully designed living spaces filled with natural light. The entry foyer opens to elegant formal living and dining rooms, while upgraded wide-plank LVP flooring adds a modern touch to the main level. The spacious kitchen is designed for everyday living and entertaining, featuring a gas range, espresso machine, abundant countertop space, and a large center island. A dedicated breakfast area flows seamlessly into the light-filled family room, where a cozy gas fireplace creates the perfect gathering space. A convenient main-level powder room and custom built-in workspace beside the mudroom provide added functionality for working from home, studying, or managing everyday tasks. Upstairs, the spacious primary suite offers a private sitting area, a large walk-in closet, and a beautiful en-suite bathroom complete with a separate soaking tub, shower, and double vanity. Three additional bedrooms provide comfortable accommodations, including two connected by a Jack-and-Jill bathroom, plus an additional full bathroom on this level. The full-sized basement expands the home’s versatility with a spacious recreation room featuring a bar, wine refrigerator, and mini fridge, along with tiered seating ideal for a home theater setup. A separate bonus room offers endless possibilities for a home gym, office, playroom, or guest space, while a newly remodeled full bathroom adds convenience. Outside, the fenced backyard provides a private setting for outdoor dining, entertaining, and gardening. An attached two-car garage offers convenient parking and additional storage. Enjoy all that King Farm has to offer, with neighborhood parks, recreational facilities, a community pool, and a community shuttle to the Metro. Grocery stores, restaurants, and everyday shopping are all within walking distance, making this an exceptional opportunity to enjoy a comfortable lifestyle in one of Rockville’s most desirable communities.
 Features & Appliances
 Ask Agent A Question
 Address Map
 Neighborhood
 MLS Addon
 Additional Information
 Financial
Listing Information
 Rob Spicer Broker, GRI
Spicer Real Estate
7201 Wisconsin Avenue
 RobSpicer@SpicerRealEstate.com
 2403881030
 2403881030
 7201 Wisconsin Avenue


