
 Share

 2407 LAWNDALE COURT, Gambrills, MD 21054
 2,992 Sqft SQFT
 5
 4
 Basic Details
SELLER IS OFFERING $5000 IN CLOSING HELP FOR BUYER. Nestled in the serene Crofton Valley, this exquisite Colonial-style residence offers a harmonious blend of luxury and comfort, perfect for those seeking an elevated lifestyle. Built in 2001, this meticulously maintained home boasts five spacious bedrooms and three ...
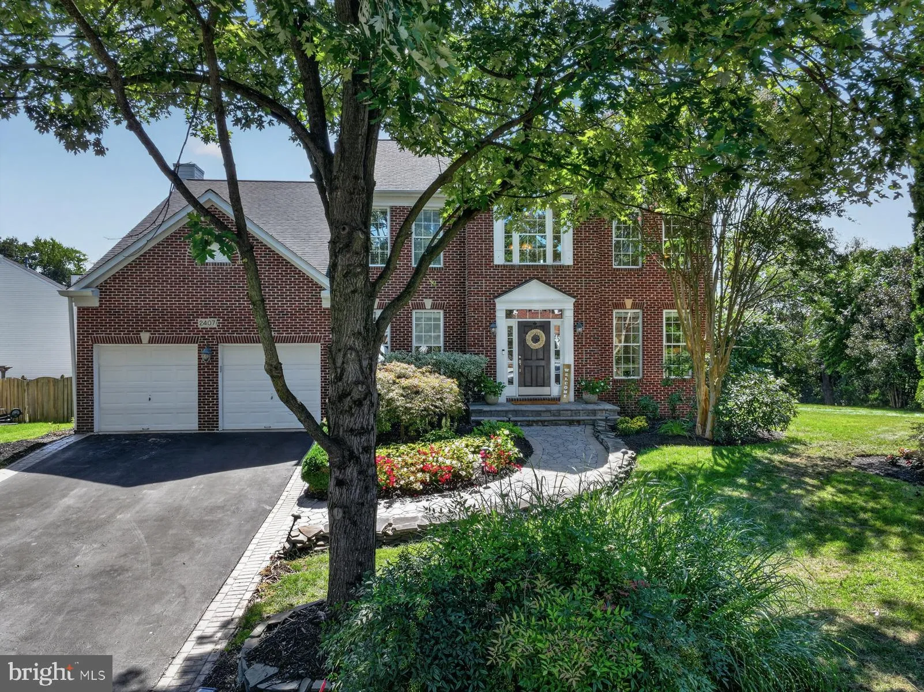
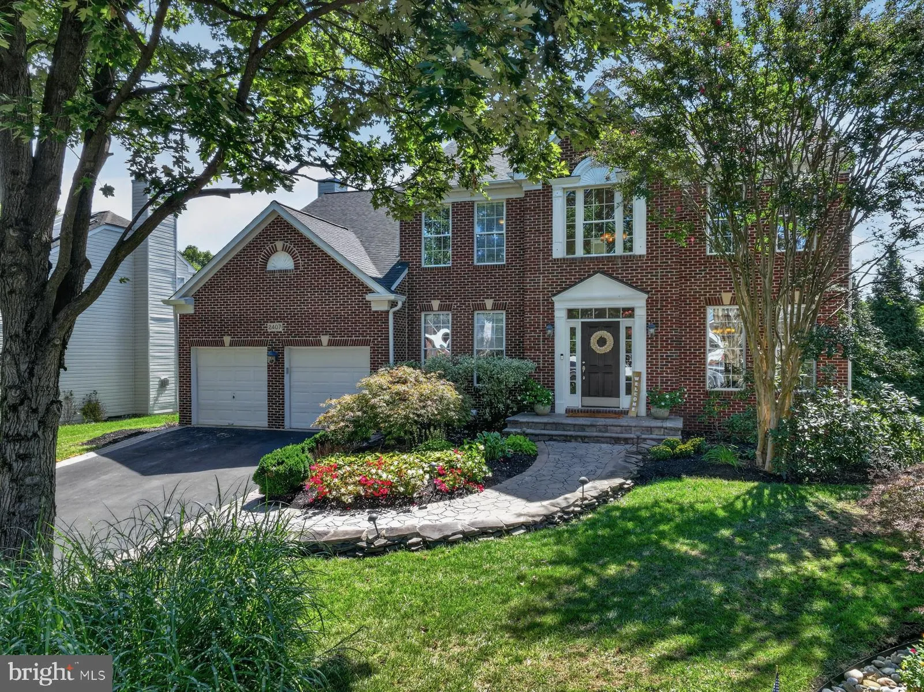
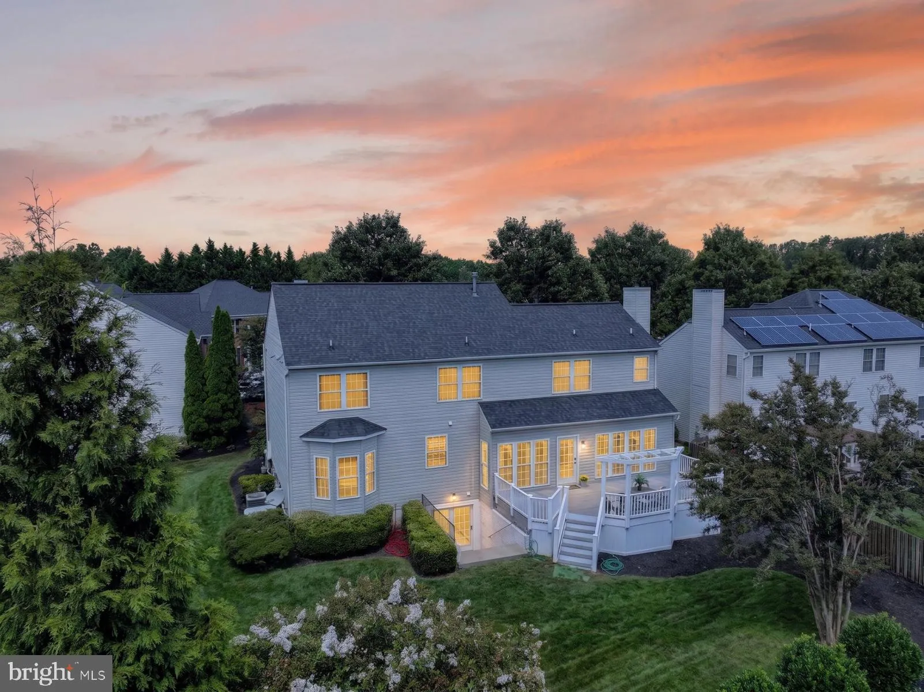
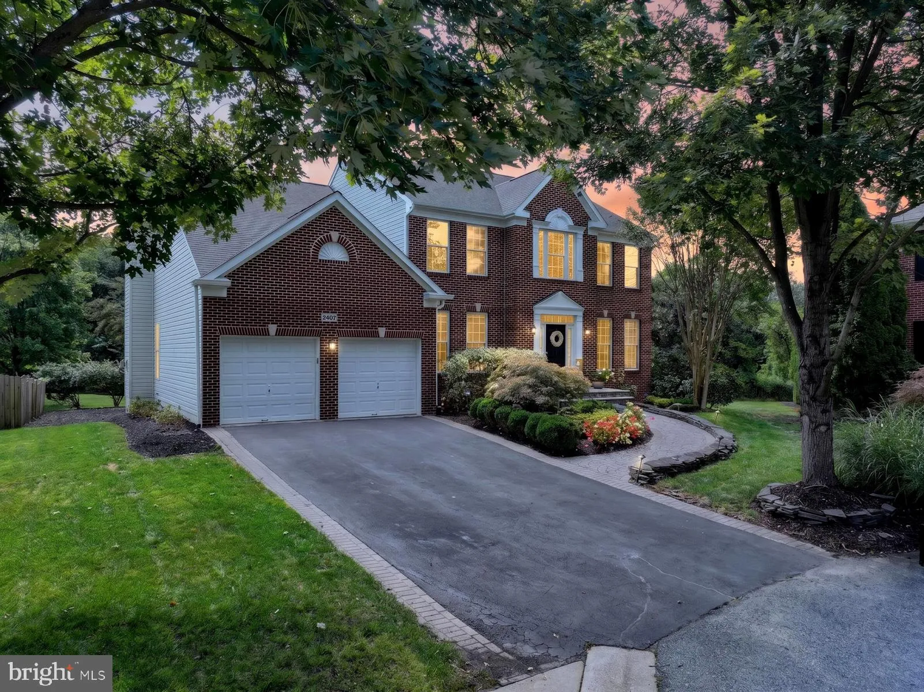
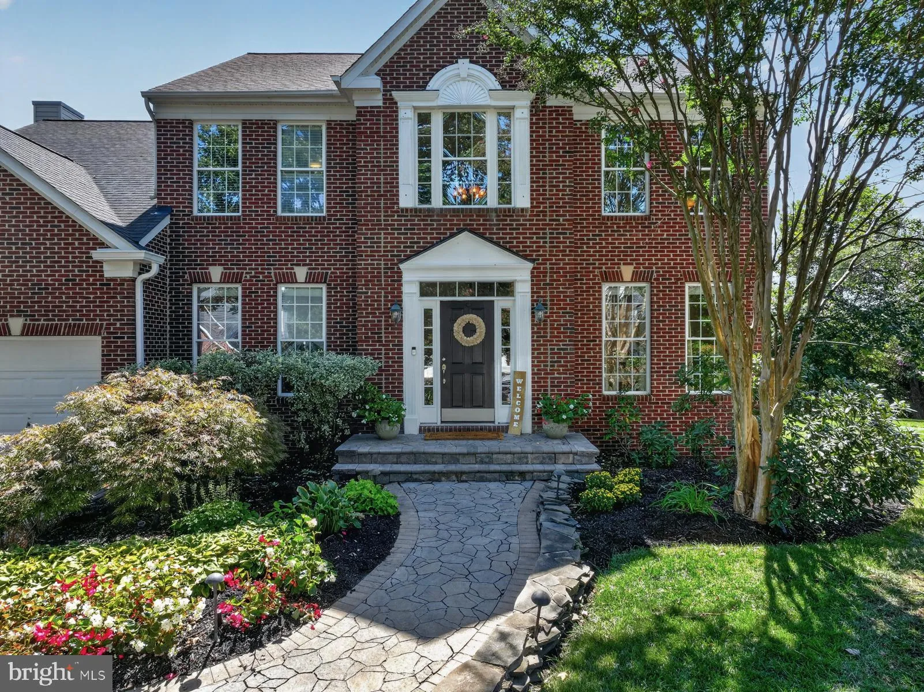
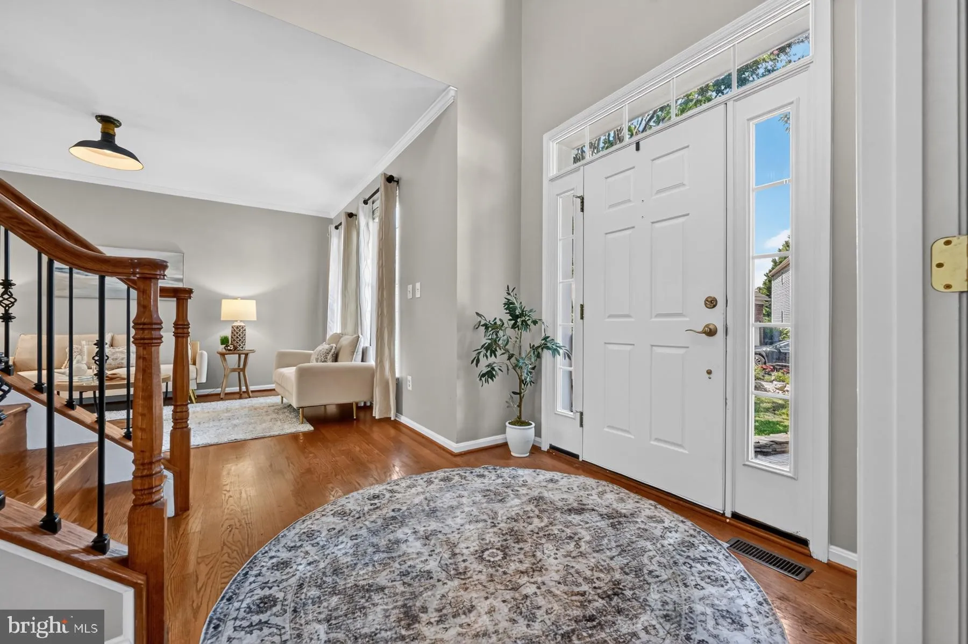
SELLER IS OFFERING $5000 IN CLOSING HELP FOR BUYER. Nestled in the serene Crofton Valley, this exquisite Colonial-style residence offers a harmonious blend of luxury and comfort, perfect for those seeking an elevated lifestyle. Built in 2001, this meticulously maintained home boasts five spacious bedrooms and three and a half bathrooms, providing ample space for relaxation and entertainment. Step inside to discover a warm and inviting interior, where elegant crown moldings and rich hardwood floors create a sophisticated ambiance. The heart of the home is the gourmet kitchen, featuring upgraded countertops, stainless steel appliances, and a generous island that invites culinary creativity. Enjoy casual meals in the eat-in kitchen or host formal gatherings in the separate dining room, where memories are sure to be made. The family room, conveniently located off the kitchen, is perfect for cozy evenings by the gas fireplace, adorned with a stunning stone mantel. Natural light floods the space through double-pane windows, enhancing the open floor plan that seamlessly connects living areas. The primary suite is a true retreat, complete with a luxurious bathroom featuring a soaking tub and a walk-in shower, ensuring a spa-like experience at home. Additional interior highlights include built-ins for added storage, a dedicated laundry area on the main floor, and a versatile fully finished basement with walkout stairs, offering endless possibilities for recreation or relaxation. Outside, the property is equally impressive. The exterior showcases a combination of brick and vinyl siding, complemented by tasteful landscaping and exterior lighting. A spacious deck provides the perfect setting for outdoor for entertaining or a quiet might at home. With a two-car attached garage and an asphalt driveway, convenience is at your fingertips. The home is situated on a generous 0.26-acre lot, allowing for both privacy and space to enjoy the outdoors. Experience the exclusive lifestyle this property offers, where every detail has been thoughtfully curated for comfort and elegance. This is more than just a house; it’s a place to call home.
 Features & Appliances
 Ask Agent A Question
 Address Map
 Neighborhood
 MLS Addon
 Additional Information
 Financial
Listing Information
 Rob Spicer Broker, GRI
Spicer Real Estate
7201 Wisconsin Avenue
 RobSpicer@SpicerRealEstate.com
 2403881030
 2403881030
 7201 Wisconsin Avenue


