Spicer Real Estate
  • Share
$795,000
Active Active
VA,Triangle

Location 3209 SHOREVIEW ROAD, Triangle, VA 22172

  • Sqft 4,962 Sqft SQFT
  • Bed 5
  • Bath 5
Basic Details Basic Details
Description

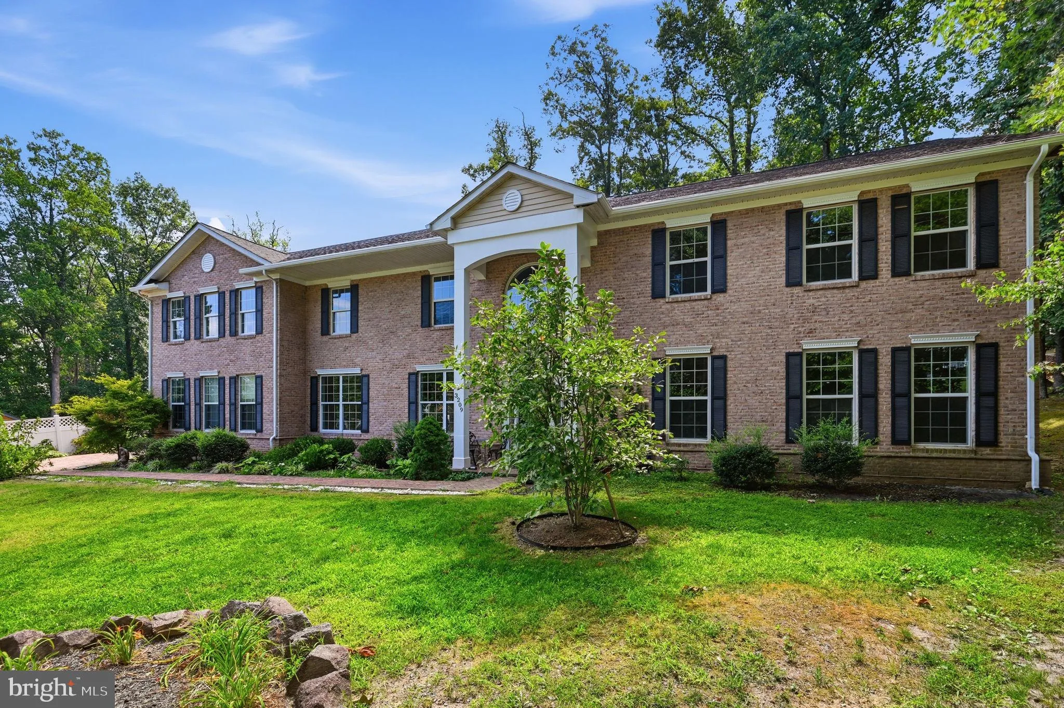
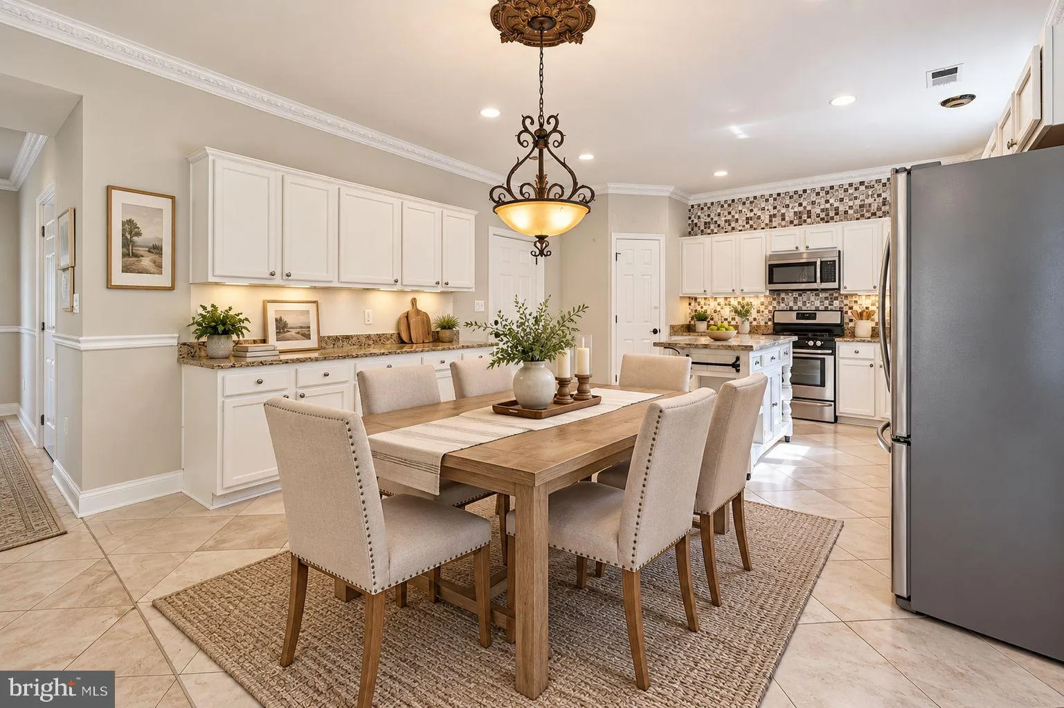
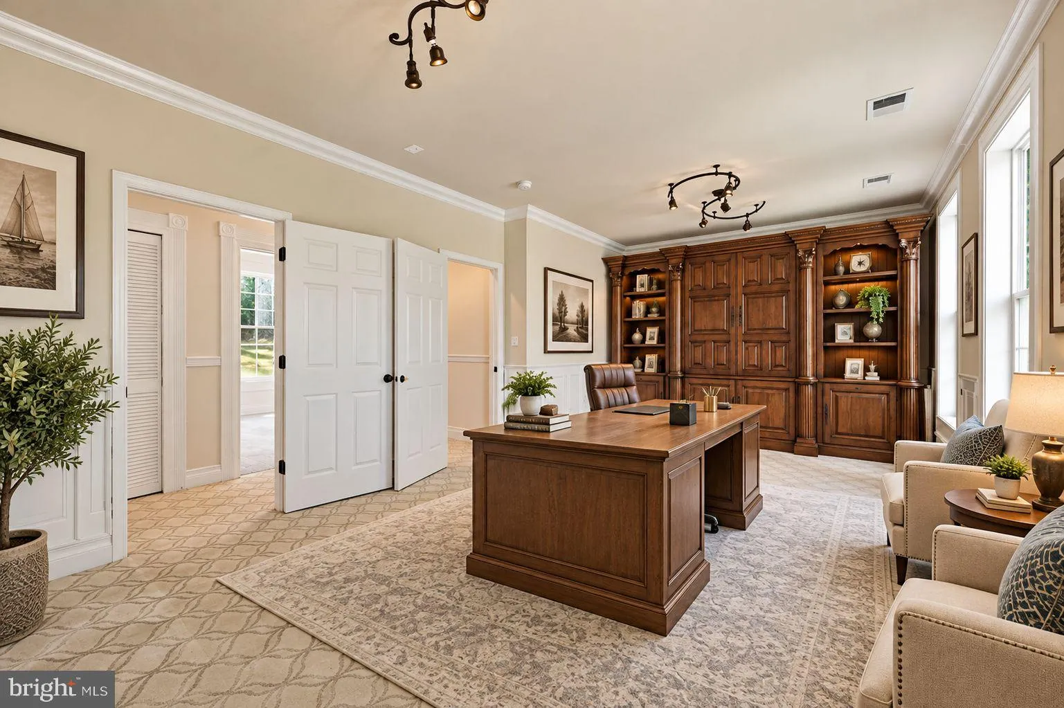
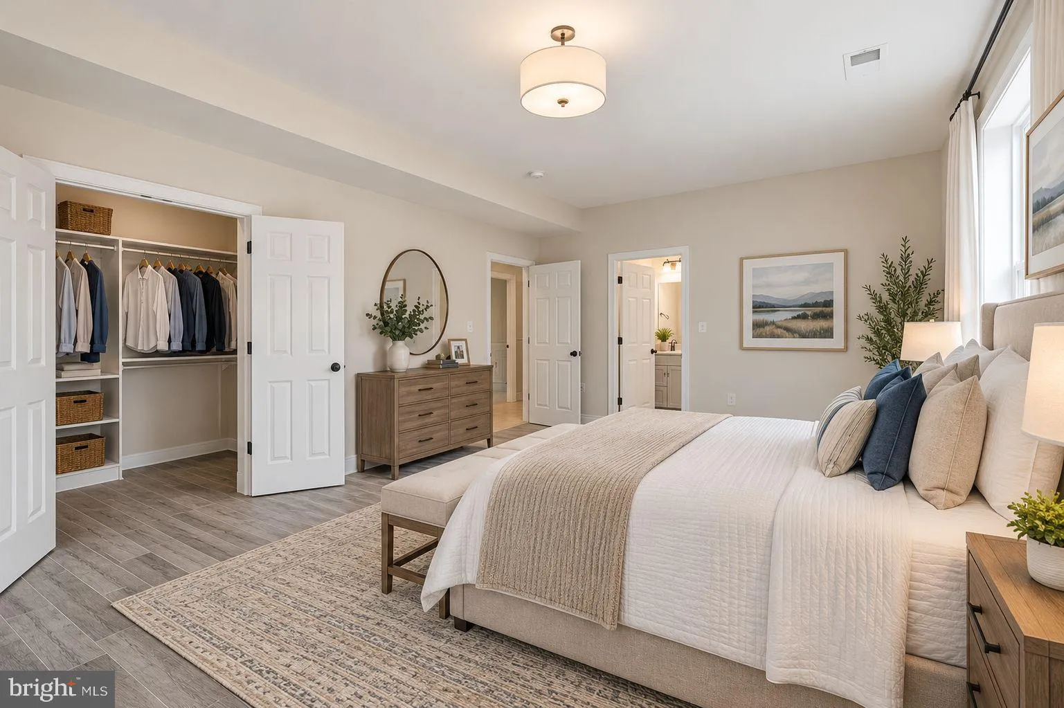
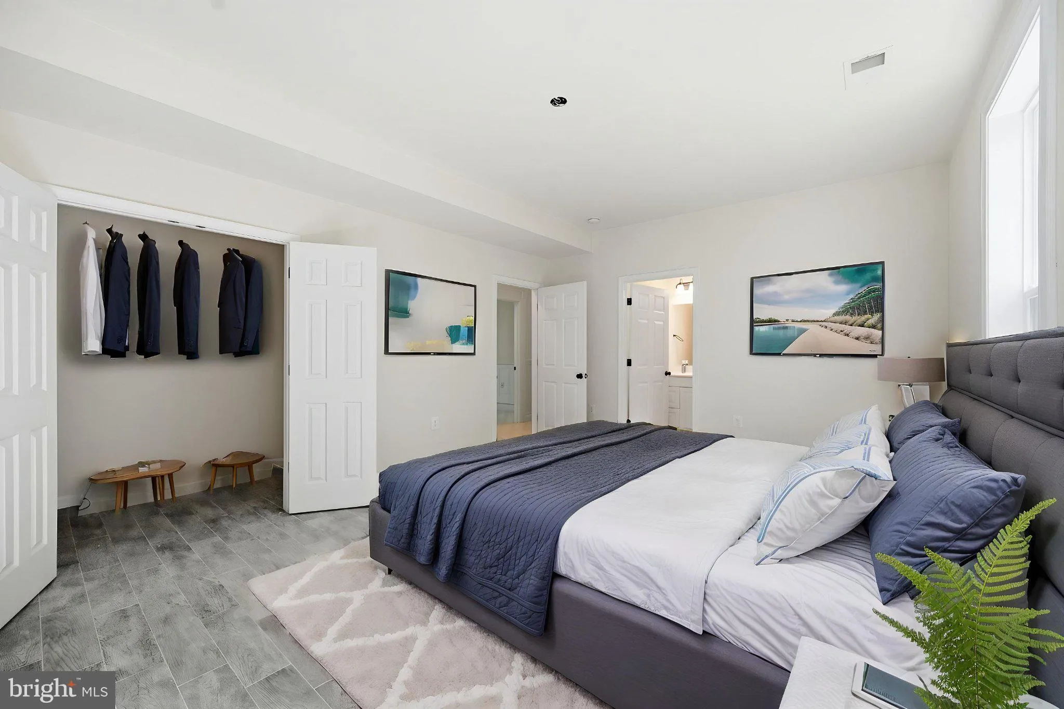
FRESHLY PAINTED INSIDE & OUT!!! NEARLY 5, 000 FINISHED SQUARE FEET ON JUST TWO LEVELS!!! Incredible opportunity to own this IMPRESSIVELY SPACIOUS HOME offering a wide-open, functional floor plan with an incredible amount of living space! The heart of the home is the GOURMET KITCHEN, which flows seamlessly into ...

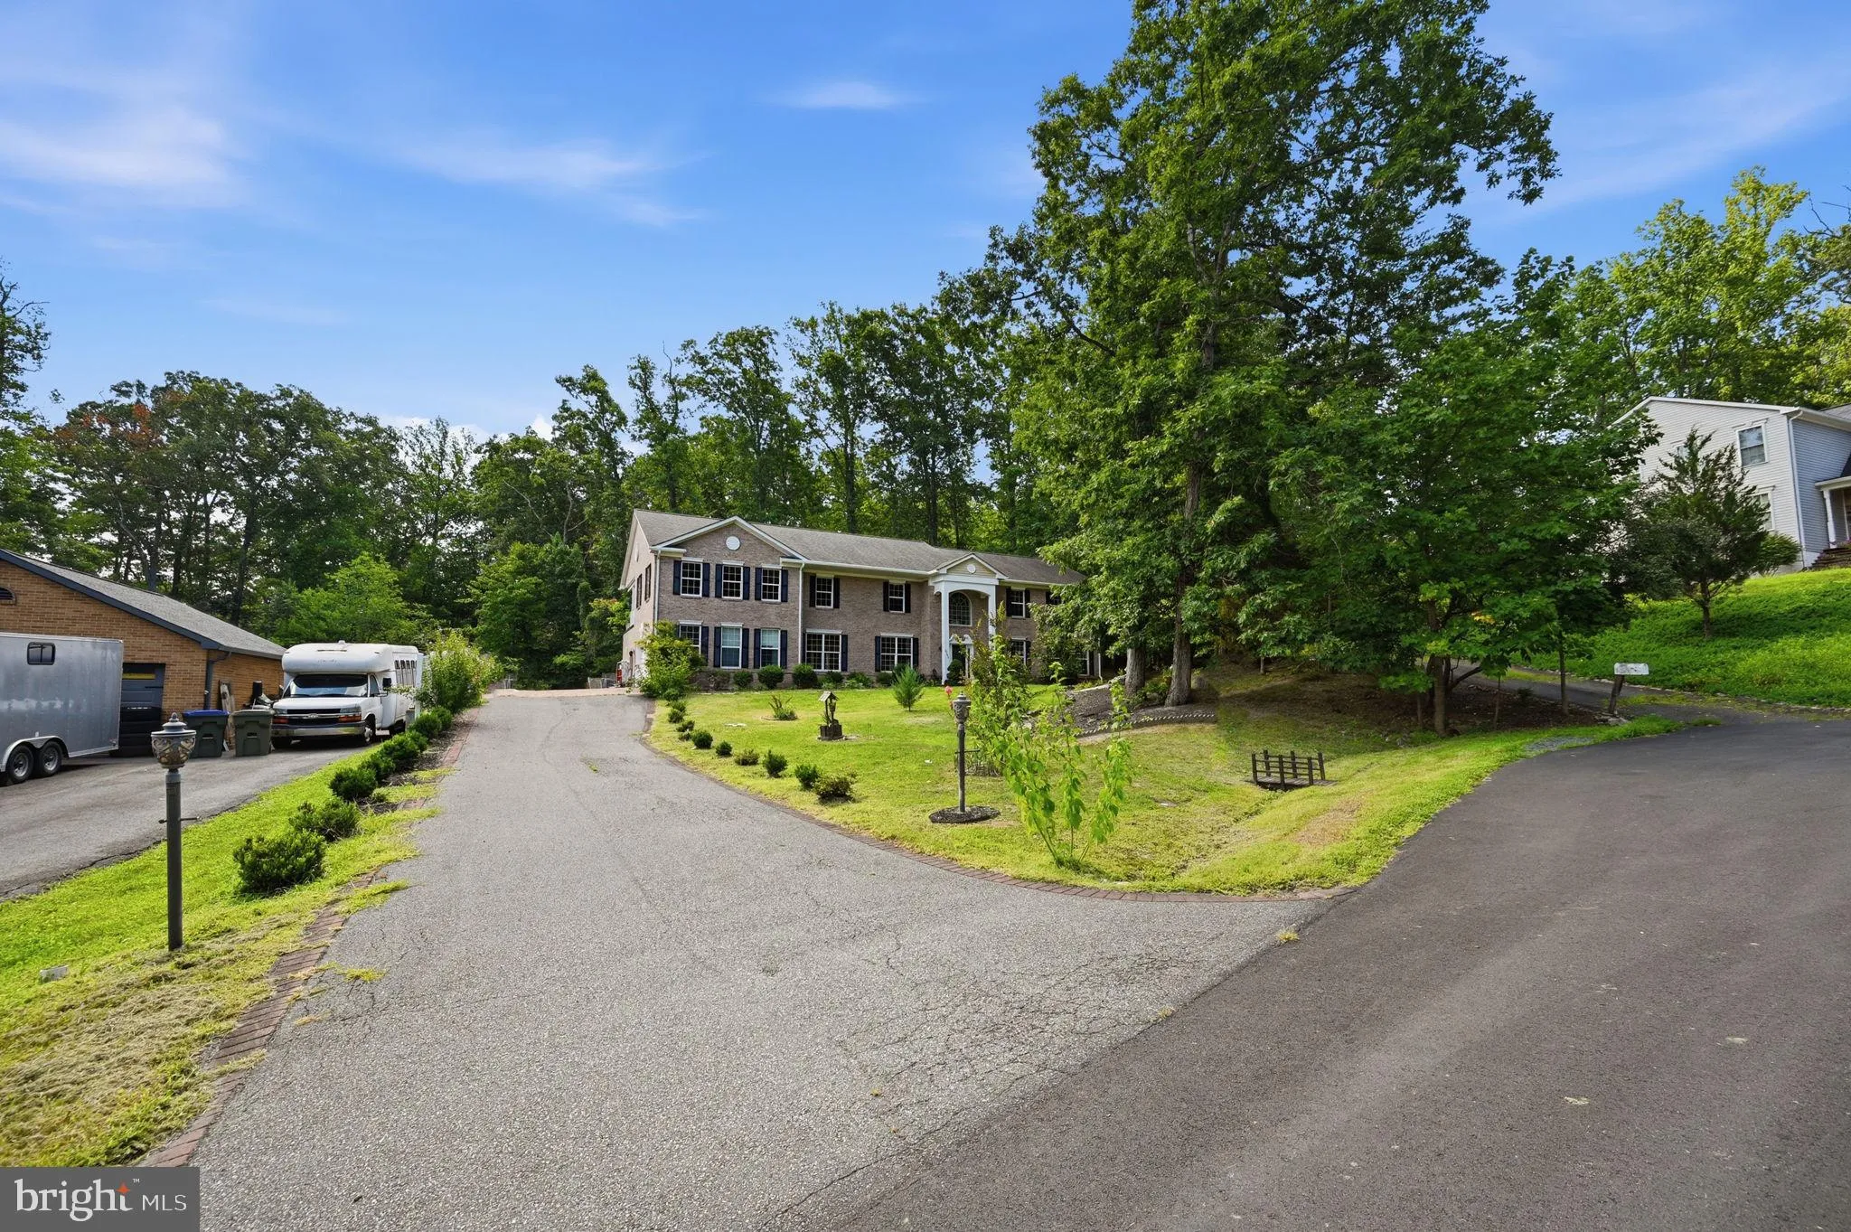
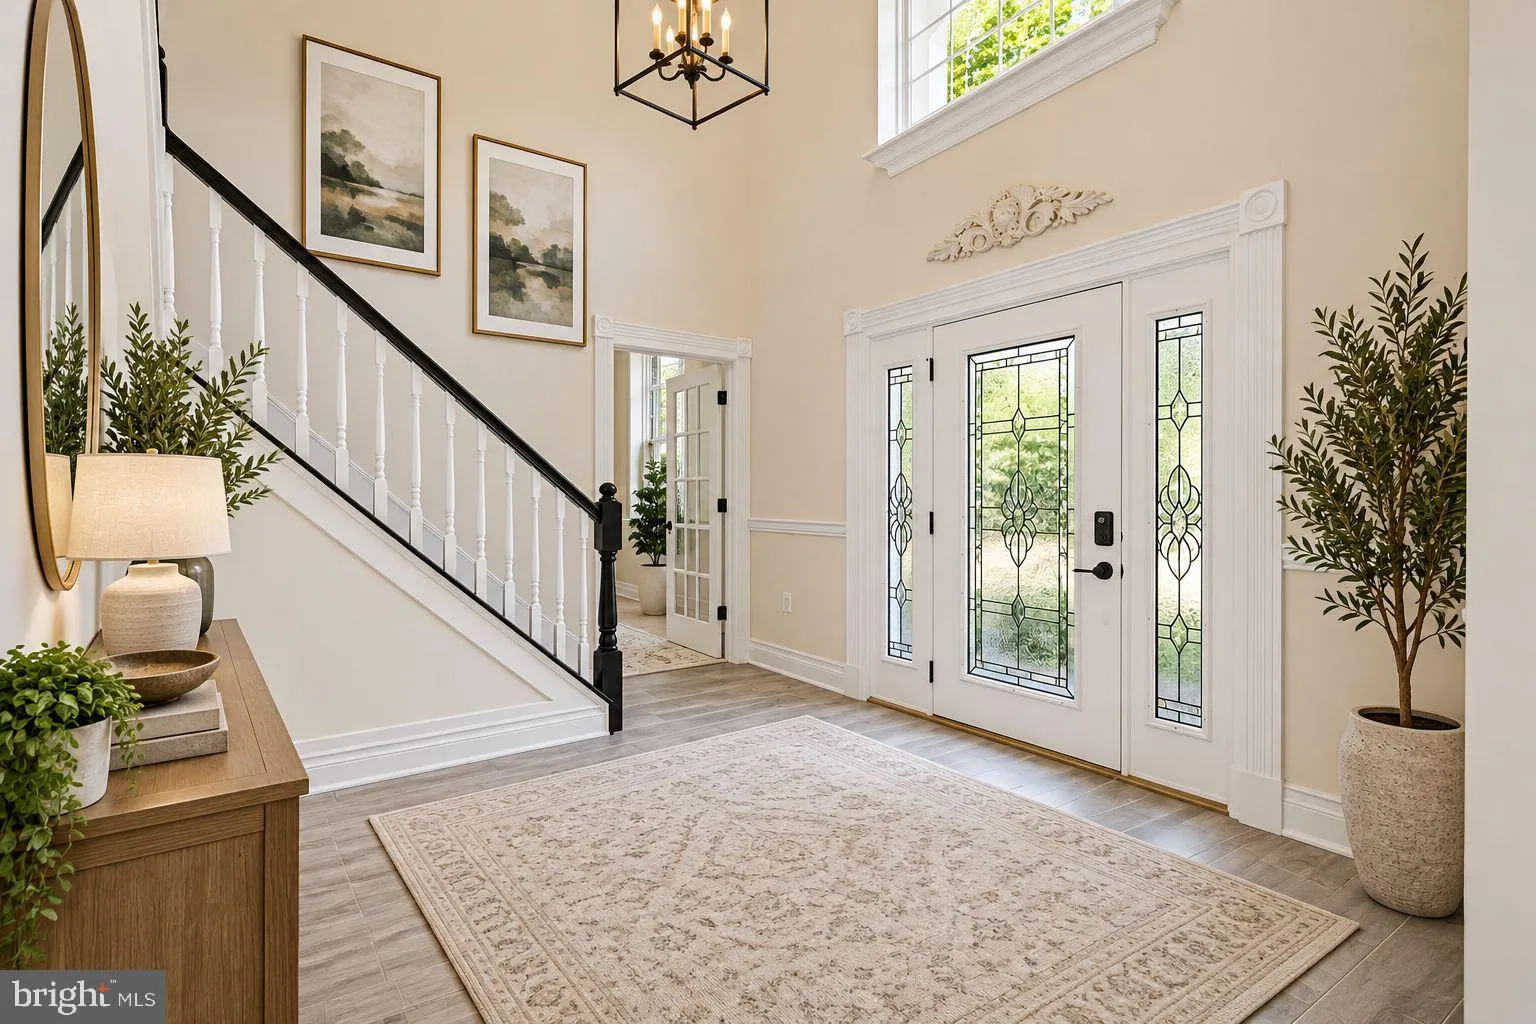
FRESHLY PAINTED INSIDE & OUT!!! NEARLY 5, 000 FINISHED SQUARE FEET ON JUST TWO LEVELS!!! Incredible opportunity to own this IMPRESSIVELY SPACIOUS HOME offering a wide-open, functional floor plan with an incredible amount of living space! The heart of the home is the GOURMET KITCHEN, which flows seamlessly into the EXPANSIVE FAMILY ROOM, creating a bright and inviting gathering space that’s absolutely perfect for entertaining, holidays, and everyday living. With nearly 5, 000 finished square feet spread across only two levels, the home offers generously sized rooms, tremendous flexibility, and plenty of space to spread out without sacrificing an open feel. Step outside and continue the entertaining on the REAR DECK AND PATIO, offering the perfect setting for cookouts, gatherings with family and friends, or simply relaxing at the end of the day. FRESHLY PAINTED INSIDE AND OUT and offering SPACE, FUNCTIONALITY, AND AN OUTSTANDING ENTERTAINING FLOOR PLAN—THIS IS A LOT OF HOUSE AND AN OPPORTUNITY YOU DON’T WANT TO MISS!

Read More
Basic Details
  • Property Type: Residential
  • Listing Type: Active
  • Listing ID: VAPW2126910
  • Price: $795,000
  • Bedrooms: 5
  • Bathrooms: 5
  • Sqft: 4,962 Sqft
  • Year Built: 2014
  • Lot Area: 0.53 Acre
  • Location: US, VA, PRINCE WILLIAM-VA, Triangle, GRAHAM PARK SHORES, 22172
  • Structure Type: Detached
  • Heating System: Forced Air
  • Cooling System: Central A/C
  • Fireplace: Gas/Propane
  • Patio: Deck, Patio
  • Parking: Concrete Driveway
  • Full Bathrooms: 5
  • Listing Status: Active
  • Roof: Asphalt
Features & Appliances
Features
  • Utilities: Under Ground
  • Window Features: DoublePaneWindows
  • Architectural Style: Colonial
  • Fireplaces Total: 1
  • Interior Features: Dining Area, Chair Railings, Entry Level Bedroom, Upgraded Countertops, Crown Moldings, Window Treatments, Wood Floors, Wet/Dry Bar, Wainscotting, Primary Bath(s)
  • Sewer: Public Septic

Appliances
  • Appliances: Stove, Refrigerator, Washer, Dryer
Ask Agent A Question Ask Agent A Question

Address Map Address Map
Neighborhood Neighborhood
  • Elementary School: TRIANGLE
  • High School: FOREST PARK
  • Middle School: GRAHAM PARK
MLS Addon MLS Addon
  • Office Name: M.O. Wilson Properties
  • Agent Name: Wes W. Stearns
Additional Information Additional Information
  • Water Source: Public
  • Accessibility Features: None
  • Construction Materials: Brick
  • Electric: 120/240V
  • Foundation Details: Slab
  • Garage: 2.0
  • Levels: 2
  • Lot Size Dimensions: 0.00 x 0.00
  • On Market Date: 2026-08-01
Financial Financial
  • Tax Annual Amount: 8074.0
Listing Information Listing Information
  • Originating System Name: Bright
  • List Agent Mls Id: 60698
  • List Office Mls Id: MOW1
  • MLS Status: ACTIVE-BRIGHT
  • Modification Timestamp: 2026-10-13T14:46:07Z
  • Status Change Timestamp: 2026-08-01T04:00:00Z
Rob Spicer Broker, GRI Rob Spicer Broker, GRI Spicer Real Estate

7201 Wisconsin Avenue

Mortgage Calculator
$
$ %
Years
%
$ %Per Year
$ % Per Year

$
