Spicer Real Estate
  • Share
$2,200
Active Active
MD,Gaithersburg

Location 820 QUINCE ORCHARD BOULEVARD, Gaithersburg, MD 20878

  • Sqft 850 Sqft SQFT
  • Bed 2
  • Bath 1
Basic Details Basic Details
Description

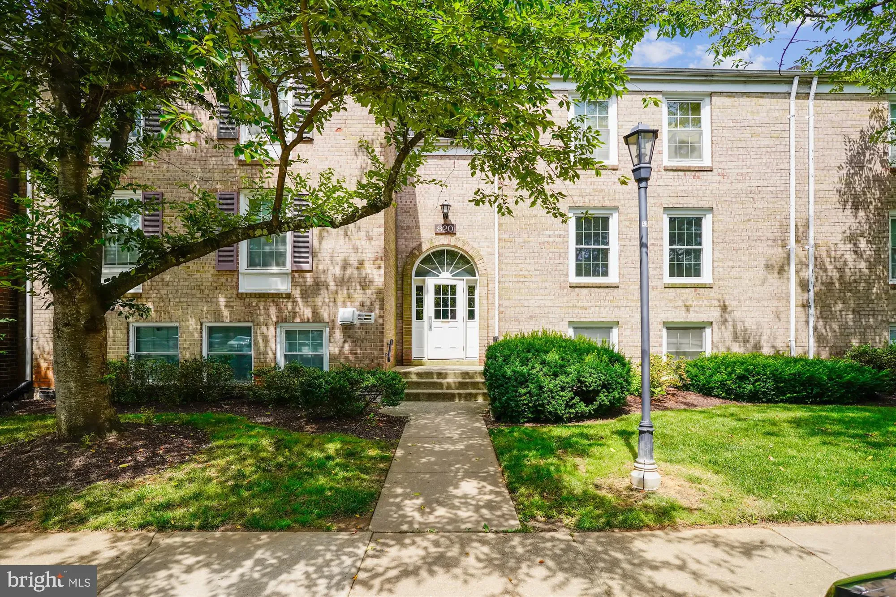
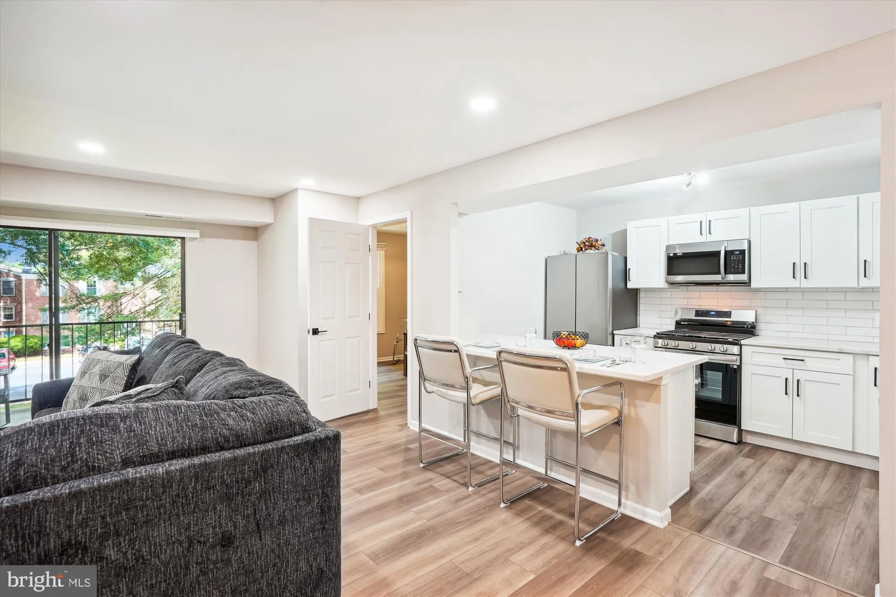
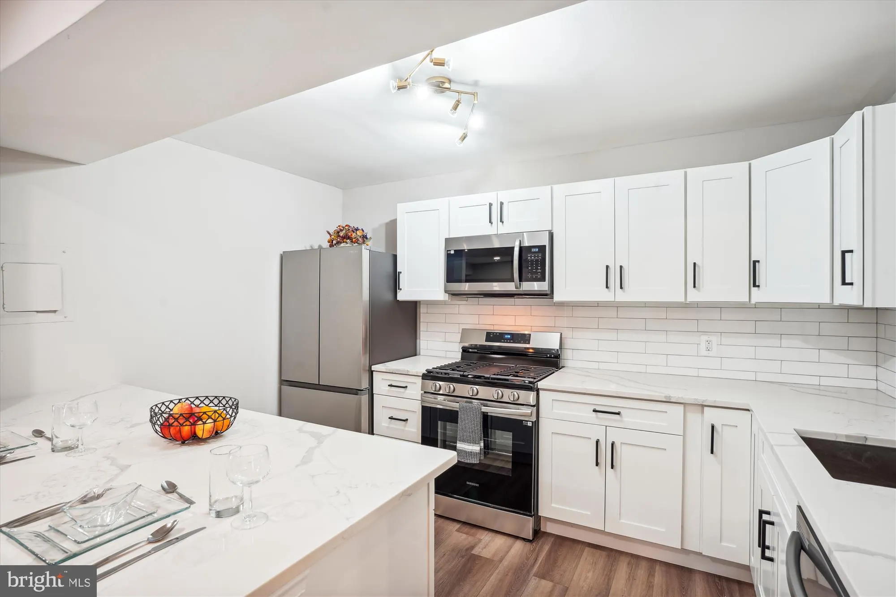
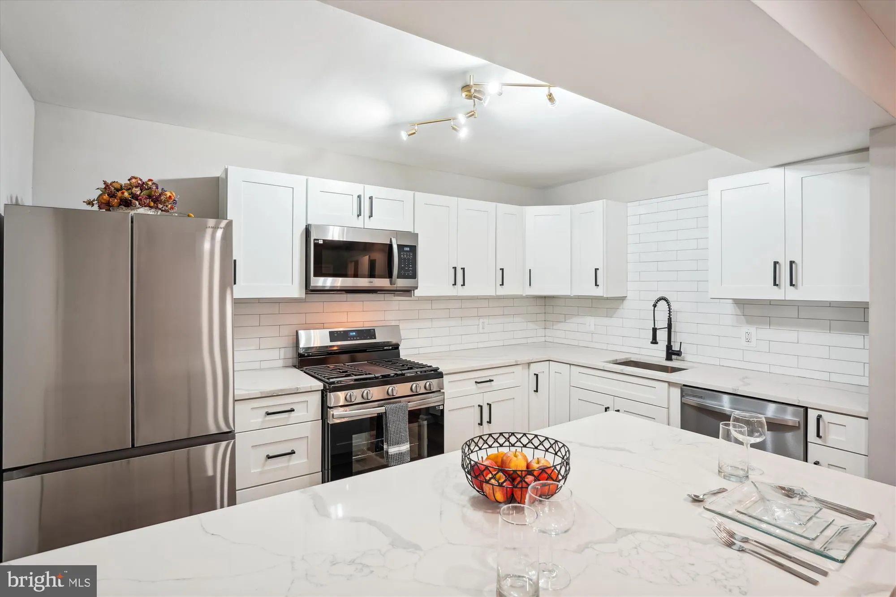
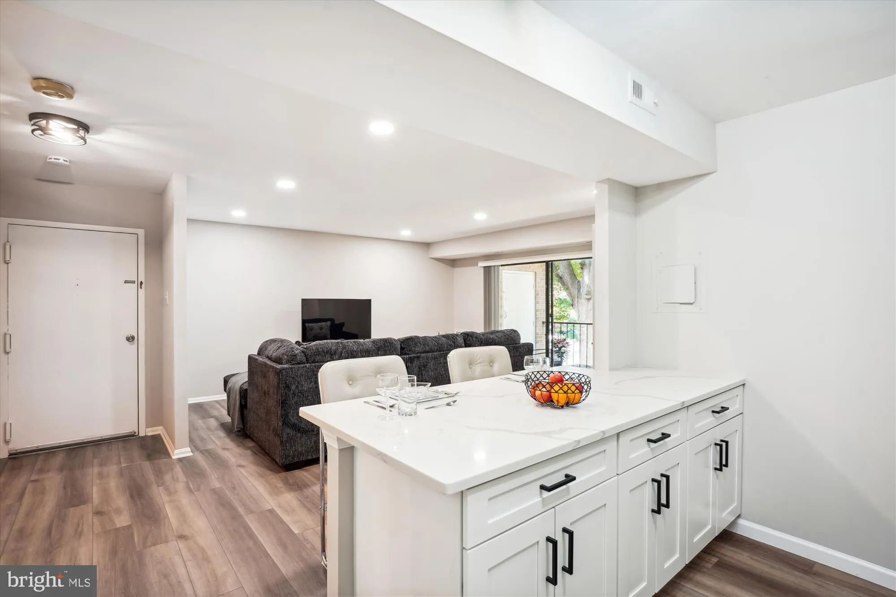
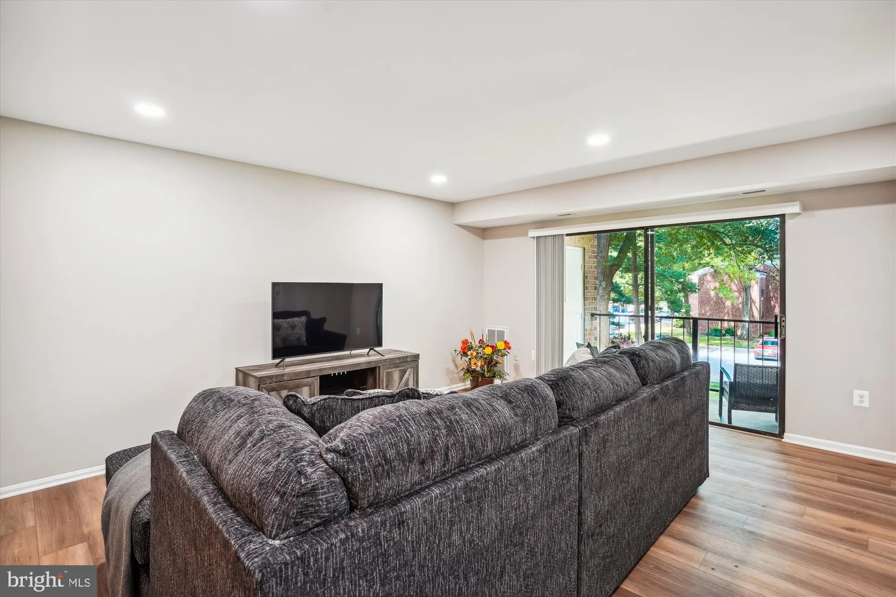
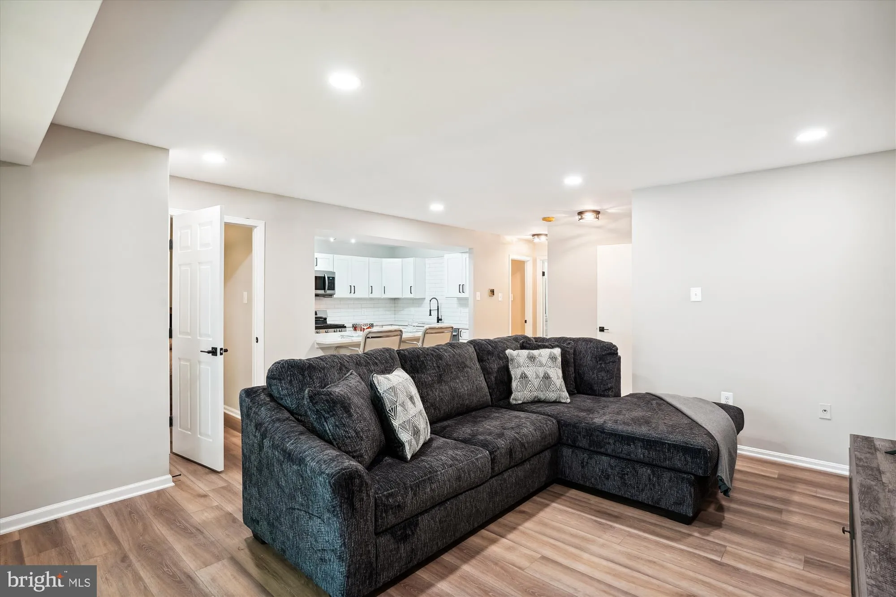
This 2 bed, 1 bath unit is ready move in ready. This top to bottom renovation includes windows, HVAC, flooring and paint throughout, kitchen and bathroom. The main entry leads to an open and inviting living area, well lit by recessed lighting. The kitchen is complete with Stainless Steel appliances, Quartz counterto...

This 2 bed, 1 bath unit is ready move in ready. This top to bottom renovation includes windows, HVAC, flooring and paint throughout, kitchen and bathroom. The main entry leads to an open and inviting living area, well lit by recessed lighting. The kitchen is complete with Stainless Steel appliances, Quartz countertops, tiled back-splash, an abundance of cabinets, and a large peninsula that adds ample storage space and allows for bar style seating! The bathroom includes a large vanity sink and a tub-shower. The community amenities include basketball and tennis courts, an outdoor pool, and multiple tot lots. The monthly rent includes water, gas and electric – allowing you to set your monthly expenses and never have to worry about fluctuating utility costs throughout the seasons. This unit is conveniently located minutes from grocery, restaurants, shopping and major commuting routes. Come take a tour and prepare for your move in! Vouchers Welcome!

Read More
Basic Details
  • Property Type: Residential Lease
  • Listing Type: Active
  • Listing ID: MDMC2256970
  • Price: $2,200
  • Bedrooms: 2
  • Bathrooms: 1
  • Sqft: 850 Sqft
  • Year Built: 1967
  • Location: US, MD, MONTGOMERY-MD, Gaithersburg, DIAMOND FARM CODM, 20878
  • Structure Type: Unit/Flat/Apartment
  • Heating System: Forced Air
  • Cooling System: Central A/C
  • Patio: Balcony
  • Parking: Assigned
  • Full Bathrooms: 1
  • Listing Status: Active
Features & Appliances
Features
  • Window Features: Energy Efficient
  • Architectural Style: Unit/Flat, Traditional
  • Exterior Features: Play Area, Play Equipment, Sport Court, Tennis Court(s)
  • Flooring: Luxury Vinyl Plank
  • Interior Features: Bathroom - Tub Shower, Breakfast Area, Floor Plan - Open, Kitchen - Eat-In, Kitchen - Island, Recessed Lighting, Upgraded Countertops, Walk-in Closet(s)
  • Sewer: Public Sewer

Appliances
  • Appliances: Built-In Microwave, Dishwasher, Refrigerator, Stainless Steel Appliances, Stove
Ask Agent A Question Ask Agent A Question

Address Map Address Map
MLS Addon MLS Addon
  • Office Name: Long & Foster Real Estate, Inc.
  • Agent Name: Ian Michael Tolino
Additional Information Additional Information
  • Water Source: Public
  • Accessibility Features: None
  • Association Amenities: Basketball Courts, Common Grounds, Community Center, Laundry Facilities, Pool - Outdoor, Reserved/Assigned Parking, Tennis Courts, Tot Lots/Playground
  • Construction Materials: Brick, Combination
  • Entry Level: 1
  • Levels: 1
  • Number Of Units Total: 1
  • On Market Date: 2026-09-22
  • Rent Includes: Electricity, Gas, Water, Sewer, Air Conditioning, Heat
Financial Financial
  • Association Fee Includes: Air Conditioning, Custodial Services Maintenance, Electricity, Ext Bldg Maint, Gas, Insurance, Management, Pool(s), Recreation Facility, Reserve Funds, Snow Removal, Trash, Water
Listing Information Listing Information
  • Co List Agent Full Name: James M Coley
  • Co List Office Name: Long & Foster Real Estate, Inc.
  • Originating System Name: Bright
  • Co List Agent Mls Id: 1867
  • Co List Office Mls Id: LNG1
  • List Agent Mls Id: 3278005
  • List Office Mls Id: LNG1
  • MLS Status: ACTIVE-BRIGHT
  • Modification Timestamp: 2026-09-30T13:10:26Z
  • Status Change Timestamp: 2026-09-22T04:00:00Z
Rob Spicer Broker, GRI Rob Spicer Broker, GRI Spicer Real Estate

7201 Wisconsin Avenue

Mortgage Calculator
$
$ %
Years
%
$ %Per Year
$ % Per Year

$
