Spicer Real Estate
  • Share
$1,500
Active Active
DC,Washington

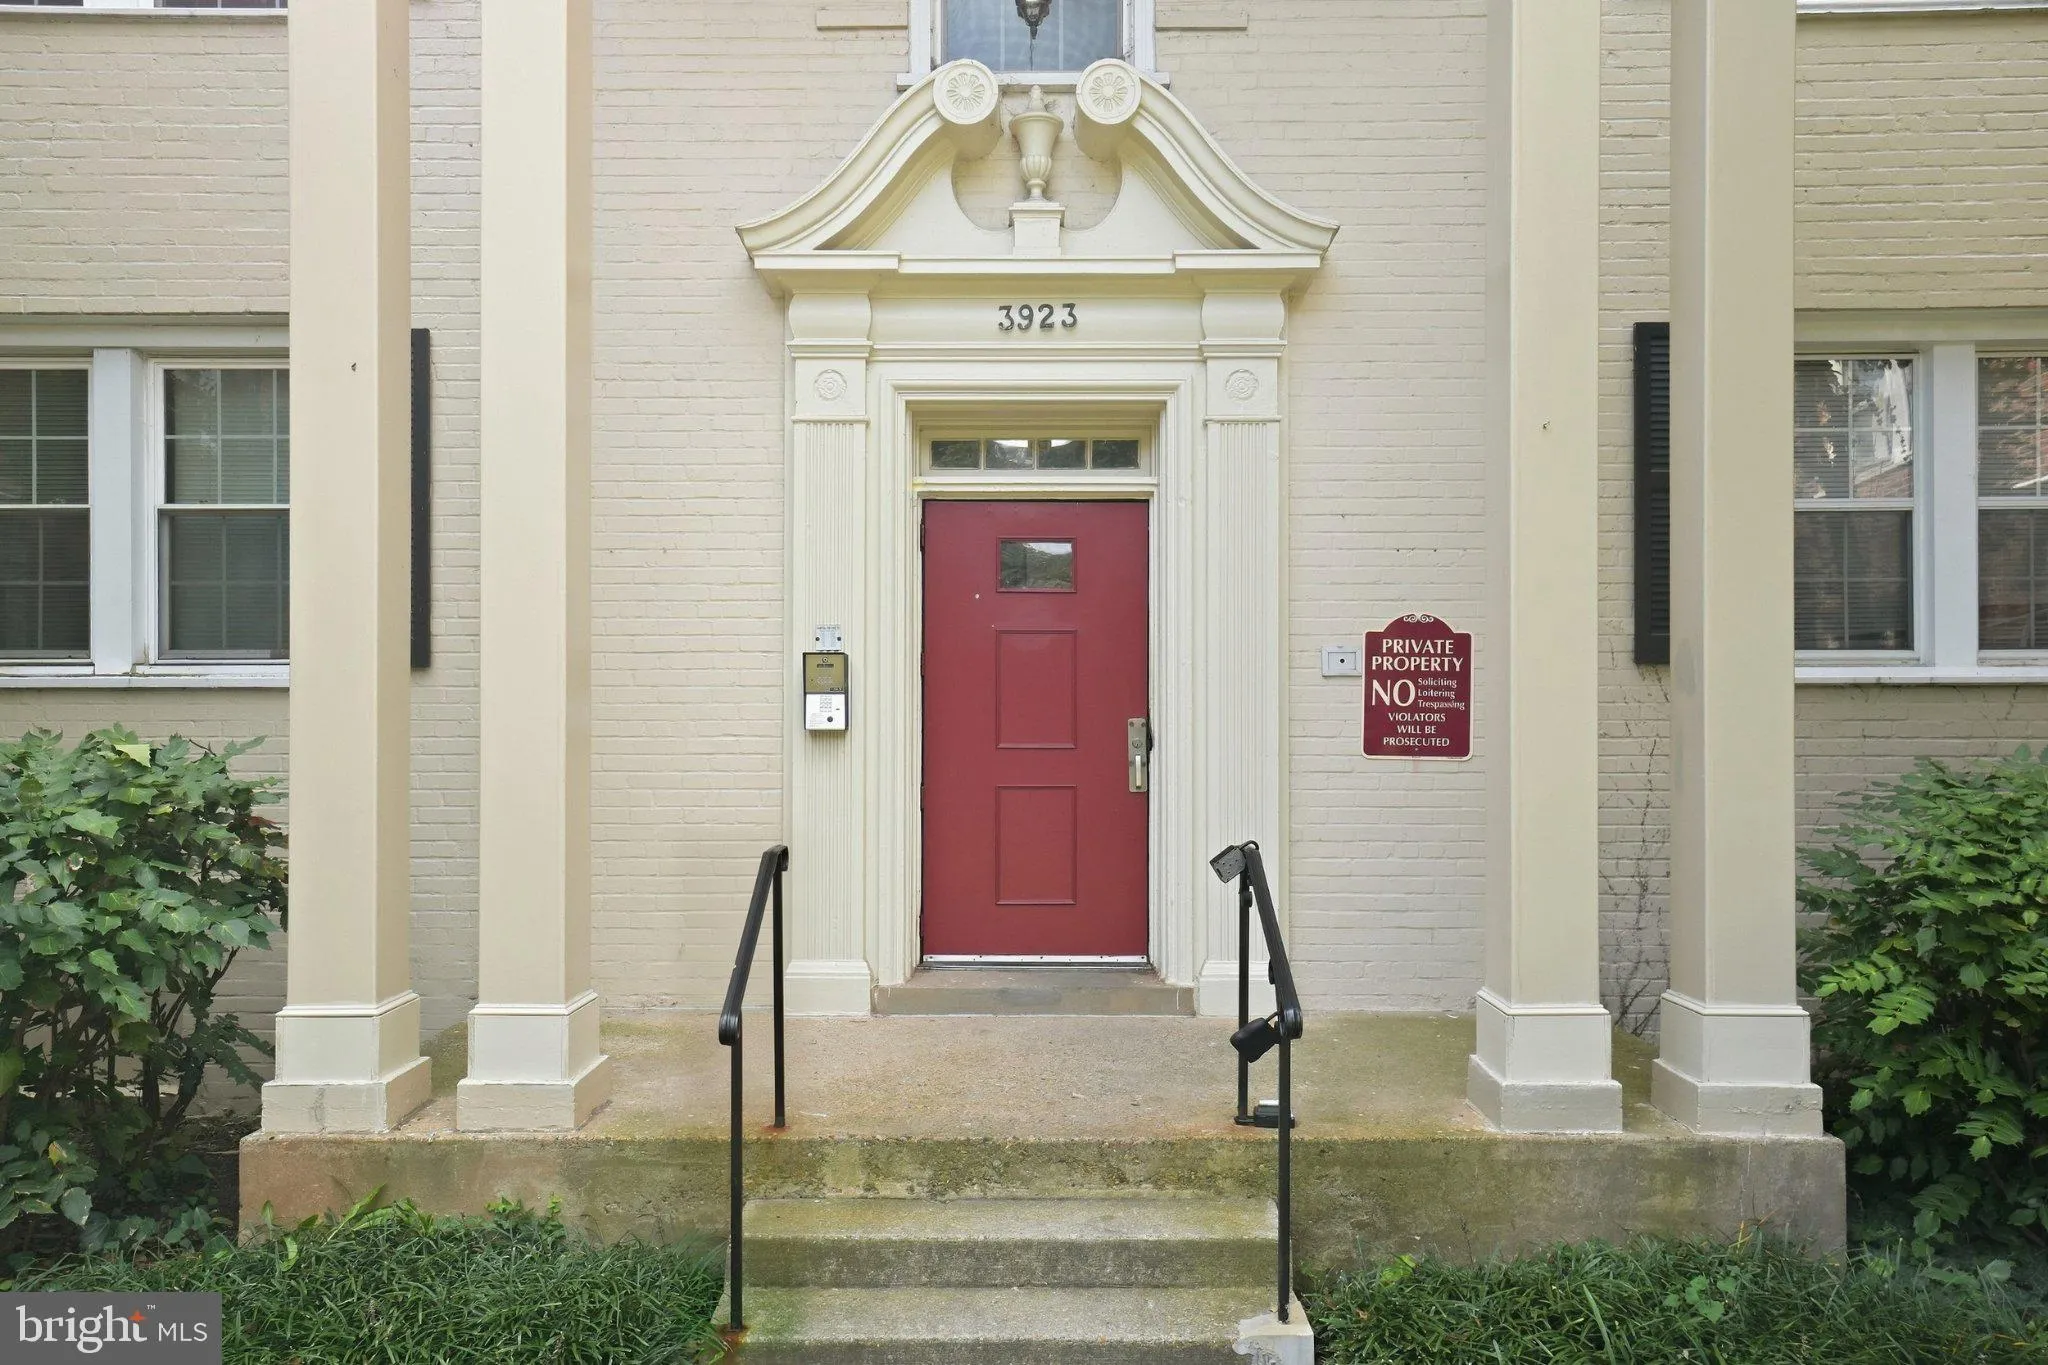
Location 3923 PENNSYLVANIA AVENUE, Washington, DC 20020

  • Sqft 636 Sqft SQFT
  • Bed 2
  • Bath 1
Basic Details Basic Details
Description

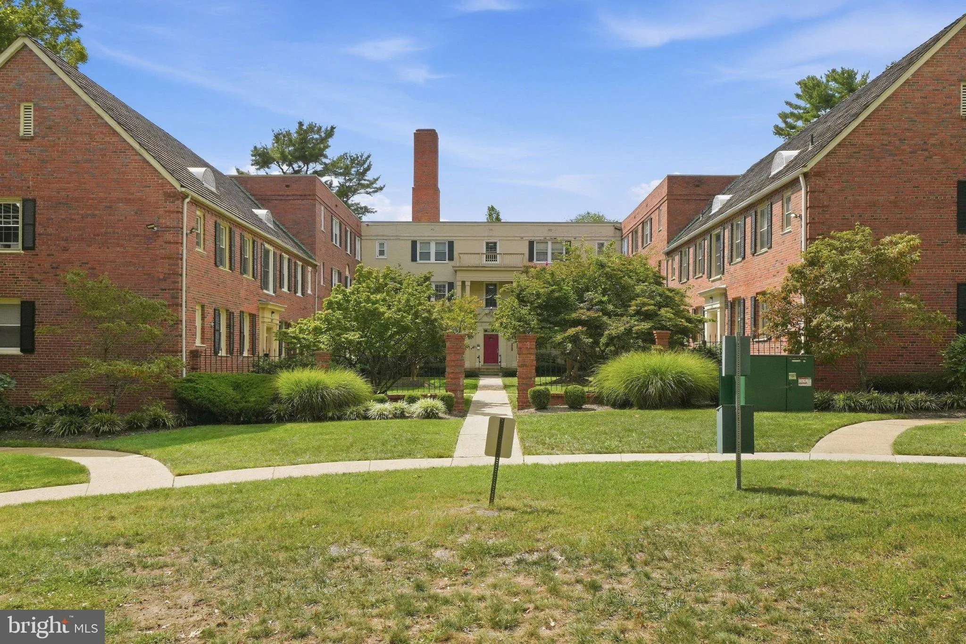
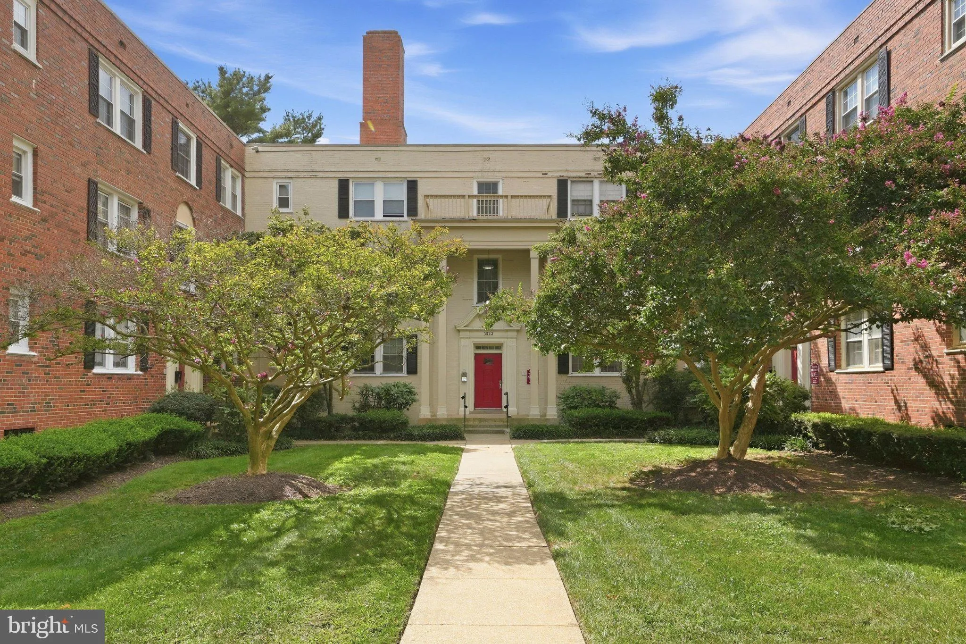
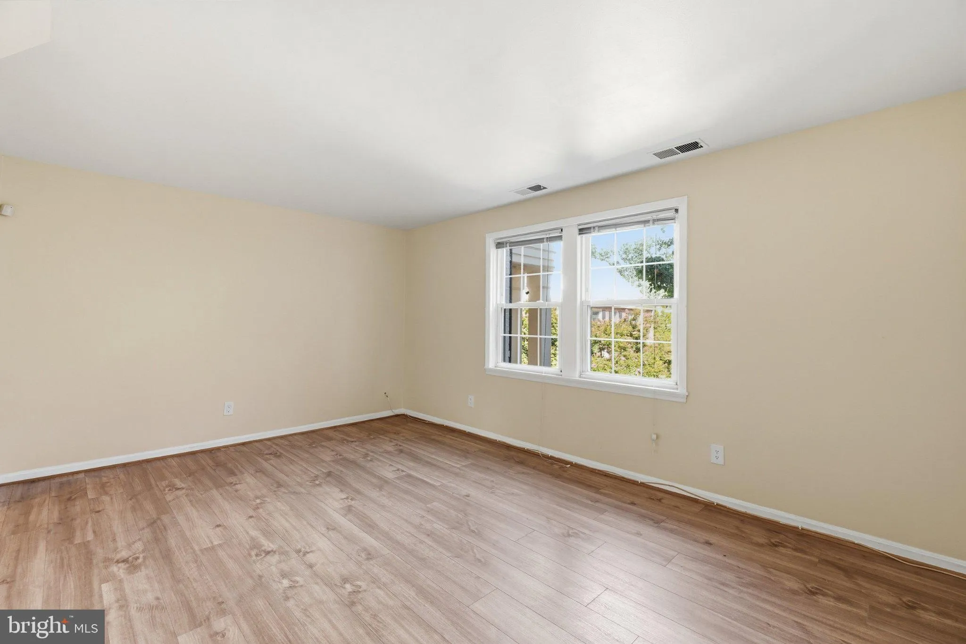
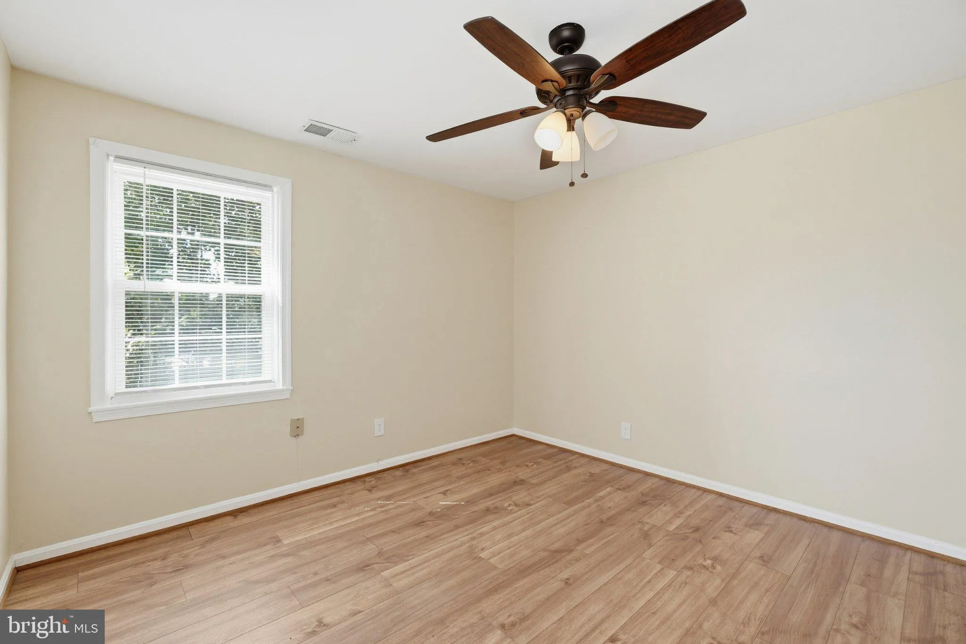
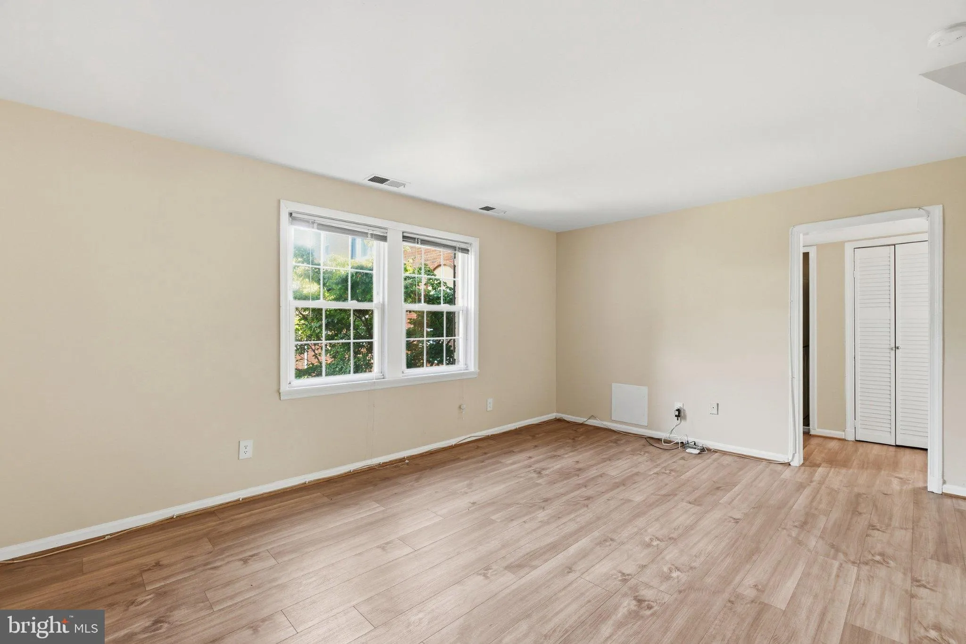
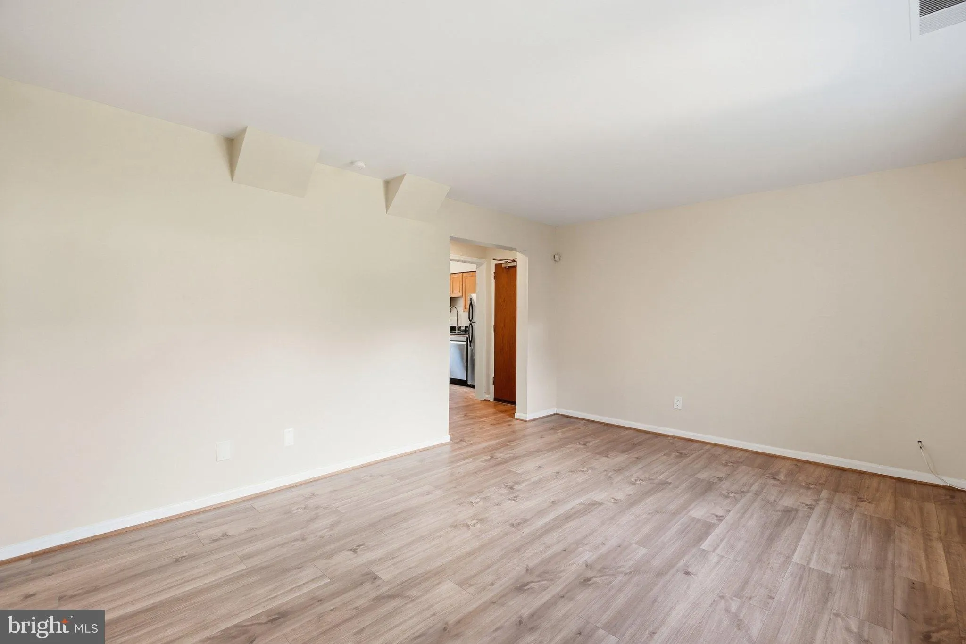
Discover the charm of this inviting 2-bedroom, 1-bath apartment in the heart of Fairfax Village. This cozy unit features an open floor plan, perfect for entertaining, with upgraded countertops and stainless steel appliances in the galley kitchen. Enjoy the comfort of wood floors and ceiling fans throughout, creating...

Discover the charm of this inviting 2-bedroom, 1-bath apartment in the heart of Fairfax Village. This cozy unit features an open floor plan, perfect for entertaining, with upgraded countertops and stainless steel appliances in the galley kitchen. Enjoy the comfort of wood floors and ceiling fans throughout, creating a warm ambiance. Convenient in-unit laundry with front-loading washer and dryer adds to the ease of living. The community offers well-maintained common areas and essential services, including snow removal and trash collection. Located near parks and recreational spaces, residents can enjoy outdoor activities and leisurely strolls. The neighborhood is known for its friendly atmosphere and accessibility to local amenities. this home is ready for you to create lasting memories. Experience the perfect blend of comfort and community in this delightful apartment!

Read More
Basic Details
  • Property Type: Residential Lease
  • Listing Type: Active
  • Listing ID: DCDC2284334
  • Price: $1,500
  • Bedrooms: 2
  • Bathrooms: 1
  • Sqft: 636 Sqft
  • Year Built: 1940
  • Location: US, DC, WASHINGTON-DC, Washington, FAIRFAX VILLAGE, 20020
  • Structure Type: Unit/Flat/Apartment
  • Heating System: Central, Forced Air
  • Cooling System: Central A/C, Ceiling Fan(s)
  • Parking: On-site - Rent, Parking Fee, Paved Parking, Private, Rented/Permit Required, Unassigned
  • Full Bathrooms: 1
  • Listing Status: Active
Features & Appliances
Features
  • Architectural Style: Unit/Flat
  • Interior Features: Bathroom - Tub Shower, Ceiling Fan(s), Combination Dining/Living, Floor Plan - Open, Kitchen - Galley, Upgraded Countertops, Wood Floors
  • Sewer: Public Sewer

Appliances
  • Appliances: Built-In Microwave, Dishwasher, Disposal, Dryer, Dryer - Front Loading, Exhaust Fan, Microwave, Oven/Range - Electric, Refrigerator, Stainless Steel Appliances, Washer, Washer - Front Loading, WaterHeater
Ask Agent A Question Ask Agent A Question

Address Map Address Map
MLS Addon MLS Addon
  • Office Name: Samson Properties
  • Agent Name: Ligia J Ferrer
Additional Information Additional Information
  • Water Source: Public
  • Accessibility Features: None
  • Association Amenities: None
  • Construction Materials: Brick Front
  • Entry Level: 2
  • Foundation Details: Permanent
  • Levels: 3
  • On Market Date: 2026-09-25
  • Rent Includes: Water
Financial Financial
  • Association Fee Includes: Common Area Maintenance, Ext Bldg Maint, Lawn Maintenance, Management, Snow Removal, Trash, Water
Listing Information Listing Information
  • Originating System Name: Bright
  • List Agent Mls Id: 3107323
  • List Office Mls Id: SAMP25
  • MLS Status: ACTIVE-BRIGHT
  • Modification Timestamp: 2026-09-30T15:55:10Z
  • Status Change Timestamp: 2026-09-25T04:00:00Z
Rob Spicer Broker, GRI Rob Spicer Broker, GRI Spicer Real Estate

7201 Wisconsin Avenue

Mortgage Calculator
$
$ %
Years
%
$ %Per Year
$ % Per Year

$
