Spicer Real Estate
  • Share
$335,000
Coming Soon Coming Soon
MD,Elkridge

Location 7210 DARBY DOWNS, Elkridge, MD 21075

  • Sqft 1,400 Sqft SQFT
  • Bed 2
  • Bath 2
Basic Details Basic Details
Description

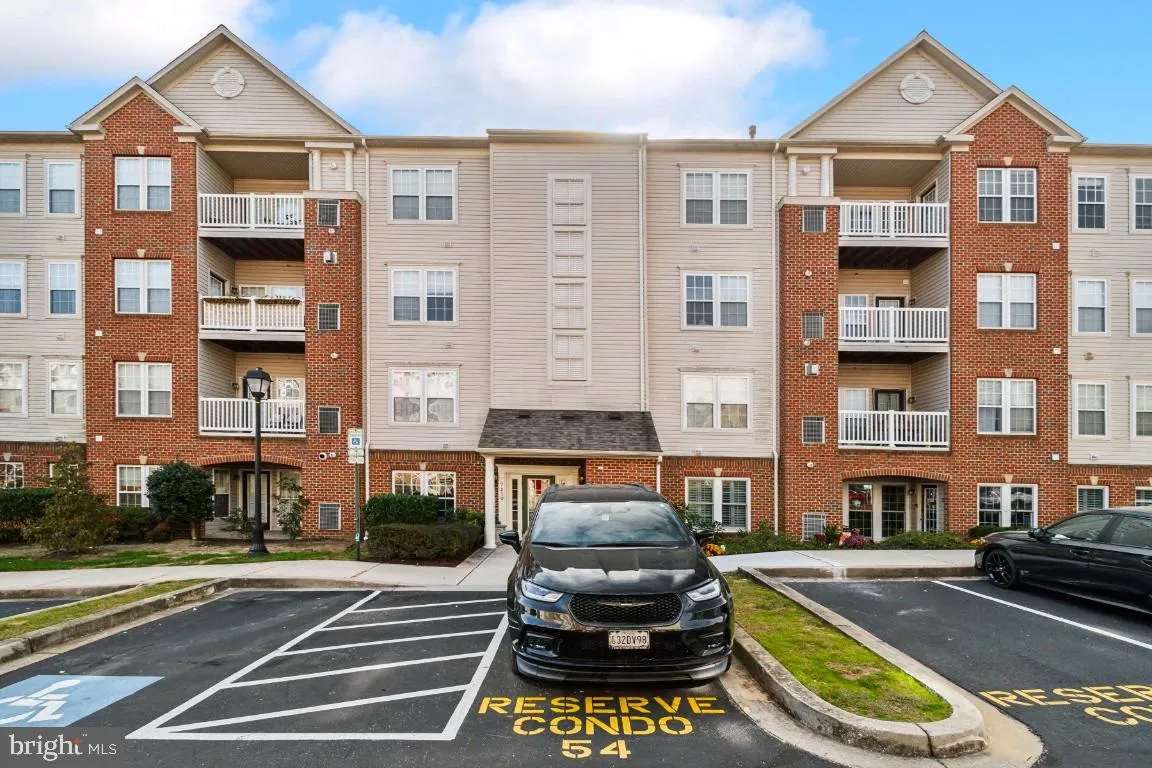
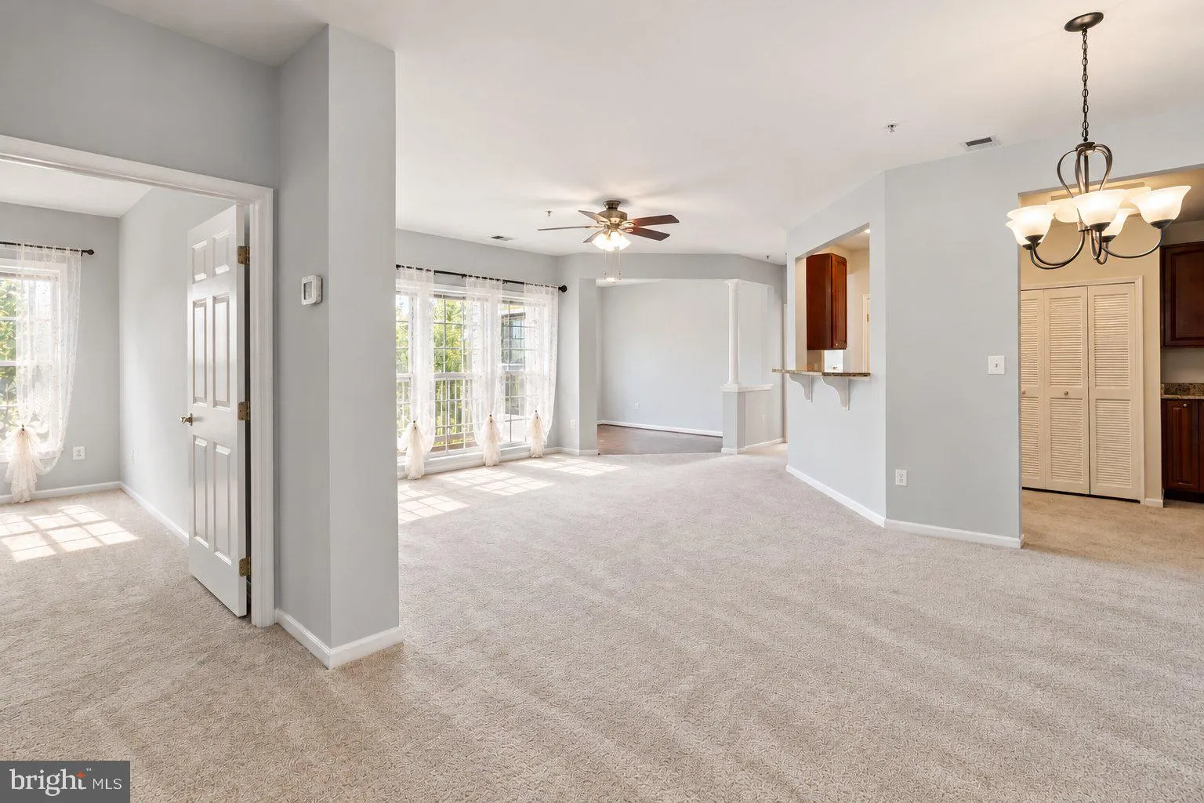
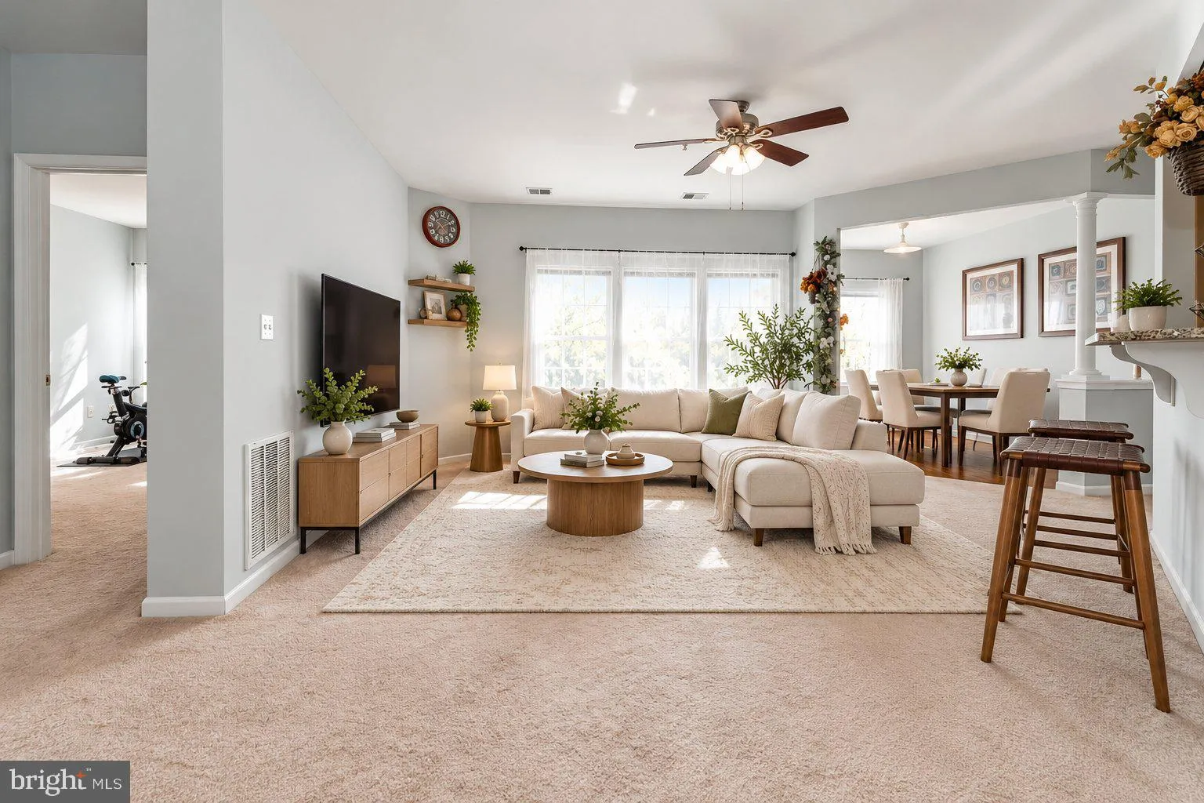
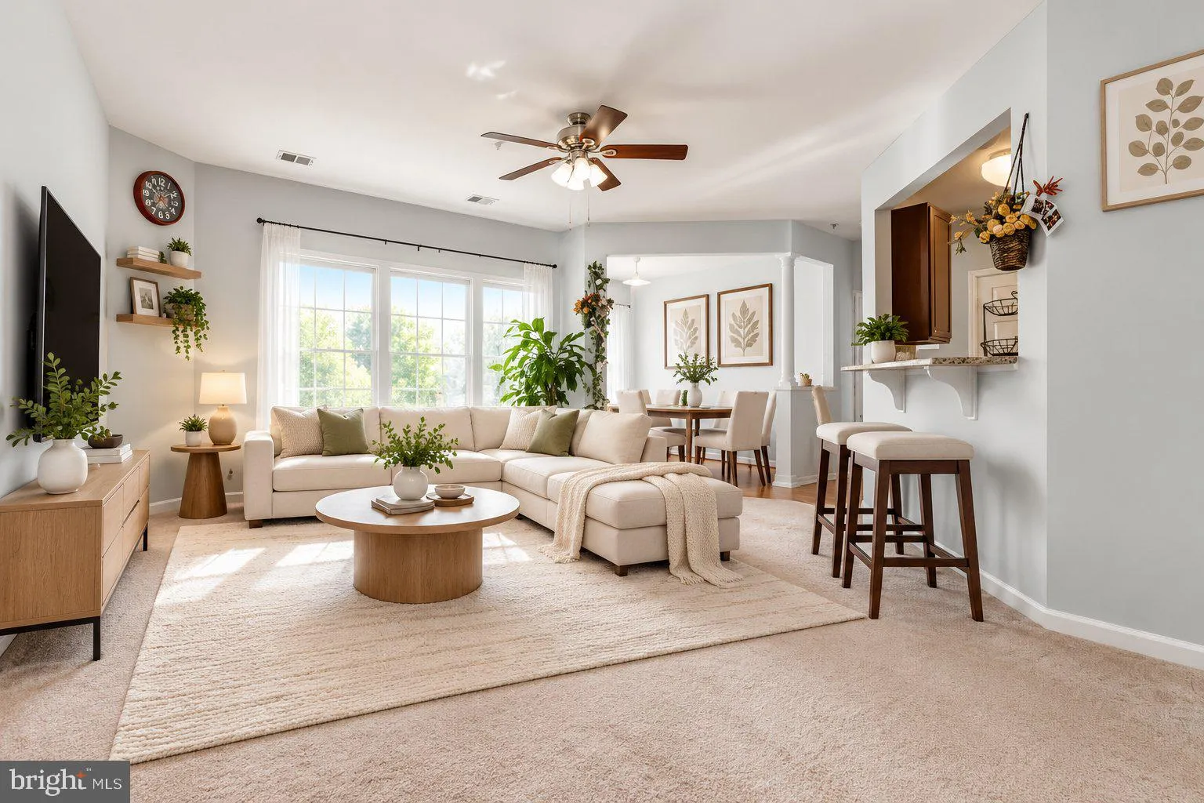
Welcome to this **bright and spacious third-floor, end-unit condo**, featuring 2 bedrooms, 2 full bathrooms, an assigned parking space, and a thoughtfully designed open floor plan. With abundant natural light, versatile living spaces, and recent updates, this well-maintained home offers comfort, convenience, and eas...

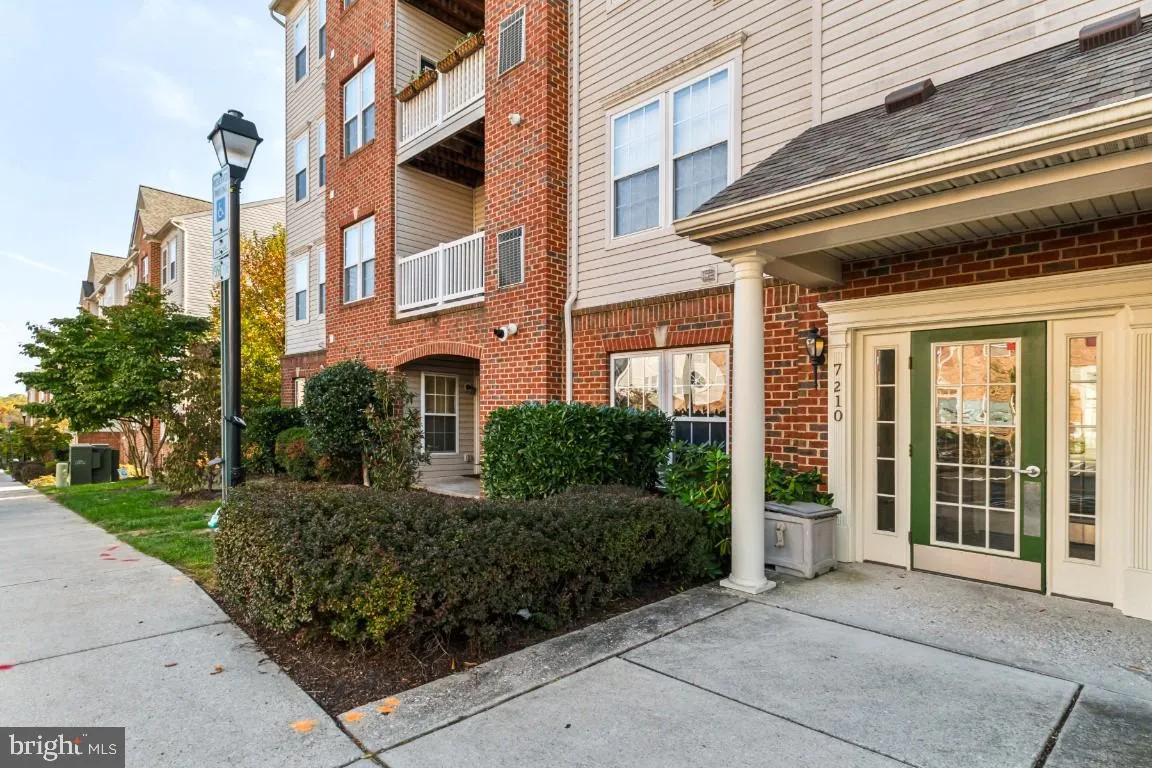
Welcome to this **bright and spacious third-floor, end-unit condo**, featuring 2 bedrooms, 2 full bathrooms, an assigned parking space, and a thoughtfully designed open floor plan. With abundant natural light, versatile living spaces, and recent updates, this well-maintained home offers comfort, convenience, and easy living. The inviting living space flows seamlessly from the cozy dining area to the spacious living room and into a versatile multipurpose area that can serve as a home office, den, or formal dining room. Step outside onto your **private balcony**, the perfect spot to enjoy your morning coffee or unwind with a glass of wine after a long day. The modern kitchen features sleek appliances, ample cabinet space, and a convenient breakfast bar, making everyday living and entertaining a breeze. The spacious primary suite offers two closets, including a walk-in closet, providing plenty of storage space. Enjoy the added convenience of **in-unit laundry**. Recent updates include **fresh paint and new flooring (2023)** and **new kitchen appliances (2024)**, making this home truly move-in ready! Conveniently located near major commuter routes, including **I-95, I-195, I-895, Route 1, and Route 100**, with easy access to shopping, dining, and everyday conveniences. **Schedule your private showing today!**

Read More
Basic Details
  • Property Type: Residential
  • Listing Type: Coming Soon
  • Listing ID: MDHW2075778
  • Price: $335,000
  • Bedrooms: 2
  • Bathrooms: 2
  • Sqft: 1,400 Sqft
  • Year Built: 2007
  • Location: US, MD, HOWARD-MD, Elkridge, ELKRIDGE CROSSING, 21075
  • Structure Type: Unit/Flat/Apartment
  • Heating System: Forced Air
  • Cooling System: Central A/C, Ceiling Fan(s)
  • Parking: Assigned
  • Full Bathrooms: 2
  • Listing Status: Coming Soon
Features & Appliances
Features
  • Architectural Style: Colonial
  • Interior Features: Carpet, Ceiling Fan(s), Pantry, Walk-in Closet(s), Wood Floors, Breakfast Area, Dining Area, Floor Plan - Open, Intercom, Primary Bath(s), Bathroom - Soaking Tub, Bathroom - Walk-In Shower, Family Room Off Kitchen, Kitchen - Gourmet, Sprinkler System, Window Treatments
  • Sewer: Public Sewer

Appliances
  • Appliances: Built-In Microwave, Dishwasher, Disposal, Dryer, Exhaust Fan, Oven/Range - Gas, Refrigerator, Washer
Ask Agent A Question Ask Agent A Question

Address Map Address Map
MLS Addon MLS Addon
  • Office Name: Keller Williams Realty Centre
  • Agent Name: Anne Boone
Additional Information Additional Information
  • Water Source: Public
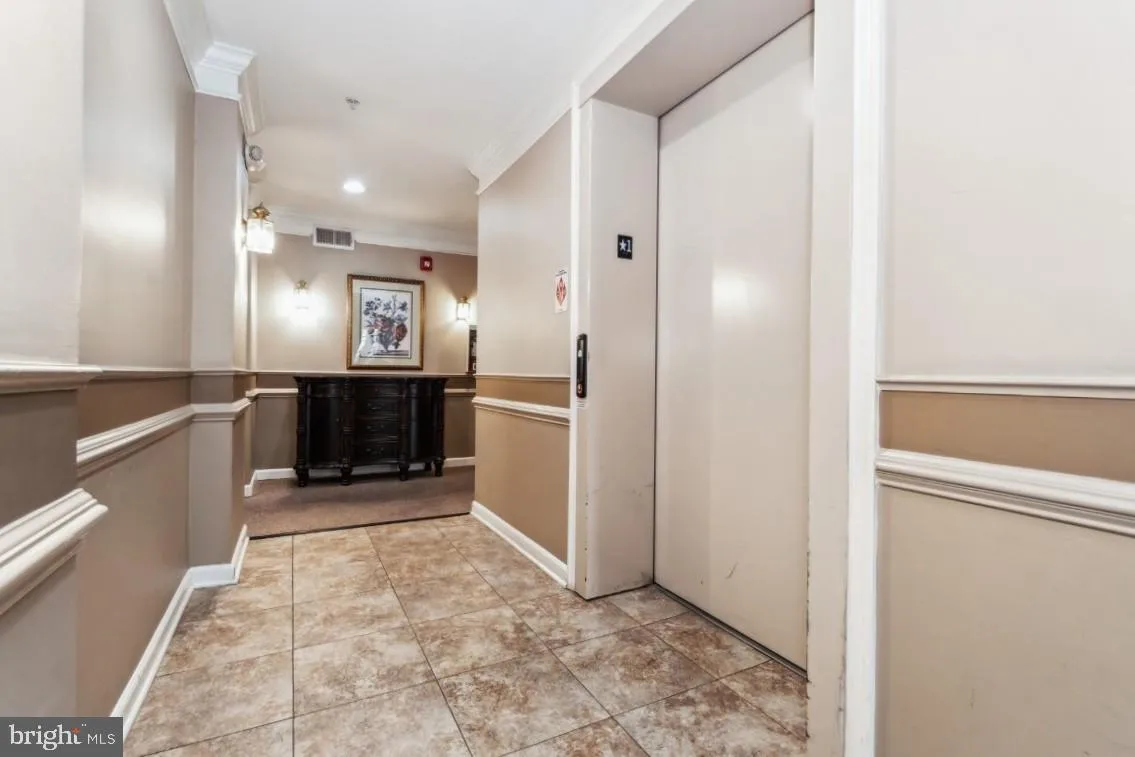
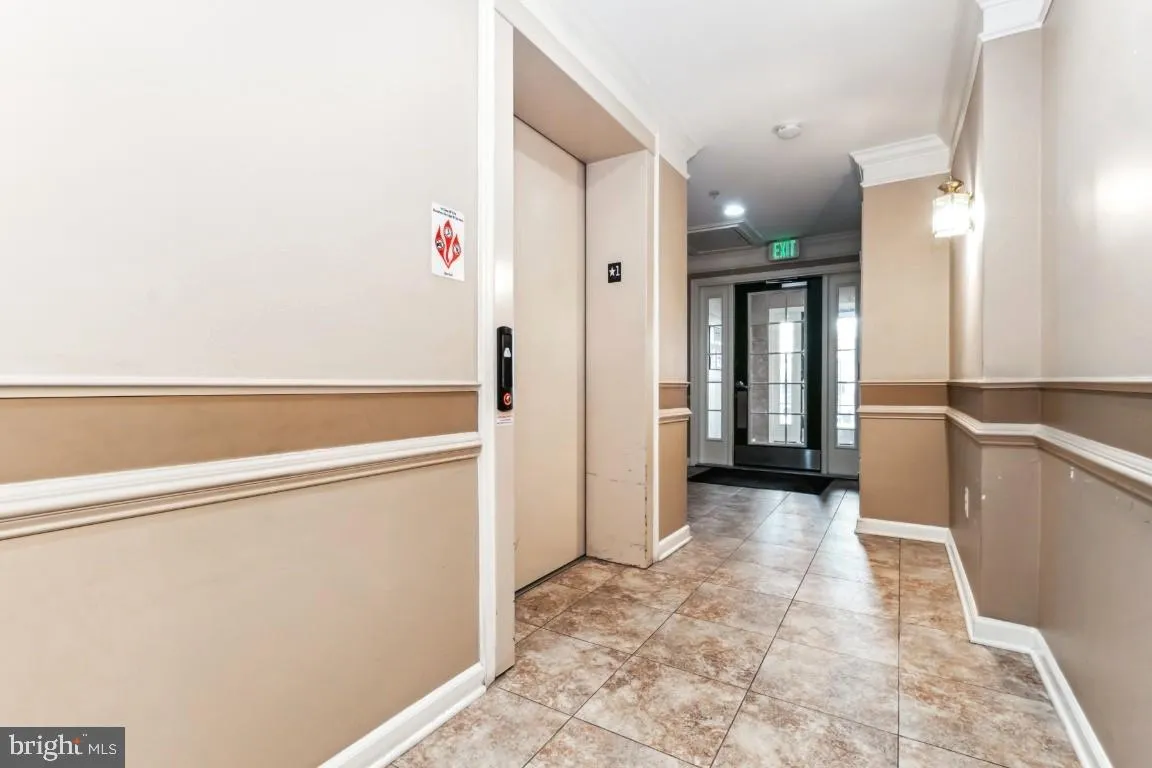
  • Accessibility Features: Elevator
  • Association Amenities: Elevator, Common Grounds, Jog/Walk Path
  • Construction Materials: Vinyl Siding, Brick
  • Entry Level: 3
  • Levels: 4
  • Lot Features: Backs to Trees
  • Number Of Units Total: 1
  • On Market Date: 2026-10-27
Financial Financial
  • Tax Annual Amount: 4219.0
  • Association Fee: 106.25
  • Association Fee Frequency: Monthly
  • Association Fee Includes: Water, Trash, Sewer, Lawn Maintenance, Management, Insurance, Ext Bldg Maint, Common Area Maintenance
  • Association Yn: 1
Listing Information Listing Information
  • Originating System Name: Bright
  • List Agent Mls Id: 3291151
  • List Office Mls Id: KWR15
  • MLS Status: COMING SOON-BRIGHT
  • Modification Timestamp: 2026-10-28T17:20:16Z
  • Status Change Timestamp: 2026-10-27T04:00:00Z
Rob Spicer Broker, GRI Rob Spicer Broker, GRI Spicer Real Estate

7201 Wisconsin Avenue

Mortgage Calculator
$
$ %
Years
%
$ %Per Year
$ % Per Year

$
