Spicer Real Estate
  • Share
$1,900
Active Active
MD,Rockville

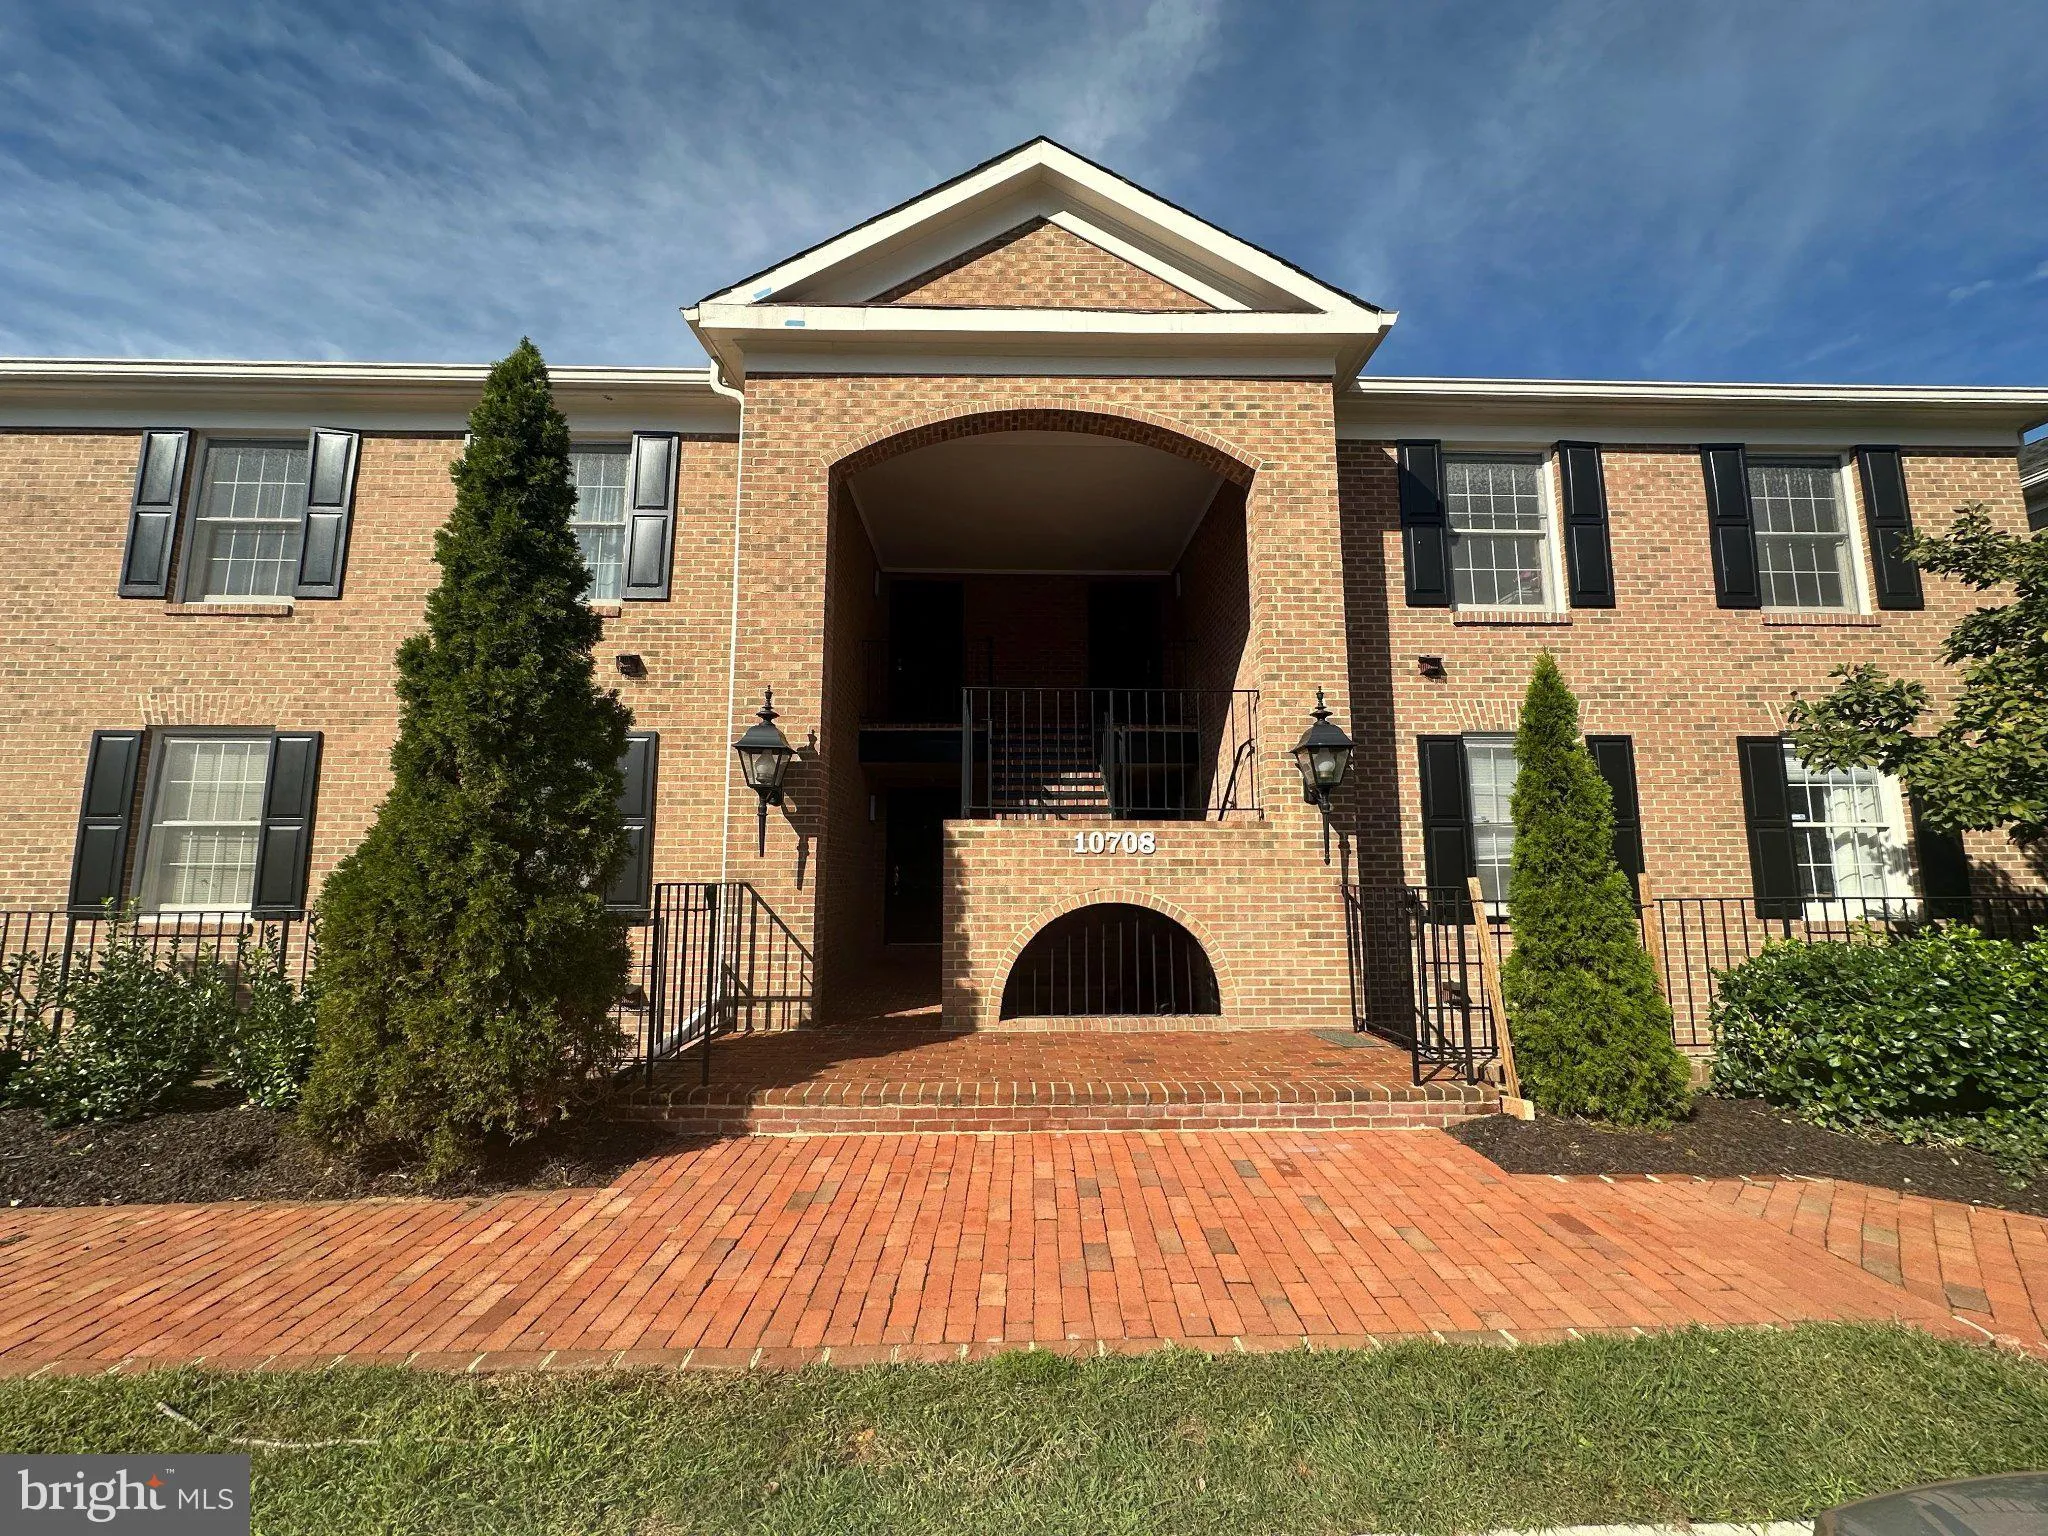
Location 10708 KINGS RIDING WAY, Rockville, MD 20852

  • Sqft 668 Sqft SQFT
  • Bed 1
  • Bath 1
Basic Details Basic Details
Description

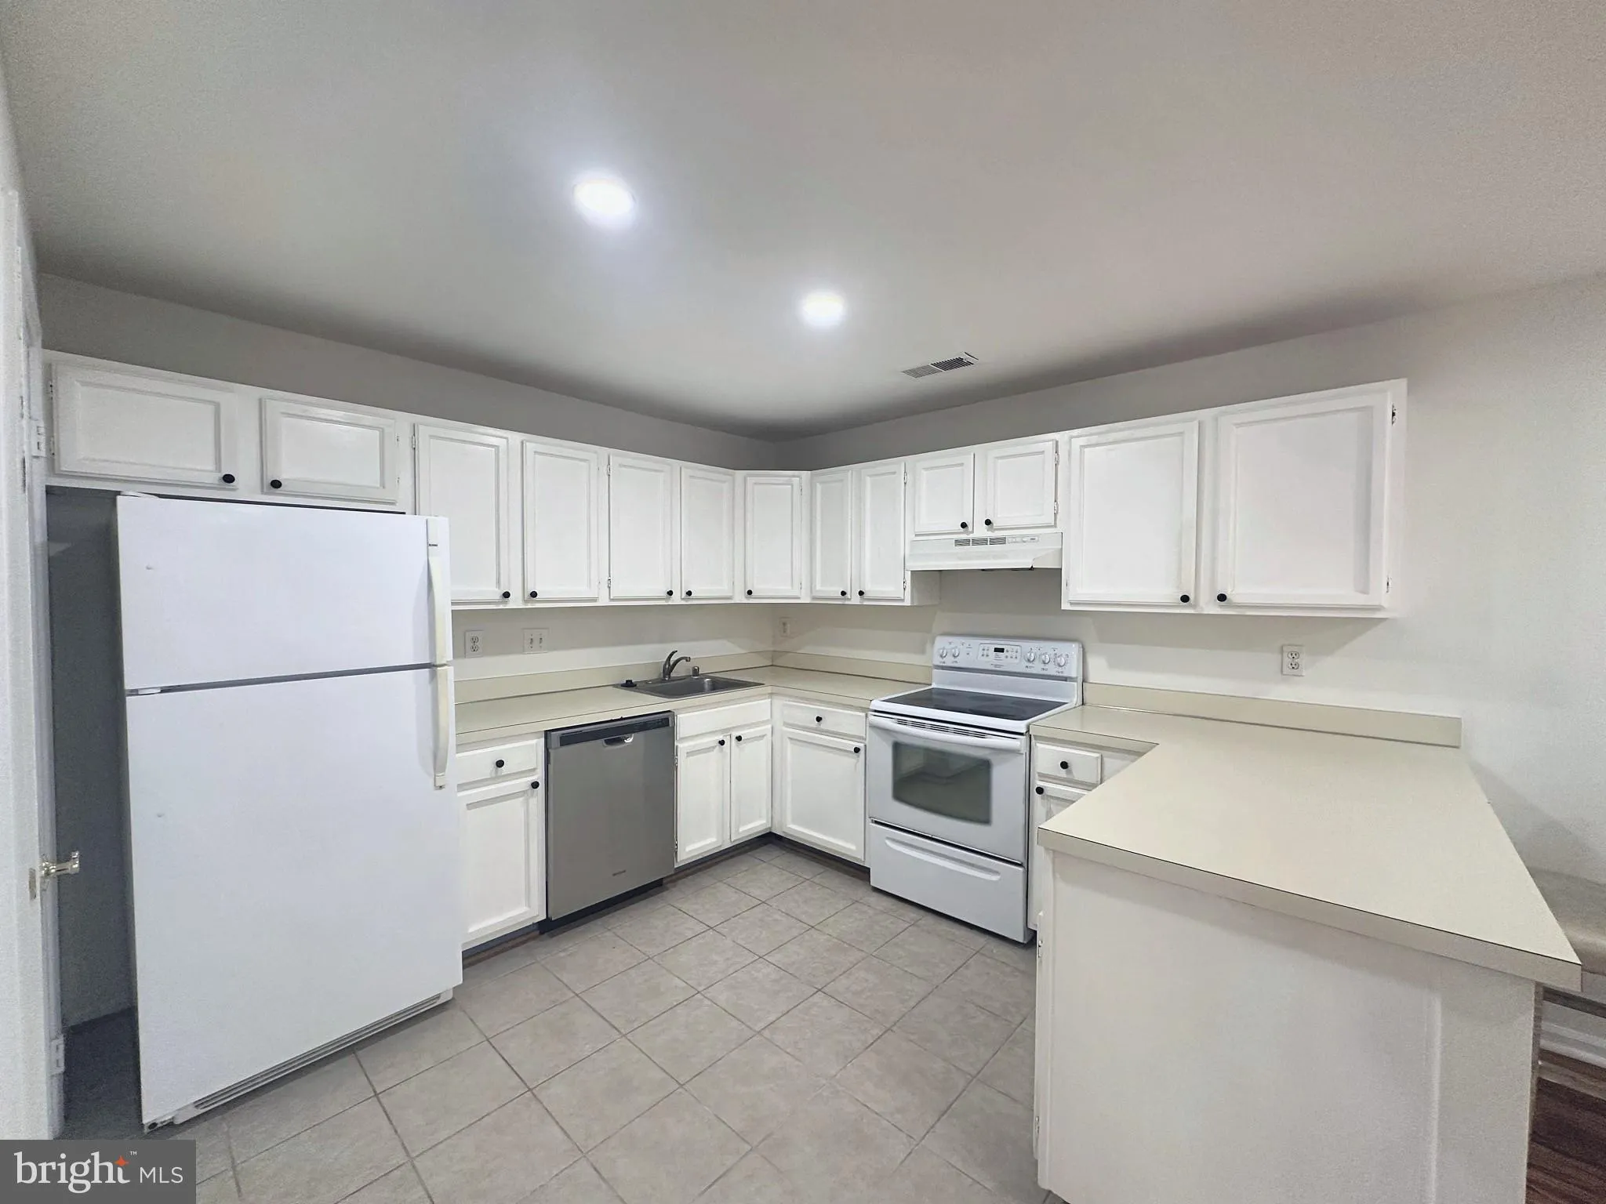
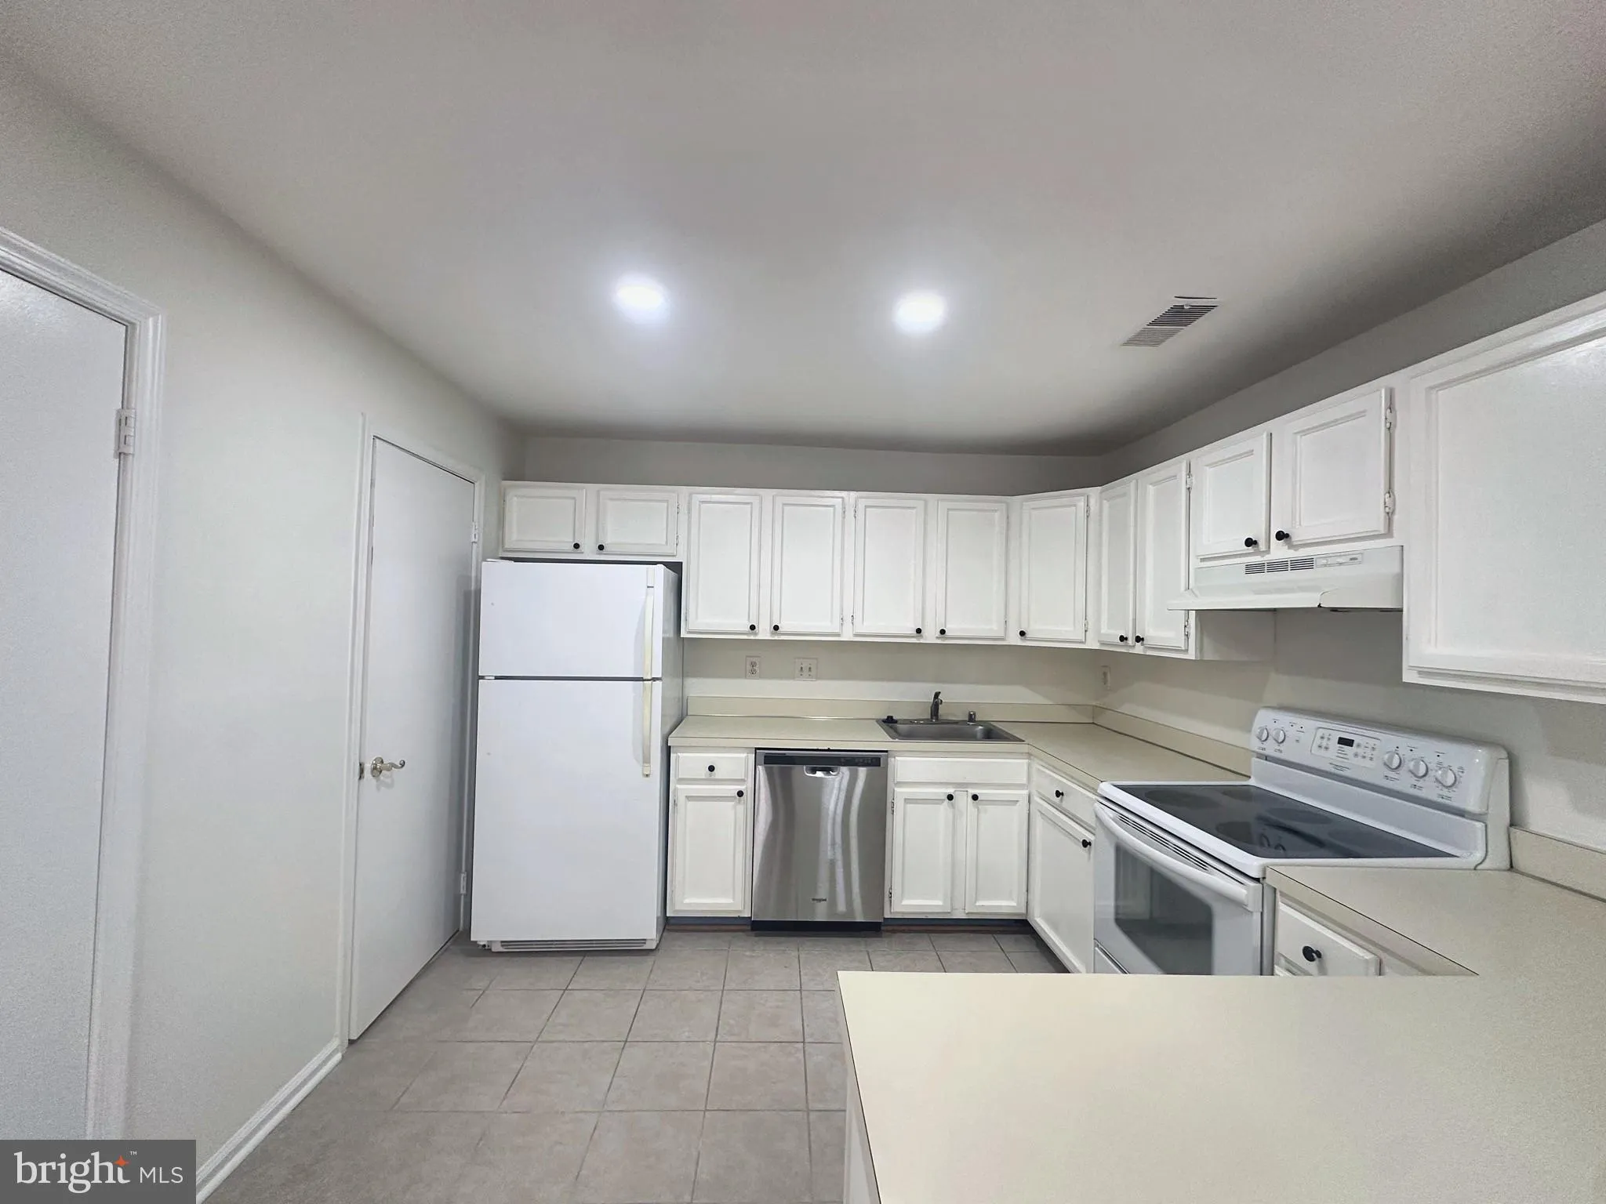
Welcome to this terrace-level one-bedroom, one-bath condo in Tuckerman Station, with 668 square feet of thoughtfully arranged space. The living area opens to the kitchen, which is anchored by a peninsula counter and equipped with a dishwasher, electric range and tile floor. In the bedroom, two windows bring in natur...

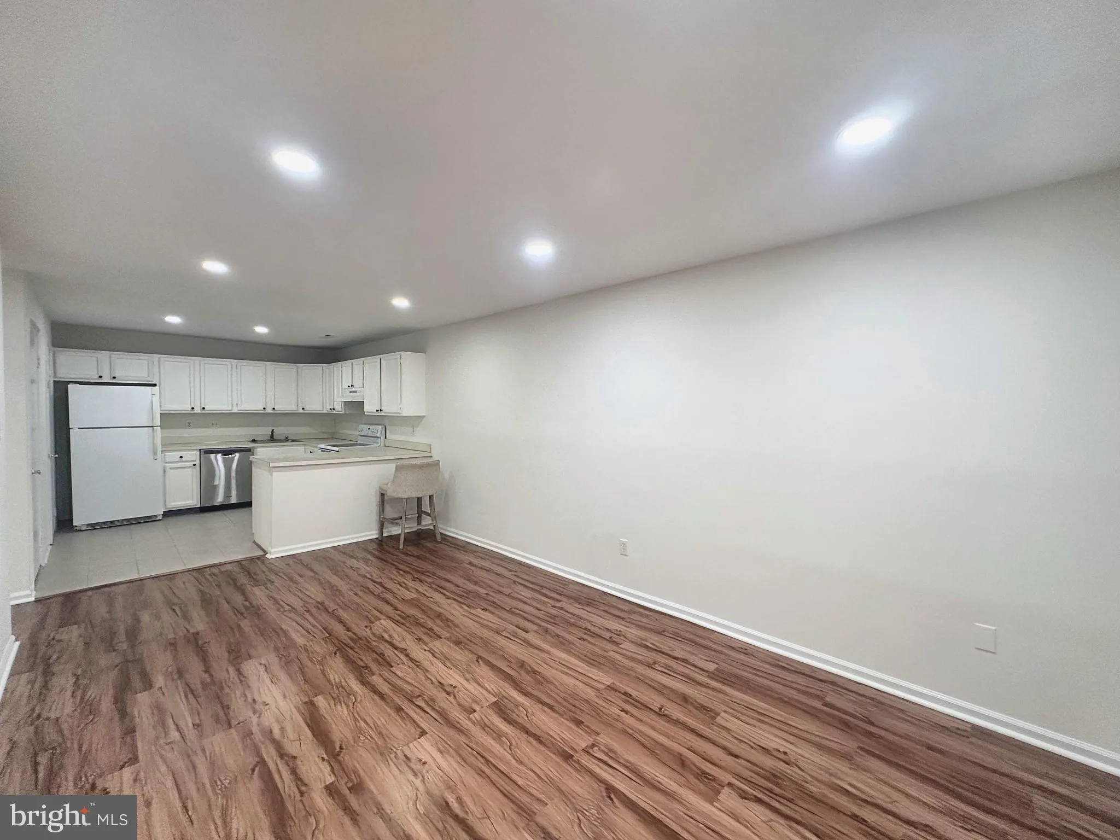
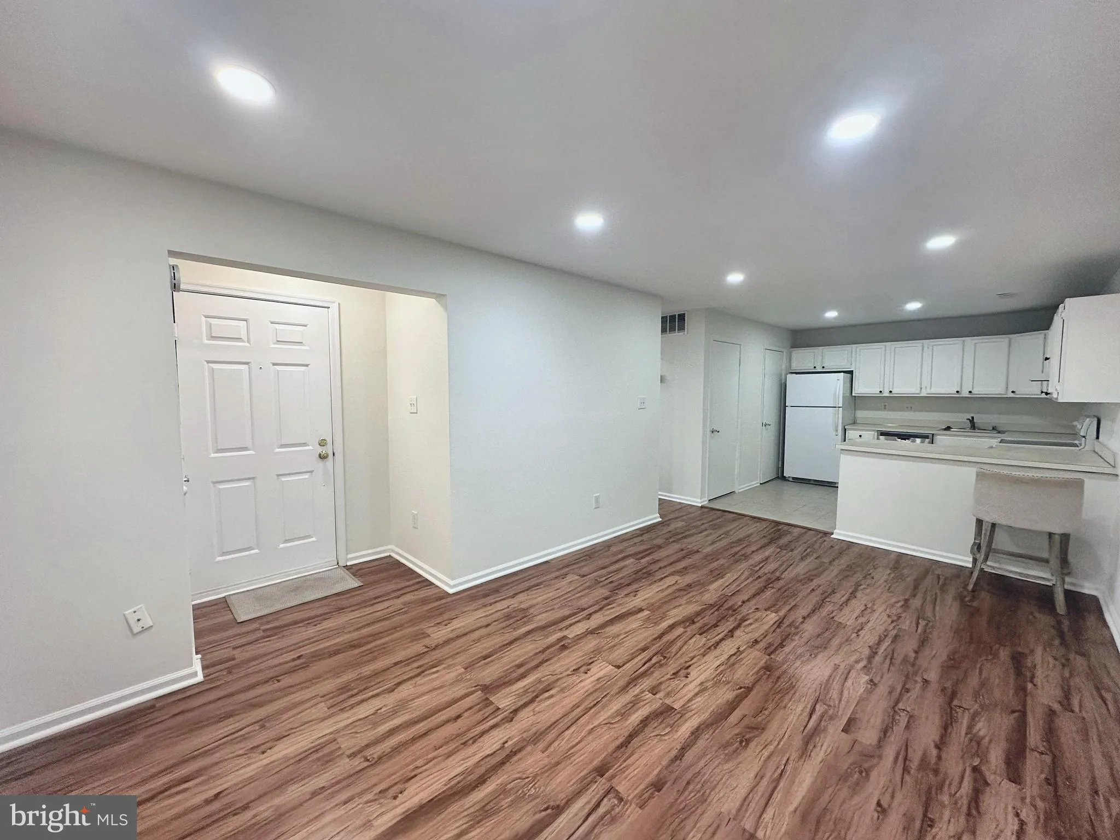
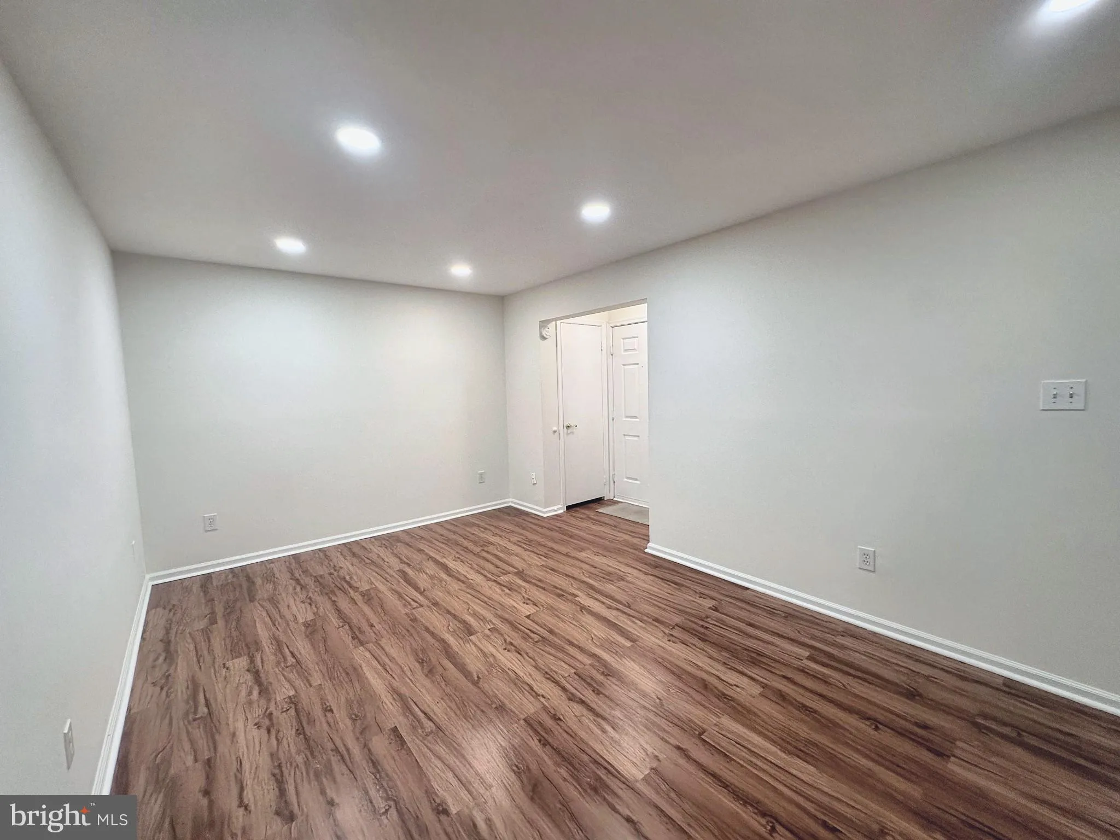
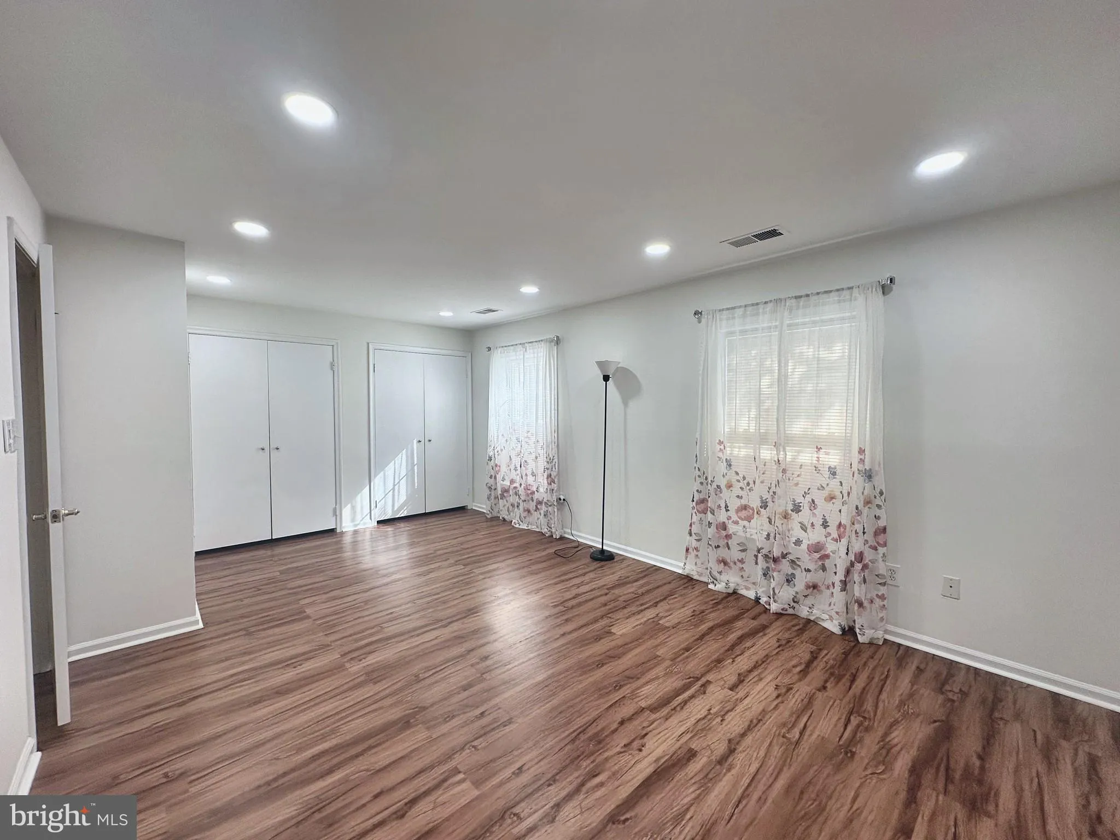
Welcome to this terrace-level one-bedroom, one-bath condo in Tuckerman Station, with 668 square feet of thoughtfully arranged space. The living area opens to the kitchen, which is anchored by a peninsula counter and equipped with a dishwasher, electric range and tile floor. In the bedroom, two windows bring in natural light, recessed lighting keeps the room bright in the evening, and a full wall of double-door closets keeps belongings organized. The bath includes a tub/shower with tile surround and a vanity with storage. Laundry is handled in the unit with a stacked washer and dryer, and one assigned parking space is included. The community offers an outdoor pool, tennis courts, a playground, set among brick walkways and maintained grounds. Grosvenor-Strathmore Metro, the shops and dining at Pike & Rose, Rockville Pike and I-270/I-495 are all within easy reach.

Read More
Basic Details
  • Property Type: Residential Lease
  • Listing Type: Active
  • Listing ID: MDMC2258318
  • Price: $1,900
  • Bedrooms: 1
  • Bathrooms: 1
  • Sqft: 668 Sqft
  • Year Built: 1986
  • Location: US, MD, MONTGOMERY-MD, Rockville, TUCKERMAN STATION CODM, 20852
  • Structure Type: Unit/Flat/Apartment
  • Heating System: Heat Pump(s)
  • Cooling System: Central A/C
  • Parking: Assigned
  • Full Bathrooms: 1
  • Listing Status: Active
Features & Appliances
Features
  • Window Features: Screens
  • Architectural Style: Unit/Flat
  • Flooring: Laminate Plank
  • Interior Features: Bathroom - Tub Shower, Family Room Off Kitchen, Floor Plan - Traditional, Recessed Lighting, Window Treatments
  • Sewer: Public Sewer

Appliances
  • Appliances: Dishwasher, Oven/Range - Electric, Refrigerator, Washer/Dryer Stacked
Ask Agent A Question Ask Agent A Question

Address Map Address Map
MLS Addon MLS Addon
  • Office Name: RE/MAX Realty Services
  • Agent Name: Andrew A Werner Jr.
Additional Information Additional Information
  • Water Source: Public
  • Accessibility Features: None
  • Association Amenities: Common Grounds, Jog/Walk Path, Pool - Outdoor, Tennis Courts, Tot Lots/Playground
  • Construction Materials: Other
  • Entry Level: 1
  • Levels: 1
  • Number Of Units Total: 1
  • On Market Date: 2026-09-30
Financial Financial
  • Association Fee Includes: Common Area Maintenance, Ext Bldg Maint, Snow Removal, Trash
Listing Information Listing Information
  • Co List Agent Full Name: BRYAN A TAYLOR
  • Co List Office Name: RE/MAX Realty Services
  • Originating System Name: Bright
  • Co List Agent Mls Id: 3028436
  • Co List Office Mls Id: RBE3
  • List Agent Mls Id: 5927
  • List Office Mls Id: RBE3
  • MLS Status: ACTIVE-BRIGHT
  • Modification Timestamp: 2026-10-01T03:15:09Z
  • Status Change Timestamp: 2026-09-30T04:00:00Z
Rob Spicer Broker, GRI Rob Spicer Broker, GRI Spicer Real Estate

7201 Wisconsin Avenue

Mortgage Calculator
$
$ %
Years
%
$ %Per Year
$ % Per Year

$
