
 Share


 1426 NUTWOOD COURT, Crofton, MD 21114
 1,204 Sqft SQFT
 2
 2
 Basic Details
Welcome home to this beautifully updated condo featuring a private side entrance and stylish finishes throughout. New carpet and fresh neutral paint along with gleaming hardwood floors create a warm, inviting atmosphere from the moment you step inside. The spacious living room offers abundant natural light and a Fre...
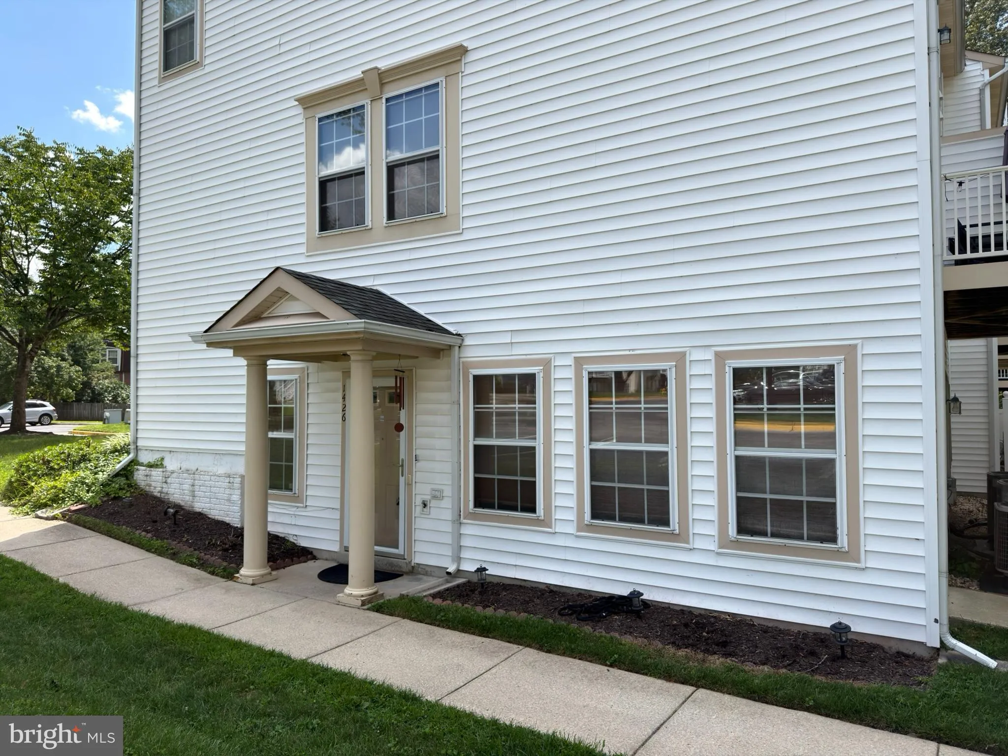
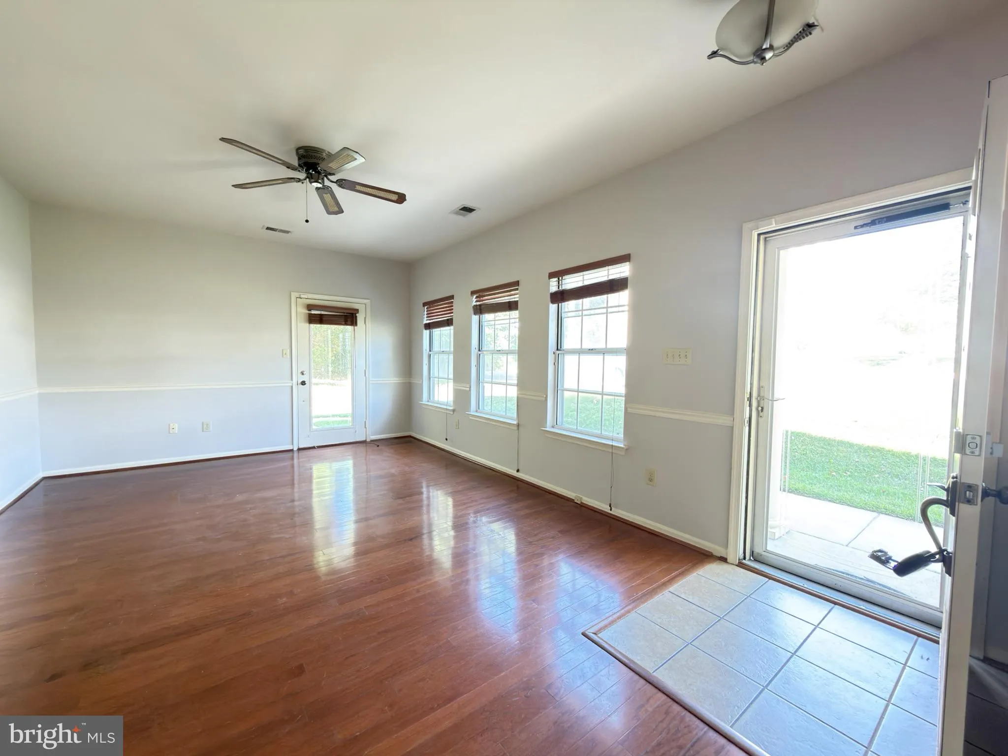
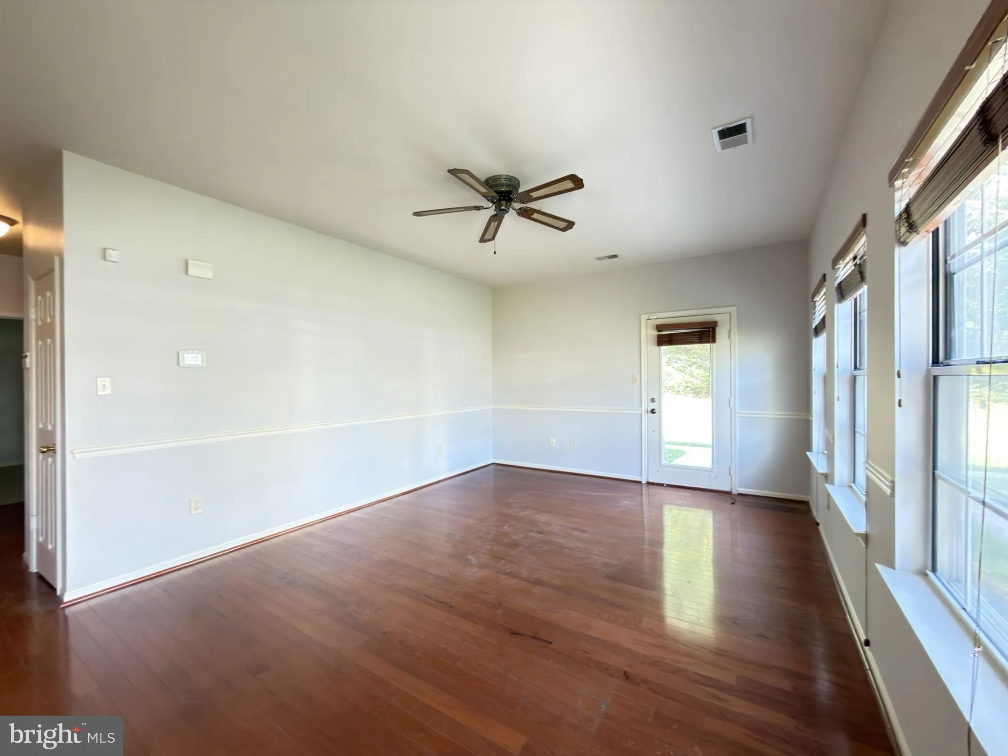
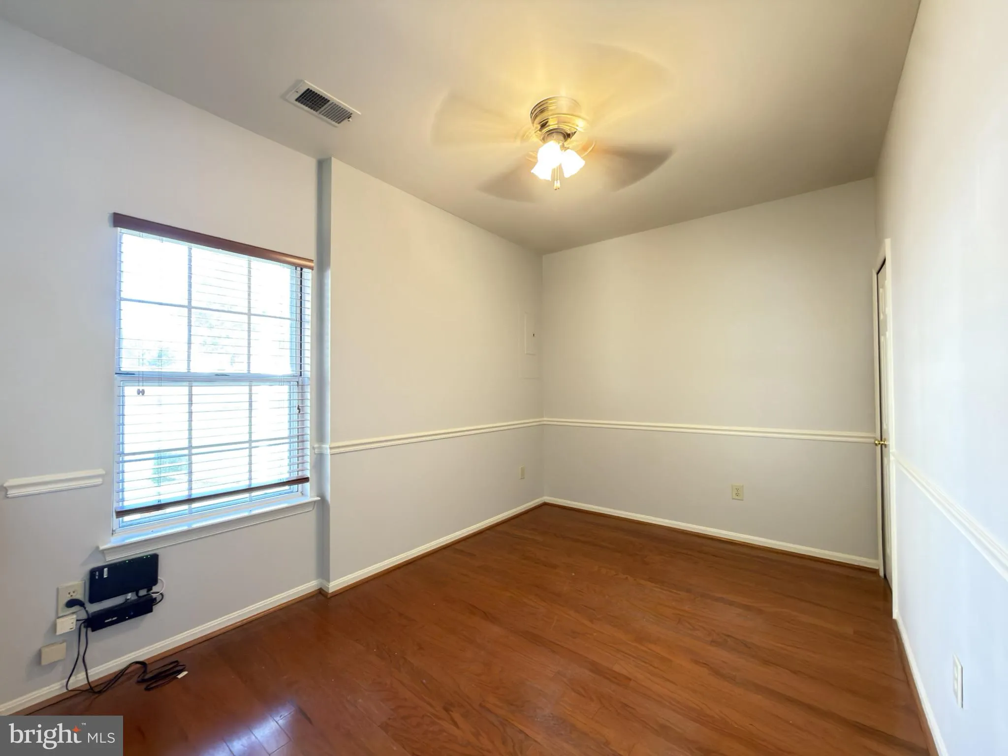
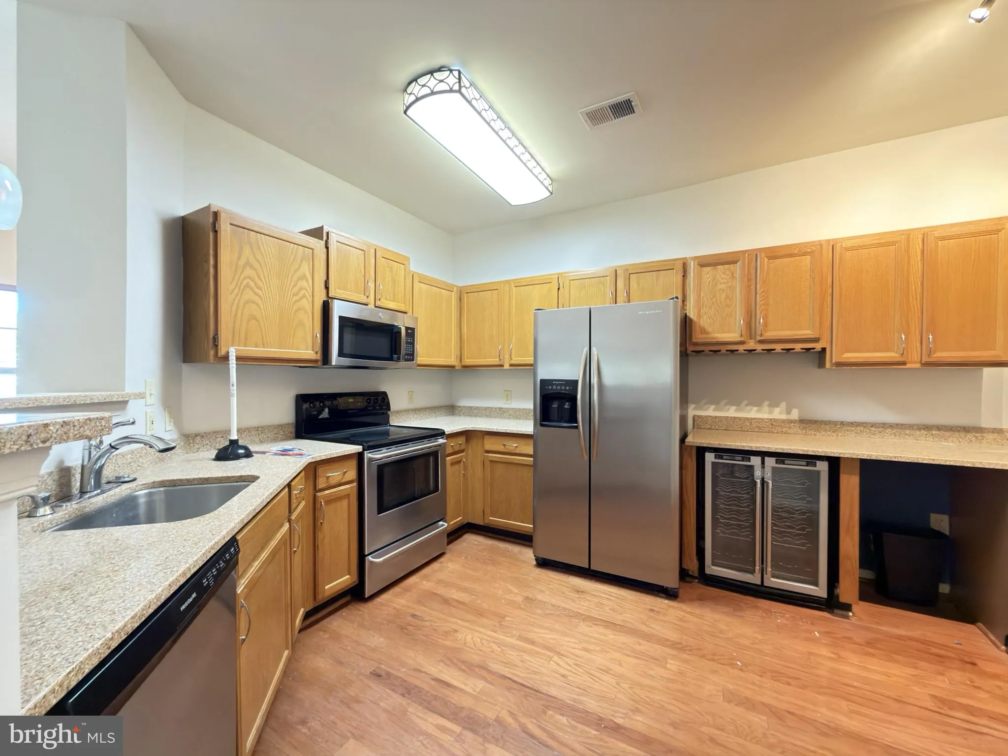
Welcome home to this beautifully updated condo featuring a private side entrance and stylish finishes throughout. New carpet and fresh neutral paint along with gleaming hardwood floors create a warm, inviting atmosphere from the moment you step inside. The spacious living room offers abundant natural light and a French door leading to the private patio—perfect for relaxing or entertaining. A separate dining room with large window provides an ideal setting for family meals and holiday gatherings. The gourmet kitchen is a chef’s delight, complete with stainless steel appliances, granite countertops, a breakfast bar, and a built-in wine fridge. Unwind in the spacious primary suite featuring a walk-in closet and a private en-suite bath. A generously sized second bedroom and a full hall bathroom provide comfort and flexibility for guests, family, or a home office. Conveniently located with easy access to Washington, DC, Baltimore, and major commuter routes, this home also puts you close to everything Crofton has to offer, including shopping, restaurants, parks, and top-rated schools. Don’t miss the opportunity to make this exceptional condo your new home!
 Features & Appliances
 Ask Agent A Question
 Address Map
 Neighborhood
 MLS Addon
 Additional Information
Listing Information
 Rob Spicer Broker, GRI
Spicer Real Estate
7201 Wisconsin Avenue
 RobSpicer@SpicerRealEstate.com
 2403881030
 2403881030
 7201 Wisconsin Avenue


