Spicer Real Estate
  • Share
$435,000
Active Active
MD,Elkridge

Location 7739 PATUXENT OAK COURT, Elkridge, MD 21075

  • Sqft 1,580 Sqft SQFT
  • Bed 3
  • Bath 4
Basic Details Basic Details
Description

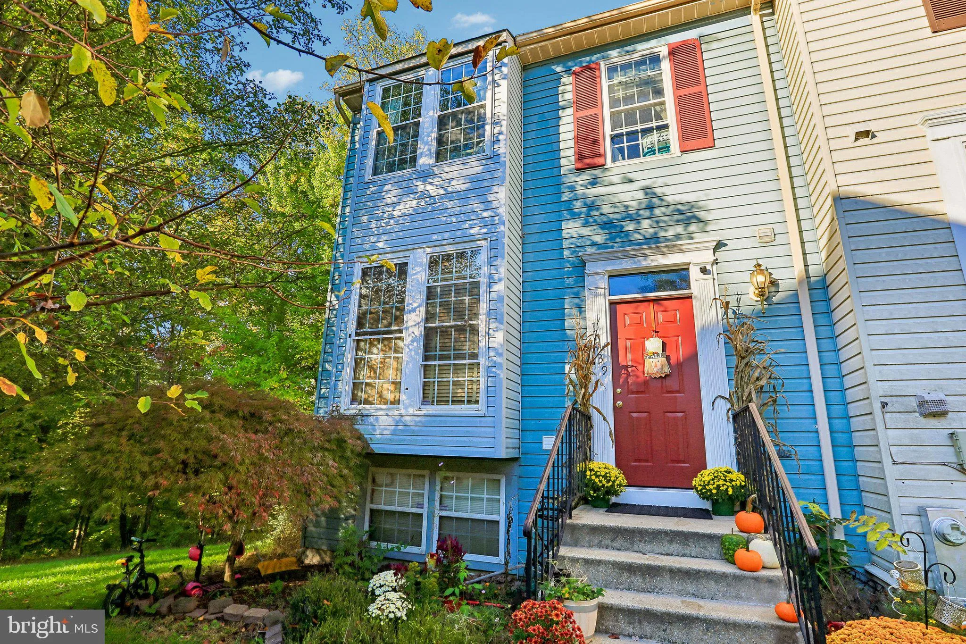
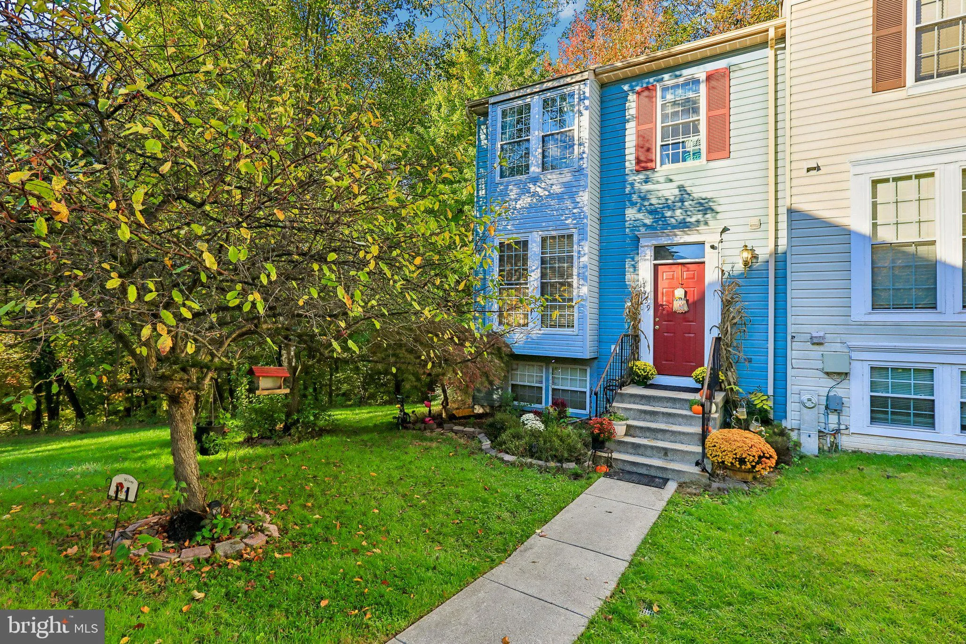
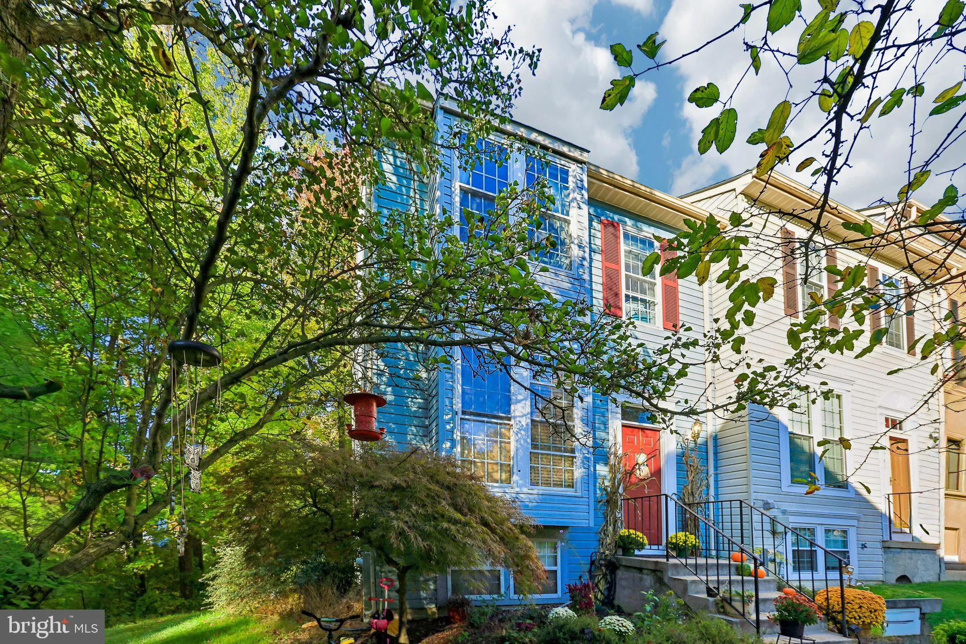
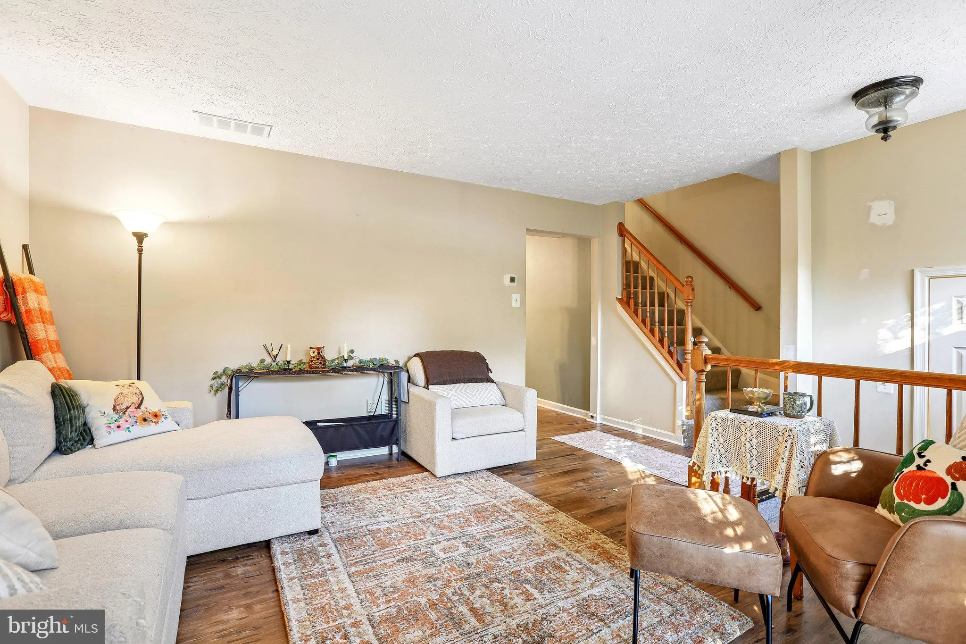
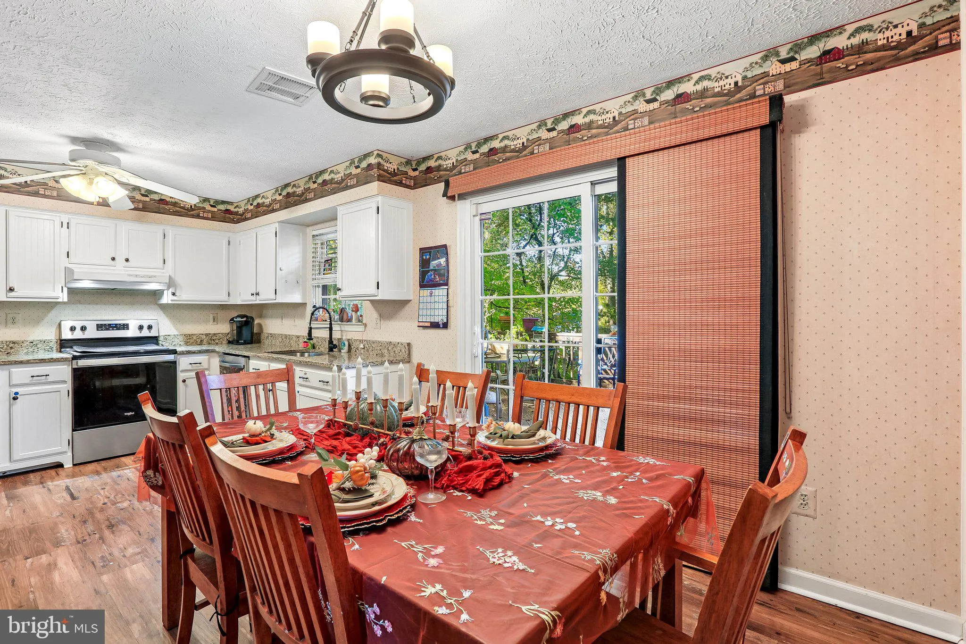
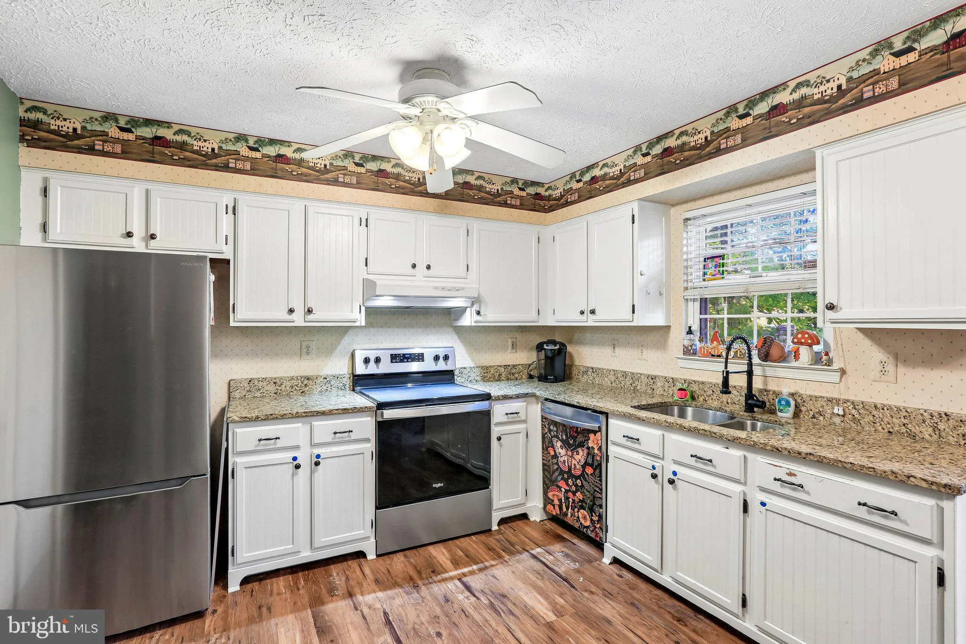
Welcome to this end-unit townhome in a convenient Elkridge location, backing to a forest conservation area for a wooded, private setting. Major updates are already done: a new roof (2025), an HVAC system about five years old, an energy-efficient hybrid water heater, and a 2022 range. Fresh paint on the walls, trim, ...

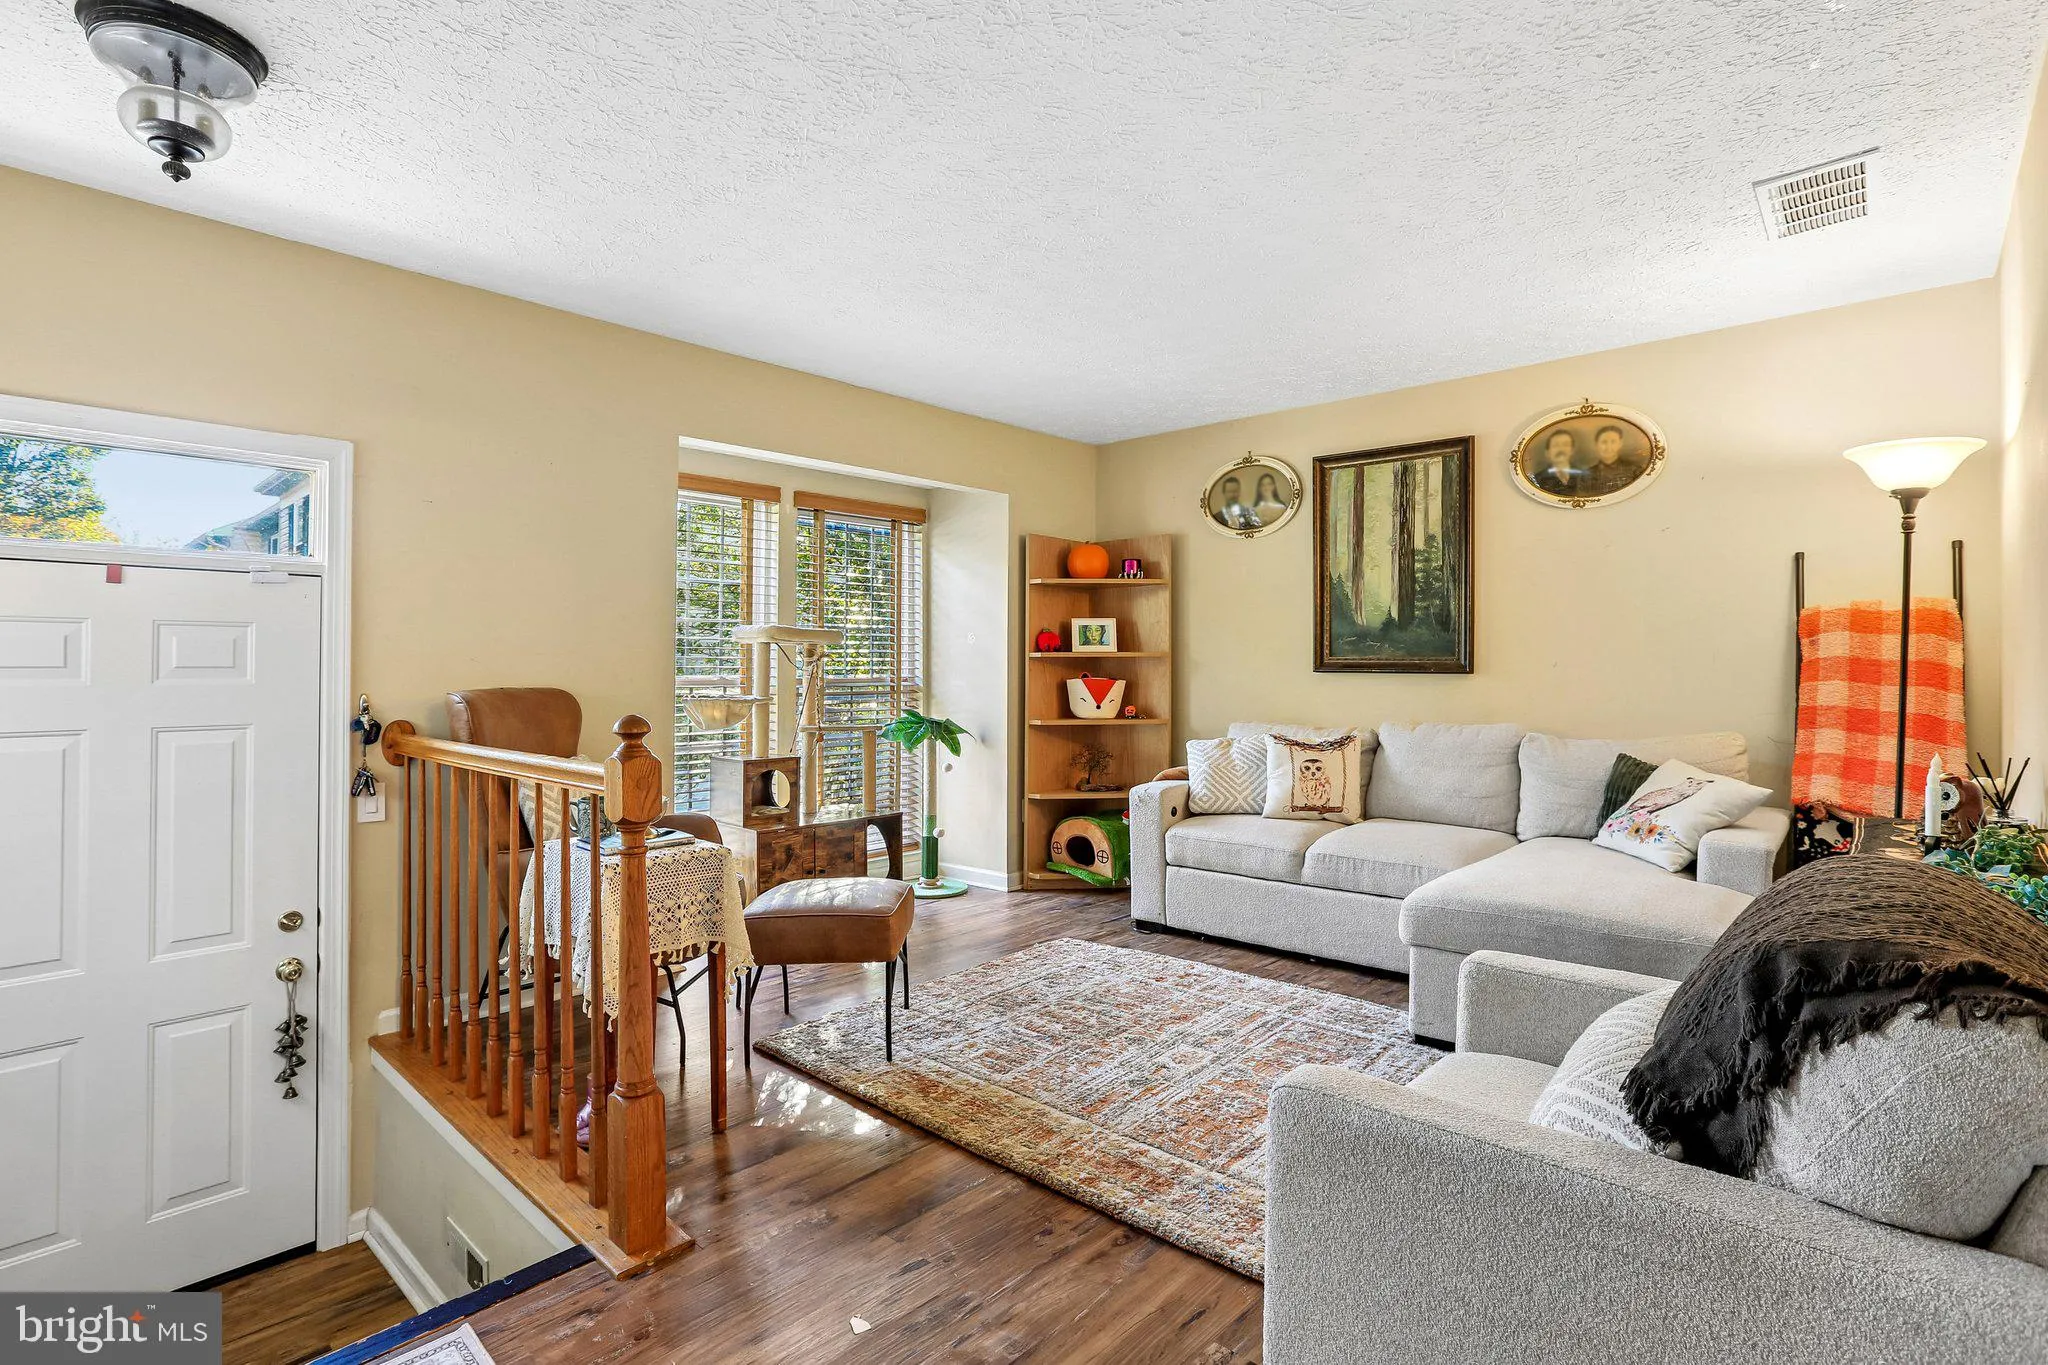
Welcome to this end-unit townhome in a convenient Elkridge location, backing to a forest conservation area for a wooded, private setting. Major updates are already done: a new roof (2025), an HVAC system about five years old, an energy-efficient hybrid water heater, and a 2022 range. Fresh paint on the walls, trim, and ceilings throughout will be completed before showings begin this week. The kitchen opens to the dining area, a natural spot for everyday meals and entertaining. The upper level offers a primary bedroom with a private bath plus additional bedrooms. The lower level has newer carpet and flexible space for a recreation room, media room, home office, or storage. Outside, upper and lower decks overlook the backyard and wooded views, ideal for outdoor dining and relaxing. Schedule your showing today!

Read More
Basic Details
  • Property Type: Residential
  • Listing Type: Active
  • Listing ID: MDHW2075780
  • Price: $435,000
  • Bedrooms: 3
  • Bathrooms: 4
  • Half Bathrooms: 2
  • Sqft: 1,580 Sqft
  • Year Built: 1990
  • Lot Area: 0.05 Acre
  • Location: US, MD, HOWARD-MD, Elkridge, MEADOWLAND, 21075
  • Structure Type: End of Row/Townhouse
  • Heating System: Heat Pump(s)
  • Cooling System: Heat Pump(s)
  • Basement: Outside Entrance, Connecting Stairway, Rear Entrance, Daylight, Partial, Full, Heated, Improved, Partially Finished, Walkout Level
  • Patio: Deck
  • Full Bathrooms: 2
  • Listing Status: Active
  • Roof: Asphalt
Features & Appliances
Features
  • Architectural Style: Colonial
  • Interior Features: Kitchen - Eat-In, Floor Plan - Traditional
  • Sewer: Public Sewer
Ask Agent A Question Ask Agent A Question

Address Map Address Map
Neighborhood Neighborhood
  • Elementary School: DEEP RUN
  • High School: LONG REACH
  • Middle School: MAYFIELD WOODS
MLS Addon MLS Addon
  • Office Name: Hyatt & Company Real Estate, LLC
  • Agent Name: Casey Jo Taylor
Additional Information Additional Information
  • Water Source: Public
  • Accessibility Features: None
  • Association Amenities: None
  • Construction Materials: Vinyl Siding
  • Foundation Details: Permanent
  • Levels: 3
  • On Market Date: 2026-10-27
Financial Financial
  • Tax Annual Amount: 6359.0
  • Association Fee: 110.0
  • Association Fee Frequency: Monthly
  • Association Fee Includes: Snow Removal, Lawn Maintenance
  • Association Yn: 1
Listing Information Listing Information
  • Co List Agent Full Name: Jonathan C Taylor
  • Co List Office Name: Hyatt & Company Real Estate, LLC
  • Originating System Name: Bright
  • Co List Agent Mls Id: 120189
  • Co List Office Mls Id: HYTCMRE1
  • List Agent Mls Id: 139084
  • List Office Mls Id: HYTCMRE1
  • MLS Status: ACTIVE-BRIGHT
  • Modification Timestamp: 2026-10-27T22:56:38Z
  • Status Change Timestamp: 2026-10-27T04:00:00Z
Rob Spicer Broker, GRI Rob Spicer Broker, GRI Spicer Real Estate

7201 Wisconsin Avenue

Mortgage Calculator
$
$ %
Years
%
$ %Per Year
$ % Per Year

$
