Spicer Real Estate
  • Share
$569,500
Active Active
MD,Fort Washington

Location 425 ROSIER ROAD, Fort Washington, MD 20744

  • Sqft 2,484 Sqft SQFT
  • Bed 3
  • Bath 4
Basic Details Basic Details
Description

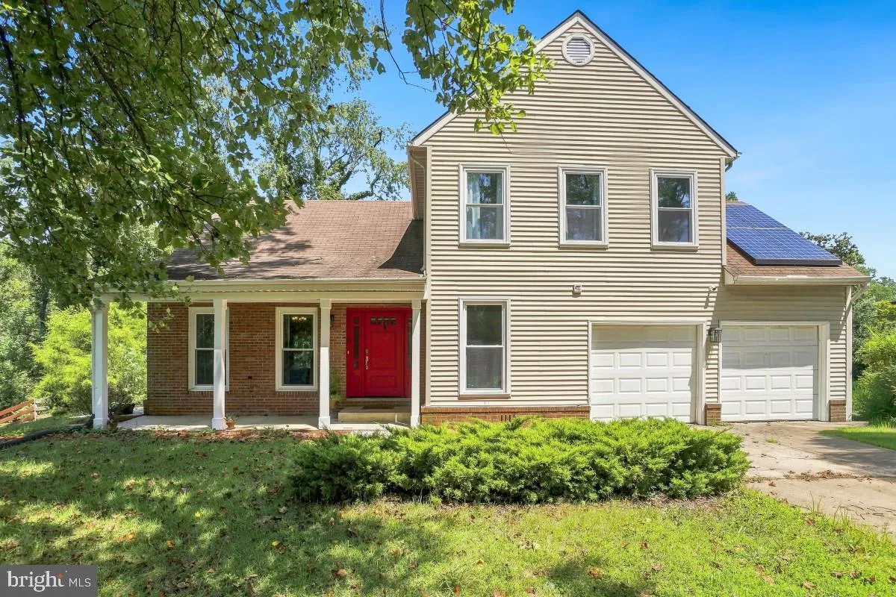
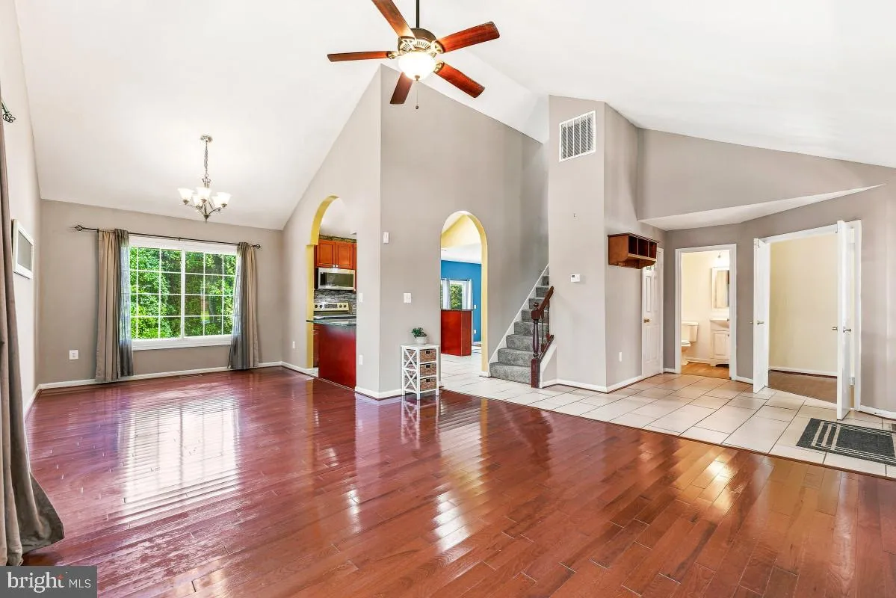
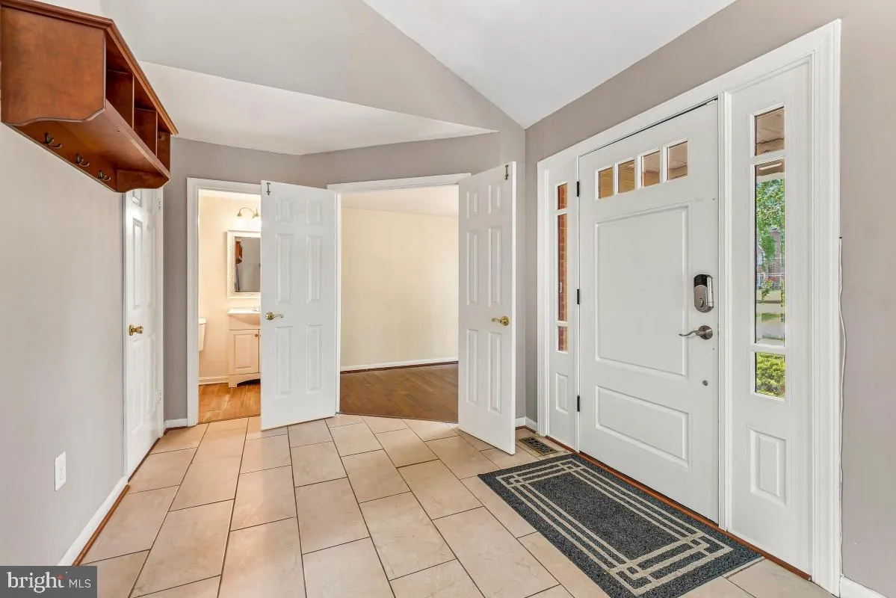
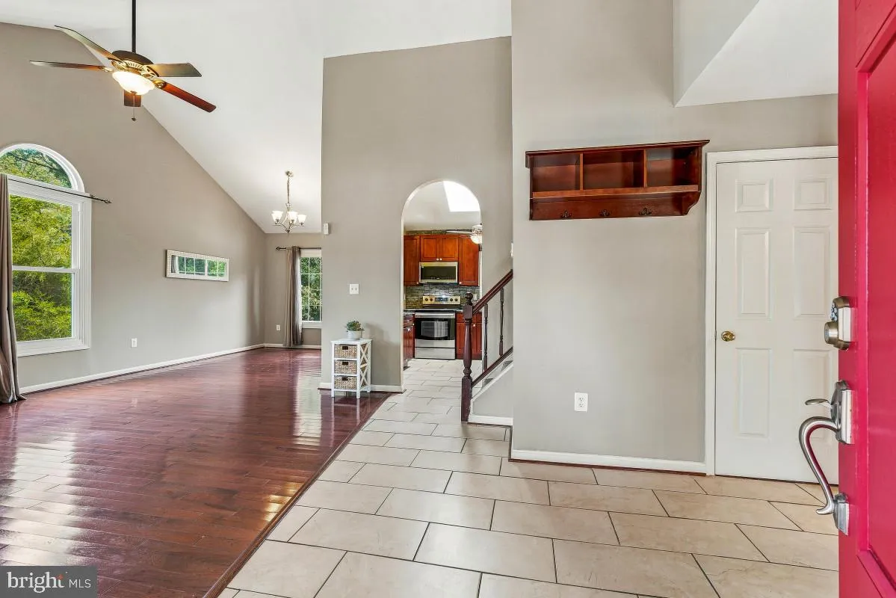
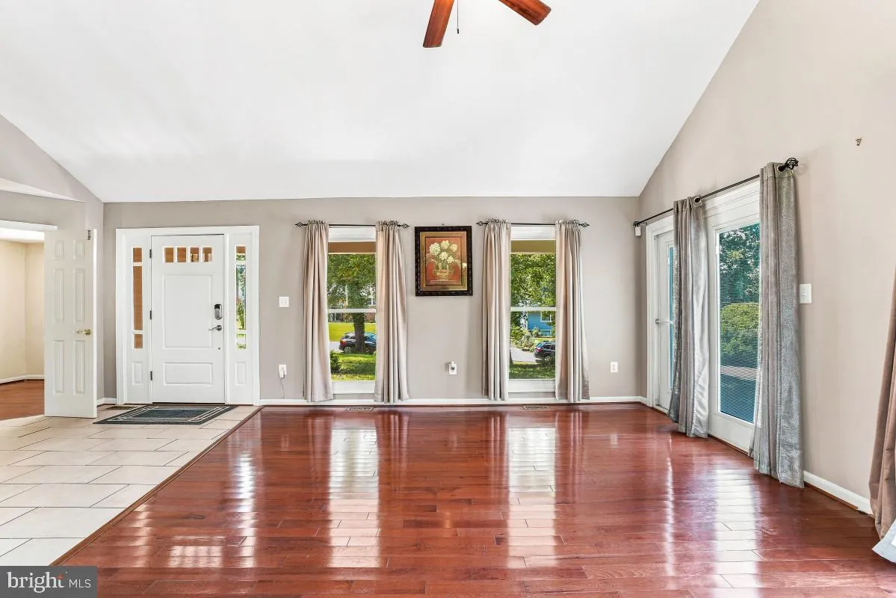
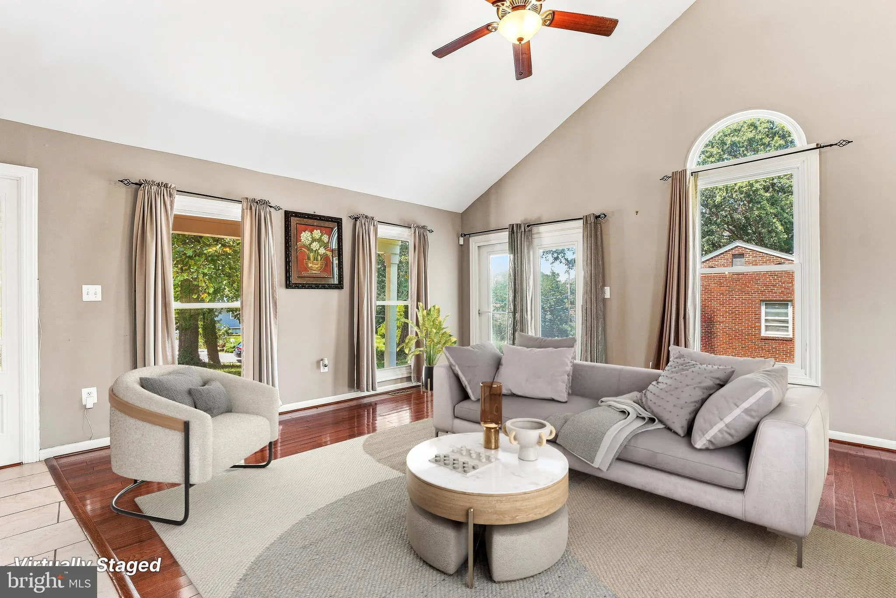
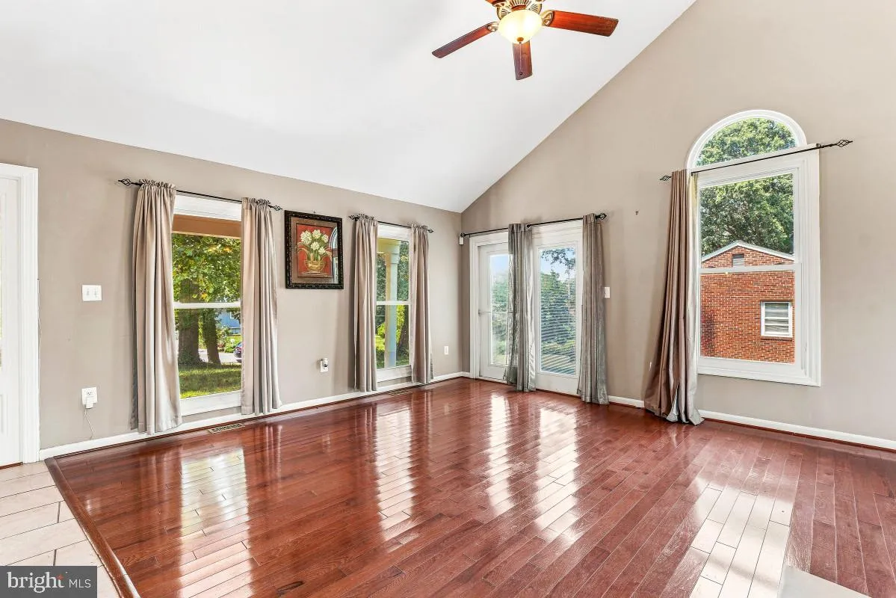
This spacious 3-bedroom, 3.5-bath home sits on nearly half an acre in Fort Washington’s sought-after River Bend neighborhood, just minutes from the Beltway and the National Harbor. A beautiful wood front door opens to an airy layout with cathedral ceilings, skylights, and a fully updated kitchen featuring granite ...

This spacious 3-bedroom, 3.5-bath home sits on nearly half an acre in Fort Washington’s sought-after River Bend neighborhood, just minutes from the Beltway and the National Harbor. A beautiful wood front door opens to an airy layout with cathedral ceilings, skylights, and a fully updated kitchen featuring granite countertops, a large island, and stainless-steel appliances. Move-in ready and thoughtfully updated includes HVAC (2014), New windows (2021), Hallaway full bathroom (2026), Master Bathroom (2019), Hot Water Heater (2022), Two sliding doors (2021), New carpet in the upper level (2026) and new paint and more. Outside, enjoy a private backyard with a composite deck ideal for summer barbecues, plus an attached garage.

Read More
Basic Details
  • Property Type: Residential
  • Listing Type: Active
  • Listing ID: MDPG2212294
  • Price: $569,500
  • Bedrooms: 3
  • Bathrooms: 4
  • Half Bathrooms: 1
  • Sqft: 2,484 Sqft
  • Year Built: 1987
  • Lot Area: 0.47 Acre
  • Location: US, MD, PRINCE GEORGES-MD, Fort Washington, RIVER BEND, 20744
  • Structure Type: Detached
  • Heating System: Heat Pump(s)
  • Cooling System: Central A/C
  • Basement: Heated, Outside Entrance, Walkout Level, Partially Finished
  • Fireplace: Gas/Propane
  • Patio: Deck
  • Parking: Concrete Driveway
  • Full Bathrooms: 3
  • Listing Status: Active
Features & Appliances
Features
  • Window Features: DoublePaneWindows, Skylights
  • Architectural Style: Colonial
  • Fireplaces Total: 1
  • Interior Features: Bathroom - Soaking Tub, Built-Ins, Combination Dining/Living, Family Room Off Kitchen, Floor Plan - Open, Kitchen - Island, Skylight(s), Store/Office, Wood Floors
  • Sewer: Public Sewer

Appliances
  • Appliances: Dryer, Disposal, Dishwasher, Microwave, Oven/Range - Electric, Refrigerator, Stove, Washer
Ask Agent A Question Ask Agent A Question

Address Map Address Map
MLS Addon MLS Addon
  • Office Name: Samson Properties
  • Agent Name: Dereje Girma
Additional Information Additional Information
  • Water Source: Public
  • Accessibility Features: Other
  • Construction Materials: Frame
  • Foundation Details: Other
  • Garage: 2.0
  • Levels: 3
  • On Market Date: 2026-08-12
Financial Financial
  • Tax Annual Amount: 6684.0
Listing Information Listing Information
  • Originating System Name: Bright
  • List Agent Mls Id: 83435
  • List Office Mls Id: SAMP4
  • MLS Status: ACTIVE-BRIGHT
  • Modification Timestamp: 2026-10-29T18:22:08Z
  • Status Change Timestamp: 2026-08-12T04:00:00Z
Rob Spicer Broker, GRI Rob Spicer Broker, GRI Spicer Real Estate

7201 Wisconsin Avenue

Mortgage Calculator
$
$ %
Years
%
$ %Per Year
$ % Per Year

$
