
 Share
 1145 46TH PLACE, Washington, DC 20019
 1,434 Sqft SQFT
 3
 3
 Basic Details
***1 Application Pending*** All prospective tenants must be represented or assisted by a licensed real estate professional for property access. Please contact a realtor of your choice to schedule and accompany you during a showing. The owner and listing representative will not conduct or coordinate private showings ...
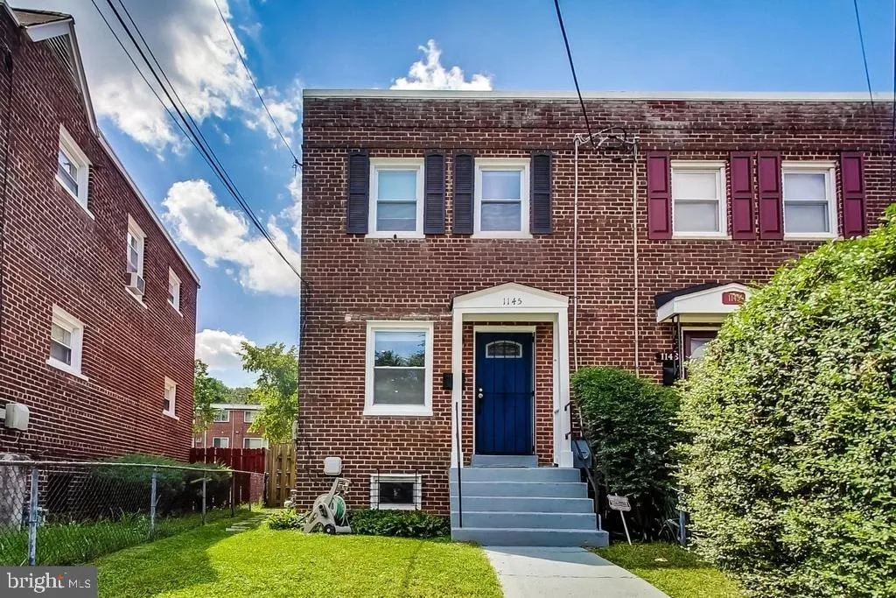
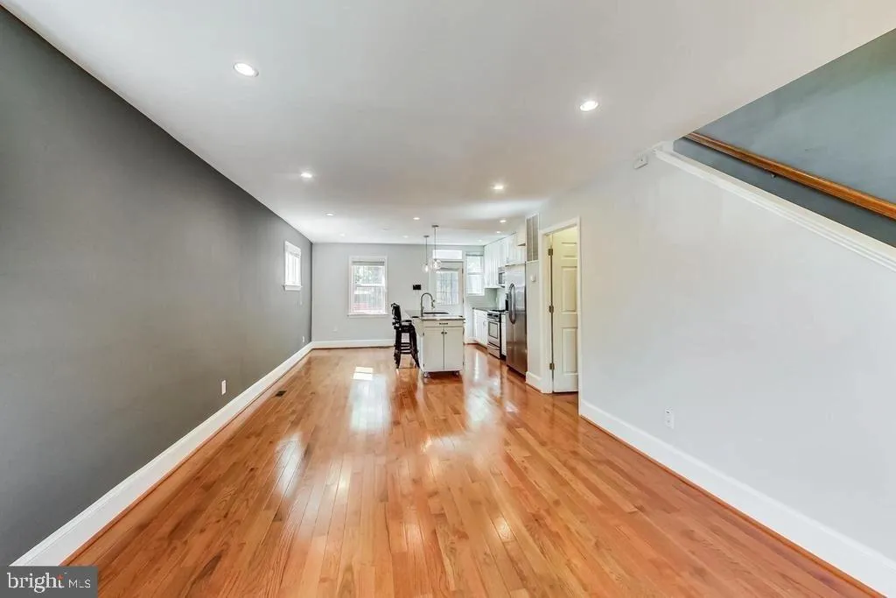
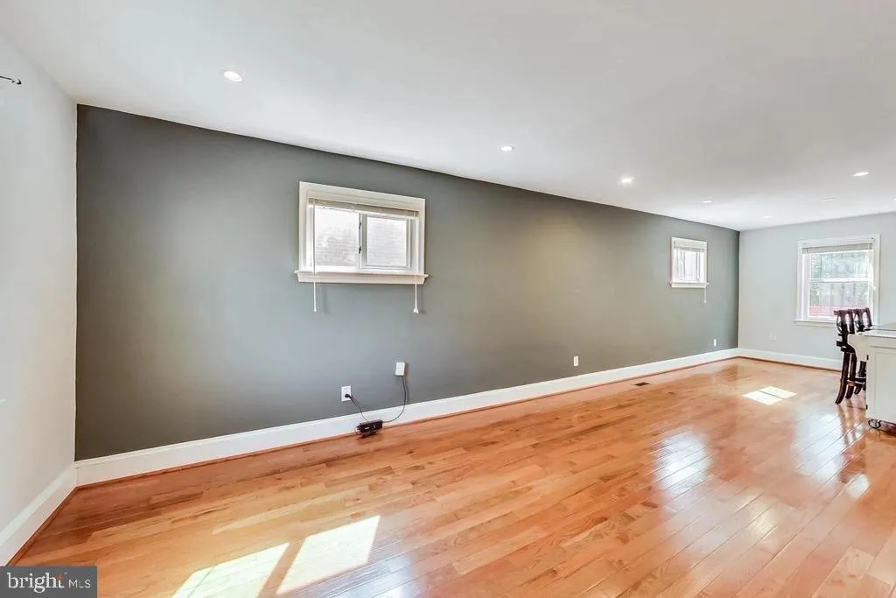
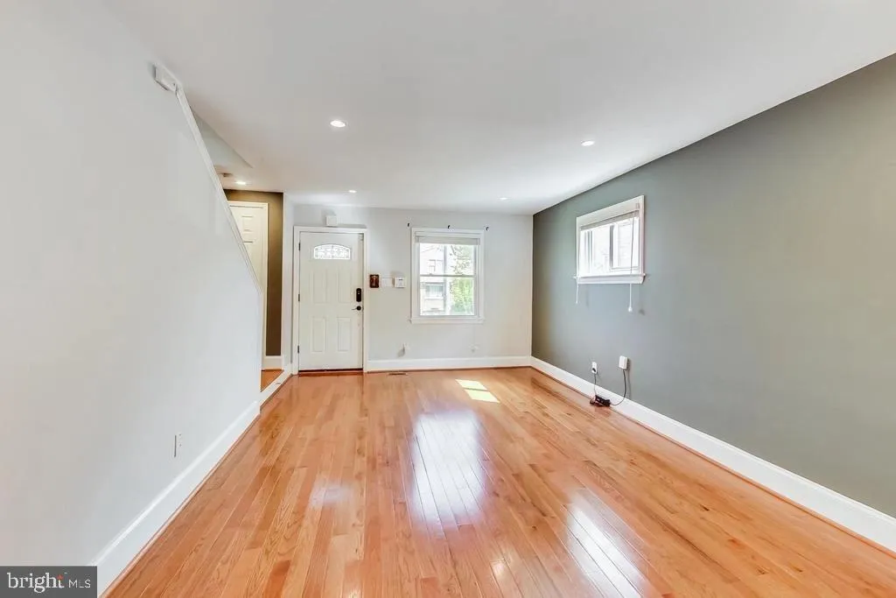
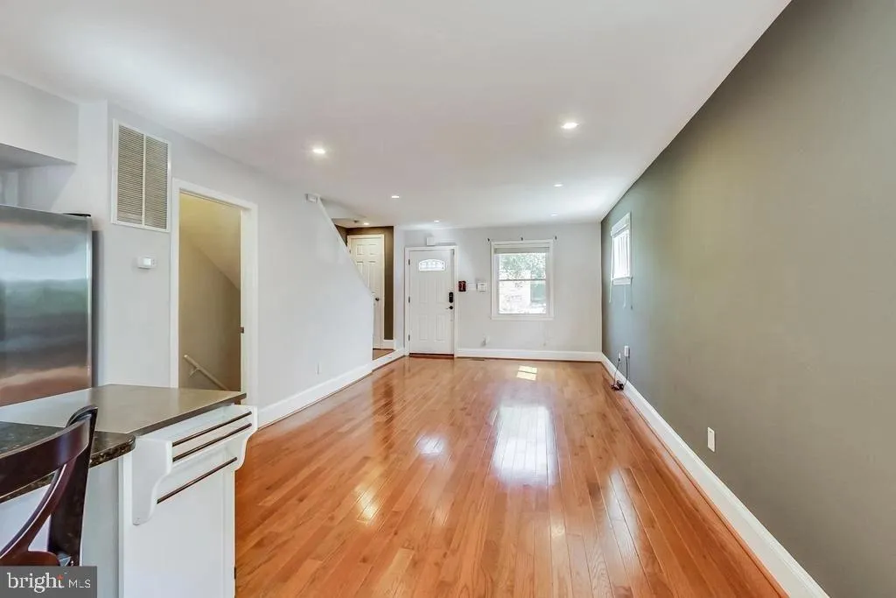
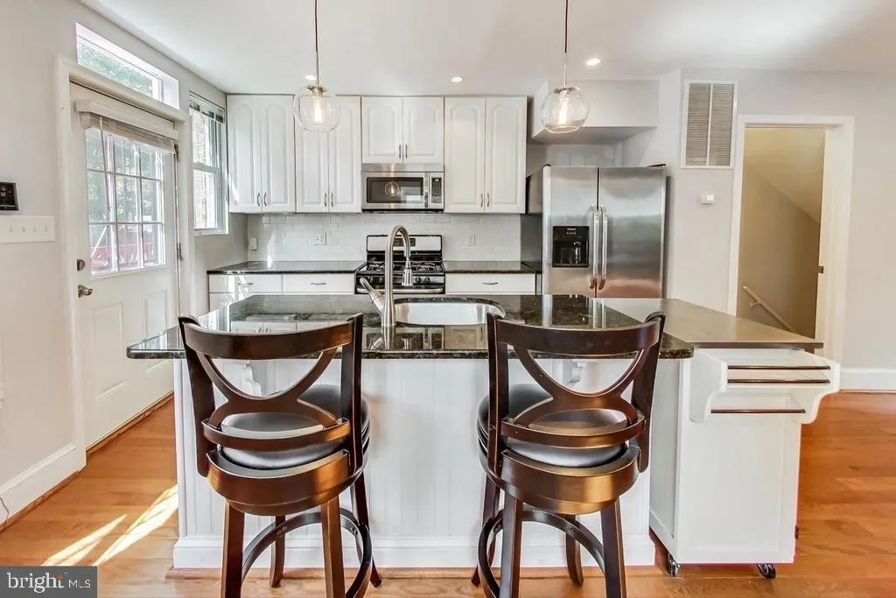
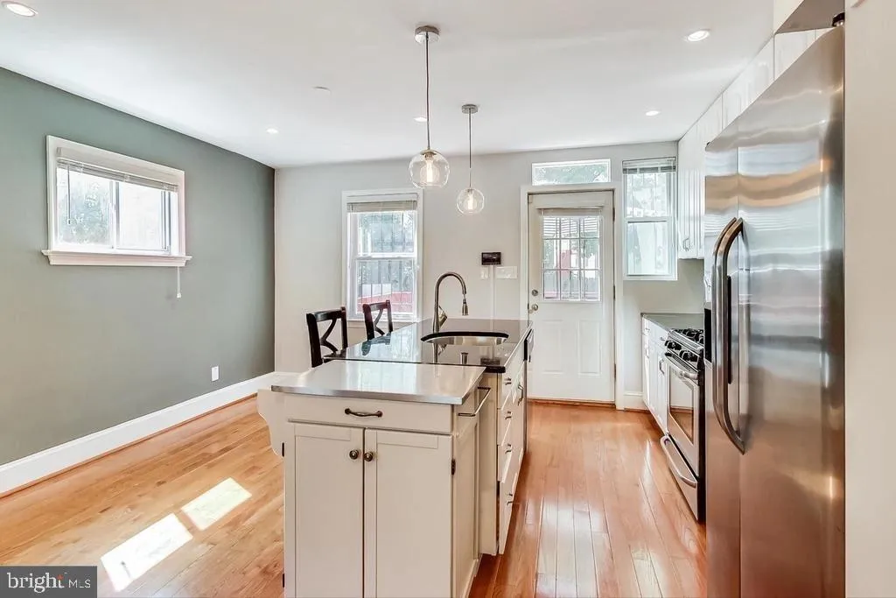
***1 Application Pending*** All prospective tenants must be represented or assisted by a licensed real estate professional for property access. Please contact a realtor of your choice to schedule and accompany you during a showing. The owner and listing representative will not conduct or coordinate private showings directly with prospective tenants. Welcome to 1145 46th Place SE, a beautifully updated three-level, semi-detached residence offering three bedrooms, three full bathrooms, and a thoughtfully designed layout with plenty of room to live, work, and entertain. The light-filled main level features hardwood flooring and an open-concept design that flows effortlessly into the modern kitchen, complete with stainless steel appliances, upgraded countertops, generous cabinetry, and ample space for gathering. The upper level provides comfortable bedroom accommodations, while the fully finished lower level offers valuable additional living space that may be used as a family room, home office, recreation area, or guest retreat. Additional conveniences include in-unit laundry, off-street parking, and abundant storage throughout the home. Step outside to enjoy the spacious, fenced backyard and oversized sun-filled deck, creating the perfect setting for morning coffee, outdoor dining, entertaining, or simply relaxing at the end of the day. Conveniently located near neighborhood parks, shopping, dining, public transportation, and major commuter routes, this home offers a wonderful combination of comfort, space, and accessibility.
 Features & Appliances
 Ask Agent A Question
 Address Map
 MLS Addon
 Additional Information
Listing Information
 Rob Spicer Broker, GRI
Spicer Real Estate
7201 Wisconsin Avenue
 RobSpicer@SpicerRealEstate.com
 2403881030
 2403881030
 7201 Wisconsin Avenue


