Spicer Real Estate
  • Share
$3,500
Active Active
VA,Arlington

Location 3650 GLEBE ROAD, Arlington, VA 22202

  • Sqft 1,164 Sqft SQFT
  • Bed 2
  • Bath 2
Basic Details Basic Details
Description

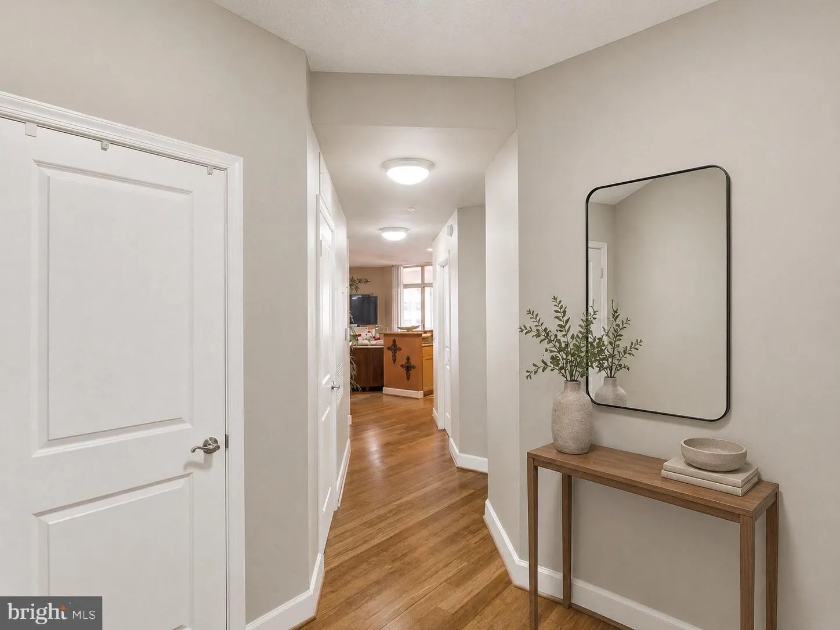
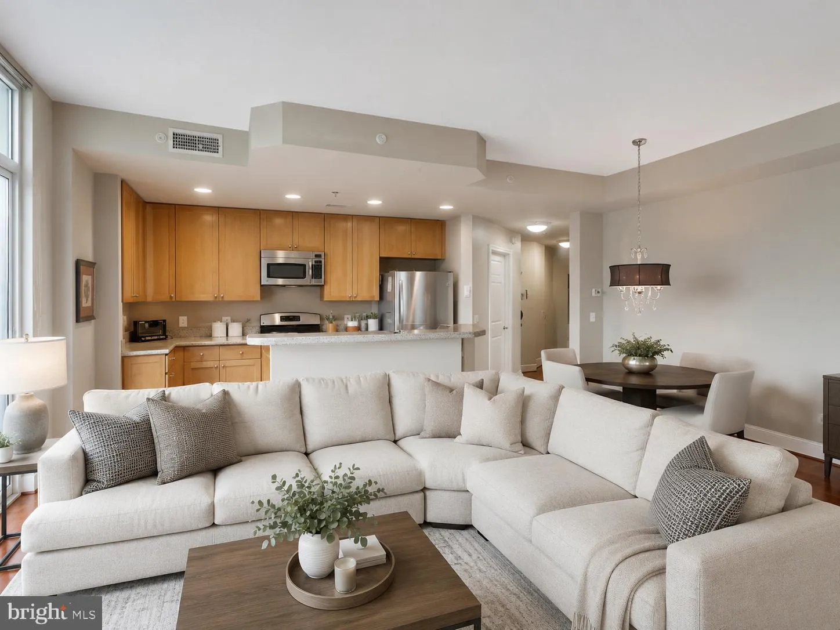
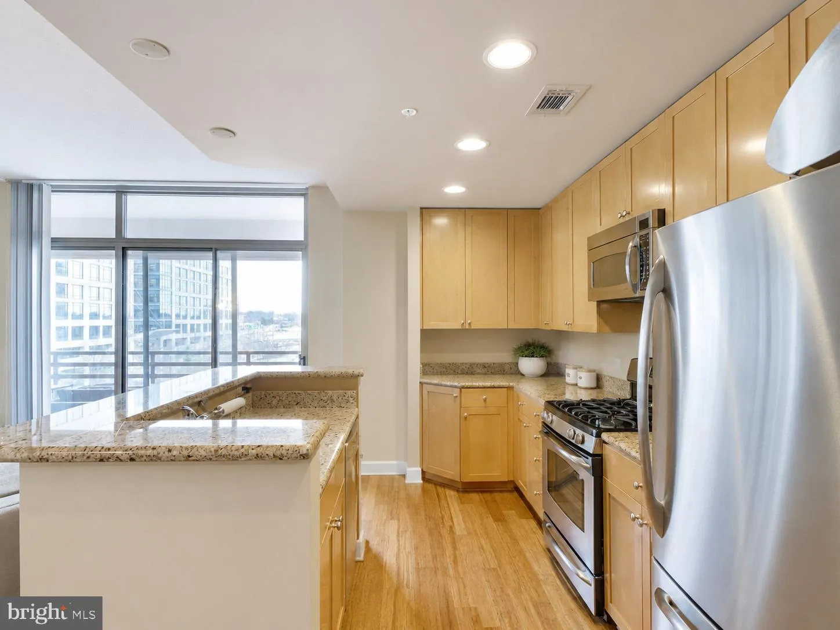
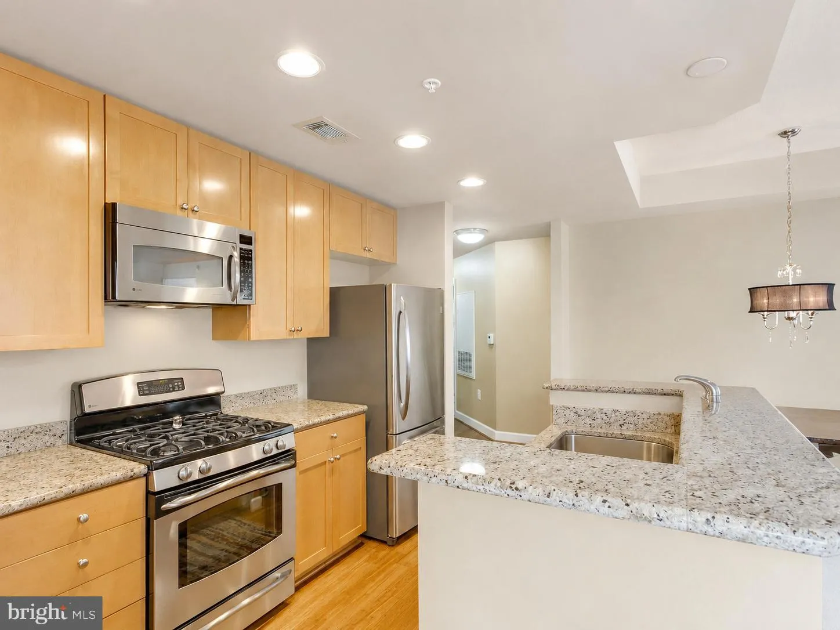
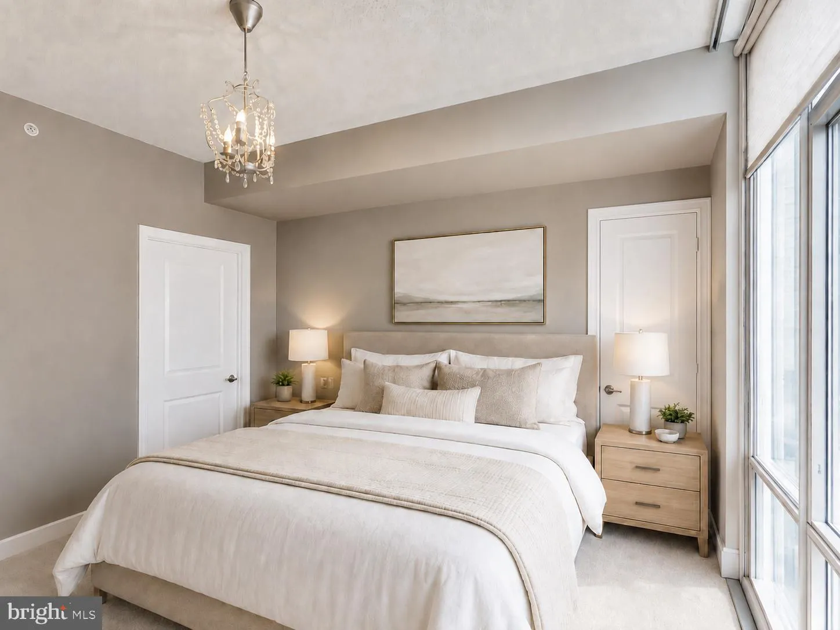
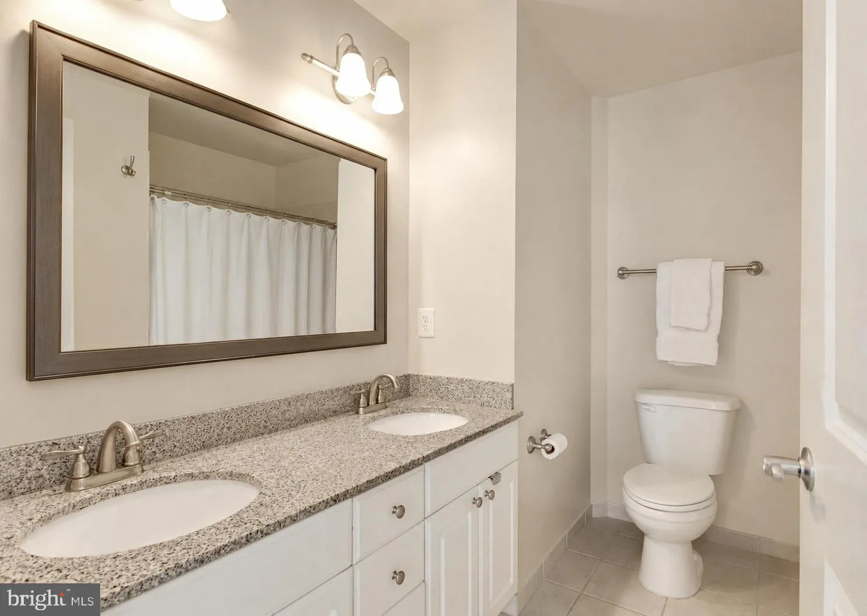
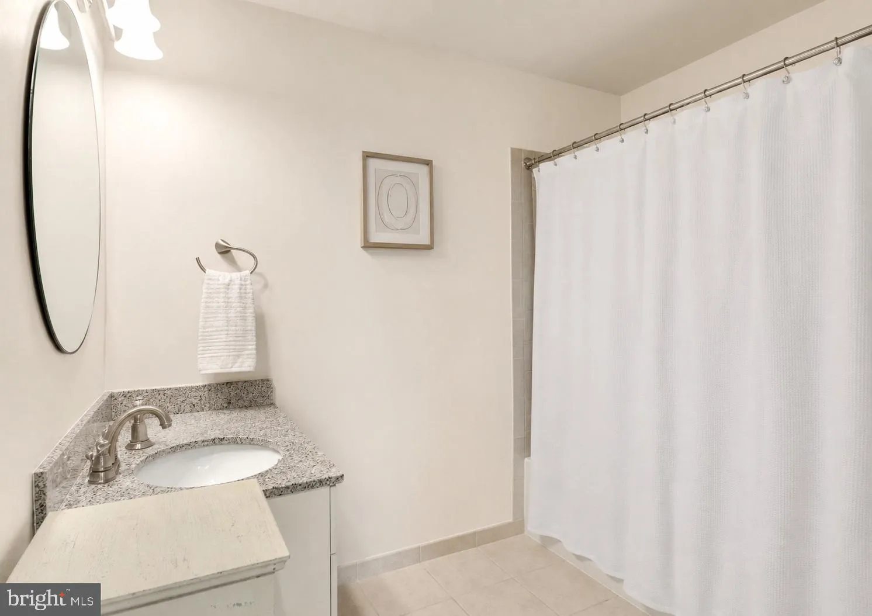
Stunning Bright corner two-bedroom, two-bath residence featuring two private balconies, soaring ceilings, abundant natural light, and exceptional views. The open-concept kitchen offers granite countertops and stainless-steel appliances, complemented by a separate dining area and elegant hardwood flooring throughout....

Stunning Bright corner two-bedroom, two-bath residence featuring two private balconies, soaring ceilings, abundant natural light, and exceptional views. The open-concept kitchen offers granite countertops and stainless-steel appliances, complemented by a separate dining area and elegant hardwood flooring throughout. Additional conveniences include an in-unit washer and dryer, an assigned garage parking space, and private storage. Residents enjoy an impressive collection of building amenities, including a 24-hour front desk, fitness center, swimming pool, billiards room, and rooftop terrace with spectacular views of Washington, DC, and the Potomac River. Harris Teeter is conveniently located in the building, with easy access to Metro transportation, restaurants, shops, and Reagan National Airport. Pet-friendly building. This exceptional corner residence combines comfort, convenience, generous storage, and breathtaking views in one outstanding location.Virtually Staged.

Read More
Basic Details
  • Property Type: Residential Lease
  • Listing Type: Active
  • Listing ID: VAAR2078990
  • Price: $3,500
  • Bedrooms: 2
  • Bathrooms: 2
  • Sqft: 1,164 Sqft
  • Year Built: 2007
  • Location: US, VA, ARLINGTON-VA, Arlington, ECLIPSE ON CENTER PARK, 22202
  • Structure Type: Unit/Flat/Apartment
  • Heating System: Central
  • Cooling System: Central A/C
  • Parking: Assigned
  • Full Bathrooms: 2
  • Listing Status: Active
Features & Appliances
Features
  • Architectural Style: Other
  • Interior Features: Combination Kitchen/Dining, Dining Area, Floor Plan - Open
  • Sewer: Public Sewer
Ask Agent A Question Ask Agent A Question

Address Map Address Map
Neighborhood Neighborhood
  • Elementary School: OAKRIDGE
  • High School: WAKEFIELD
  • Middle School: GUNSTON
MLS Addon MLS Addon
  • Office Name: Weichert, REALTORS
  • Agent Name: Youssef Zeroual
Additional Information Additional Information
  • Water Source: Public
  • Accessibility Features: Elevator
  • Association Amenities: Community Center, Concierge, Elevator, Exercise Room, FitnessCenter, Pool - Outdoor, Reserved/Assigned Parking, Security
  • Construction Materials: Brick
  • Entry Level: 4
  • Garage: 1.0
  • Levels: 1
  • On Market Date: 2026-09-02
  • Rent Includes: Additional Storage Space, Common Area Maintenance, Community Center, HOA/Condo Fee, Lawn Service, Parking, Party Room, Pool Maintenance, Recreation Facility, Snow Removal, Trash Removal, Other
Financial Financial
  • Association Fee Includes: Ext Bldg Maint, Management, Insurance, Other, Parking Fee, Pool(s), Recreation Facility, Reserve Funds, Sewer, Snow Removal, Taxes, Trash, Water
Listing Information Listing Information
  • Originating System Name: Bright
  • List Agent Mls Id: 92044
  • List Office Mls Id: WEI58
  • MLS Status: ACTIVE-BRIGHT
  • Modification Timestamp: 2026-09-30T17:37:57Z
  • Status Change Timestamp: 2026-09-02T04:00:00Z
Rob Spicer Broker, GRI Rob Spicer Broker, GRI Spicer Real Estate

7201 Wisconsin Avenue

Mortgage Calculator
$
$ %
Years
%
$ %Per Year
$ % Per Year

$
