Spicer Real Estate
  • Share
$1,550,000
Active Active
VA,Leesburg

Location 40420 DIGGINS COURT, Leesburg, VA 20175

  • Sqft 6,648 Sqft SQFT
  • Bed 4
  • Bath 5
Basic Details Basic Details
Description

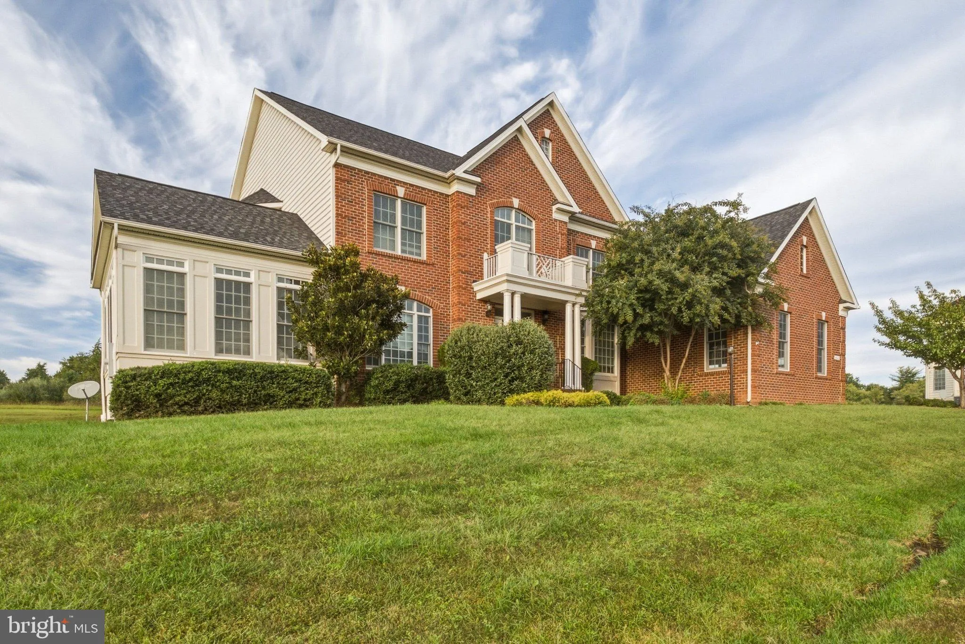
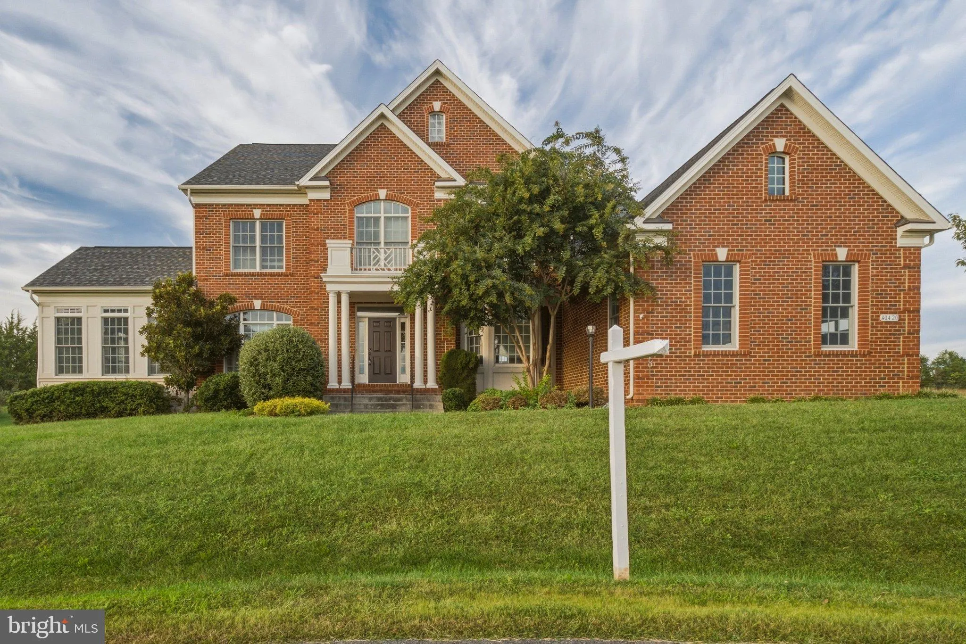
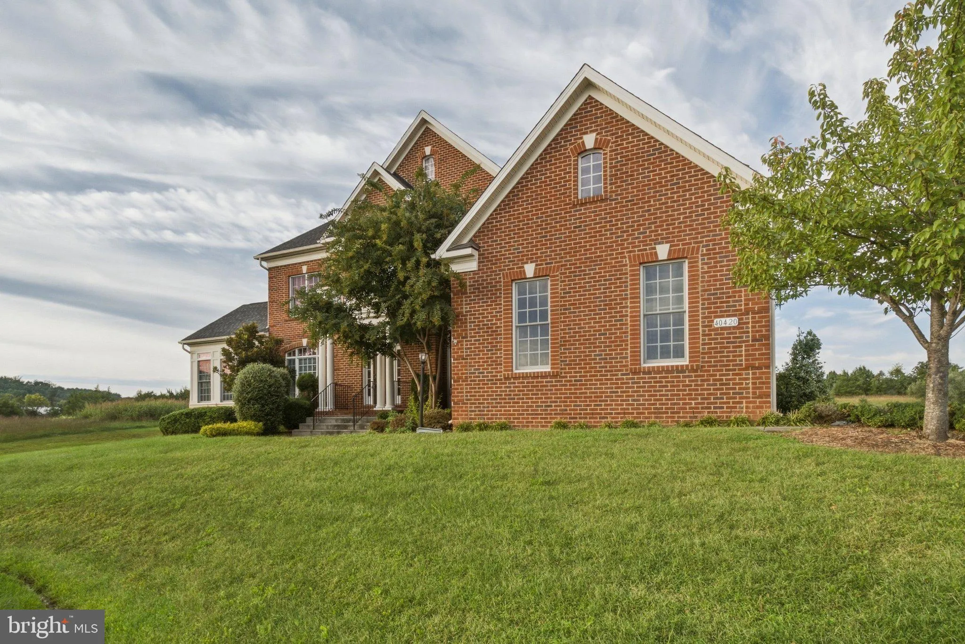
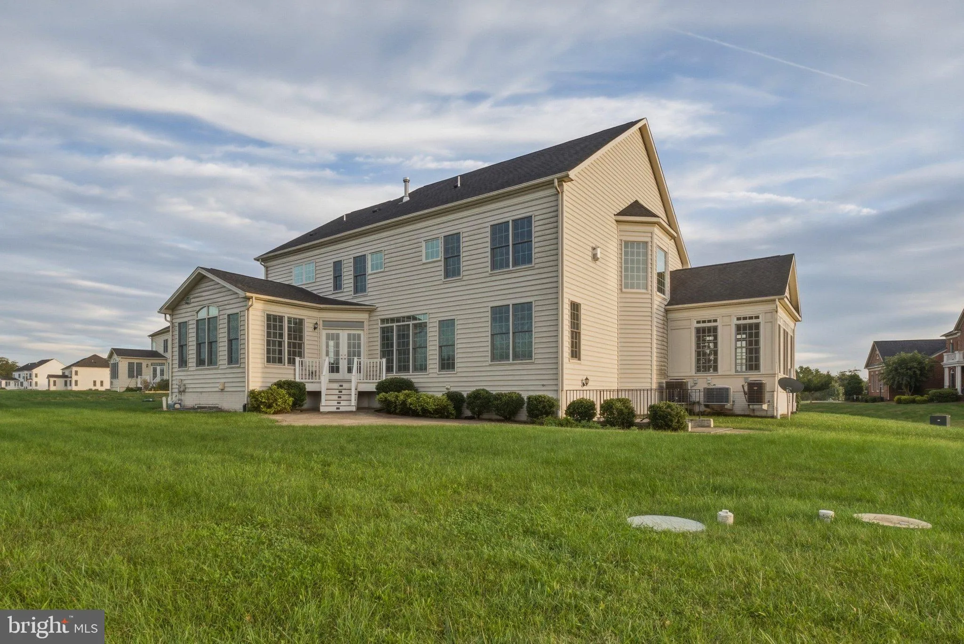
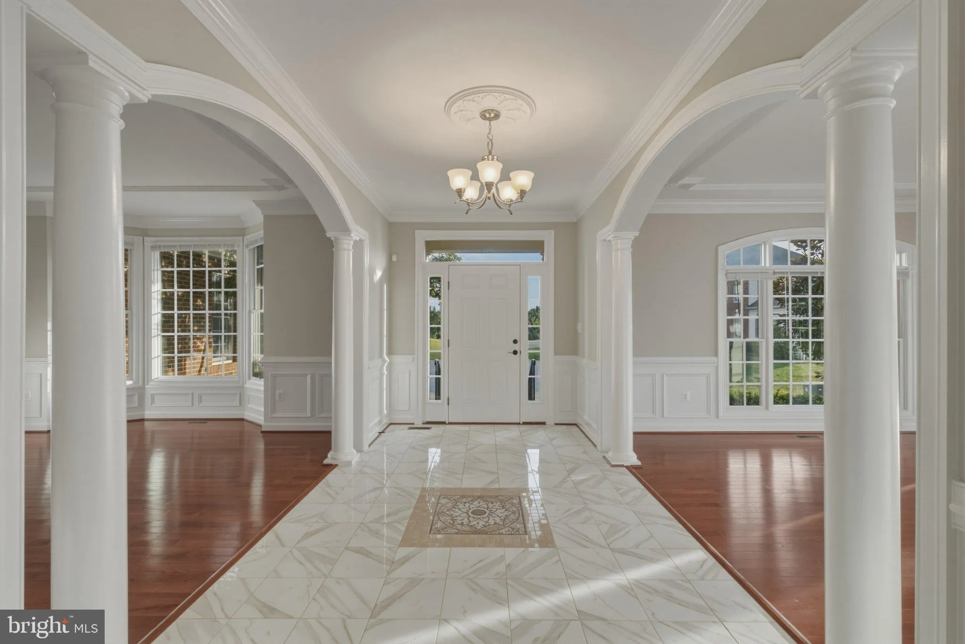
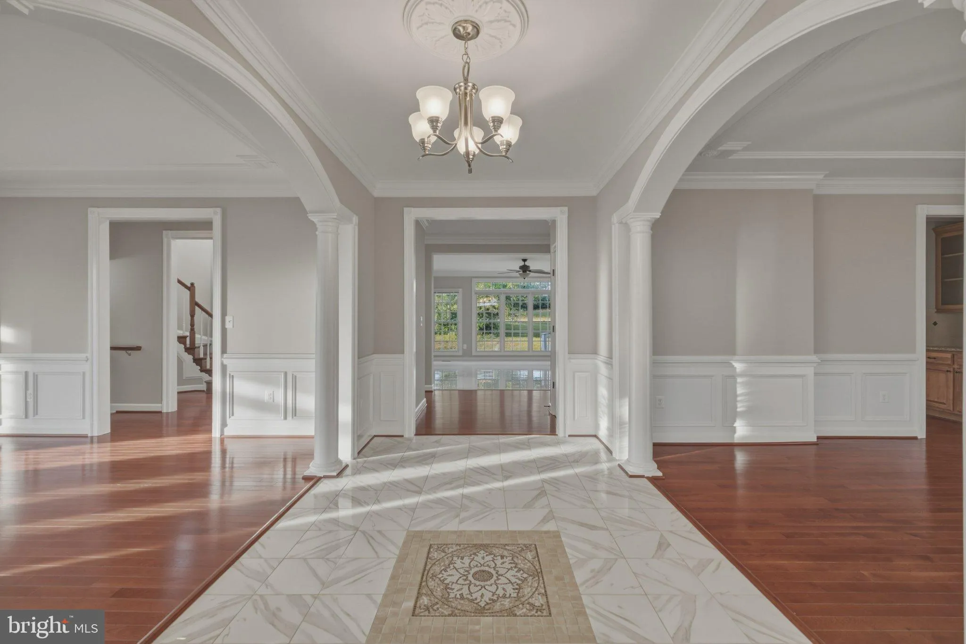
Custom Estate on an Acre with Pond Views, Cul-de-Sac Setting Set on a private acre at the end of a quiet cul-de-sac, this custom-built 4-bedroom, 4.5-bath home pairs generous space with serene pond views. A marble foyer opens to gleaming hardwood floors and ceramic tile throughout, and an elevator serves every level...

Custom Estate on an Acre with Pond Views, Cul-de-Sac Setting Set on a private acre at the end of a quiet cul-de-sac, this custom-built 4-bedroom, 4.5-bath home pairs generous space with serene pond views. A marble foyer opens to gleaming hardwood floors and ceramic tile throughout, and an elevator serves every level for easy living from top to bottom. The gourmet kitchen is built for real cooking and gathering, with ample workspace and a sunny breakfast room for casual meals. Upstairs, all four bedrooms have their own full baths. The primary suite is a true retreat, with a private fireplace, double walk-in closets, and a spa-style bath featuring a deep soaking tub and a steam shower with multiple shower heads. Space, privacy, and a setting that feels miles away, all in one exceptional home.

Read More
Basic Details
  • Property Type: Residential
  • Listing Type: Active
  • Listing ID: VALO2137168
  • Price: $1,550,000
  • Bedrooms: 4
  • Bathrooms: 5
  • Half Bathrooms: 1
  • Sqft: 6,648 Sqft
  • Year Built: 2014
  • Lot Area: 0.93 Acre
  • Location: US, VA, LOUDOUN-VA, Leesburg, HERITAGE HAMLET, 20175
  • Structure Type: Detached
  • Heating System: 90% Forced Air
  • Cooling System: Ceiling Fan(s), Central A/C
  • Basement: Rear Entrance, SumpPump, Walkout Level
  • Full Bathrooms: 4
  • Listing Status: Active
Features & Appliances
Features
  • Utilities: Cable TV Available, Propane
  • Architectural Style: Colonial
  • Fireplaces Total: 2
  • Interior Features: Kitchen - Country, Kitchen - Gourmet, Primary Bath(s), Upgraded Countertops, Window Treatments, Wood Floors
  • Sewer: On Site Septic

Appliances
  • Appliances: Cooktop, Dishwasher, Disposal, Exhaust Fan, Icemaker, Microwave, Oven - Double, Oven - Wall, Refrigerator, Washer
Ask Agent A Question Ask Agent A Question

Address Map Address Map
Neighborhood Neighborhood
  • Elementary School: EVERGREEN MILL
  • High School: LOUDOUN COUNTY
  • Middle School: J. L. SIMPSON
MLS Addon MLS Addon
  • Office Name: Richey Real Estate Services
  • Agent Name: David Buckingham
Additional Information Additional Information
  • Water Source: Well
  • Accessibility Features: Elevator
  • Construction Materials: Masonry
  • Foundation Details: Slab
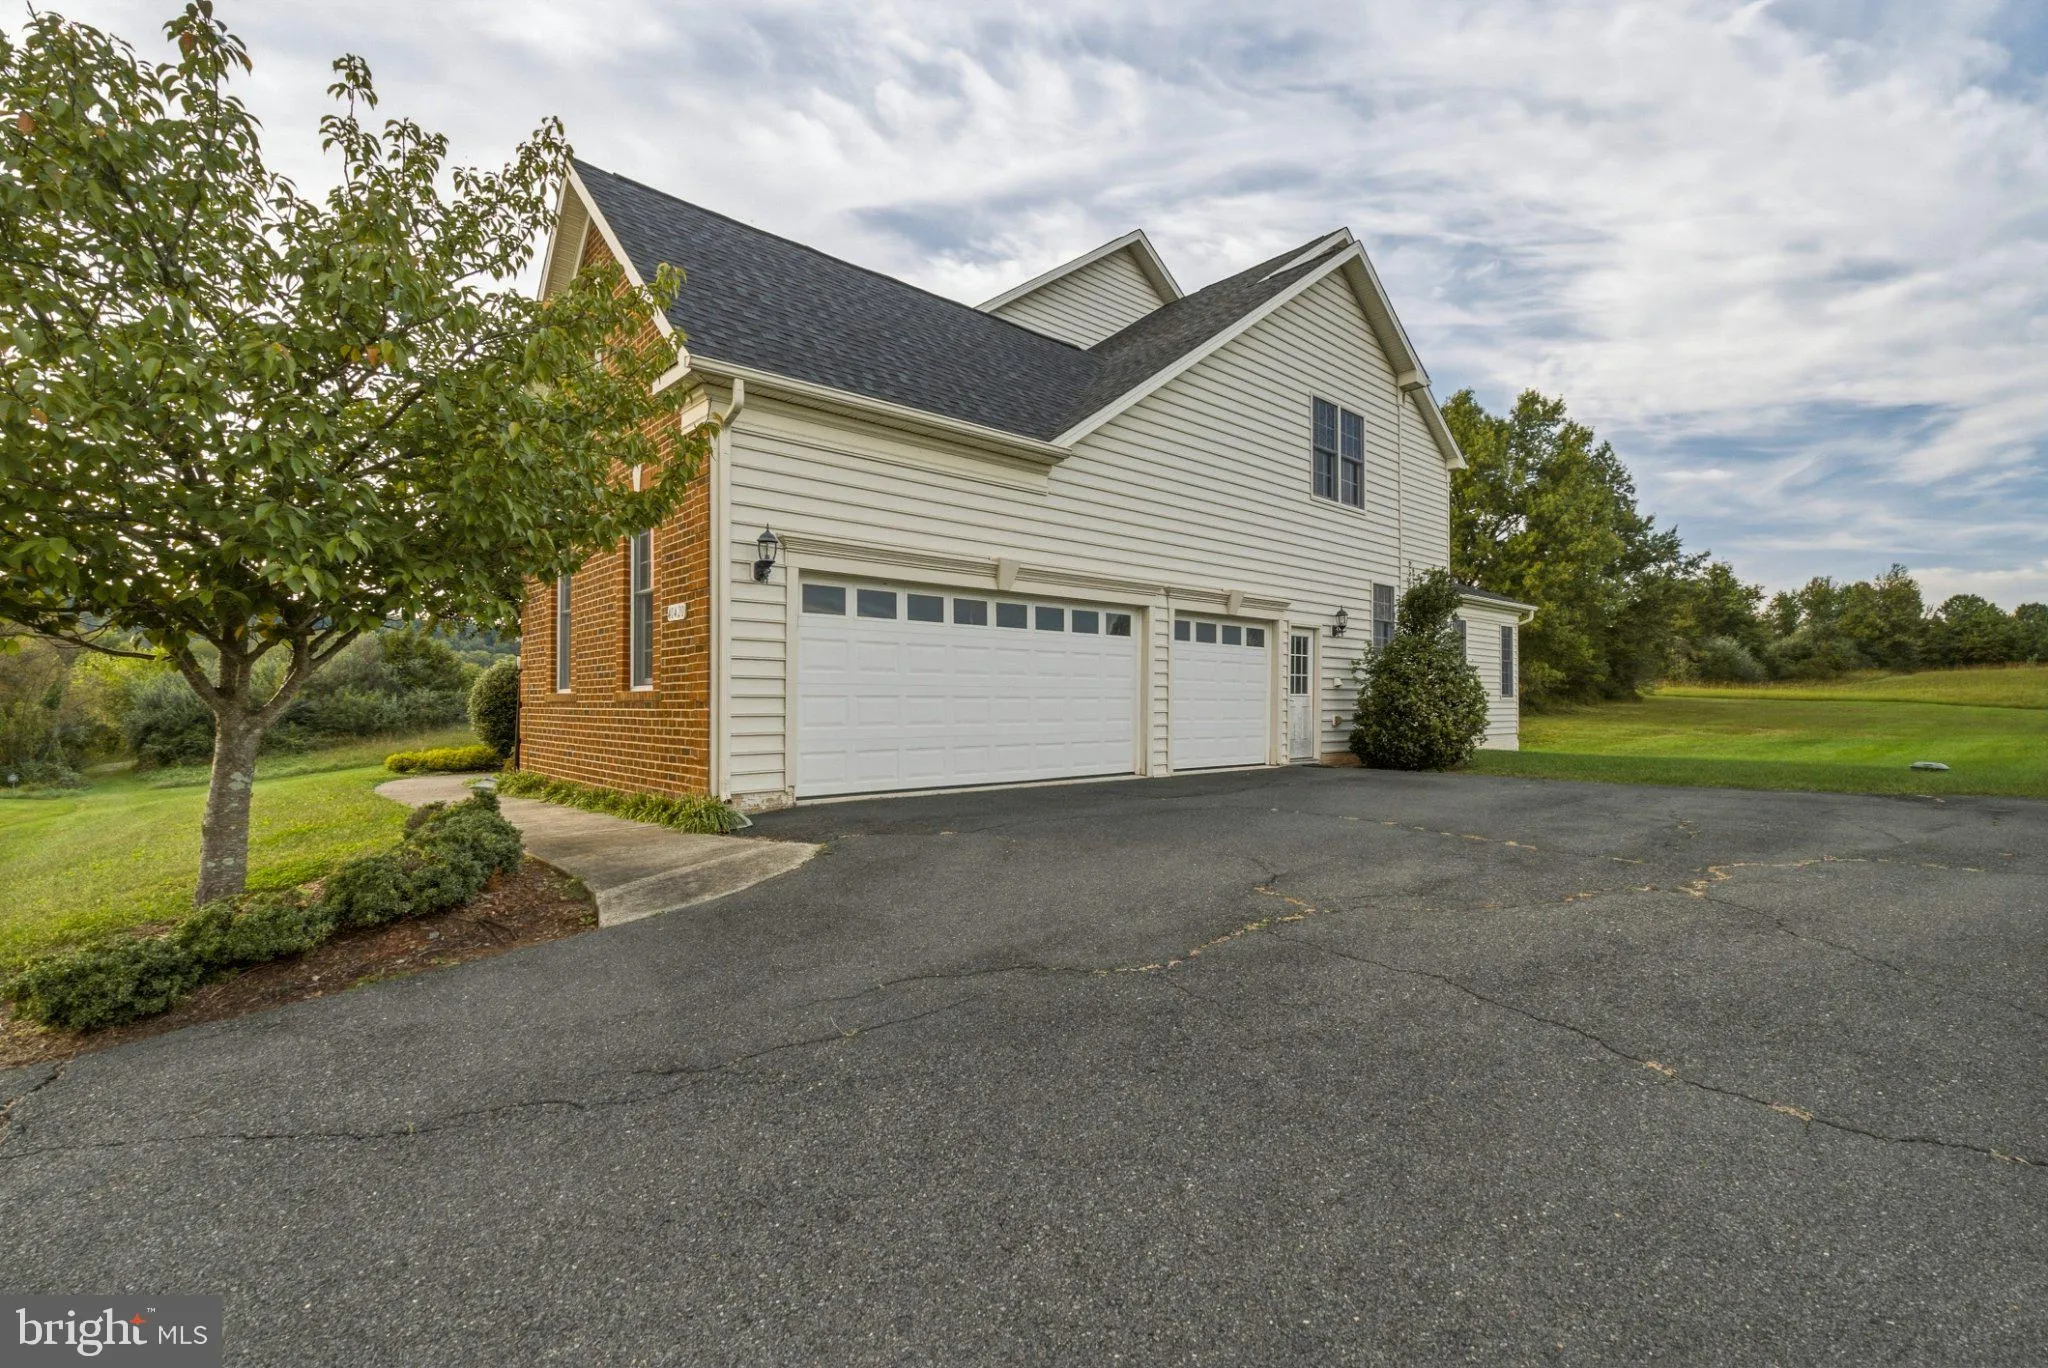
  • Garage: 3.0
  • Levels: 3
  • On Market Date: 2026-10-01
Financial Financial
  • Tax Annual Amount: 11297.0
  • Association Fee: 175.19
  • Association Fee Frequency: Monthly
  • Association Yn: 1
Listing Information Listing Information
  • Originating System Name: Bright
  • List Agent Mls Id: 149540
  • List Office Mls Id: RCHY1
  • MLS Status: ACTIVE-BRIGHT
  • Modification Timestamp: 2026-10-13T20:36:59Z
  • Status Change Timestamp: 2026-10-01T04:00:00Z
Rob Spicer Broker, GRI Rob Spicer Broker, GRI Spicer Real Estate

7201 Wisconsin Avenue

Mortgage Calculator
$
$ %
Years
%
$ %Per Year
$ % Per Year

$
