Spicer Real Estate
  • Share
$2,700
Active Active
MD,Frederick

Location 309 SPRING BANK WAY, Frederick, MD 21701

  • Sqft 2,184 Sqft SQFT
  • Bed 3
  • Bath 3
Basic Details Basic Details
Description

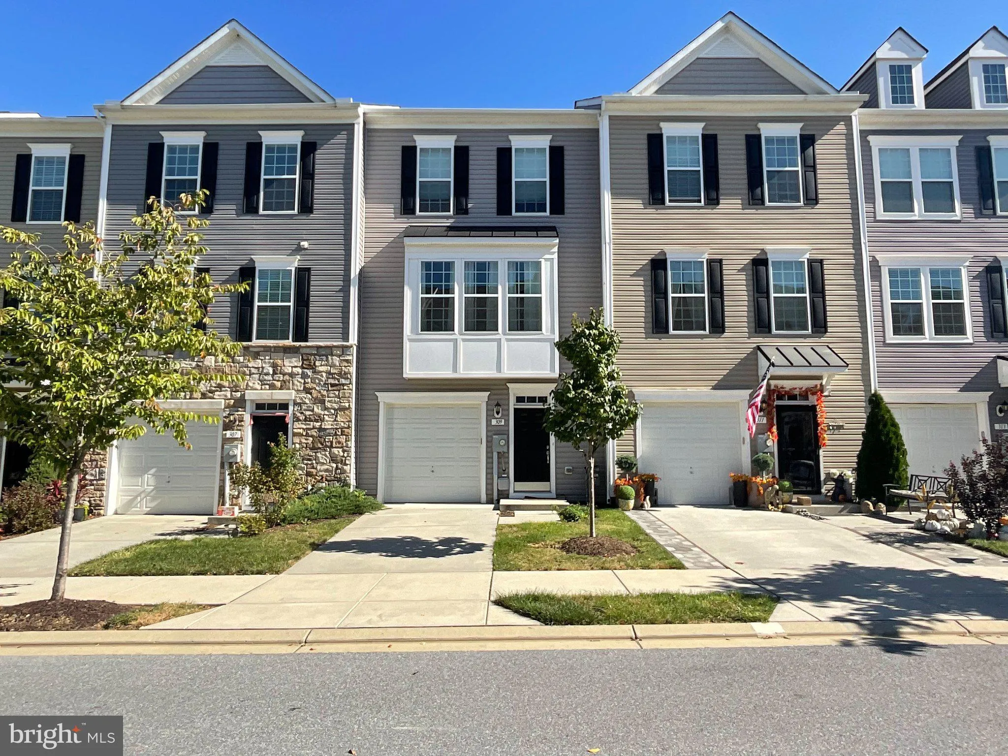
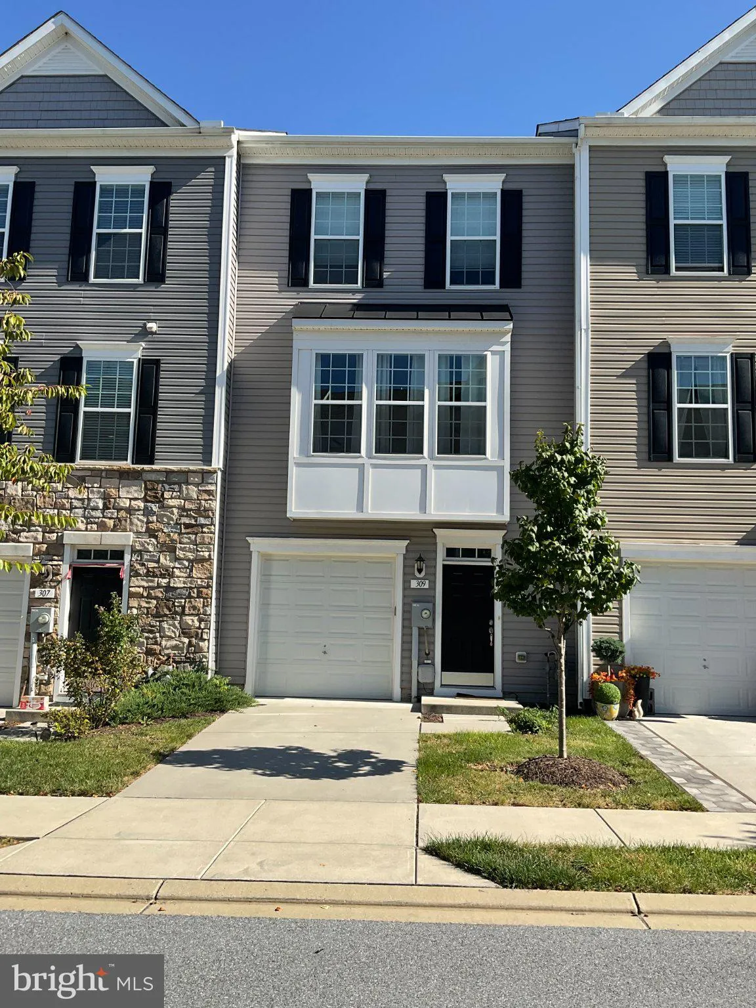
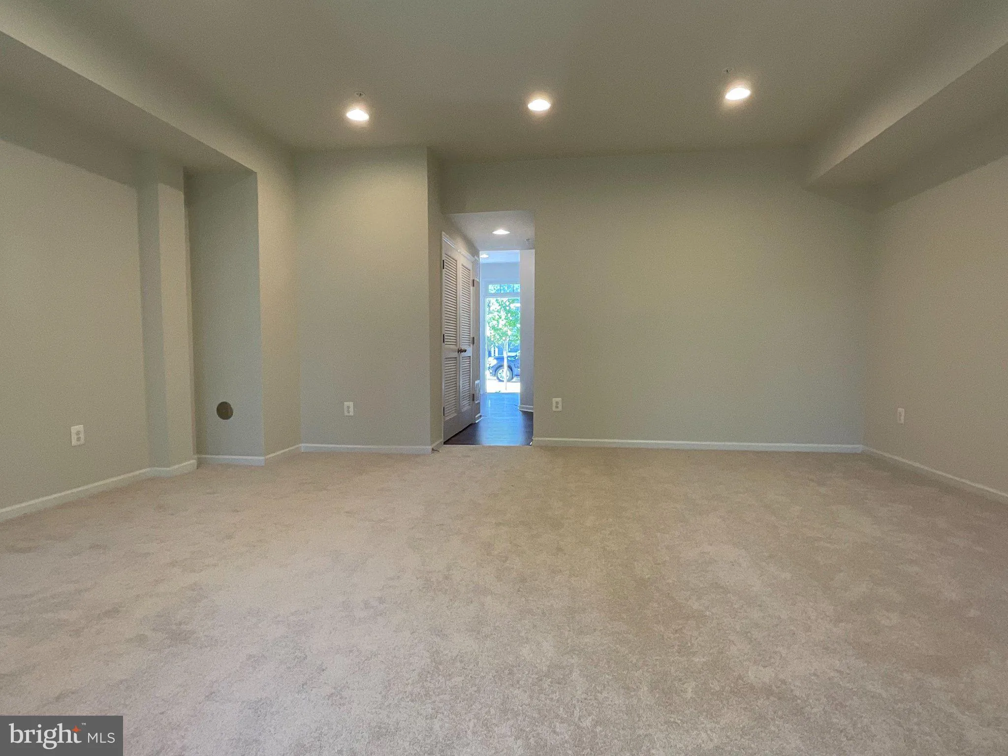
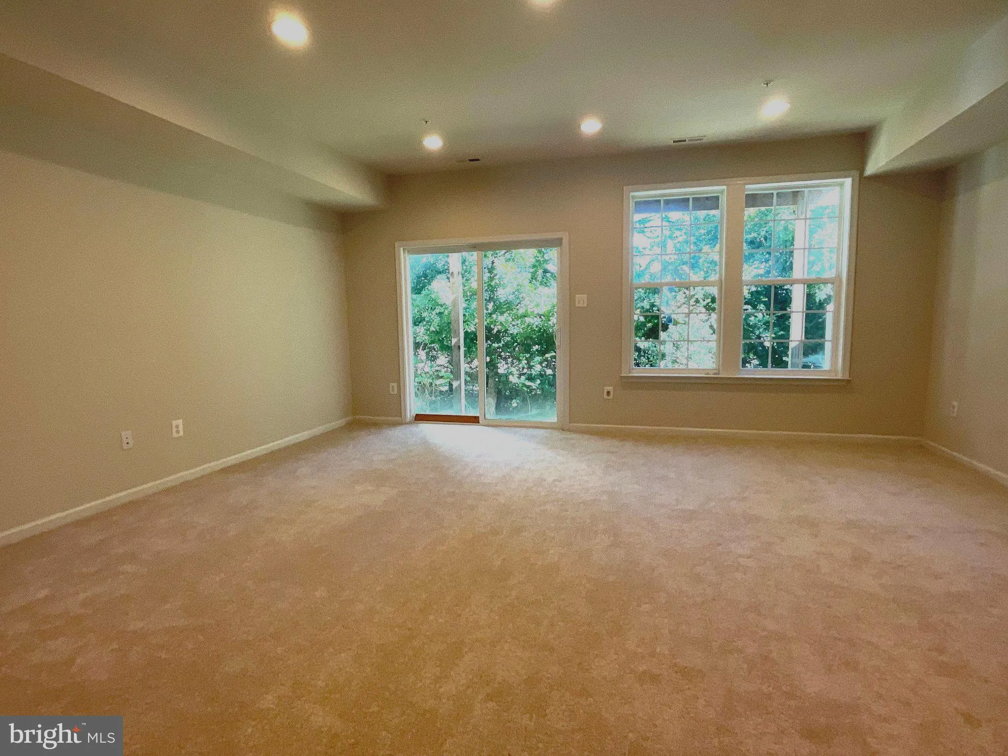
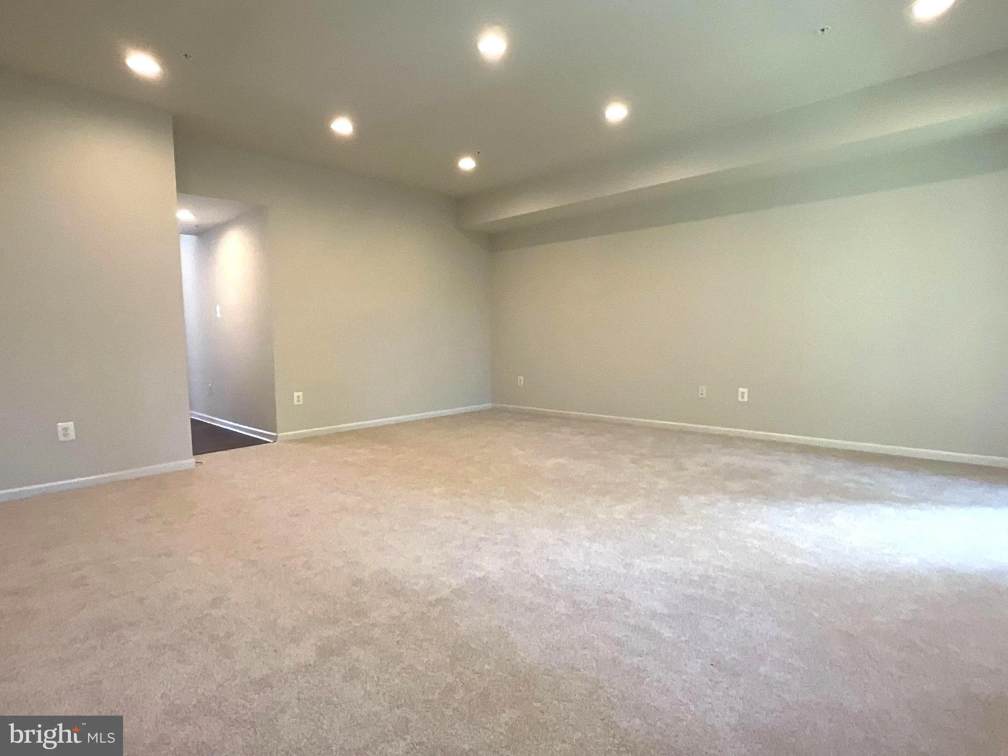
Welcome to this 3-bedroom, 2.5-bath townhouse in Spring Bank, built in 2019 and well maintained across three finished levels, with a quiet, private setting that backs to trees. The entry level has a spacious family room with walkout access to the backyard. On the open main level, you’ll find hardwood floors, a...

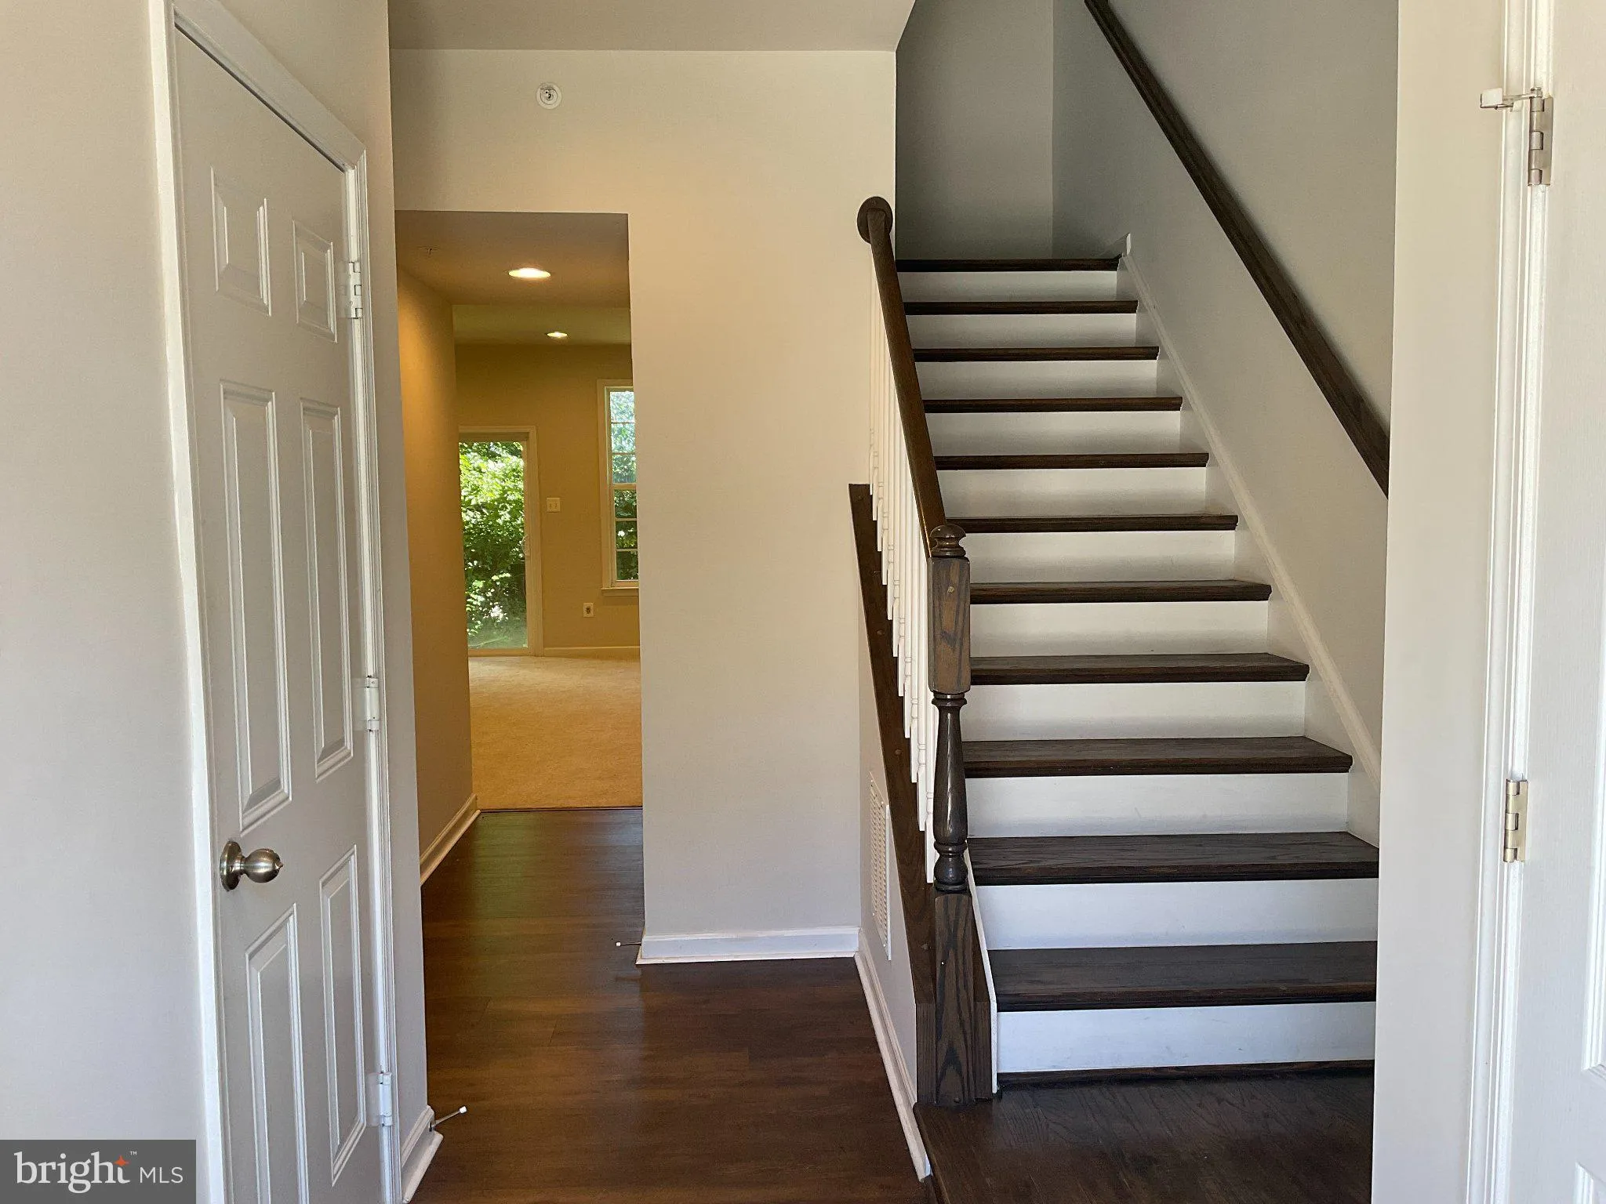
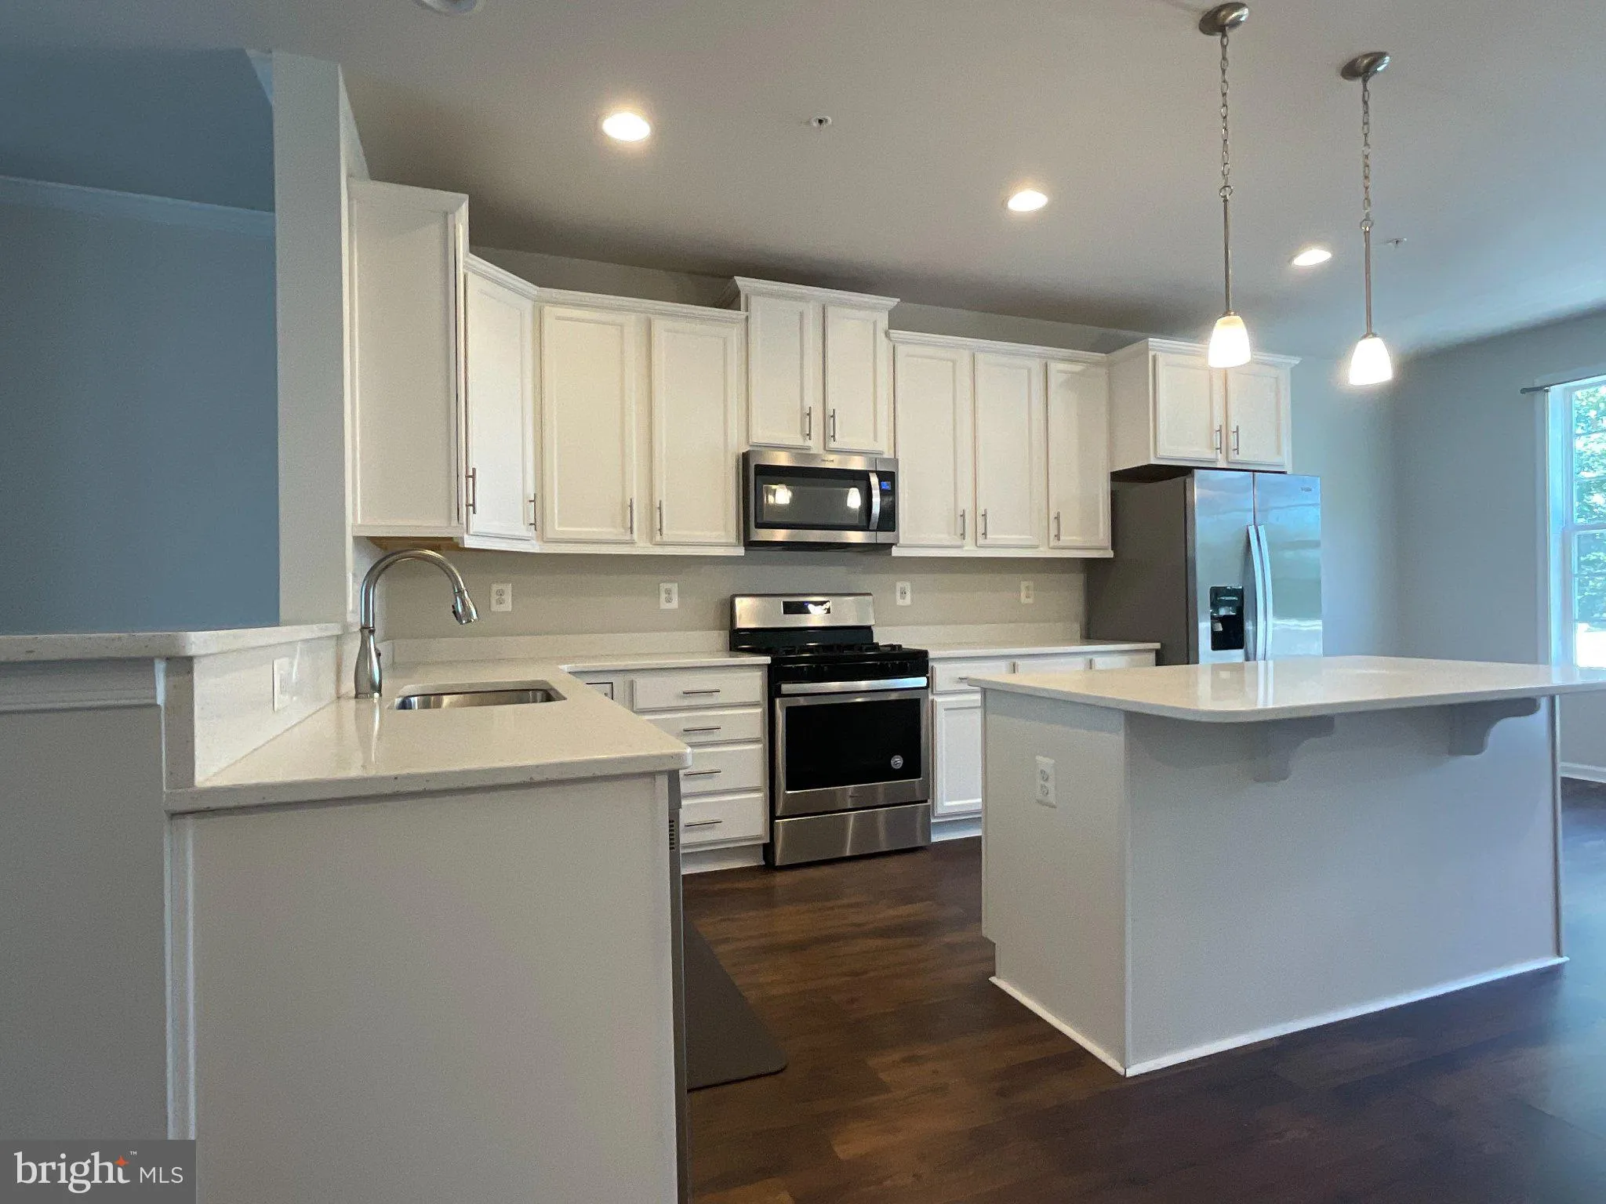
Welcome to this 3-bedroom, 2.5-bath townhouse in Spring Bank, built in 2019 and well maintained across three finished levels, with a quiet, private setting that backs to trees. The entry level has a spacious family room with walkout access to the backyard. On the open main level, you’ll find hardwood floors, a gas fireplace, and a modern kitchen with quartz countertops, stainless steel appliances, gas cooking, and a large center island, plus a deck overlooking the trees that’s ideal for relaxing or entertaining. Upstairs, the primary suite offers a vaulted ceiling, a walk-in closet, and a private bath with a soaking tub and separate shower, while two more bedrooms, a full bath, and a full-size washer and dryer complete the level. Parking includes a one-car garage, a driveway, and additional unassigned parking. The location is close to Clemson Corner and Market Square, with shopping, dining, groceries, fitness centers, and major commuter routes nearby. Available immediately.

Read More
Basic Details
  • Property Type: Residential Lease
  • Listing Type: Active
  • Listing ID: MDFR2089996
  • Price: $2,700
  • Bedrooms: 3
  • Bathrooms: 3
  • Half Bathrooms: 1
  • Sqft: 2,184 Sqft
  • Year Built: 2019
  • Lot Area: 0.03 Acre
  • Location: US, MD, FREDERICK-MD, Frederick, SPRING BANK, 21701
  • Structure Type: Interior Row/Townhouse
  • Heating System: Forced Air
  • Cooling System: Central A/C
  • Basement: Daylight, Full, Walkout Level
  • Fireplace: Gas/Propane
  • Patio: Deck
  • Parking: Unassigned, Concrete Driveway
  • Full Bathrooms: 2
  • Listing Status: Active
  • Roof: Shingle
Features & Appliances
Features
  • Window Features: Bay/Bow
  • Architectural Style: Traditional
  • Fireplaces Total: 1
  • Flooring: Carpet, Hardwood
  • Interior Features: Bathroom - Soaking Tub, Bathroom - Walk-In Shower, Bathroom - Tub Shower, Carpet, Crown Moldings, Floor Plan - Open, Kitchen - Island, Pantry, Primary Bath(s), Recessed Lighting, Upgraded Countertops, Walk-in Closet(s), Wood Floors
  • Sewer: Public Sewer

Appliances
  • Appliances: Built-In Microwave, Dishwasher, Disposal, Dryer, Exhaust Fan, Icemaker, Oven/Range - Gas, Refrigerator, Stainless Steel Appliances, Washer
Ask Agent A Question Ask Agent A Question

Address Map Address Map
Neighborhood Neighborhood
  • Elementary School: CALL SCHOOL BOARD
  • High School: CALL SCHOOL BOARD
  • Middle School: CALL SCHOOL BOARD
MLS Addon MLS Addon
  • Office Name: Samson Properties
  • Agent Name: Jinki Kim
Additional Information Additional Information
  • Water Source: Public
  • Accessibility Features: None
  • Association Amenities: Common Grounds
  • Construction Materials: Vinyl Siding
  • Foundation Details: Slab
  • Garage: 1.0
  • Levels: 3
  • Lot Features: Backs to Trees
  • On Market Date: 2026-09-30
Financial Financial
  • Association Fee: 80.0
  • Association Fee Frequency: Monthly
  • Association Fee Includes: Common Area Maintenance, Lawn Maintenance, Management
  • Association Yn: 1
Listing Information Listing Information
  • Originating System Name: Bright
  • List Agent Mls Id: 3318570
  • List Office Mls Id: SAMP13
  • MLS Status: ACTIVE-BRIGHT
  • Modification Timestamp: 2026-09-30T18:41:16Z
  • Status Change Timestamp: 2026-09-30T04:00:00Z
Rob Spicer Broker, GRI Rob Spicer Broker, GRI Spicer Real Estate

7201 Wisconsin Avenue

Mortgage Calculator
$
$ %
Years
%
$ %Per Year
$ % Per Year

$
