
 Share
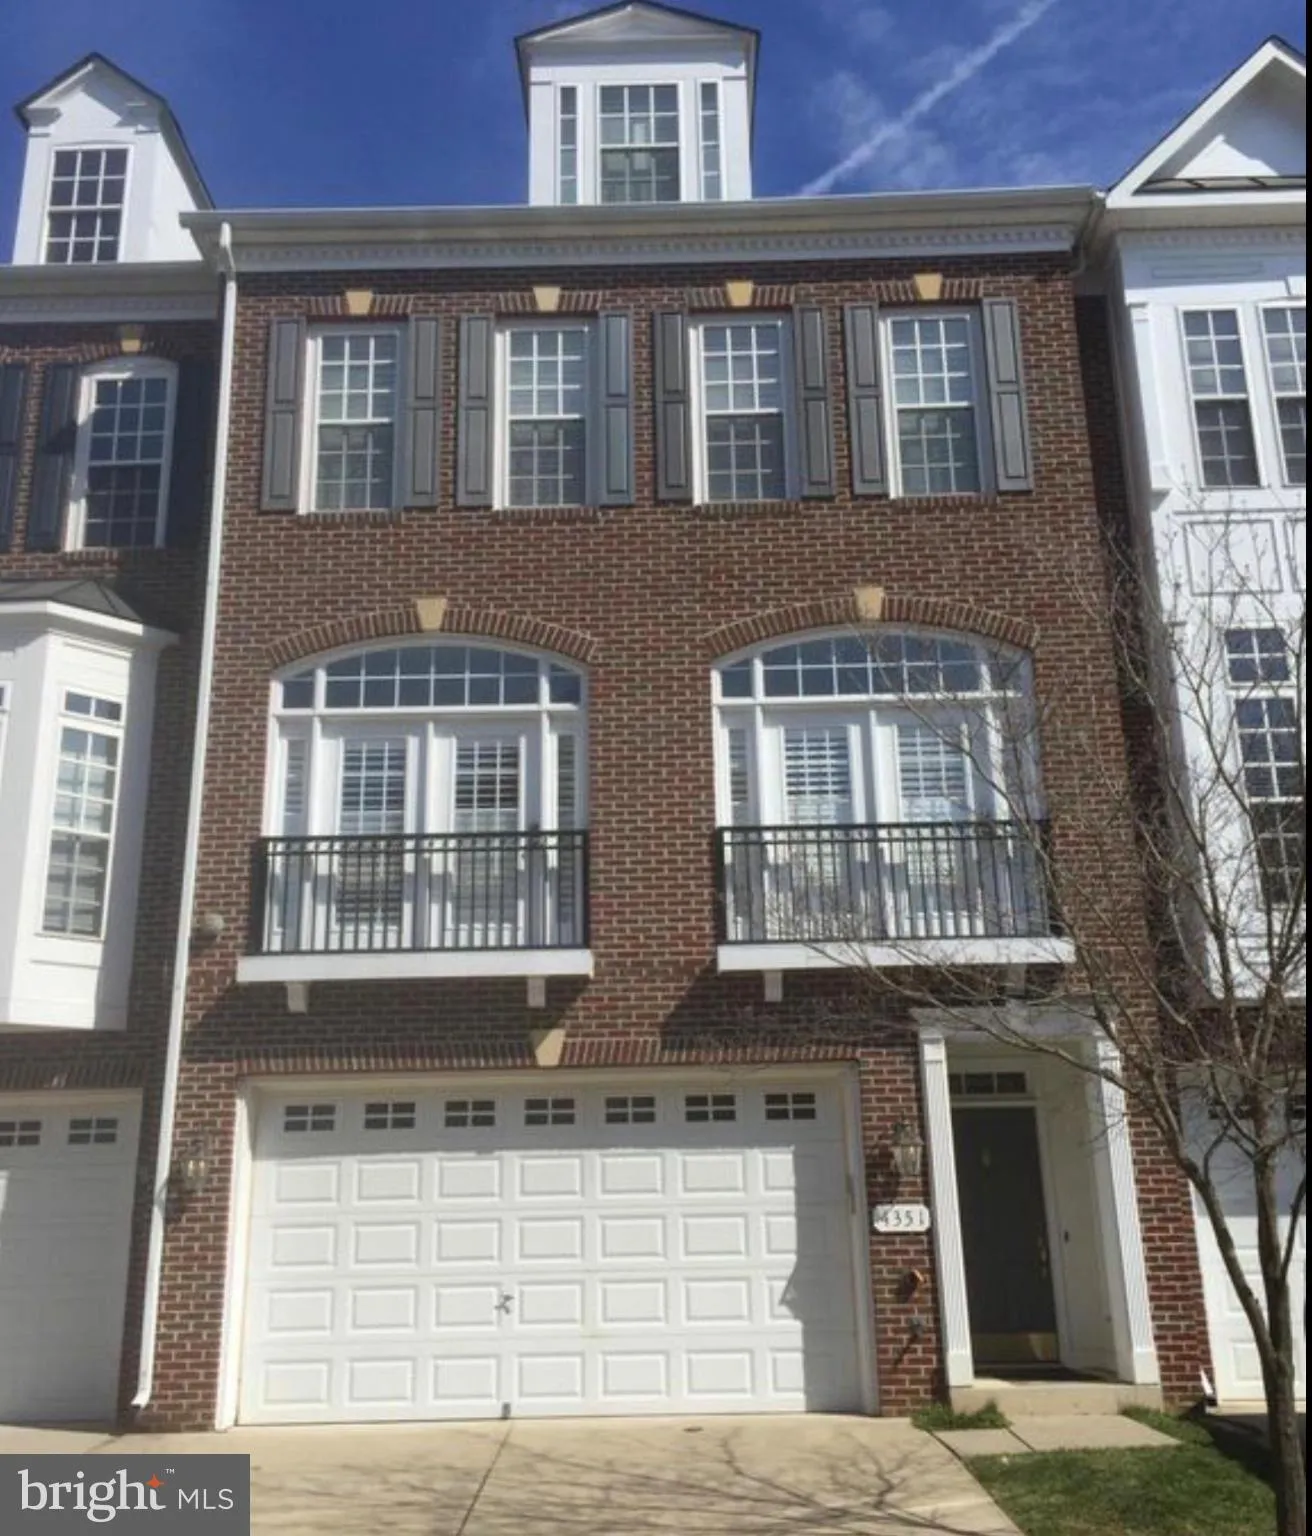
 4351 PATRIOT PARK COURT, Fairfax, VA 22030
 2,304 Sqft SQFT
 4
 5
 Basic Details
Nestled in the charming Fairfax Gateway community, this exquisite Colonial townhouse offers a harmonious blend of elegance and comfort, perfect for those seeking a refined lifestyle. Built in 2005, this meticulously maintained residence spans 2, 486 square feet on four levels to include four spacious bedrooms and fo...
Nestled in the charming Fairfax Gateway community, this exquisite Colonial townhouse offers a harmonious blend of elegance and comfort, perfect for those seeking a refined lifestyle. Built in 2005, this meticulously maintained residence spans 2, 486 square feet on four levels to include four spacious bedrooms and four and a half bathrooms, ensuring ample space for relaxation and entertainment. Step inside to discover freshly painted interior in a beautiful neutral tone throughout. The gourmet kitchen is a chef’s dream with newer stainless steel appliances and large island. The open floor plan seamlessly connects the kitchen to the dining and living areas, creating an inviting atmosphere for gatherings. Crown moldings, rich hardwood floors and elegant plantation shutters add a touch of sophistication, while the gas fireplace with glass doors serves as a stunning focal point, perfect for cozy evenings. A separate main-level office with glass french doors provides privacy for the remote/work-from-home homeowner. The primary suite is a true retreat, featuring an en-suite bathroom designed for luxury, complete with modern fixtures and ample storage. The upper-level laundry adds convenience to your daily routine, making chores a breeze. A unique and outstanding feature of this beautiful home is the private 4th level ensuite and walk-in closet. Enjoy your morning coffee as the sun drenches the east facing kitchen. Enjoy evening relaxation or dinner al fresco on the lovely shaded private deck. The lower level walks out to a custom stone patio overlooking the lush, wooded common area and rear yard that is maintained by the HOA. The property is thoughtfully designed with sidewalks and a no-thru street, enhancing the peaceful ambiance of the neighborhood. Parking is a breeze with an attached two-car garage and additional driveway space, as well as guest parking – ensuring you and your guests have ample room. Located just a short distance from public transportation, commuter lots, George Mason University and walking distance to coveted Fairfax City – this home offers both convenience and accessibility. The association takes care of common area maintenance, snow removal, and trash services, allowing you to enjoy a low-maintenance lifestyle. With its blend of high-end features, thoughtful design, and a picturesque setting, this townhouse is more than just a home; it’s a lifestyle waiting to be embraced. Experience the perfect balance of luxury and comfort in this exceptional property.
 Features & Appliances
 Ask Agent A Question
 Address Map
 Neighborhood
 MLS Addon
 Additional Information
 Financial
Listing Information
 Rob Spicer Broker, GRI
Spicer Real Estate
7201 Wisconsin Avenue
 RobSpicer@SpicerRealEstate.com
 2403881030
 2403881030
 7201 Wisconsin Avenue


