Spicer Real Estate
  • Share
$9,500
Active Active
MD,Ellicott City

Location 4233 BUCKSKIN WOOD DRIVE, Ellicott City, MD 21042

  • Sqft 10,045 Sqft SQFT
  • Bed 6
  • Bath 8
Basic Details Basic Details
Description

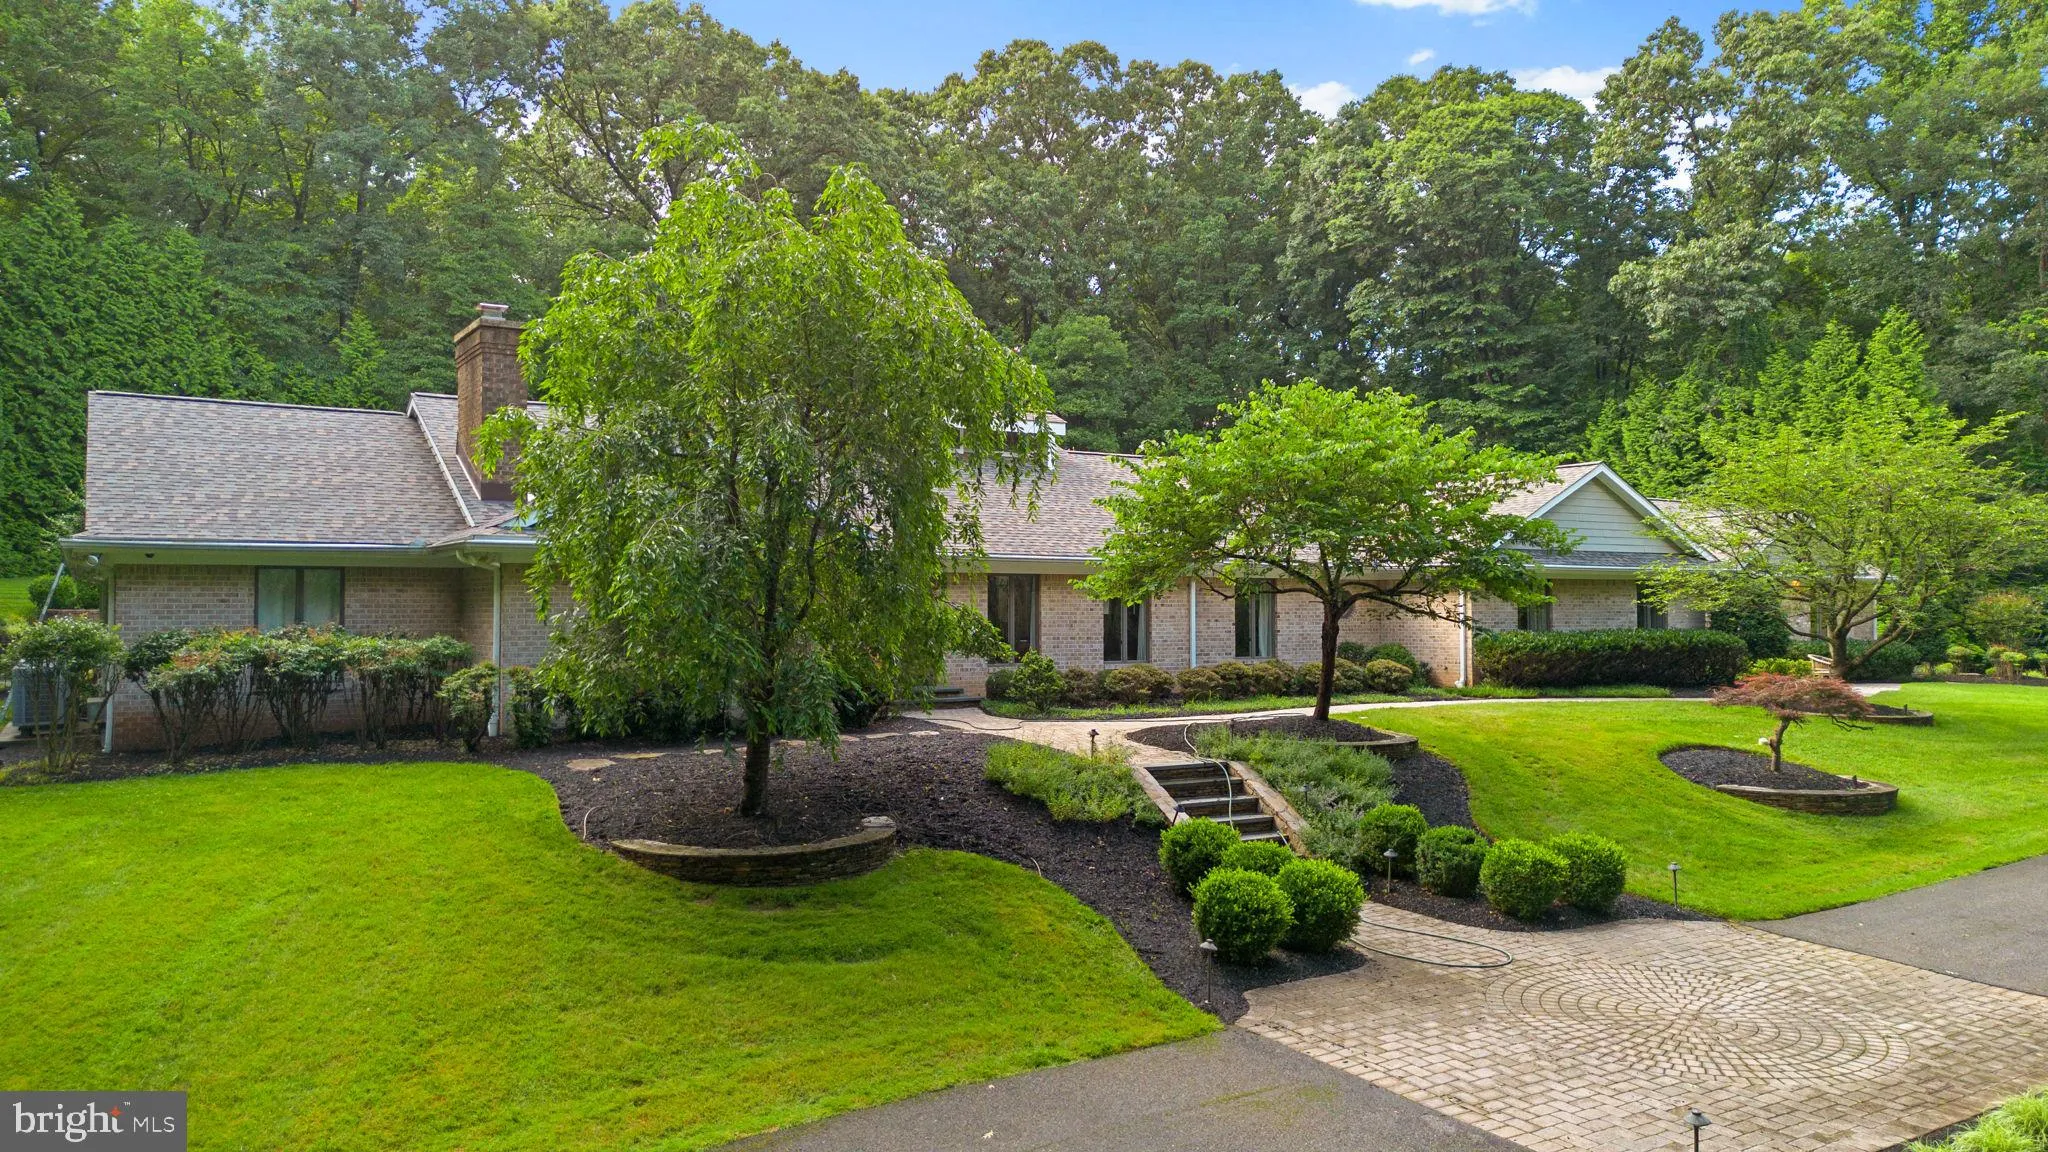
Now available for rent! Set on three private acres in Buckskin Woods, this expansive custom home offers over 6, 000 square feet of luxe living space ideal for multi generation households or anyone needing extra room in a prestigious community. The main level includes three bedroom suites plus two additional bedrooms...

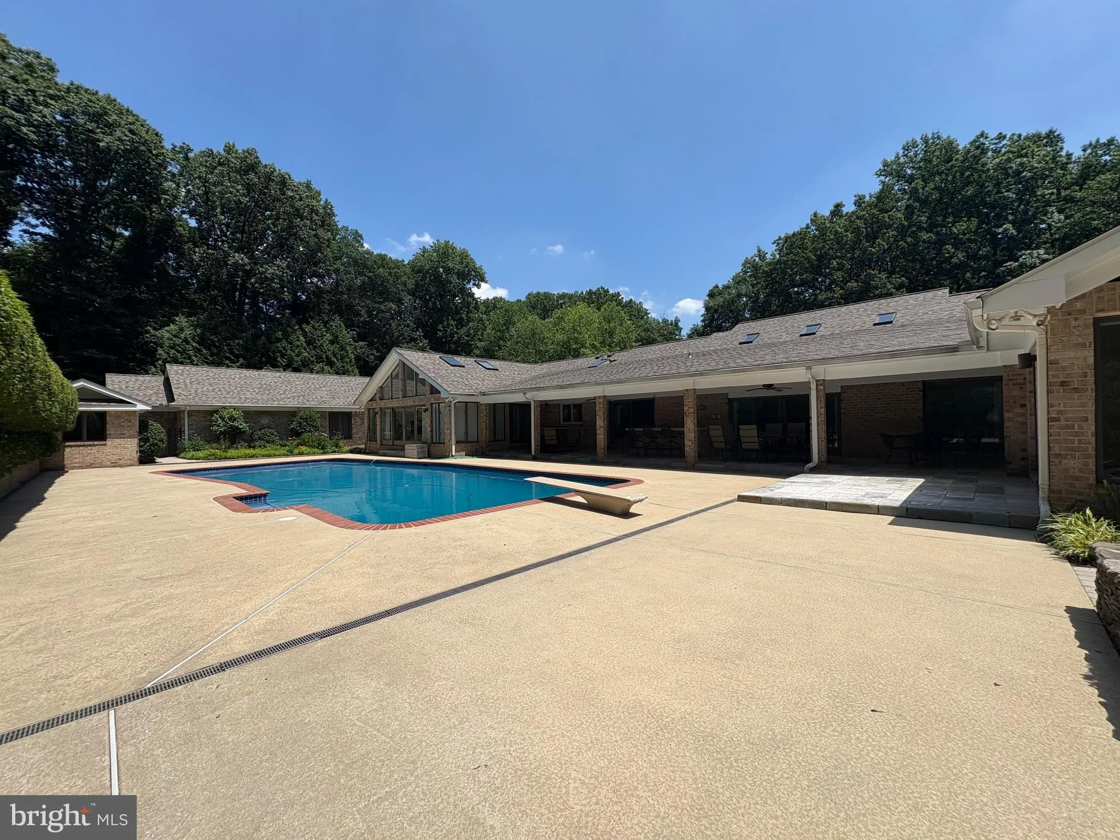
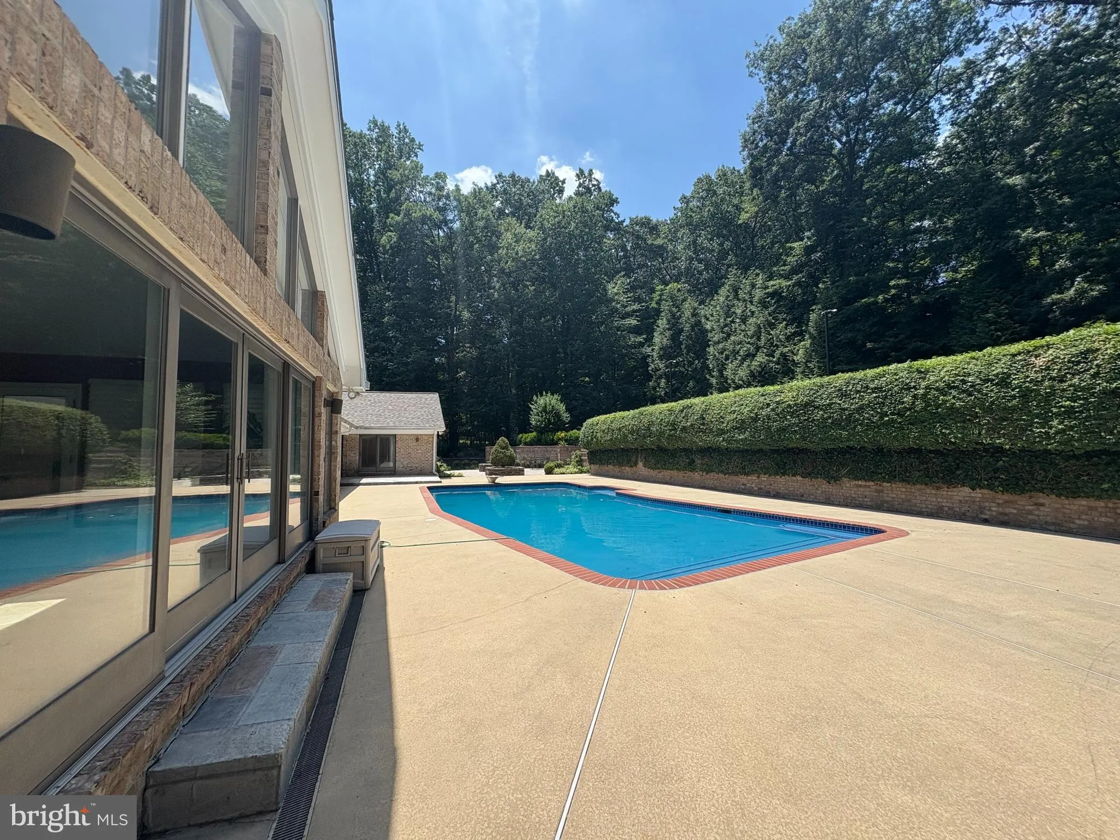
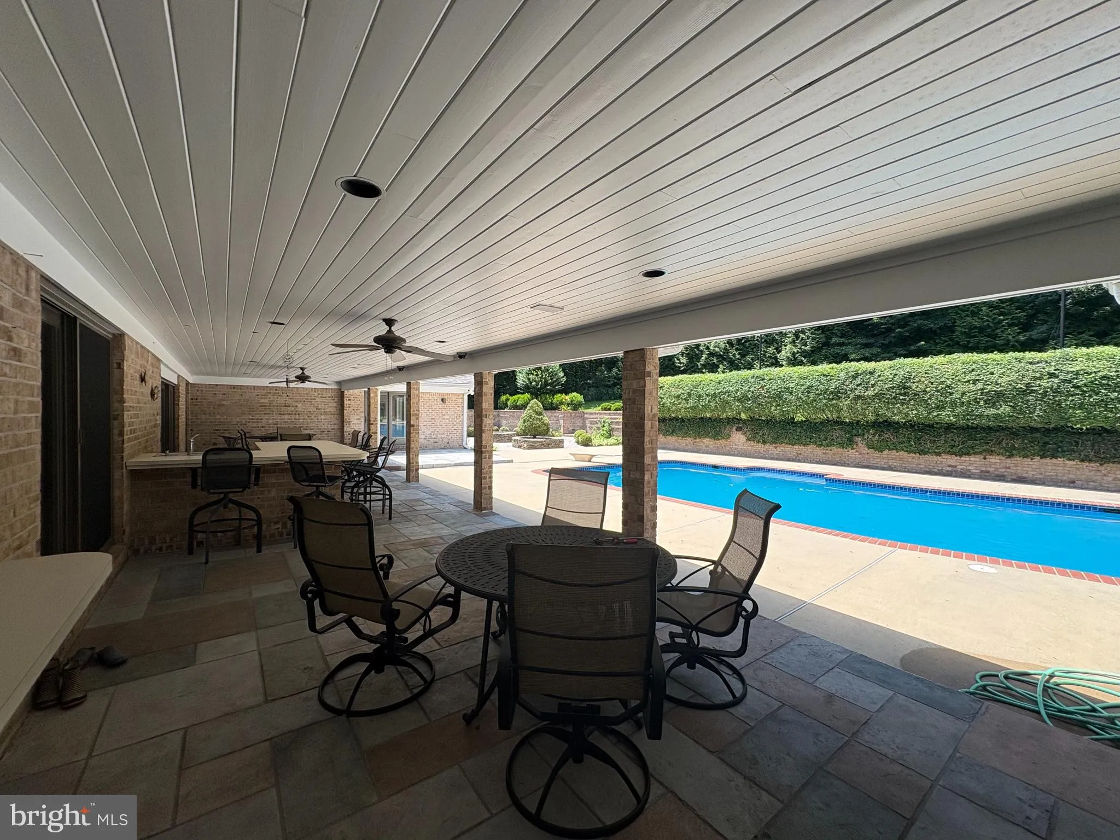
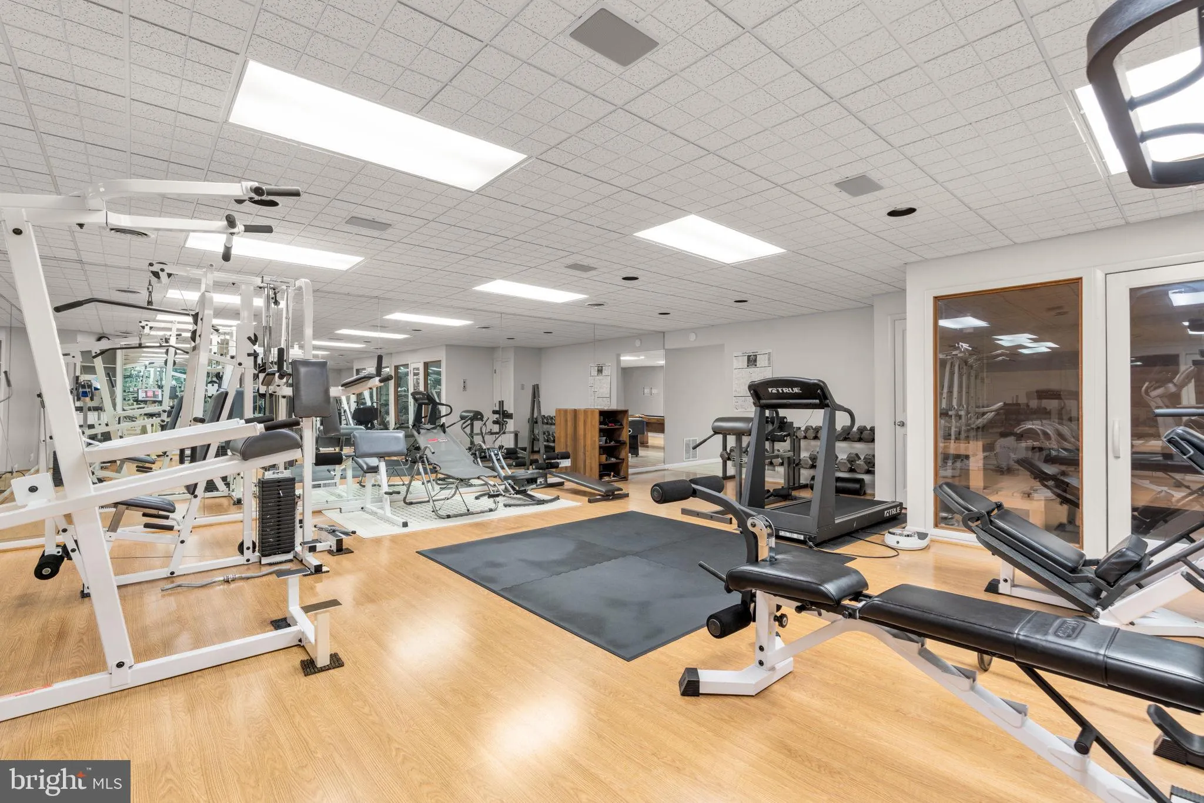
Now available for rent! Set on three private acres in Buckskin Woods, this expansive custom home offers over 6, 000 square feet of luxe living space ideal for multi generation households or anyone needing extra room in a prestigious community. The main level includes three bedroom suites plus two additional bedrooms, formal living and dining rooms, a sunken family room with vaulted ceilings and skylights, and a Florida room overlooking the heated pool and outdoor entertaining area. The kitchen features upgraded countertops, double wall ovens, pantry, and casual seating. The finished lower level adds a media room, game room, gym, sauna, and sixth bedroom. Garage parking accommodates five vehicles, with space for ten more. Additional highlights include a new roof, whole house generator, five zone HVAC, accessibility features, and a top rated school district.

Read More
Basic Details
  • Property Type: Residential Lease
  • Listing Type: Active
  • Listing ID: MDHW2072358
  • Price: $9,500
  • View: Trees/Woods
  • Bedrooms: 6
  • Bathrooms: 8
  • Half Bathrooms: 2
  • Sqft: 10,045 Sqft
  • Year Built: 1991
  • Lot Area: 3.03 Acre
  • Location: US, MD, HOWARD-MD, Ellicott City, BUCKSKIN WOODS, 21042
  • Structure Type: Detached
  • Heating System: Heat Pump(s), Heat Pump - Gas BackUp, Programmable Thermostat, Zoned
  • Cooling System: Central A/C, Programmable Thermostat, Zoned, Attic Fan, Ceiling Fan(s)
  • Basement: Improved, Heated, Garage Access, Full, Interior Access, Connecting Stairway, Poured Concrete, SumpPump, Walkout Stairs, Side Entrance, Shelving, Outside Entrance
  • Fence: Partially, Rear
  • Fireplace: Mantel(s), Wood
  • Patio: Patio, Porch, Enclosed
  • Full Bathrooms: 6
  • Listing Status: Active
  • Roof: Asphalt
Features & Appliances
Features
  • Utilities: Under Ground, Propane, Cable TV
  • Window Features: Insulated, Bay/Bow, Atrium, DoublePaneWindows, Energy Efficient, Palladian, Screens, Skylights, Sliding
  • Architectural Style: Ranch/Rambler
  • Exterior Features: Extensive Hardscape, Exterior Lighting, BBQ Grill, Hot Tub, Outbuilding(s), Secure Storage, Other
  • Fireplaces Total: 1
  • Flooring: Hardwood, Carpet, CeramicTile
  • Interior Features: Family Room Off Kitchen, Floor Plan - Open, Formal/Separate Dining Room, Kitchen - Eat-In, Pantry, Kitchen - Table Space, Primary Bath(s), Recessed Lighting, Sauna, Skylight(s), Sound System, Upgraded Countertops, Water Treat System, Walk-in Closet(s), Window Treatments, Wood Floors, Other, Exposed Beams, Entry Level Bedroom, Dining Area, Crown Moldings, Chair Railings, Ceiling Fan(s), Carpet, Built-Ins, Breakfast Area, Bathroom - Walk-In Shower, Bathroom - Tub Shower, Bathroom - Soaking Tub, Attic/House Fan, Air Filter System
  • Sewer: PrivateSewer, On Site Septic

Appliances
  • Appliances: Built-In Microwave, Cooktop, Cooktop - Down Draft, Dishwasher, Disposal, Dryer - Front Loading, Exhaust Fan, Extra Refrigerator/Freezer, Freezer, Icemaker, Microwave, Oven - Wall, Oven - Double, Refrigerator, Stainless Steel Appliances, Washer, Surface Unit, WaterHeater
Ask Agent A Question Ask Agent A Question

Address Map Address Map
Neighborhood Neighborhood
  • Elementary School: TRIADELPHIA RIDGE
  • High School: GLENELG
  • Middle School: FOLLY QUARTER
MLS Addon MLS Addon
  • Office Name: Keller Williams Lucido Agency
  • Agent Name: Robert J Lucido
Additional Information Additional Information
  • Water Source: Private, Well, Conditioner, Filter, Grey Water
  • Accessibility Features: Level Entry - Main, Mobility Improvements, Ramp - Main Level
  • Construction Materials: Brick
  • Foundation Details: Concrete Perimeter, Block, Permanent
  • Garage: 5.0
  • Levels: 2
  • Lot Features: Backs to Trees, Private, Trees/Wooded, Premium, No Thru Street, Landscaping, Front Yard
  • On Market Date: 2026-07-31
Listing Information Listing Information
  • Co List Agent Full Name: Michael Aaron Delagarza Jr.
  • Co List Office Name: Keller Williams Lucido Agency
  • Originating System Name: Bright
  • Co List Agent Mls Id: 3331800
  • Co List Office Mls Id: KWLA1
  • List Agent Mls Id: 3804
  • List Office Mls Id: KWLA1
  • MLS Status: ACTIVE-BRIGHT
  • Modification Timestamp: 2026-09-30T21:57:48Z
  • Status Change Timestamp: 2026-07-31T04:00:00Z
Rob Spicer Broker, GRI Rob Spicer Broker, GRI Spicer Real Estate

7201 Wisconsin Avenue

Mortgage Calculator
$
$ %
Years
%
$ %Per Year
$ % Per Year

$
