Spicer Real Estate
  • Share
$2,799,000
Active Active
VA,Ashburn

Location 23122 EXPEDITION DRIVE, Ashburn, VA 20148

  • Sqft 7,680 Sqft SQFT
  • Bed 6
  • Bath 8
Basic Details Basic Details
Description

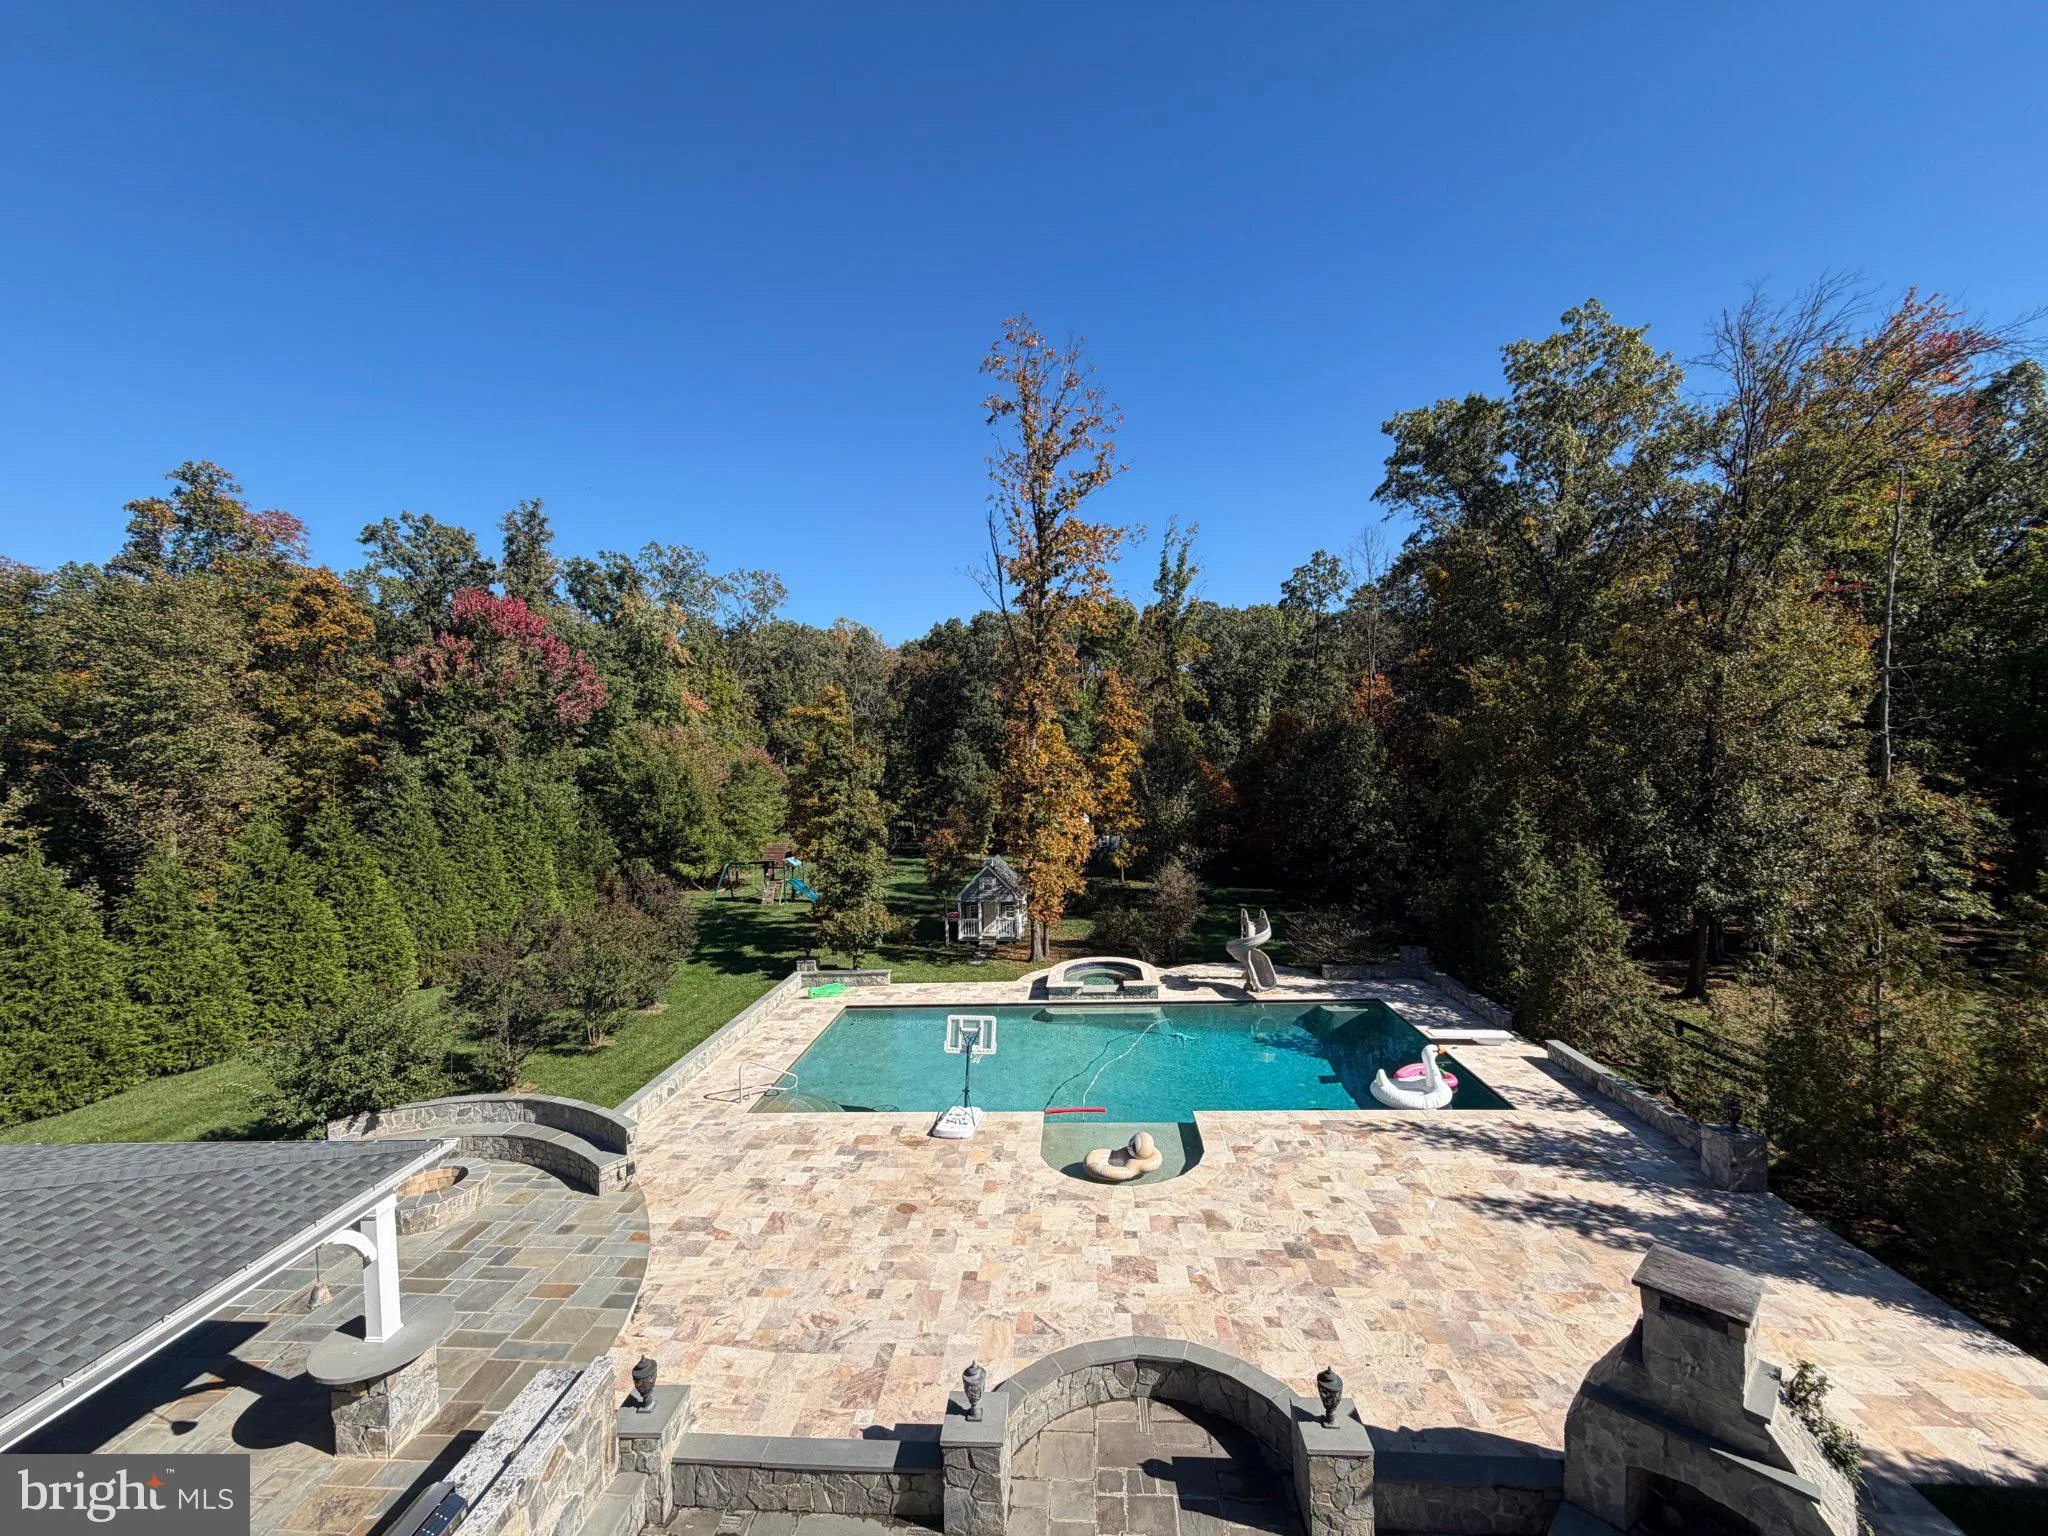
Enjoy one of the top backyards in all of the DMV area as you relax or entertain guests in this spectacular resort oasis. This luxury home includes a massive 24X50 foot pool, a 10-12 person stone hot tub with jets and with a waterfall feature, a 360 degree water slide, a tanning ledge with a bubbler system, a diving ...

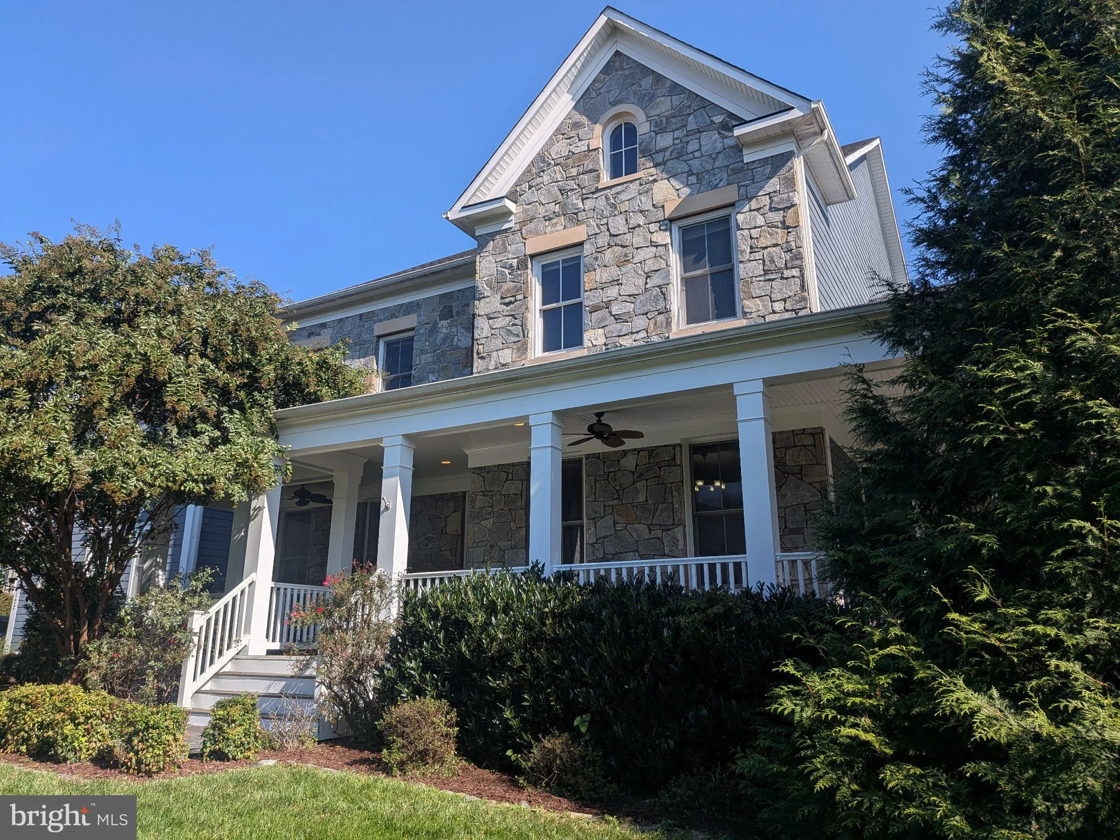
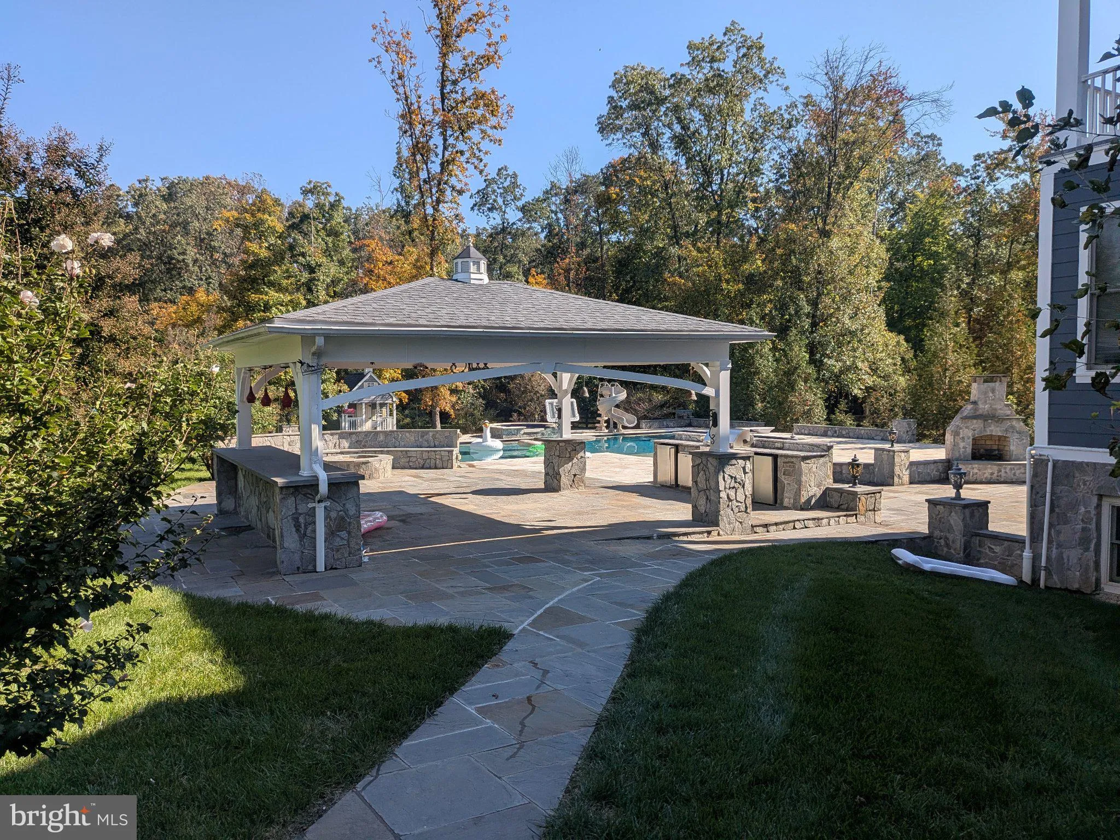
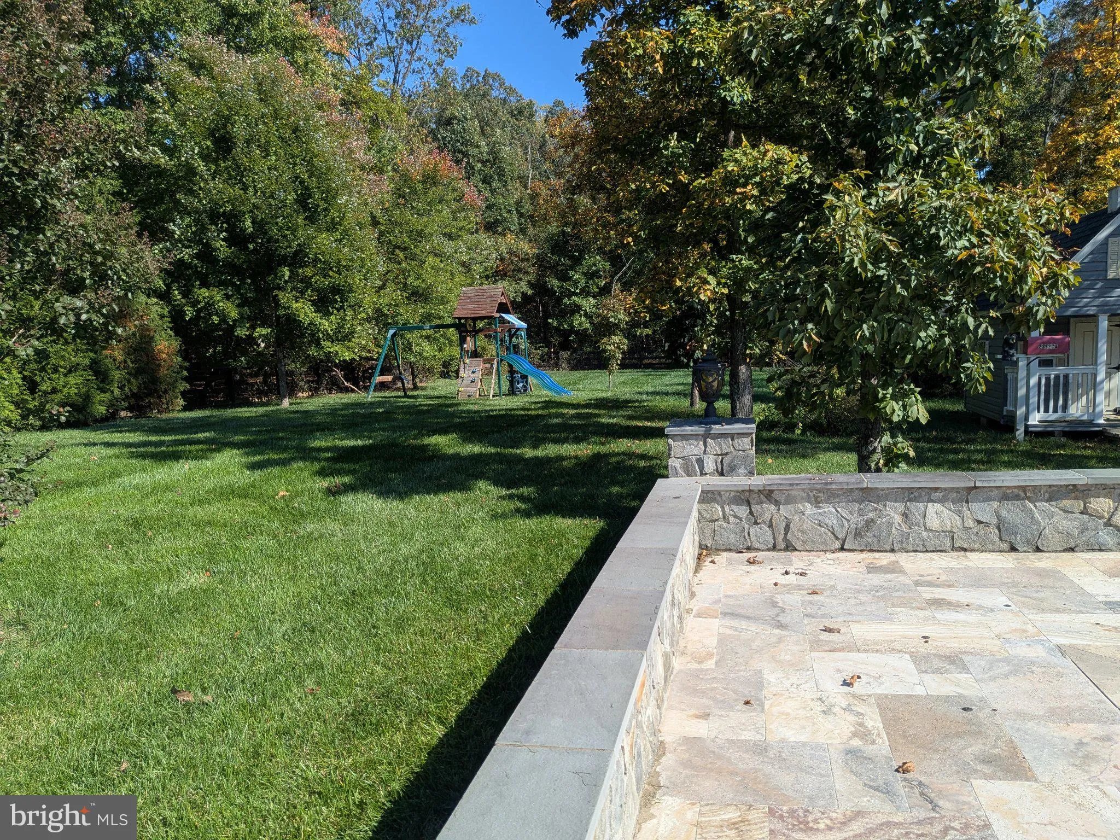
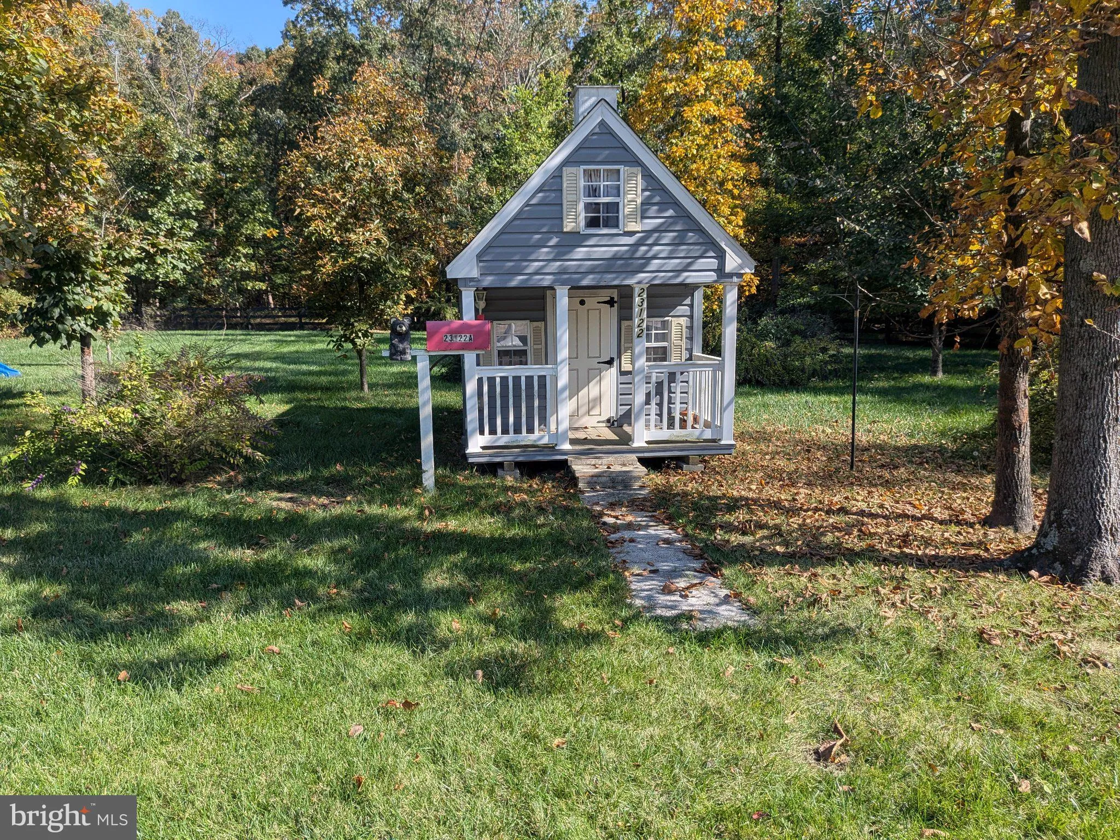
Enjoy one of the top backyards in all of the DMV area as you relax or entertain guests in this spectacular resort oasis. This luxury home includes a massive 24X50 foot pool, a 10-12 person stone hot tub with jets and with a waterfall feature, a 360 degree water slide, a tanning ledge with a bubbler system, a diving board, and a pool volley ball and basketball set up, to name a few. The property sits on .93 acres and is surrounded by more than 25 Green Giant as well as Crepe Myrtle trees on this beautifully landscaped yard. Moreover, the rear space is handicap accessible and includes around 4, 000 sf of travertine and Pennsylvania Flagstone decking. The rear yard also includes a large stone pavilion, an outdoor kitchen, stone fire pit, large stone fireplace, stone retaining walls with columns and lights, a wood fence and an irrigation system. This stunning home has 8, 370 sf of living space, on three floors, with a 3 car driveway and a walkup stone basement. The exterior is mostly done in real stone which is a unique feature for a Willowsford home. Also, this extravagant home has 6 full bedrooms that includes a main level mother in law suite with separate entrance to a covered wrap around porch, 7.5 bathrooms, 2 full kitchens, 3 full laundry rooms. and has a rear covered porch from the main level and a balcony from the primary bedroom. Further, the house has a large stone gas fireplace in the living room. Moreover, it has all brand new real hardwood flooring on the top floor, has all real hardwood flooring on the main level, has real oak hardwood on all three sets of stairs in the house, and has brand new laminate flooring in the basement. Additionally, the home has fresh coats of paint on the exterior trim and in the interior of the house. The property is only a 10 minute stroll to Independence High School (IHS) and Brambleton Middle school. IHS is diverse school and is ranked #2 among all public high schools in the state of Virginia for 2026 according to Niche ranking that just came out on September 8, 2026. Finally, the Ashburn Silver line metro is only a 10 minute drive away, Dulles airport is only a 20 minute drive away, Washington DC is about a 40 minute drive away, and the Hal & Berni Hanson Regional Sports Park is only a 10 minute stroll away.

Read More
Basic Details
  • Property Type: Residential
  • Listing Type: Active
  • Listing ID: VALO2138736
  • Price: $2,799,000
  • View: Garden/Lawn, Street, Trees/Woods
  • Bedrooms: 6
  • Bathrooms: 8
  • Half Bathrooms: 1
  • Sqft: 7,680 Sqft
  • Year Built: 2014
  • Lot Area: 0.93 Acre
  • Location: US, VA, LOUDOUN-VA, Ashburn, WILLOWSFORD, 20148
  • Structure Type: Detached
  • Heating System: Central, Hot Water, Programmable Thermostat
  • Swimming Pool: Fenced, Filtered, Gunite, Heated, InGround, Lap/Exercise, Permits, Pool/Spa Combo, Saltwater
  • Cooling System: Ceiling Fan(s), Central A/C
  • Basement: Connecting Stairway, Full, Fully Finished, Heated, Improved, Interior Access, Outside Entrance, Rear Entrance, Side Entrance, Walkout Stairs, Windows, Other
  • Fireplace: Gas/Propane, Mantel(s), Stone
  • Patio: Balcony, Patio, Porch, Roof, WrapAround
  • Parking: Asphalt Driveway, Paved Driveway, Paved Parking
  • Full Bathrooms: 7
  • Listing Status: Active
  • Roof: Shingle
Features & Appliances
Features
  • Utilities: Electric Available, Natural Gas Available, Phone Available, Sewer Available, Water Available
  • Window Features: Energy Efficient
  • Architectural Style: Colonial
  • Exterior Features: BBQ Grill, Chimney Cap(s), Extensive Hardscape, Exterior Lighting, Gutter System, Hot Tub, Lawn Sprinkler, Play Area, Play Equipment, Sidewalks, Stone Retaining Walls, Underground Lawn Sprinkler, Water Falls
  • Fireplaces Total: 1
  • Flooring: CeramicTile, Concrete, Hardwood, Laminated, Solid Hardwood, Vinyl
  • Interior Features: 2nd Kitchen, Additional Stairway, Air Filter System, Attic, Breakfast Area, Built-Ins, Butlers Pantry, Ceiling Fan(s), Combination Kitchen/Living, Crown Moldings, Dining Area, Entry Level Bedroom, Family Room Off Kitchen, Floor Plan - Open, Formal/Separate Dining Room, Kitchen - Eat-In, Kitchen - Island, Pantry, Primary Bath(s), Recessed Lighting, Bathroom - Soaking Tub, Sprinkler System, Bathroom - Tub Shower, Upgraded Countertops, Wainscotting, Walk-in Closet(s), WhirlPool/HotTub, Window Treatments, Wood Floors
  • Sewer: Public Septic, Public Sewer

Appliances
  • Appliances: Built-In Microwave, Built-In Range, Cooktop, Dishwasher, Disposal, Dryer, Dryer - Electric, ENERGY STAR Refrigerator, Exhaust Fan, Icemaker, Oven - Double, Oven - Self Cleaning, Oven/Range - Electric, Range Hood, Refrigerator, Washer, WaterHeater
Ask Agent A Question Ask Agent A Question

Address Map Address Map
Neighborhood Neighborhood
  • Elementary School: MADISON'S TRUST
  • High School: INDEPENDENCE
  • Middle School: BRAMBLETON
MLS Addon MLS Addon
  • Office Name: The Greene Realty Group
  • Agent Name: Derek J. Greene
Additional Information Additional Information
  • Water Source: Public
  • Accessibility Features: Other
  • Association Amenities: Bike Trail, Club House, Common Grounds, Community Center, Exercise Room, FitnessCenter, Lake, Meeting Room, Party Room, Picnic Area, Pool - Outdoor, Recreational Center, Swimming Pool, Volleyball Courts
  • Construction Materials: Asphalt, HardiPlank Type, Masonry, Stone, Tile
  • Foundation Details: Concrete Perimeter
  • Garage: 3.0
  • Levels: 3
  • Lot Features: Backs - Parkland, Backs to Trees, Cleared, Cul-de-sac, Front Yard, Landlocked, No Thru Street, Open, Partly Wooded, Pond, Private, Rear Yard, Road Frontage, Secluded, SideYard(s), Trees/Wooded
  • On Market Date: 2026-10-21
Financial Financial
  • Tax Annual Amount: 20397.0
  • Association Fee: 804.0
  • Association Fee Frequency: Quarterly
  • Association Fee Includes: Common Area Maintenance, Custodial Services Maintenance, Health Club, Management, Pool(s), Recreation Facility, Trash
  • Association Yn: 1
Listing Information Listing Information
  • Originating System Name: Bright
  • List Agent Mls Id: 3331654
  • List Office Mls Id: GRNRE1
  • MLS Status: ACTIVE-BRIGHT
  • Modification Timestamp: 2026-10-21T15:22:31Z
  • Status Change Timestamp: 2026-10-21T04:00:00Z
Rob Spicer Broker, GRI Rob Spicer Broker, GRI Spicer Real Estate

7201 Wisconsin Avenue

Mortgage Calculator
$
$ %
Years
%
$ %Per Year
$ % Per Year

$
