Spicer Real Estate
  • Share
$1,395,000
Active Active
VA,Ashburn

Location 44366 HEMPLAND DRIVE, Ashburn, VA 20147

  • Sqft 4,438 Sqft SQFT
  • Bed 5
  • Bath 5
Basic Details Basic Details
Description

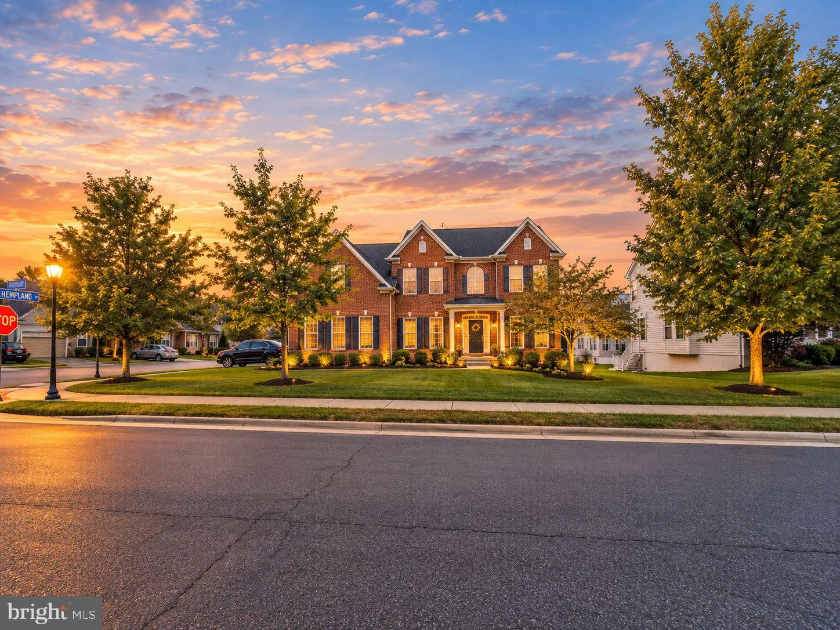
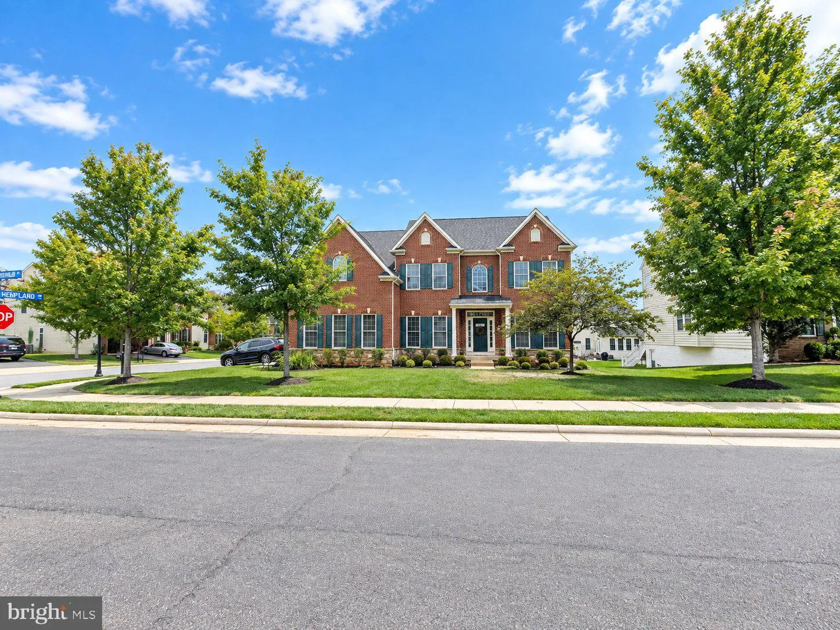
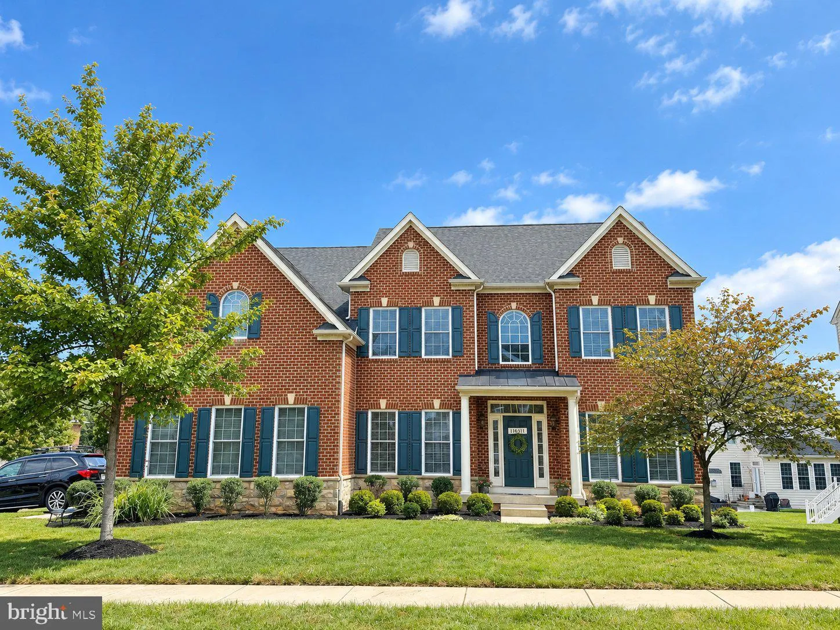
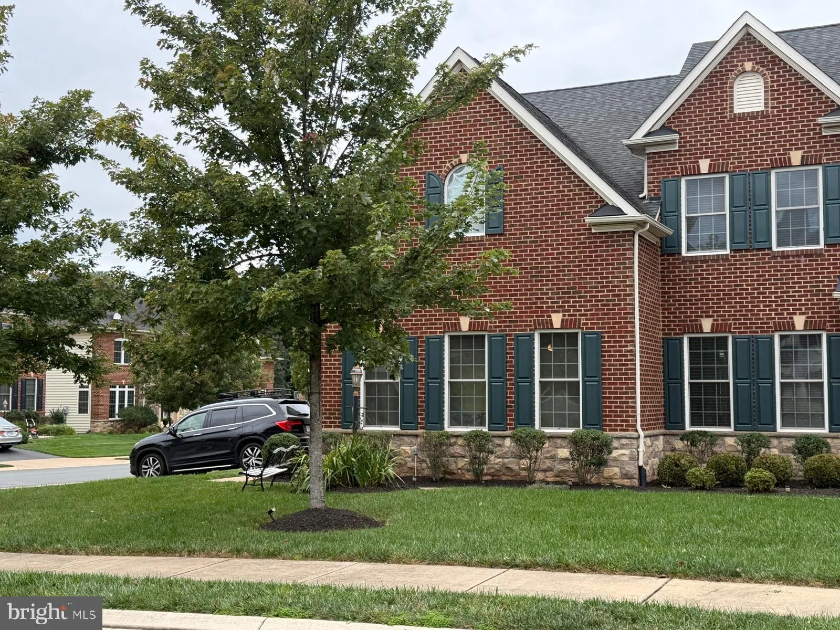
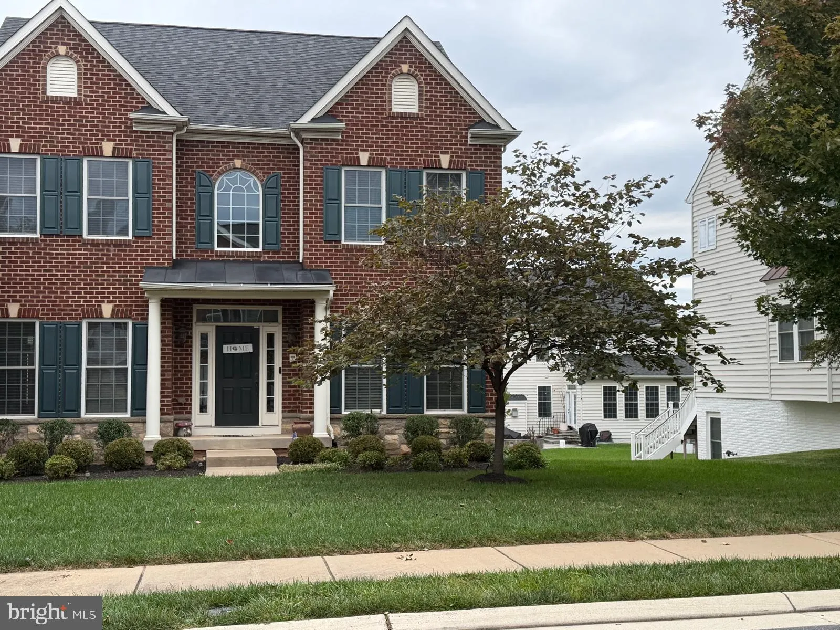
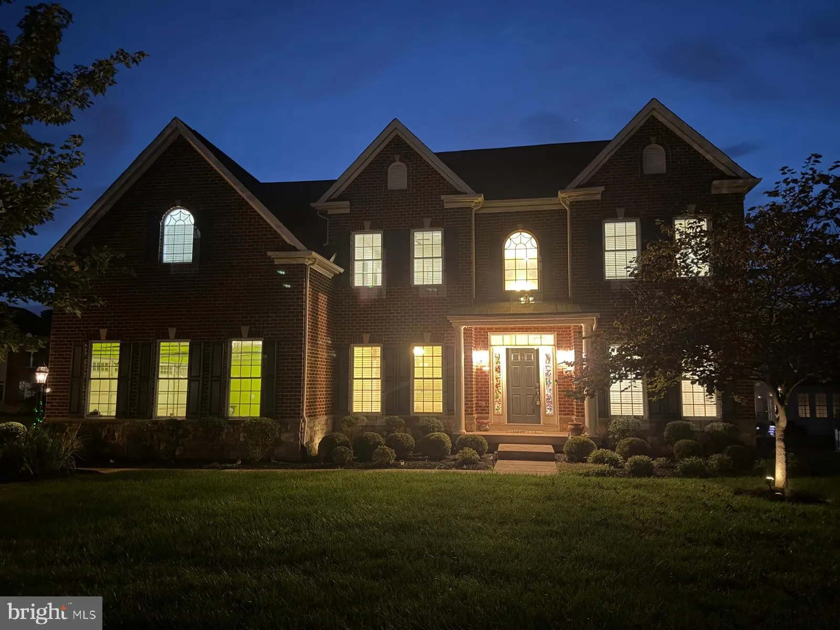
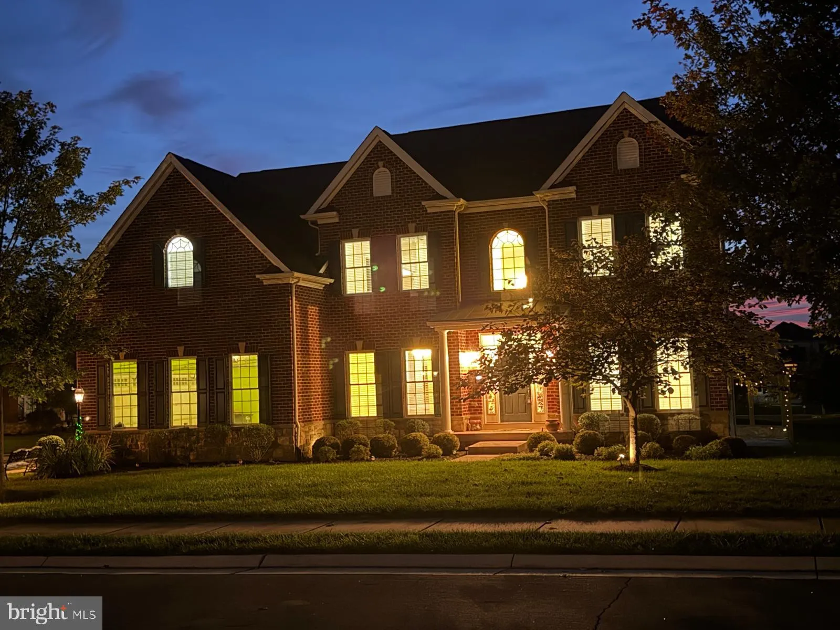
Stunning Updated Home in a Prime Ashburn Location! Welcome to 44366 Hempland Drive, a beautifully updated home in a highly desirable Ashburn location! Offering spacious living across multiple levels, this home features 5 bedrooms, a fully finished basement, and plenty of room for comfortable living and entertaining....

Stunning Updated Home in a Prime Ashburn Location! Welcome to 44366 Hempland Drive, a beautifully updated home in a highly desirable Ashburn location! Offering spacious living across multiple levels, this home features 5 bedrooms, a fully finished basement, and plenty of room for comfortable living and entertaining. The recently updated interior offers a fresh, modern feel throughout. The fully finished basement is a standout feature, complete with a kitchen area, refrigerator, stove, sink, and full bathroom—ideal for entertaining, guests, or additional living space. Enjoy the convenience of a fantastic location close to shopping, restaurants, entertainment, major commuter routes, and everything Ashburn has to offer. Spacious, updated, and ideally located—this is a wonderful opportunity to make this beautiful home yours!

Read More
Basic Details
  • Property Type: Residential
  • Listing Type: Active
  • Listing ID: VALO2137344
  • Price: $1,395,000
  • Bedrooms: 5
  • Bathrooms: 5
  • Sqft: 4,438 Sqft
  • Year Built: 2012
  • Location: US, VA, LOUDOUN-VA, Ashburn, STONEGATE, 20147
  • Structure Type: Detached
  • Heating System: Central
  • Cooling System: Central A/C
  • Basement: Full, Fully Finished, Improved, Outside Entrance, Windows, Walkout Stairs
  • Full Bathrooms: 5
  • Listing Status: Active
  • Roof: Architectural Shingle
Features & Appliances
Features
  • Architectural Style: Colonial
  • Fireplaces Total: 1
  • Flooring: Hardwood, Luxury Vinyl Plank
  • Sewer: Other
Ask Agent A Question Ask Agent A Question

Address Map Address Map
Neighborhood Neighborhood
  • Elementary School: DISCOVERY
  • High School: BROAD RUN
  • Middle School: FARMWELL STATION
MLS Addon MLS Addon
  • Office Name: Samson Properties
  • Agent Name: Nachhattar S Gill
Additional Information Additional Information
  • Water Source: Public
  • Accessibility Features: None
  • Association Amenities: Tot Lots/Playground
  • Construction Materials: Masonry
  • Foundation Details: Slab
  • Garage: 2.0
  • Levels: 3
  • On Market Date: 2026-10-01
Financial Financial
  • Tax Annual Amount: 9597.0
  • Association Fee: 96.95
  • Association Fee Frequency: Monthly
  • Association Fee Includes: Common Area Maintenance
  • Association Yn: 1
Listing Information Listing Information
  • Originating System Name: Bright
  • List Agent Mls Id: 113814
  • List Office Mls Id: SAMP1
  • MLS Status: ACTIVE-BRIGHT
  • Modification Timestamp: 2026-10-16T16:43:32Z
  • Status Change Timestamp: 2026-10-01T04:00:00Z
Rob Spicer Broker, GRI Rob Spicer Broker, GRI Spicer Real Estate

7201 Wisconsin Avenue

Mortgage Calculator
$
$ %
Years
%
$ %Per Year
$ % Per Year

$
