
 Share
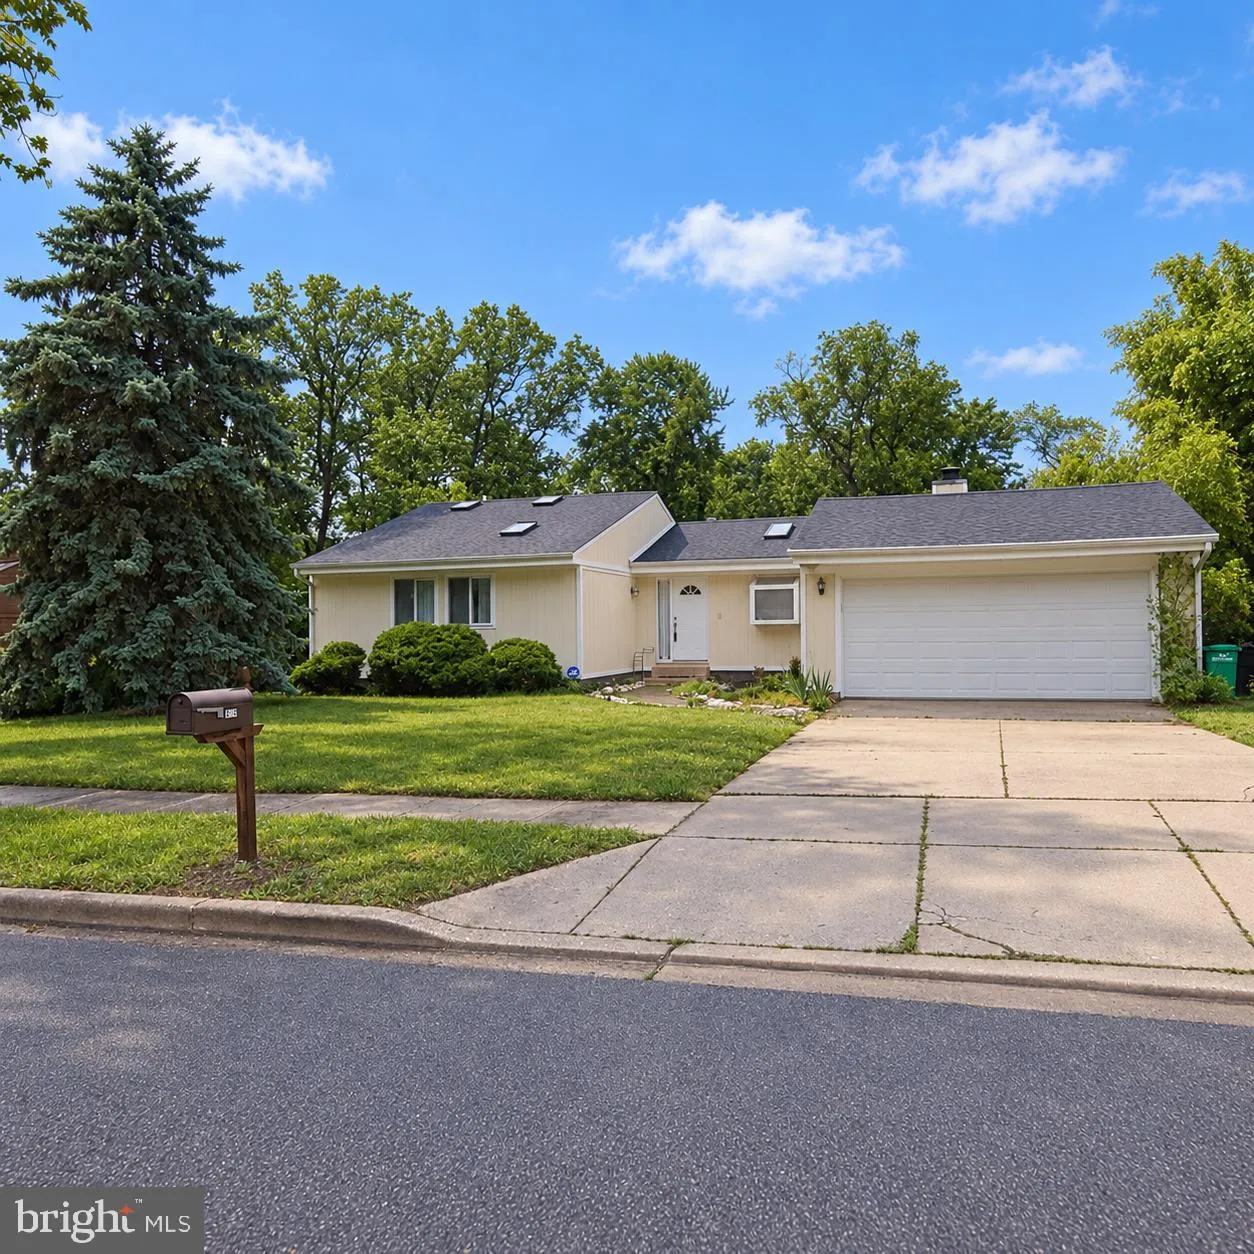
 8215 CAGLE ROAD, Fort Washington, MD 20744
 2,822 Sqft SQFT
 5
 3
 Basic Details
Spacious 5-Bedroom Retreat with Multiple Decks & Expansive Backyard Discover the perfect blend of charm and functionality in this beautifully upgraded 5-bedroom, 3-bath home nestled in a serene neighborhood. The main level features stunning wood floors throughout, a generous living and dining area, an inviting ...
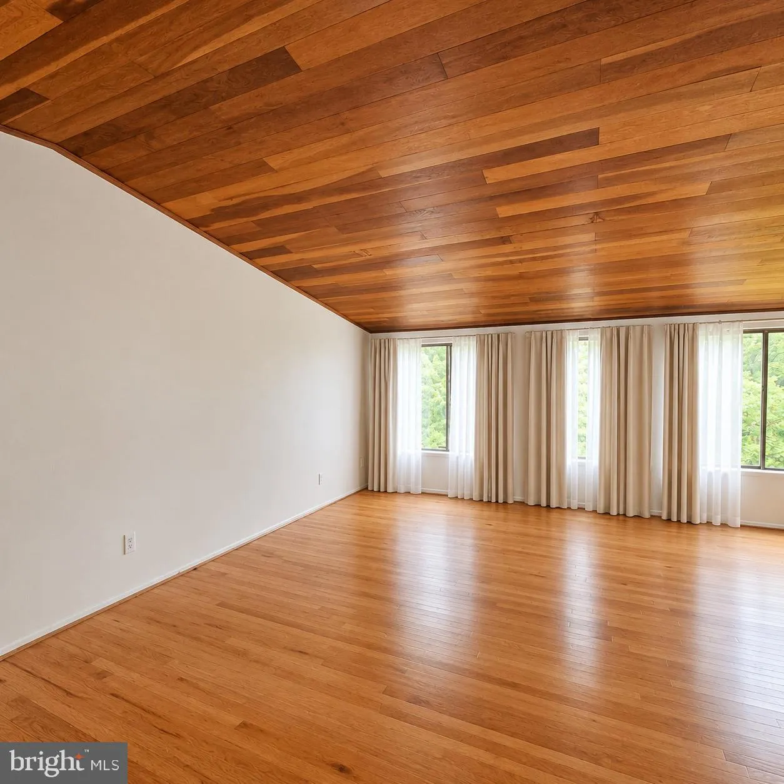
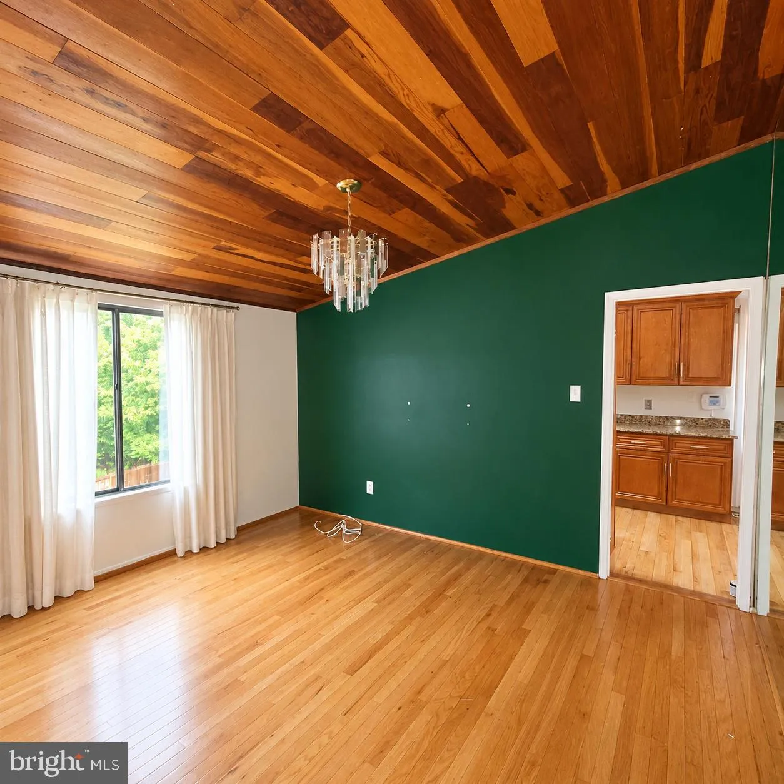
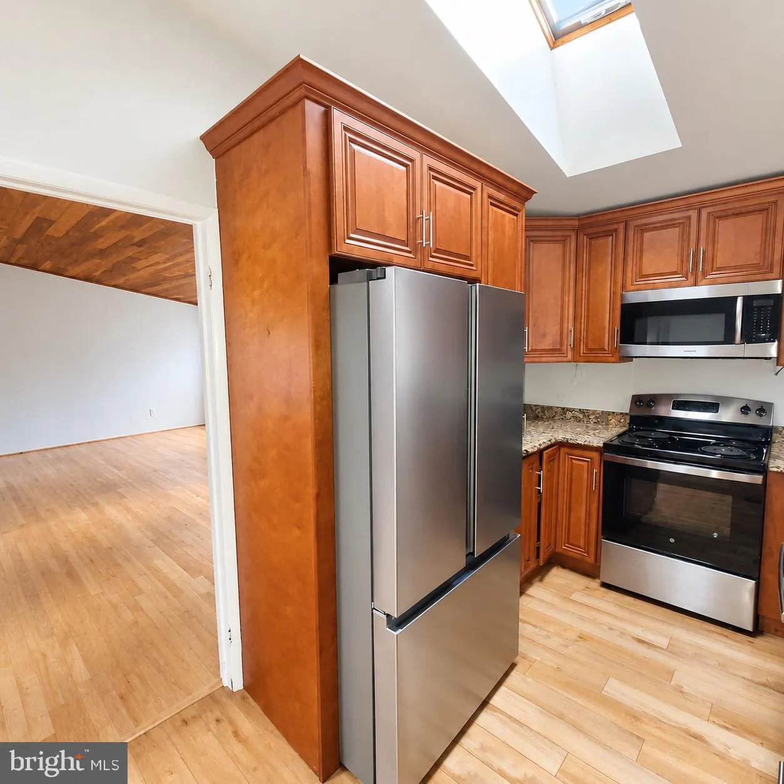
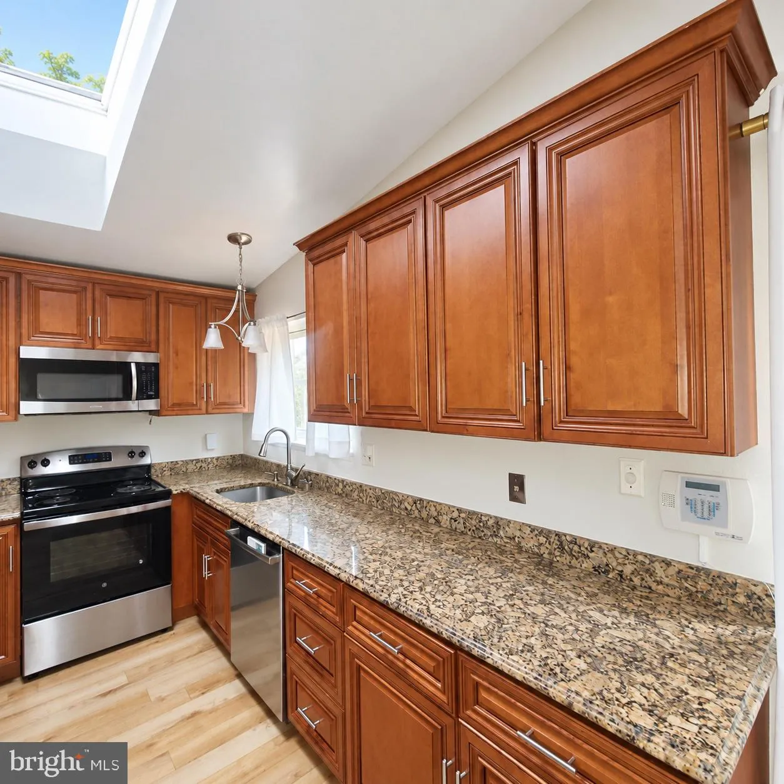
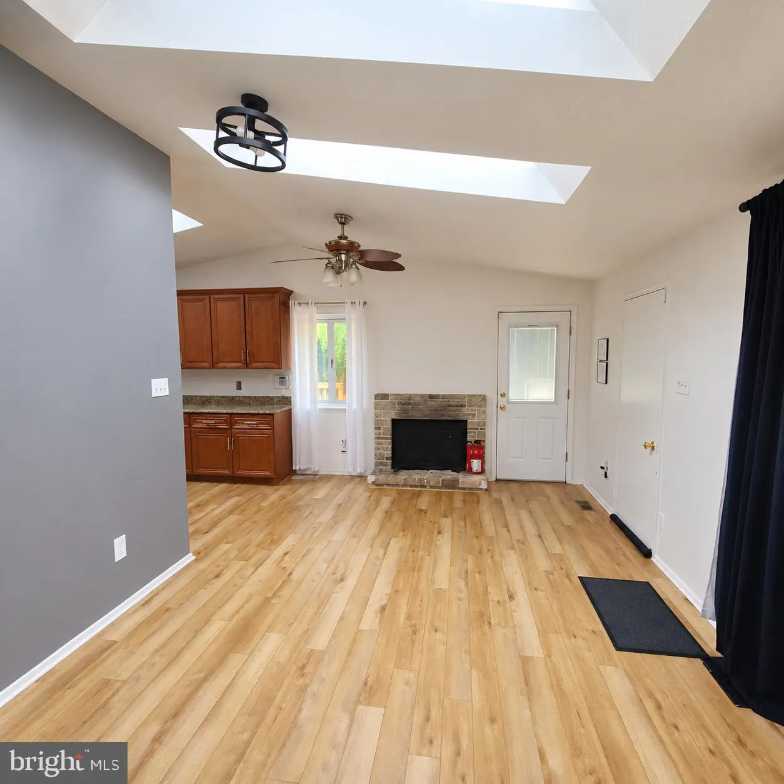
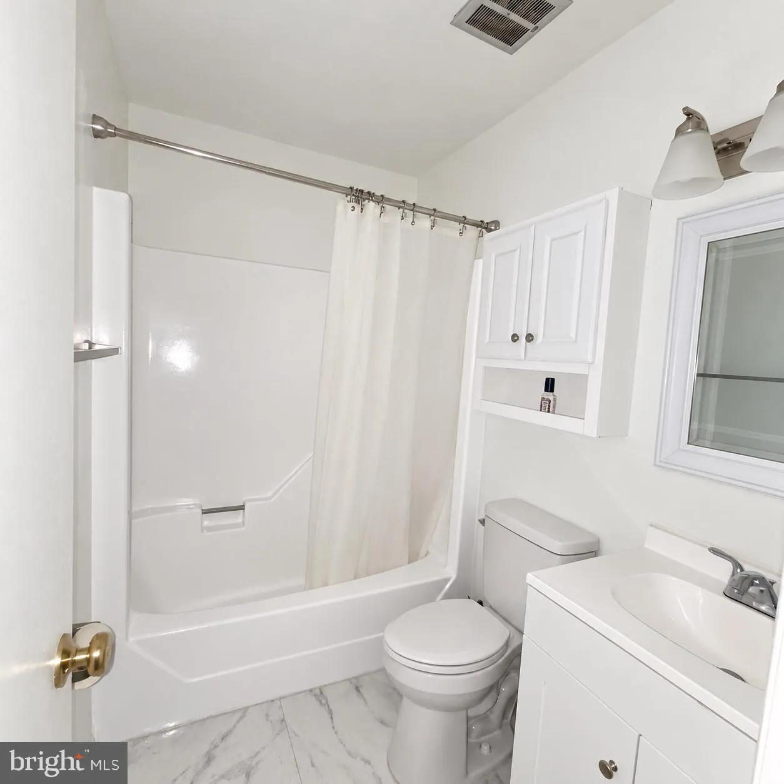
Spacious 5-Bedroom Retreat with Multiple Decks & Expansive Backyard Discover the perfect blend of charm and functionality in this beautifully upgraded 5-bedroom, 3-bath home nestled in a serene neighborhood. The main level features stunning wood floors throughout, a generous living and dining area, an inviting family room, and a modern kitchen ideal for culinary creations. Enjoy natural light pouring in through skylights and the comfort of ceiling fans throughout. The primary suite is a true sanctuary with direct access to a private deck and an enclosed porch—perfect for morning coffee or relaxing evenings. Two additional bedrooms and full baths complete the main level. The walkout lower level offers incredible versatility with two spacious bedrooms bathed in double window sunlight, a large recreation room, laundry area, bonus room, and ample storage. Step outside to a fully fenced backyard, providing a private oasis for gatherings, gardening, or play. Upgraded features, abundant natural light, and multiple outdoor living spaces make this home a must-see. Photos prior to rental, tenant month to month and has been given notice.
 Features & Appliances
 Ask Agent A Question
 Address Map
 MLS Addon
 Additional Information
 Financial
Listing Information
 Rob Spicer Broker, GRI
Spicer Real Estate
7201 Wisconsin Avenue
 RobSpicer@SpicerRealEstate.com
 2403881030
 2403881030
 7201 Wisconsin Avenue


