
 Share
 213 SEATON PLACE, Washington, DC 20002
 2,880 Sqft SQFT
 5
 3
 Basic Details
*** DC Housing Voucher Holders Welcome! Nestled in the charming ECKINGTON neighborhood, this exquisite twin/semi-detached residence, built in 1923 and set to undergo a major renovation in 2024, offers a perfect blend of historic elegance and modern luxury. With five spacious bedrooms and three full bathrooms, this h...
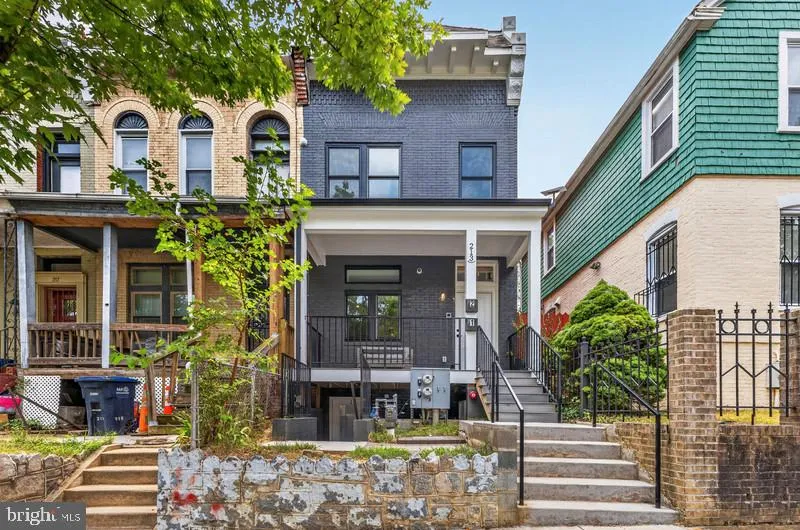
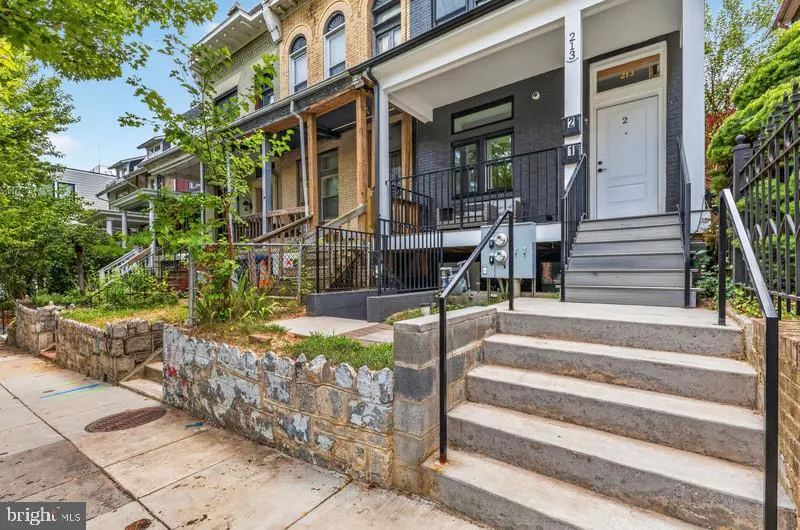
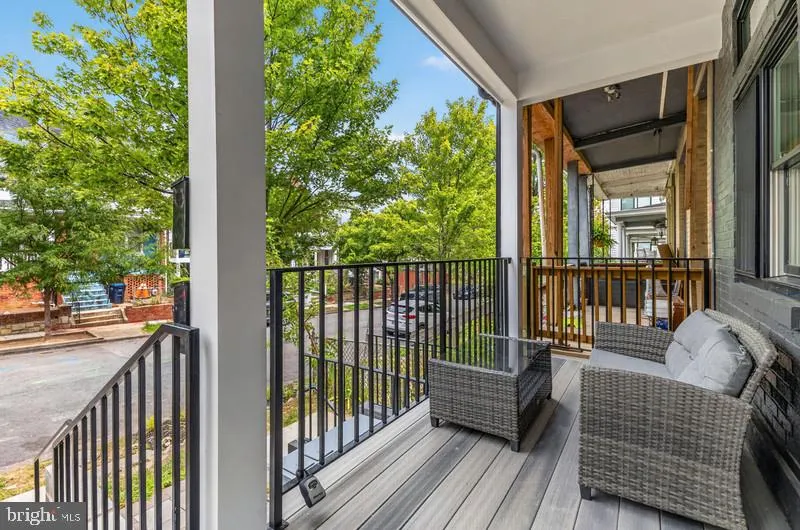
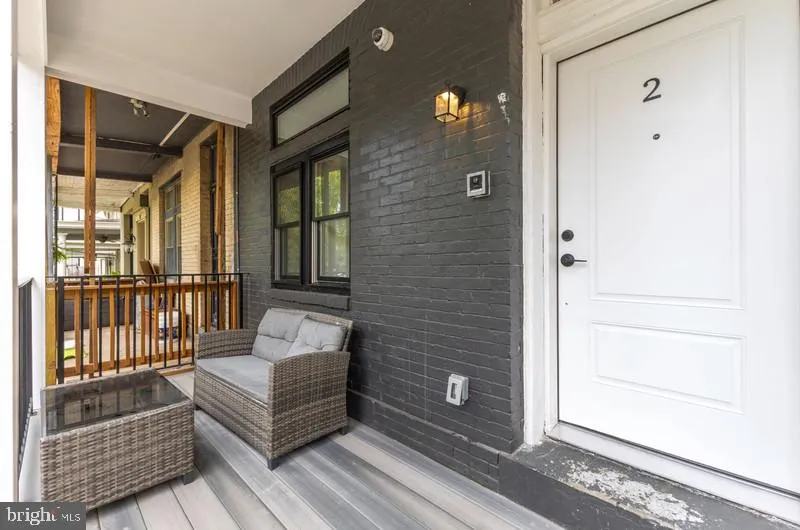
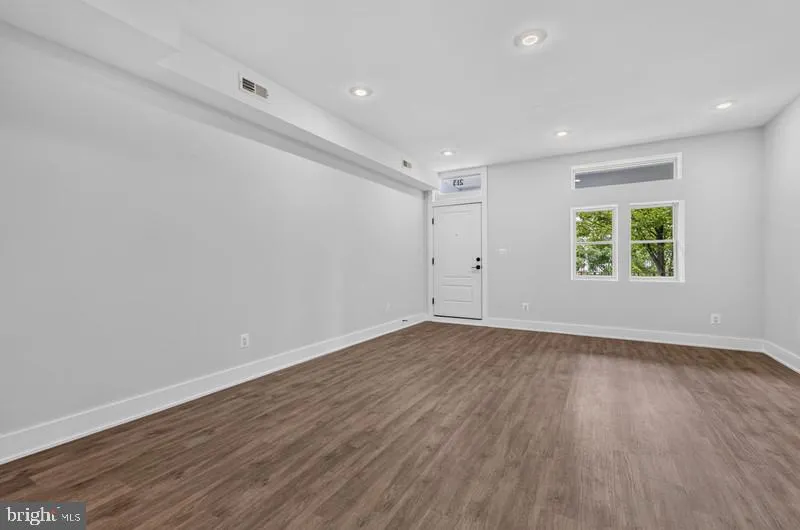
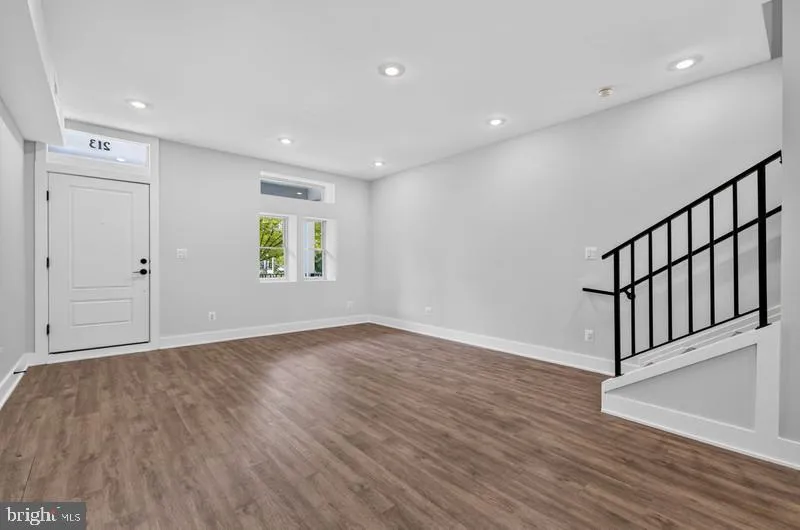
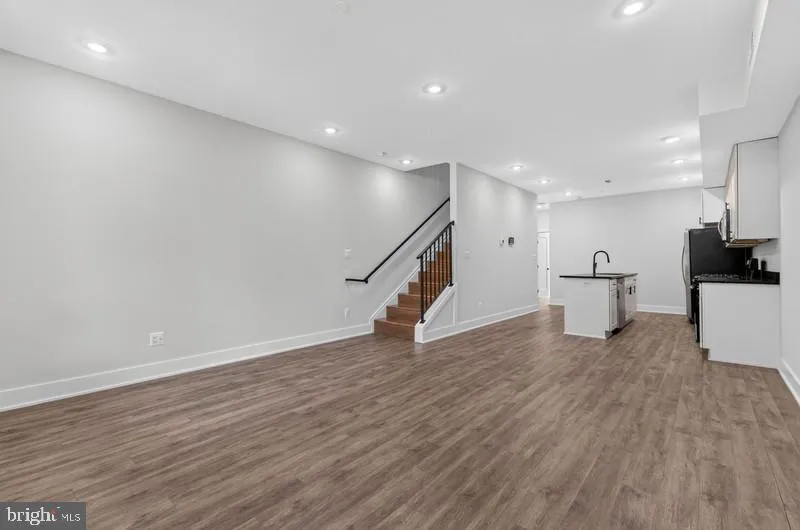
*** DC Housing Voucher Holders Welcome! Nestled in the charming ECKINGTON neighborhood, this exquisite twin/semi-detached residence, built in 1923 and set to undergo a major renovation in 2024, offers a perfect blend of historic elegance and modern luxury. With five spacious bedrooms and three full bathrooms, this home is designed for both comfort and style, making it an ideal sanctuary for those seeking an exclusive lifestyle. Step inside to discover an inviting open floor plan that seamlessly connects the living, dining, and kitchen areas. The gourmet kitchen is a chef’s dream, featuring upgraded countertops, an island for casual dining, and energy-efficient appliances, including an ENERGY STAR refrigerator and dishwasher. The combination kitchen/dining area is perfect for entertaining, while the cozy breakfast nook invites leisurely mornings with a view of the lush surroundings. The interior boasts luxurious finishes, including engineered wood and luxury vinyl plank flooring, complemented by recessed lighting that enhances the warm ambiance. Each bathroom is thoughtfully designed, featuring modern fixtures and a tub/shower combination for relaxation after a long day. The home also includes convenient features such as a pantry, dual flush toilets, and a dedicated laundry area with front-loading appliances. Outside, the property is equally impressive. The meticulously maintained lot, spanning 0.04 acres, backs to serene trees, providing a private retreat in the heart of urban living. Enjoy the outdoors on the spacious deck, perfect for summer gatherings or quiet evenings under the stars. The well-designed landscaping includes a front yard and rear yard, creating a welcoming atmosphere. This residence is strategically located within a vibrant urban setting, with easy access to public transportation options, including bus stops and metro stations, ensuring a seamless commute. The neighborhood is rich with amenities, offering a blend of local shops, dining, and recreational opportunities. With an availability date of July 23, 2026, this property is available for lease with flexible terms ranging from 12 to 24 months. Rent includes essential services such as air conditioning, grounds maintenance, and trash removal, allowing you to enjoy a hassle-free lifestyle. Experience the perfect fusion of historic charm and modern luxury in this exceptional home, where every detail has been thoughtfully curated to provide an unparalleled living experience.
 Features & Appliances
 Ask Agent A Question
 Address Map
 MLS Addon
 Additional Information
Listing Information
 Rob Spicer Broker, GRI
Spicer Real Estate
7201 Wisconsin Avenue
 RobSpicer@SpicerRealEstate.com
 2403881030
 2403881030
 7201 Wisconsin Avenue


