Spicer Real Estate
  • Share
$270,000
Coming Soon Coming Soon
VA,Alexandria

Location 4407 PEMBROOK VILLAGE DRIVE, Alexandria, VA 22309

  • Sqft 1,094 Sqft SQFT
  • Bed 2
  • Bath 2
Basic Details Basic Details
Description

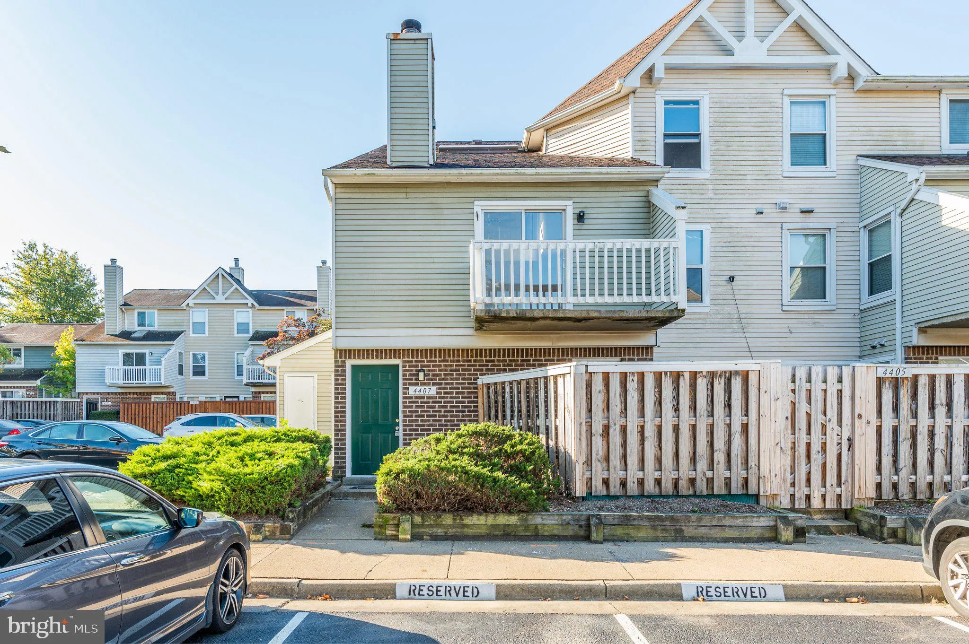
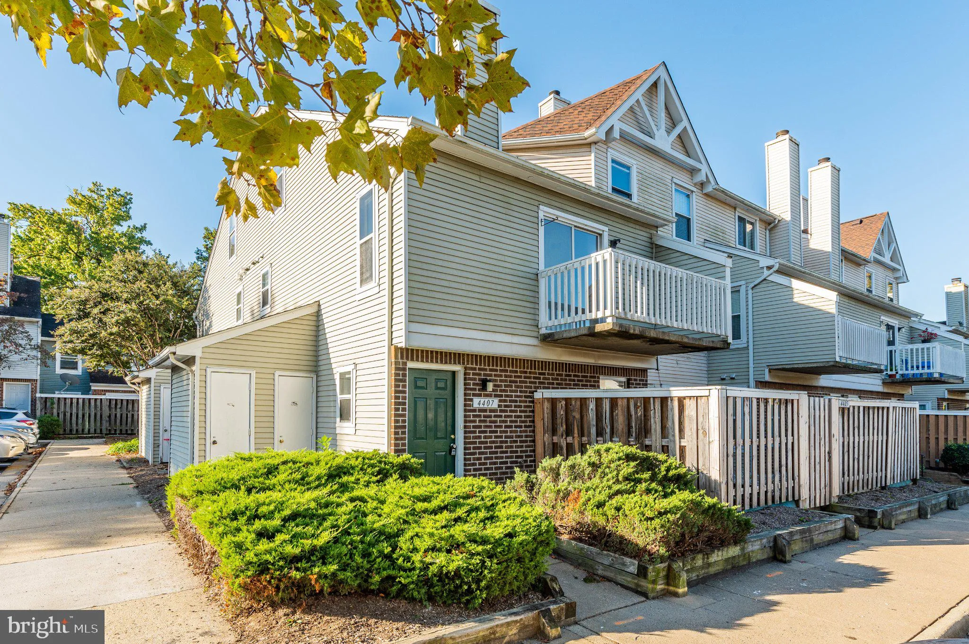
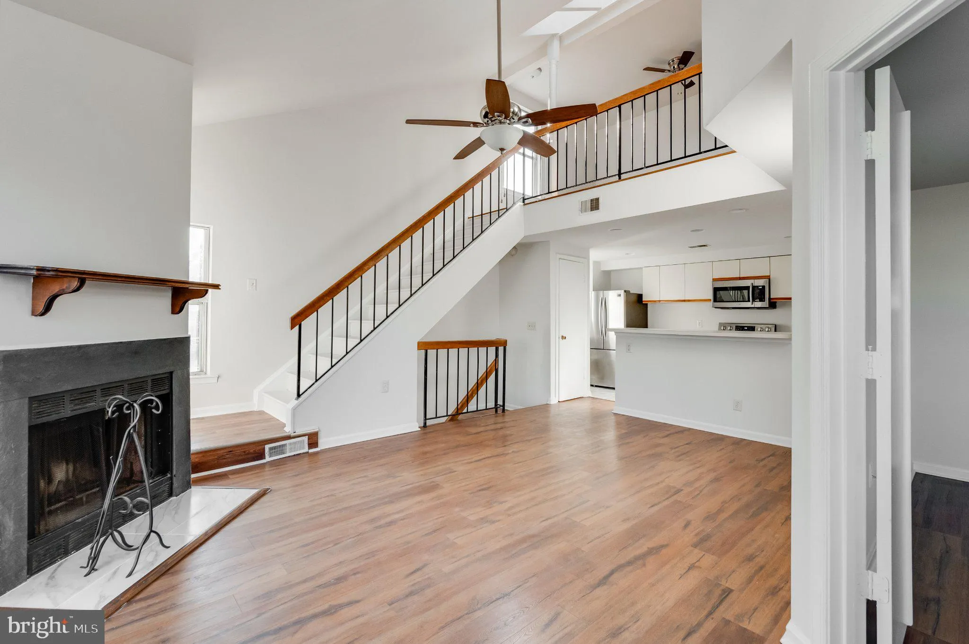
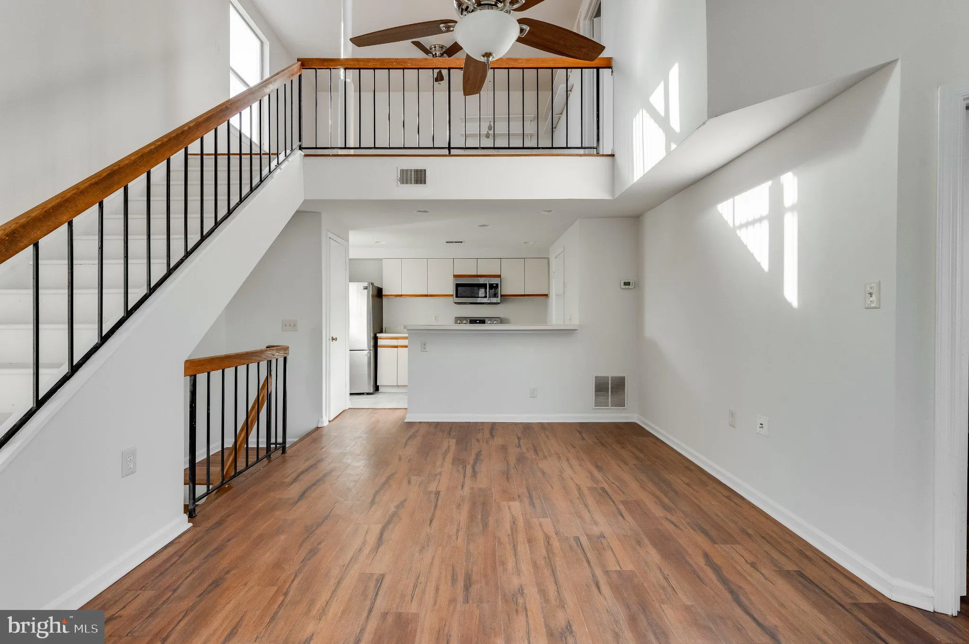
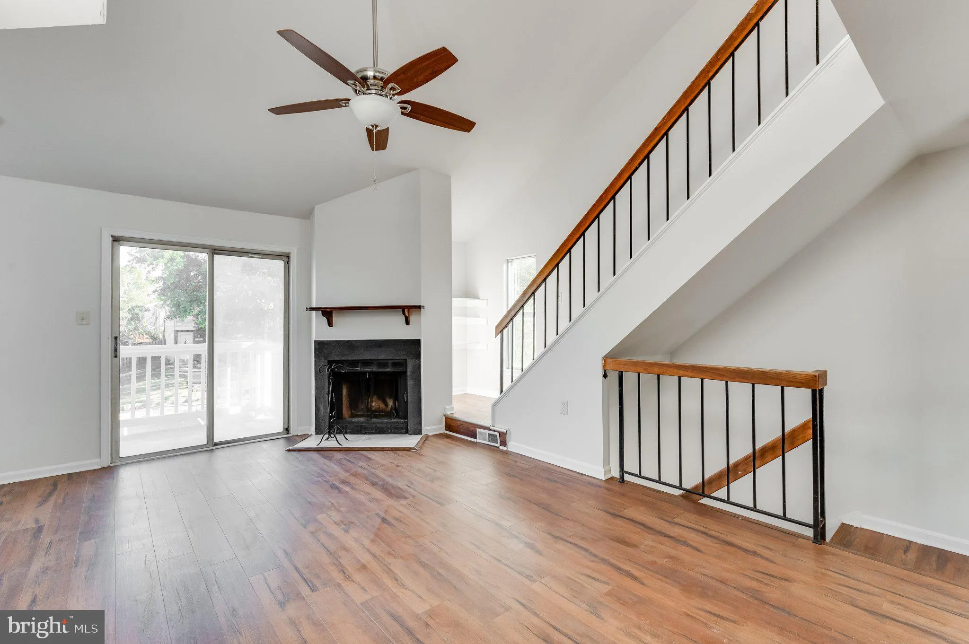
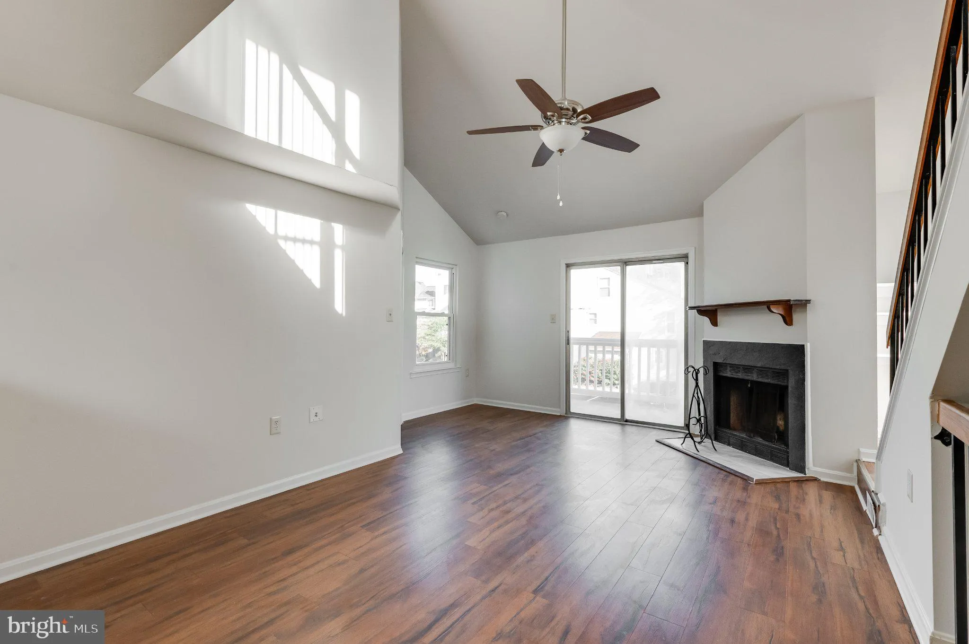
Coming soon to market! This wonderfully updated townhome in sought-after Pembrook Village offers a bright and airy layout highlighted by soaring cathedral ceilings and natural skylights that create an open, spacious feel. The inviting living room centered around a cozy fireplace adds warmth and charm, making it a pe...

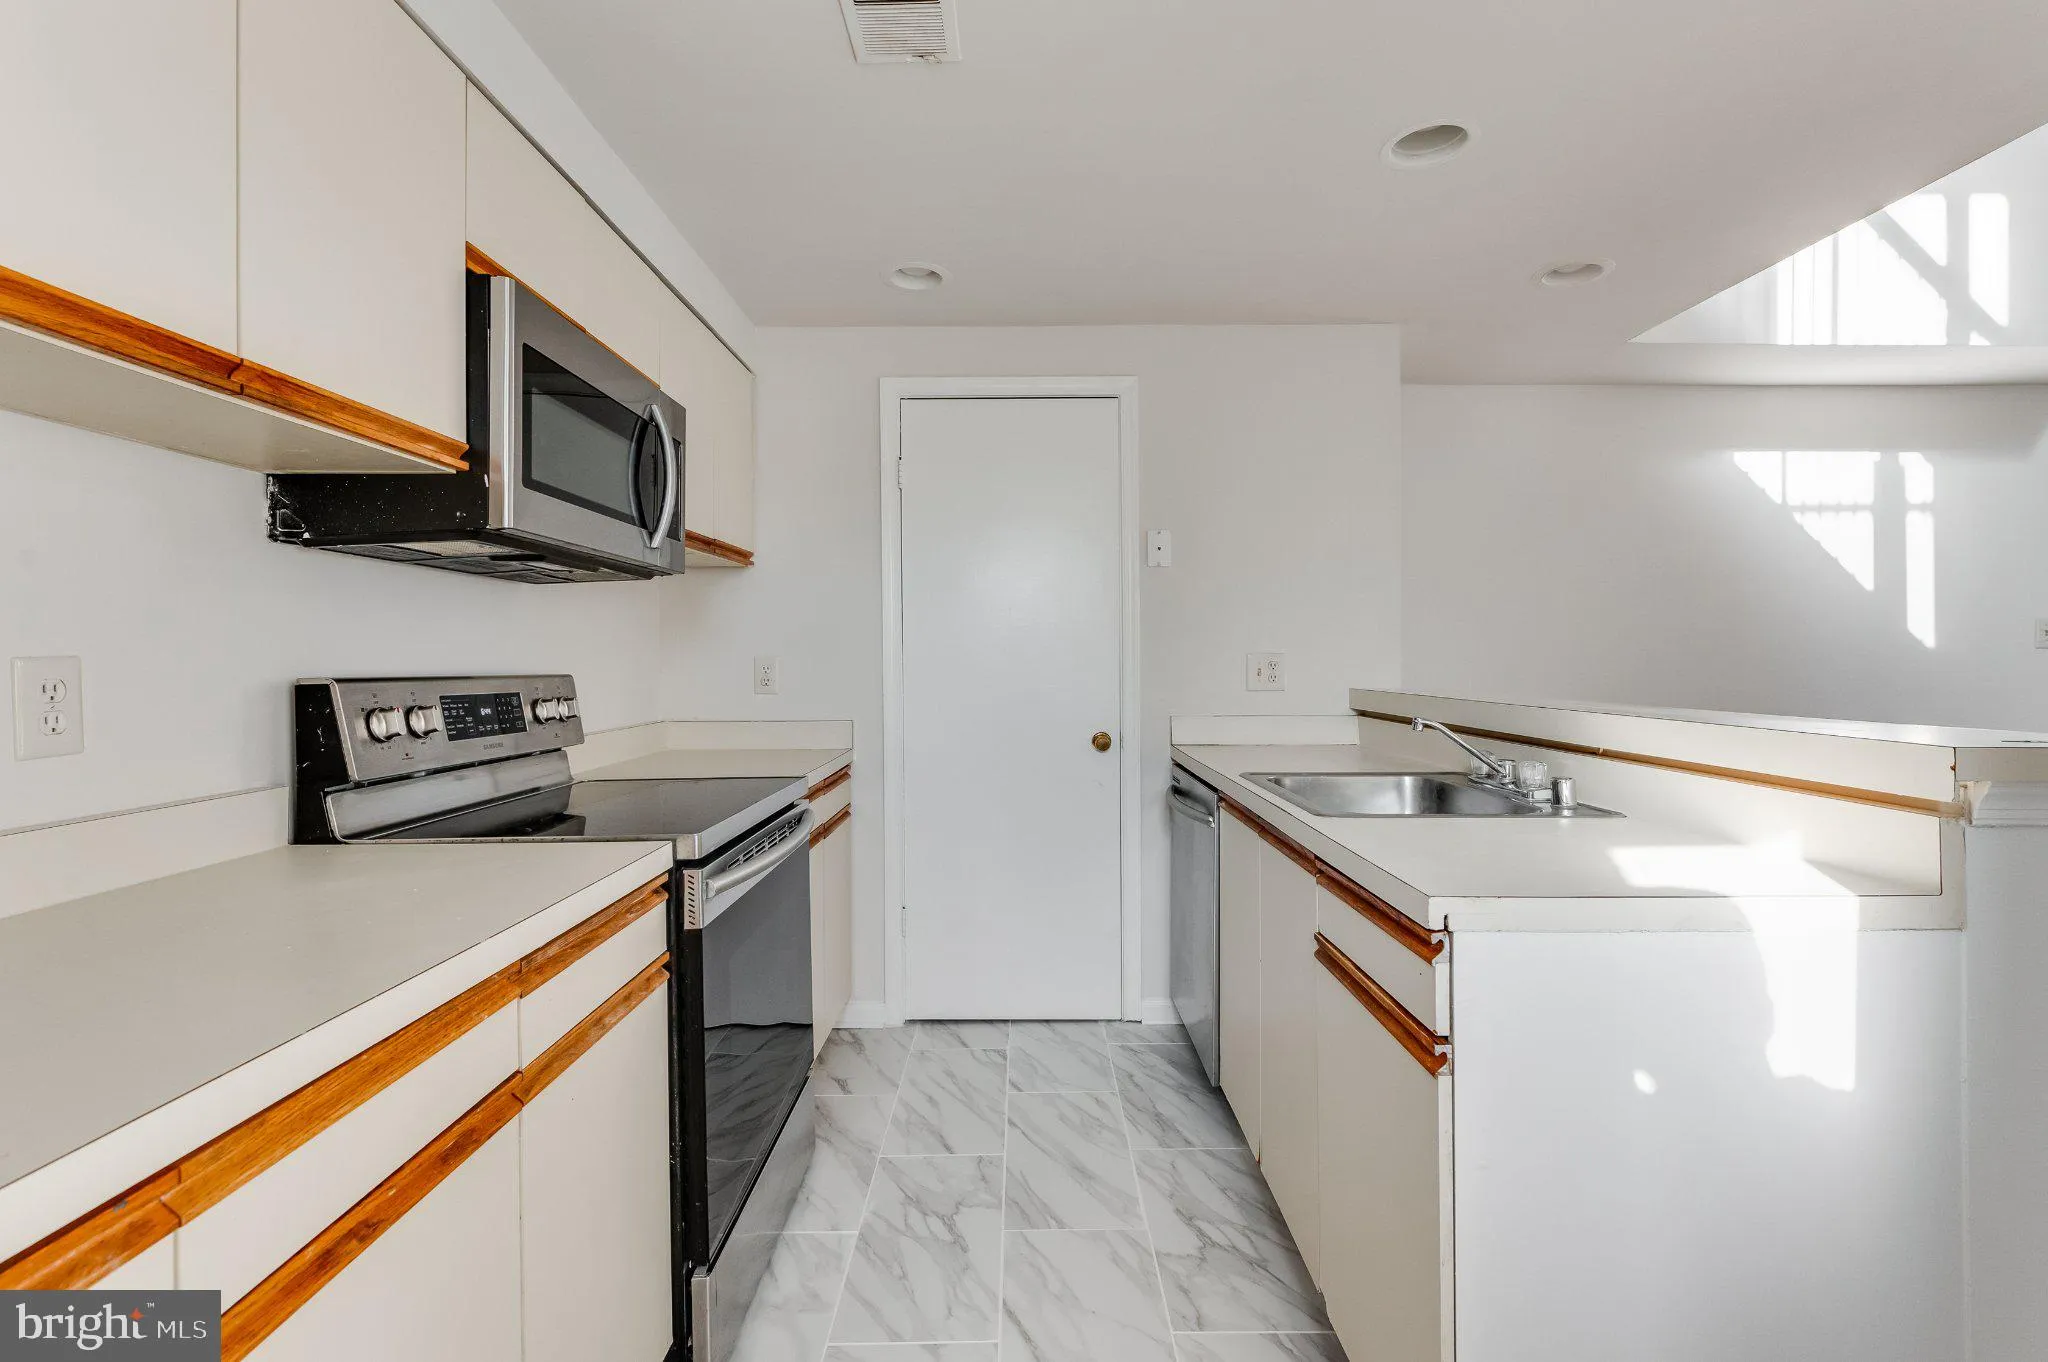
Coming soon to market! This wonderfully updated townhome in sought-after Pembrook Village offers a bright and airy layout highlighted by soaring cathedral ceilings and natural skylights that create an open, spacious feel. The inviting living room centered around a cozy fireplace adds warmth and charm, making it a perfect spot to relax or entertain friends. Designed with maximum privacy and flexibility in mind, the home features two primary bedroom suites located on separate floors, each complete with its own private full bathroom. Ideally located just off Route 1, Pembrook Village offers exceptional convenience to local shopping, dining, and everyday essentials, as well as quick access to the Fairfax County Parkway, Huntington Metro, and Fort Belvoir for effortless commuting throughout Northern Virginia and into Washington, D.C. You will love living in this gorgeous home.

Read More
Basic Details
  • Property Type: Residential
  • Listing Type: Coming Soon
  • Listing ID: VAFX2348148
  • Price: $270,000
  • Bedrooms: 2
  • Bathrooms: 2
  • Sqft: 1,094 Sqft
  • Year Built: 1986
  • Location: US, VA, FAIRFAX-VA, Alexandria, PEMBROOK VILLAGE, 22309
  • Structure Type: End of Row/Townhouse
  • Heating System: Heat Pump(s)
  • Cooling System: Ceiling Fan(s), Central A/C
  • Basement: Front Entrance
  • Fireplace: Corner
  • Parking: Assigned
  • Full Bathrooms: 2
  • Listing Status: Coming Soon
  • Roof: Shingle
Features & Appliances
Features
  • Utilities: Cable TV Available, Electric Available
  • Window Features: Sliding, DoublePaneWindows
  • Architectural Style: Colonial
  • Fireplaces Total: 1
  • Flooring: CeramicTile, Laminate Plank
  • Interior Features: Breakfast Area, Combination Dining/Living, Primary Bath(s), Ceiling Fan(s), Floor Plan - Open, Skylight(s), Wood Floors
  • Sewer: Other

Appliances
  • Appliances: Dishwasher, Disposal, Washer, Dryer, Exhaust Fan, Microwave, Refrigerator
Ask Agent A Question Ask Agent A Question

Address Map Address Map
MLS Addon MLS Addon
  • Office Name: EXP Realty, LLC
  • Agent Name: Michael C Middleton
Additional Information Additional Information
  • Water Source: Public
  • Accessibility Features: Other
  • Association Amenities: Bike Trail, Common Grounds, Jog/Walk Path
  • Construction Materials: Aluminum Siding
  • Foundation Details: Other
  • Levels: 2
  • On Market Date: 2026-10-28
  • Stories Total: 2
Financial Financial
  • Tax Annual Amount: 3274.0
  • Association Fee Includes: Ext Bldg Maint, Management, Lawn Maintenance, Snow Removal, Parking Fee, Trash, Water
Listing Information Listing Information
  • Originating System Name: Bright
  • List Agent Mls Id: 3100067
  • List Office Mls Id: EXPY4
  • MLS Status: COMING SOON-BRIGHT
  • Modification Timestamp: 2026-10-28T14:46:45Z
  • Status Change Timestamp: 2026-10-28T04:00:00Z
Rob Spicer Broker, GRI Rob Spicer Broker, GRI Spicer Real Estate

7201 Wisconsin Avenue

Mortgage Calculator
$
$ %
Years
%
$ %Per Year
$ % Per Year

$
