Spicer Real Estate
  • Share
$2,900
Active Active
VA,Manassas

Location 15616 PLAIN DEALING PLACE, Manassas, VA 20112

  • Sqft 1,928 Sqft SQFT
  • Bed 3
  • Bath 4
Basic Details Basic Details
Description

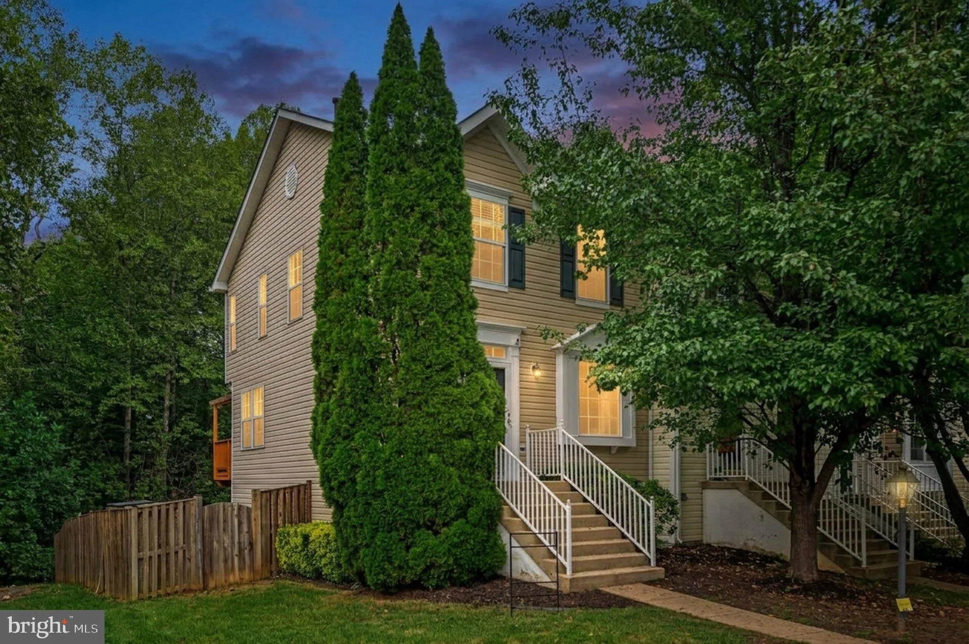
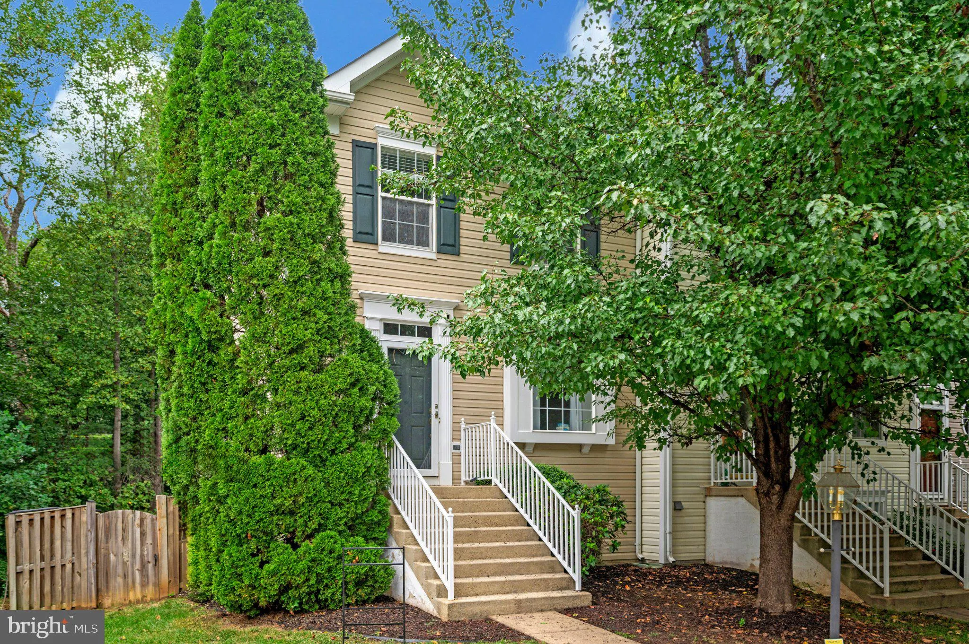
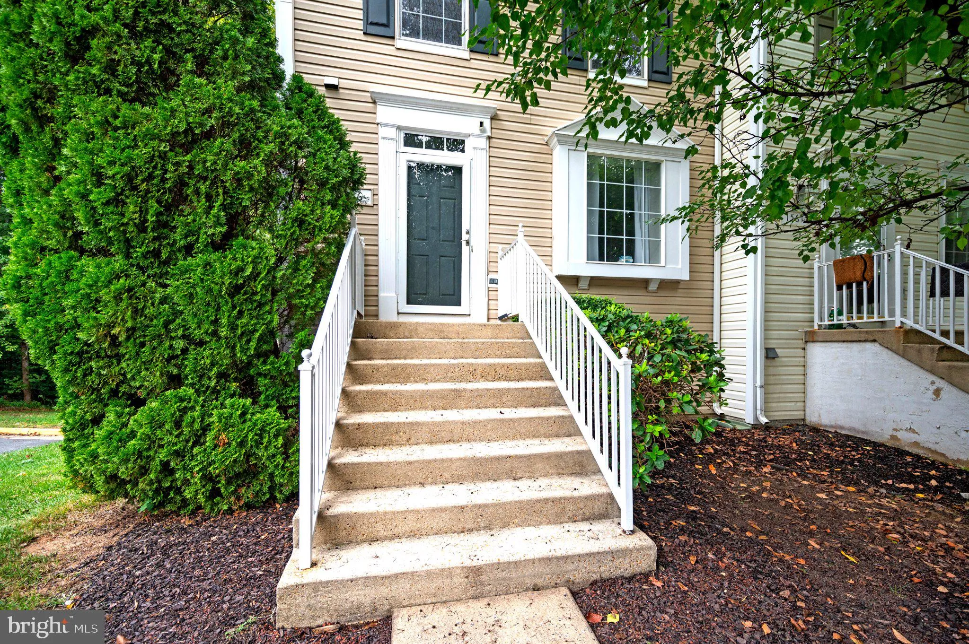
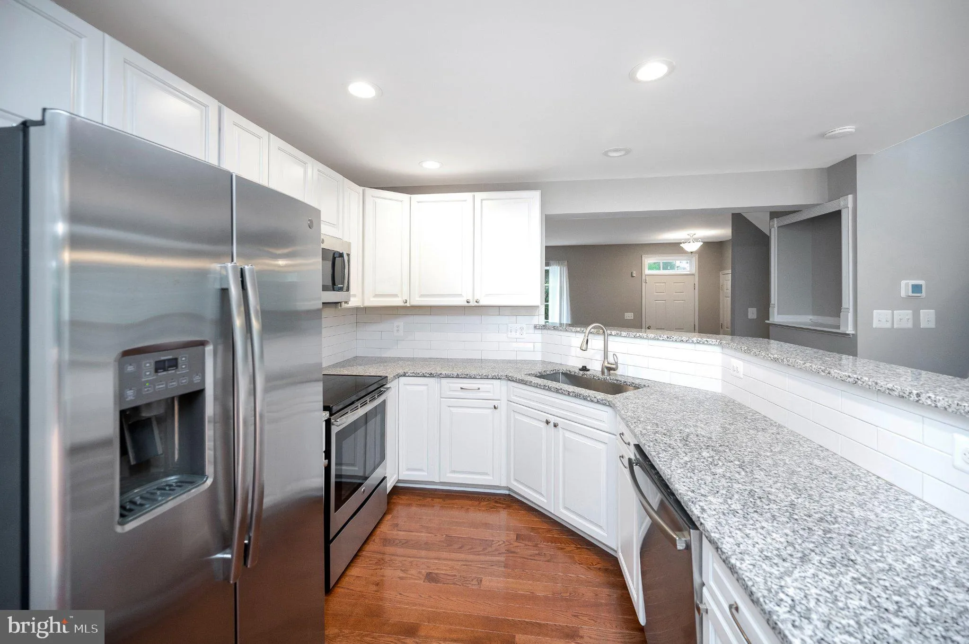
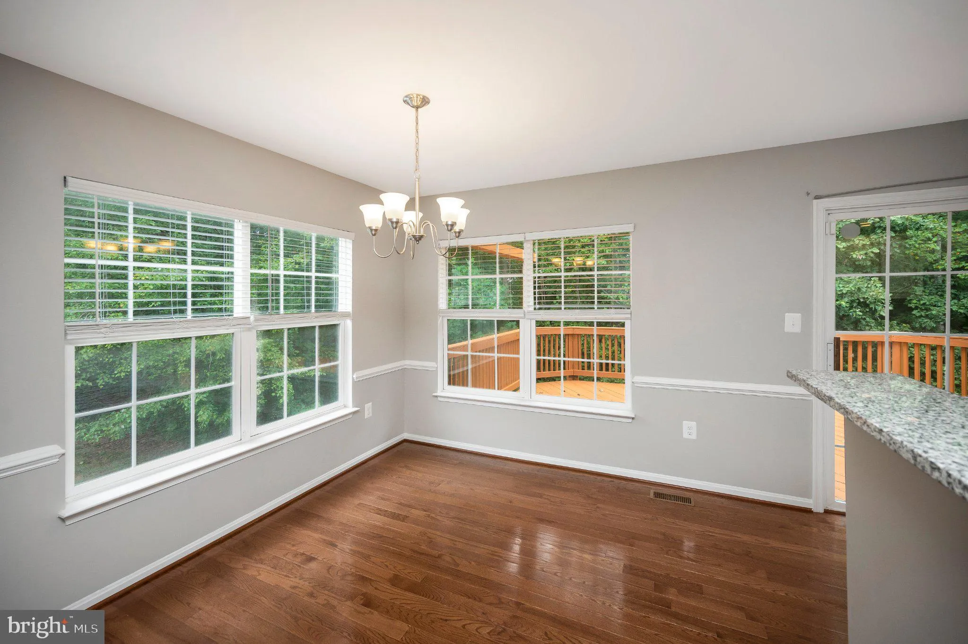
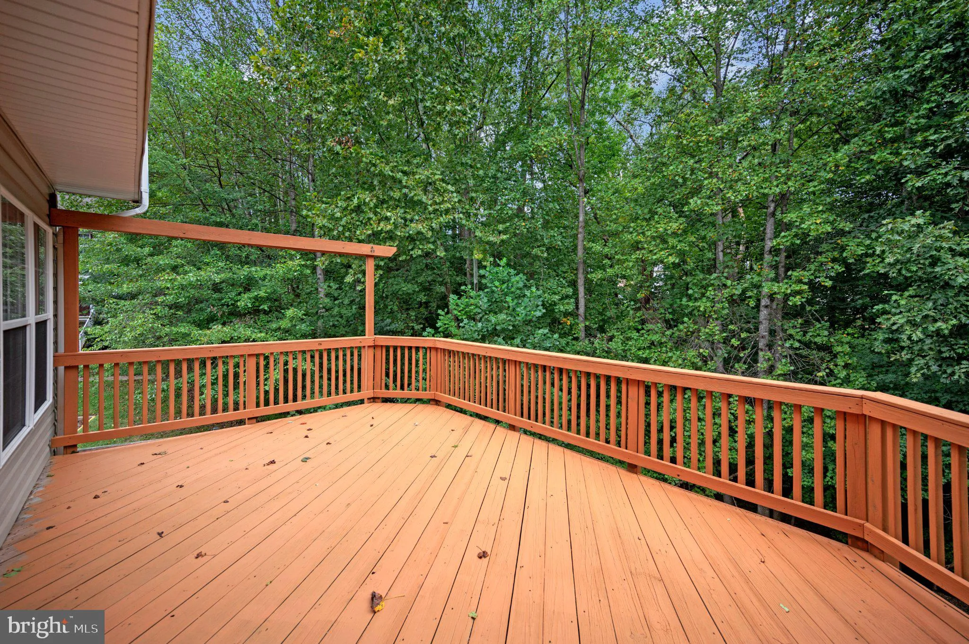
Welcome home to Ashland! This beautifully updated end-unit townhome backs to trees and features a fenced backyard and spacious deck, offering a peaceful setting with plenty of outdoor space. The main level features hardwood floors and an updated kitchen with granite countertops, bar-top seating, and space for dining...

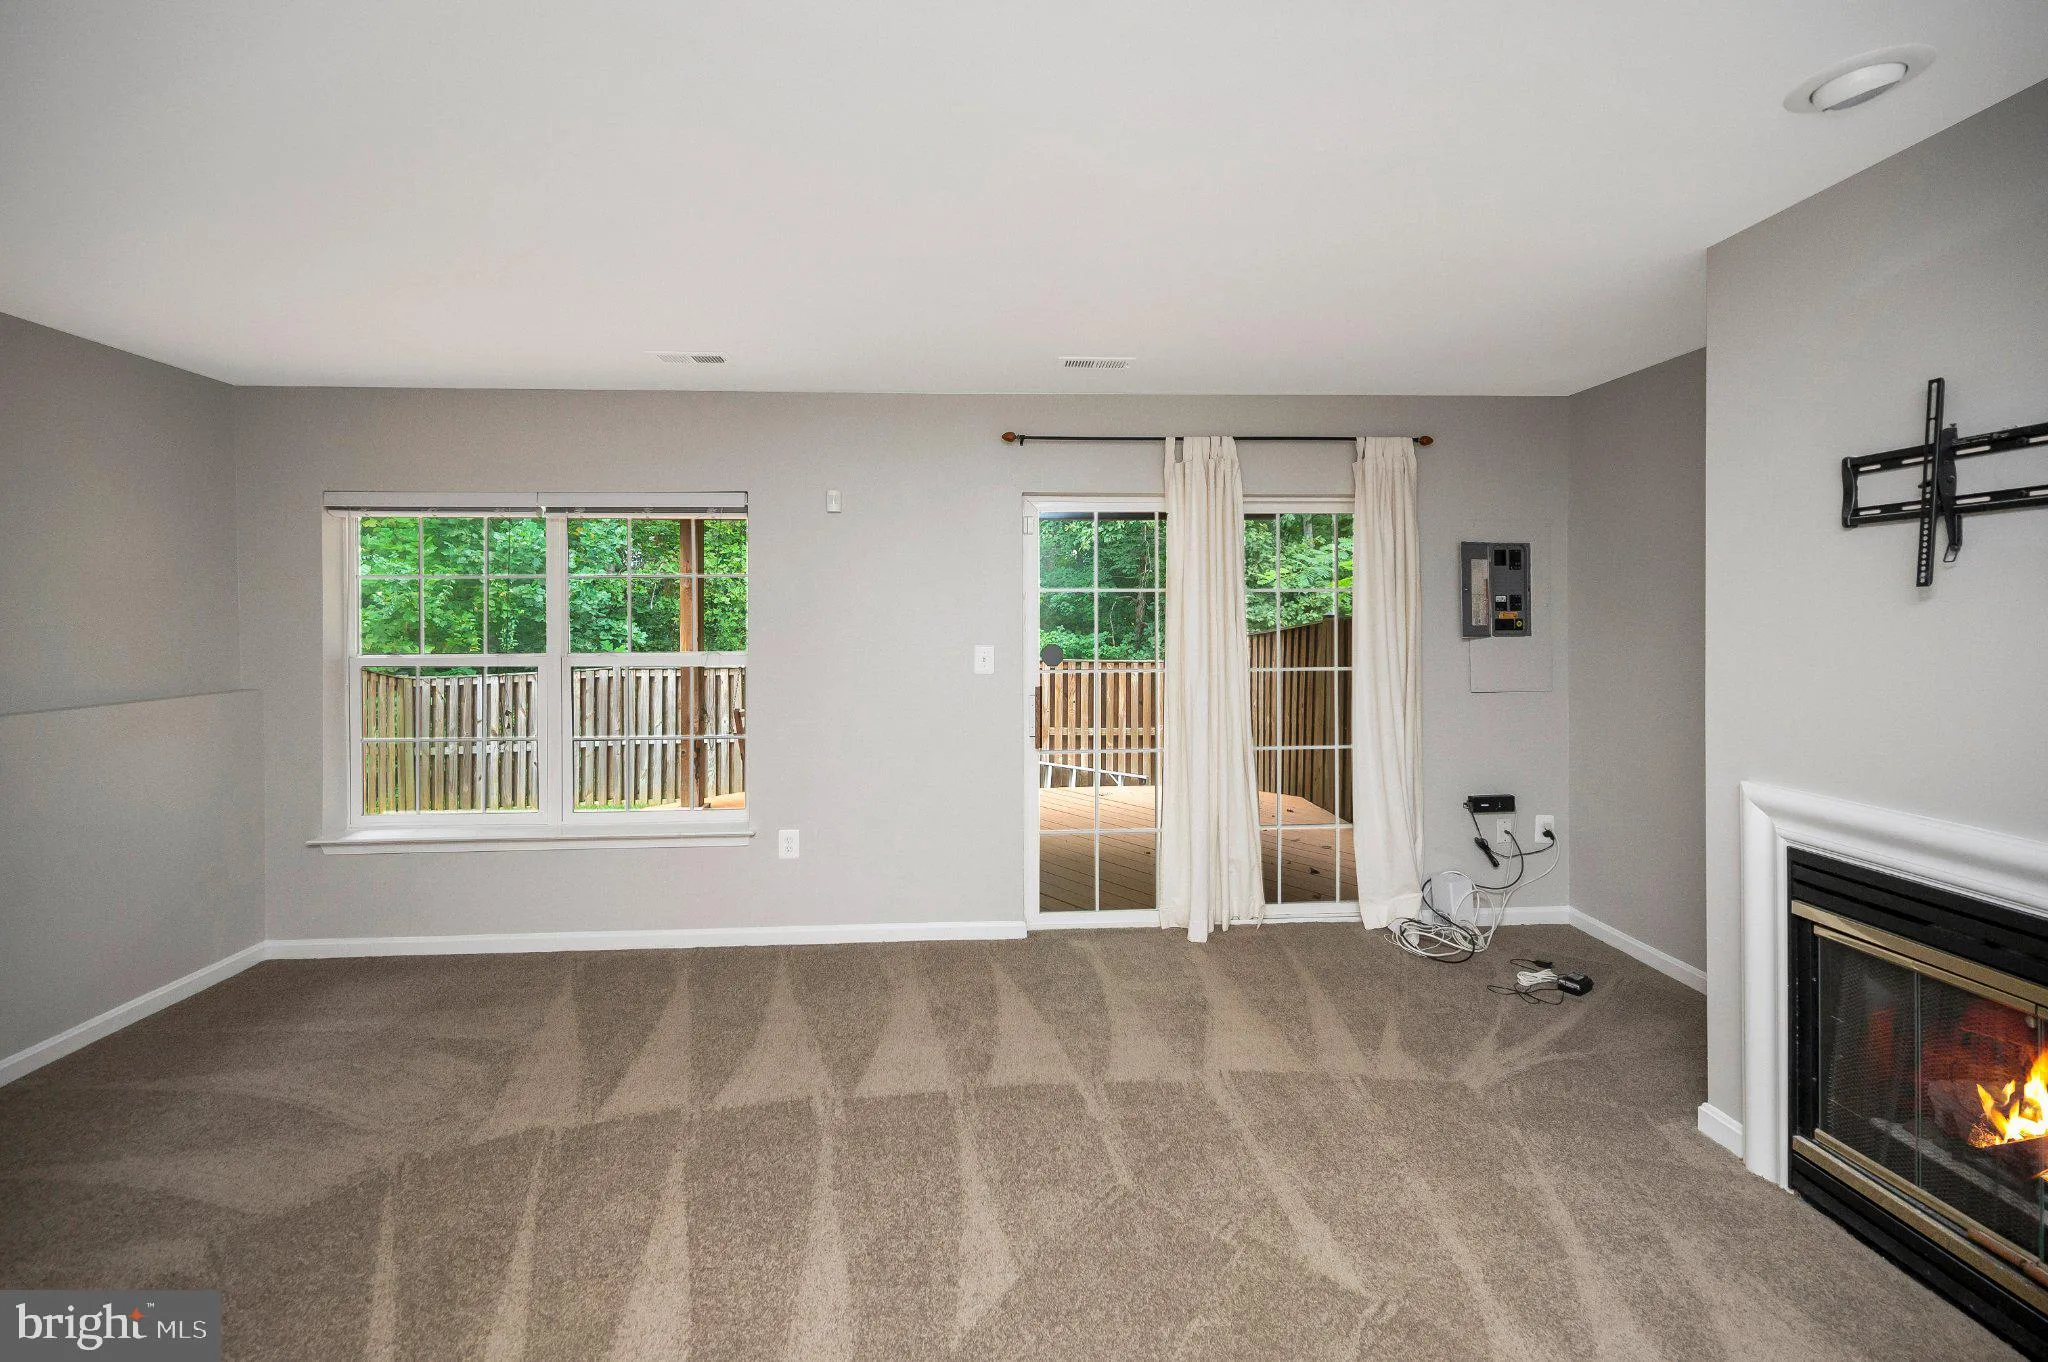
Welcome home to Ashland! This beautifully updated end-unit townhome backs to trees and features a fenced backyard and spacious deck, offering a peaceful setting with plenty of outdoor space. The main level features hardwood floors and an updated kitchen with granite countertops, bar-top seating, and space for dining. Upstairs, brand-new carpet leads to a spacious primary suite with a private bath, dual sinks, and walk-in closet, plus two additional bedrooms and a full bath. The finished lower level offers new carpet, a second living area with a cozy fireplace, laundry room, and versatile flex space—perfect for a home office, gym, guest space, or playroom. Two reserved parking spaces are conveniently located directly in front of the home, with commuter lots nearby. A brand new Publix grocery store is coming down the street in 2027! Enjoy all that Ashland has to offer, including a community pool, clubhouse, pickleball and basketball courts, tot lots, and more. Prince William Forest Park is just across the street, offering miles of trails and outdoor recreation. Currently assigned to Ashland Elementary, Benton Middle, and Forest Park High School. Updated, spacious, and ideally located—this Ashland end-unit townhome is ready to welcome you home!

Read More
Basic Details
  • Property Type: Residential Lease
  • Listing Type: Active
  • Listing ID: VAPW2129220
  • Price: $2,900
  • Bedrooms: 3
  • Rooms: 8
  • Bathrooms: 4
  • Half Bathrooms: 1
  • Sqft: 1,928 Sqft
  • Year Built: 1998
  • Lot Area: 0.06 Acre
  • Location: US, VA, PRINCE WILLIAM-VA, Manassas, ASHLAND, 20112
  • Structure Type: End of Row/Townhouse
  • Heating System: Forced Air
  • Cooling System: Central A/C
  • Basement: Fully Finished, Outside Entrance, Rear Entrance, Walkout Level
  • Fence: Fully, Privacy, Rear
  • Fireplace: Mantel(s)
  • Patio: Deck, Patio
  • Parking: Assigned
  • Full Bathrooms: 3
  • Listing Status: Active
Features & Appliances
Features
  • Utilities: Cable TV Available, Multiple Phone Lines, Electric Available, Natural Gas Available
  • Architectural Style: Colonial
  • Fireplaces Total: 1
  • Flooring: Wood, Carpet
  • Interior Features: Crown Moldings, Family Room Off Kitchen, Floor Plan - Traditional, Kitchen - Table Space, Primary Bath(s), Window Treatments, Wood Floors
  • Sewer: Public Sewer

Appliances
  • Appliances: Dishwasher, Disposal, Dryer, Icemaker, Microwave, Refrigerator, Washer, Oven/Range - Electric
Ask Agent A Question Ask Agent A Question

Address Map Address Map
Neighborhood Neighborhood
  • Elementary School: ASHLAND
  • High School: FOREST PARK
  • Middle School: BENTON
MLS Addon MLS Addon
  • Office Name: EXP Realty, LLC
  • Agent Name: Amanda Leigh Featherstone
Additional Information Additional Information
  • Water Source: Community
  • Accessibility Features: None
  • Association Amenities: Pool - Outdoor, Club House, Basketball Courts, Tennis Courts, Tot Lots/Playground, Swimming Pool, Pickleball Courts
  • Construction Materials: Vinyl Siding
  • Entry Level: 2
  • Foundation Details: Concrete Perimeter
  • Levels: 3
  • On Market Date: 2026-09-26
  • Rent Includes: HOA/Condo Fee, Parking, Trash Removal
Financial Financial
  • Association Fee: 121.0
  • Association Fee Frequency: Monthly
  • Association Fee Includes: Trash, Pool(s), Snow Removal
Listing Information Listing Information
  • Originating System Name: Bright
  • List Agent Mls Id: 3383883
  • List Office Mls Id: EXPY20
  • MLS Status: ACTIVE-BRIGHT
  • Modification Timestamp: 2026-10-01T18:23:02Z
  • Status Change Timestamp: 2026-09-26T04:05:29Z
Rob Spicer Broker, GRI Rob Spicer Broker, GRI Spicer Real Estate

7201 Wisconsin Avenue

Mortgage Calculator
$
$ %
Years
%
$ %Per Year
$ % Per Year

$
