Spicer Real Estate
  • Share
$2,275
Active Active
VA,Centreville

Location 5629 WILLOUGHBY NEWTON DRIVE, Centreville, VA 20120

  • Sqft 1,119 Sqft SQFT
  • Bed 2
  • Bath 2
Basic Details Basic Details
Description

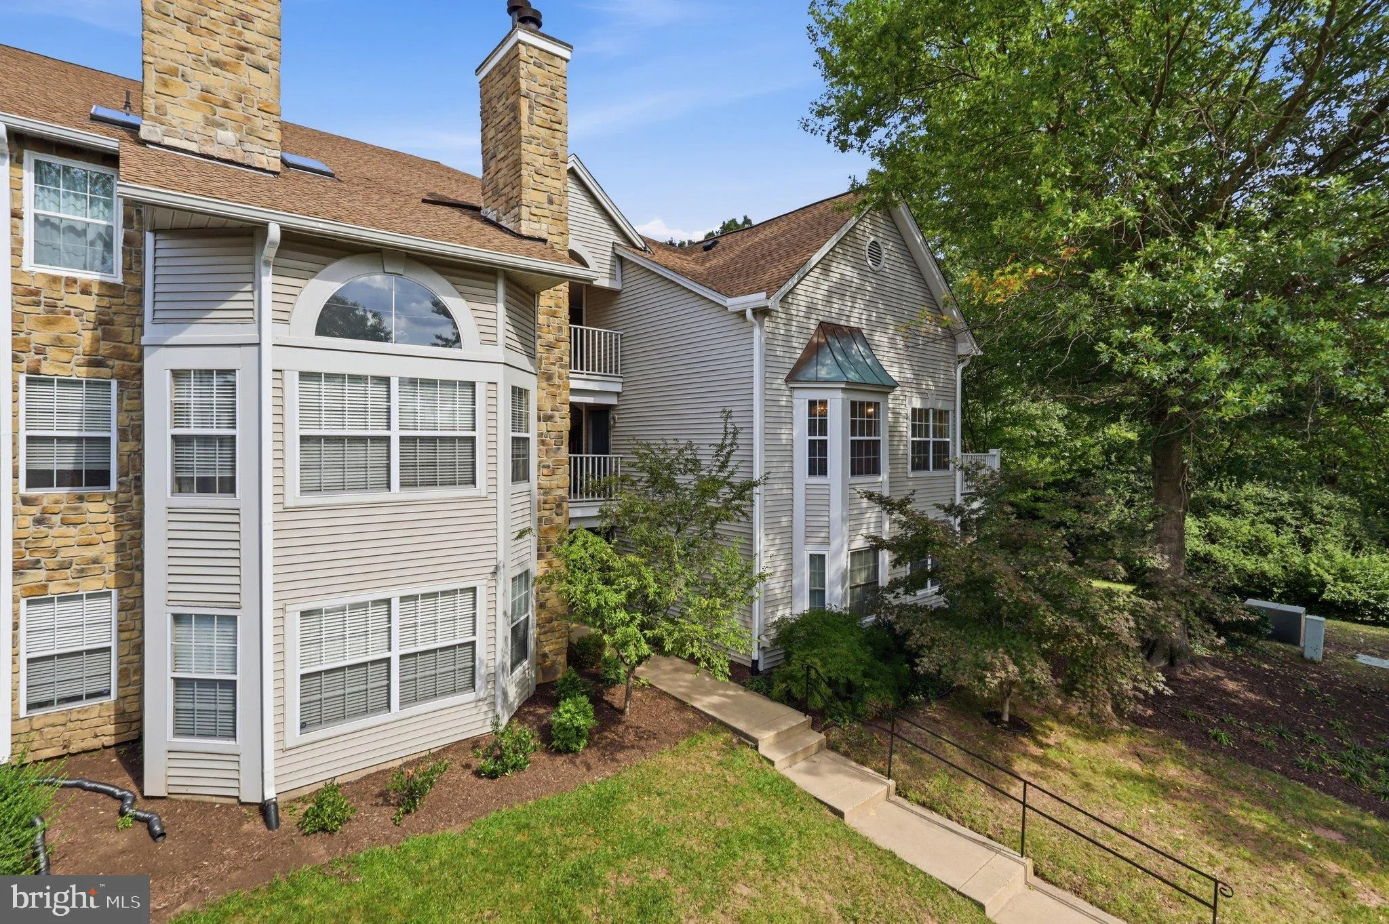
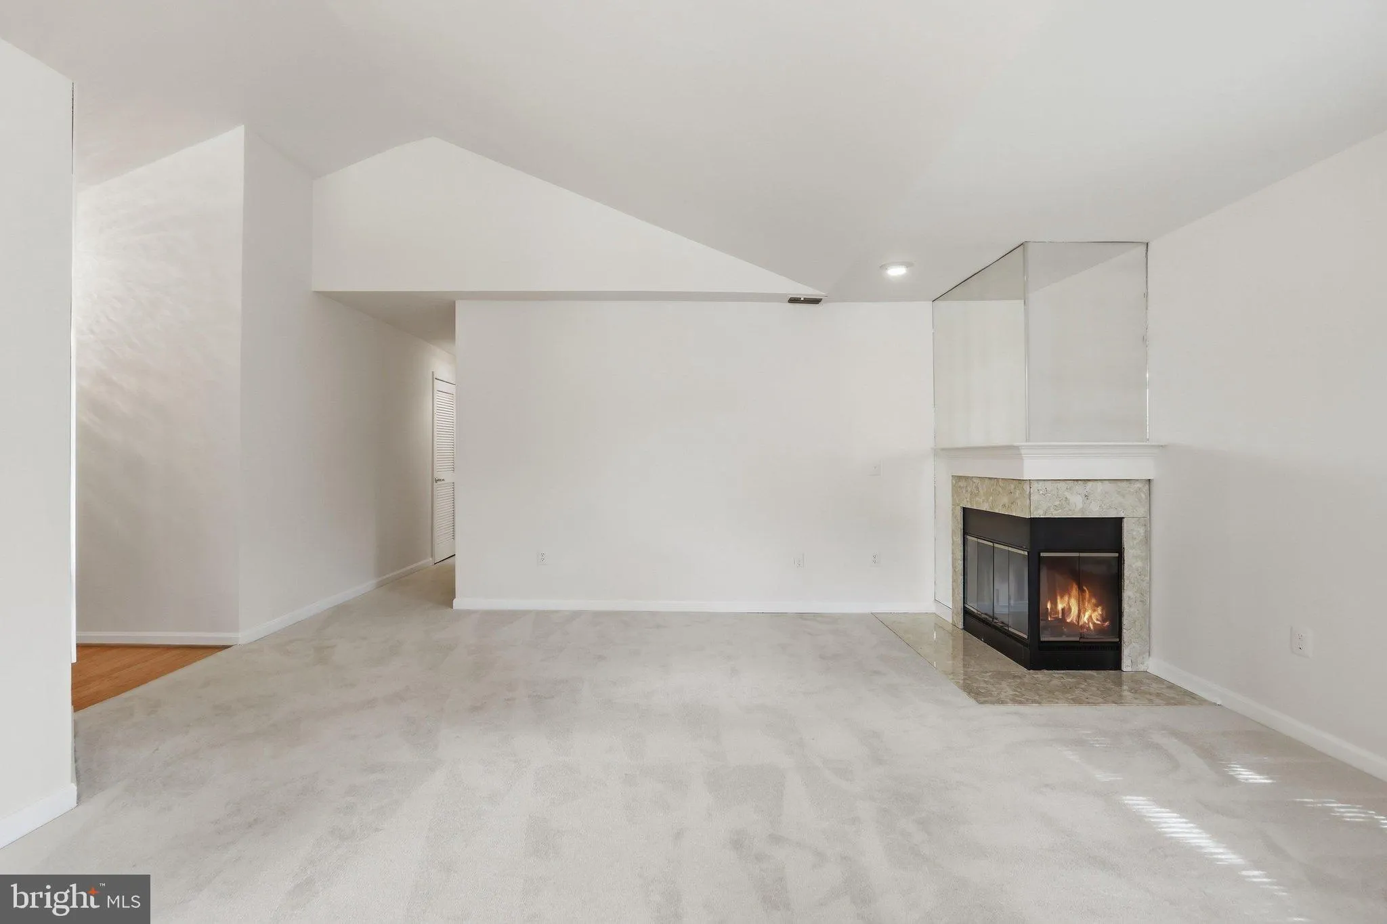
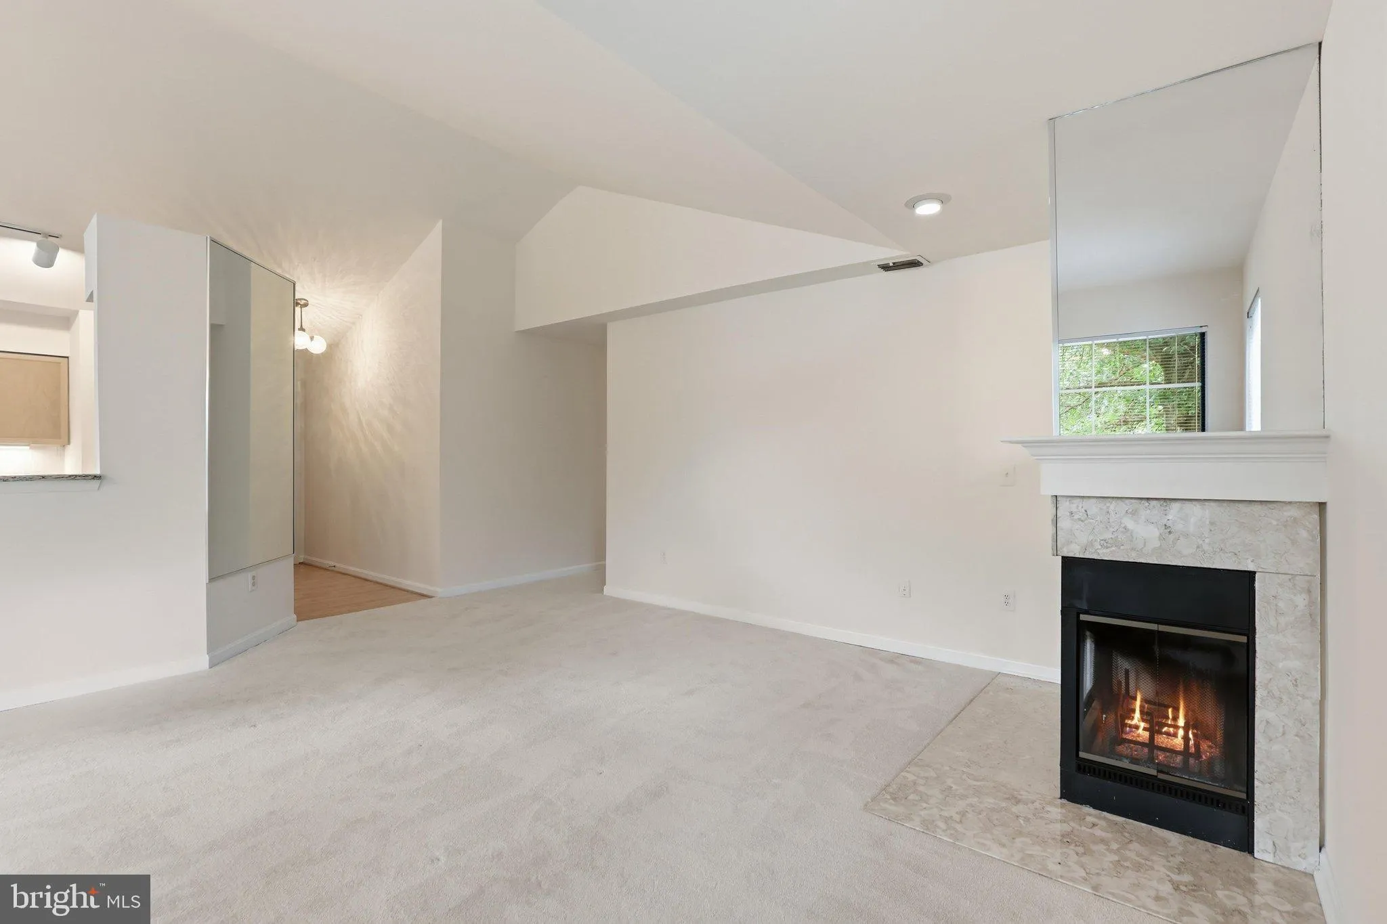
Spacious 2-bedroom, 2-bathroom condo in a convenient Centreville location! This inviting home features a large kitchen that opens to the dining area, creating a comfortable space for everyday living and entertaining. The bright living room offers a cozy fireplace and access to a private balcony, perfect for relaxing...

Spacious 2-bedroom, 2-bathroom condo in a convenient Centreville location! This inviting home features a large kitchen that opens to the dining area, creating a comfortable space for everyday living and entertaining. The bright living room offers a cozy fireplace and access to a private balcony, perfect for relaxing outdoors. Additional features include one assigned parking space and a separate storage unit. Water and trash removal are included in the rent. Community amenities include a swimming pool, basketball court, and tot lot. It is conveniently located near shopping, restaurants, and major commuter routes, making it easy to access everything Centreville and the surrounding area have to offer. Dogs are considered on a case-by-case basis. Move-in ready.

Read More
Basic Details
  • Property Type: Residential Lease
  • Listing Type: Active
  • Listing ID: VAFX2341146
  • Price: $2,275
  • View: Trees/Woods
  • Bedrooms: 2
  • Bathrooms: 2
  • Sqft: 1,119 Sqft
  • Year Built: 1989
  • Location: US, VA, FAIRFAX-VA, Centreville, WILLOUGHBYS RIDGE, 20120
  • Structure Type: Unit/Flat/Apartment
  • Heating System: Heat Pump(s)
  • Cooling System: Ceiling Fan(s), Central A/C
  • Fireplace: Fireplace - Glass Doors, Wood
  • Patio: Balcony
  • Parking: Assigned
  • Full Bathrooms: 2
  • Listing Status: Active
Features & Appliances
Features
  • Architectural Style: Colonial
  • Fireplaces Total: 1
  • Flooring: Carpet, CeramicTile
  • Sewer: Public Sewer

Appliances
  • Appliances: Built-In Microwave, Dryer, Washer, Dishwasher, Disposal, Refrigerator, Oven/Range - Electric
Ask Agent A Question Ask Agent A Question

Address Map Address Map
Neighborhood Neighborhood
  • Elementary School: POWELL
  • High School: CENTREVILLE
  • Middle School: LIBERTY
MLS Addon MLS Addon
  • Office Name: Circle Property Management
  • Agent Name: Melissa Teran
Additional Information Additional Information
  • Water Source: Public
  • Accessibility Features: None
  • Association Amenities: Basketball Courts, Common Grounds, Community Center, Pool - Outdoor, Tennis Courts, Tot Lots/Playground
  • Construction Materials: Combination
  • Entry Level: 2
  • Levels: 1
  • Lot Features: Backs - Open Common Area, Backs to Trees, Corner
  • On Market Date: 2026-09-14
  • Rent Includes: Trash Removal, Water
Financial Financial
  • Association Fee Includes: Lawn Maintenance, Management, Pool(s), Reserve Funds, Sewer, Snow Removal, Trash, Water
Listing Information Listing Information
  • Originating System Name: Bright
  • List Agent Mls Id: 3063185
  • List Office Mls Id: CIRPM1
  • MLS Status: ACTIVE-BRIGHT
  • Modification Timestamp: 2026-10-01T18:06:18Z
  • Status Change Timestamp: 2026-09-14T04:00:00Z
Rob Spicer Broker, GRI Rob Spicer Broker, GRI Spicer Real Estate

7201 Wisconsin Avenue

Mortgage Calculator
$
$ %
Years
%
$ %Per Year
$ % Per Year

$
