Spicer Real Estate
  • Share
$3,000
Active Active
VA,Dumfries

Location 1949 GREENBRIAR HALL ROAD, Dumfries, VA 22026

  • Sqft 1,958 Sqft SQFT
  • Bed 4
  • Bath 4
Basic Details Basic Details
Description

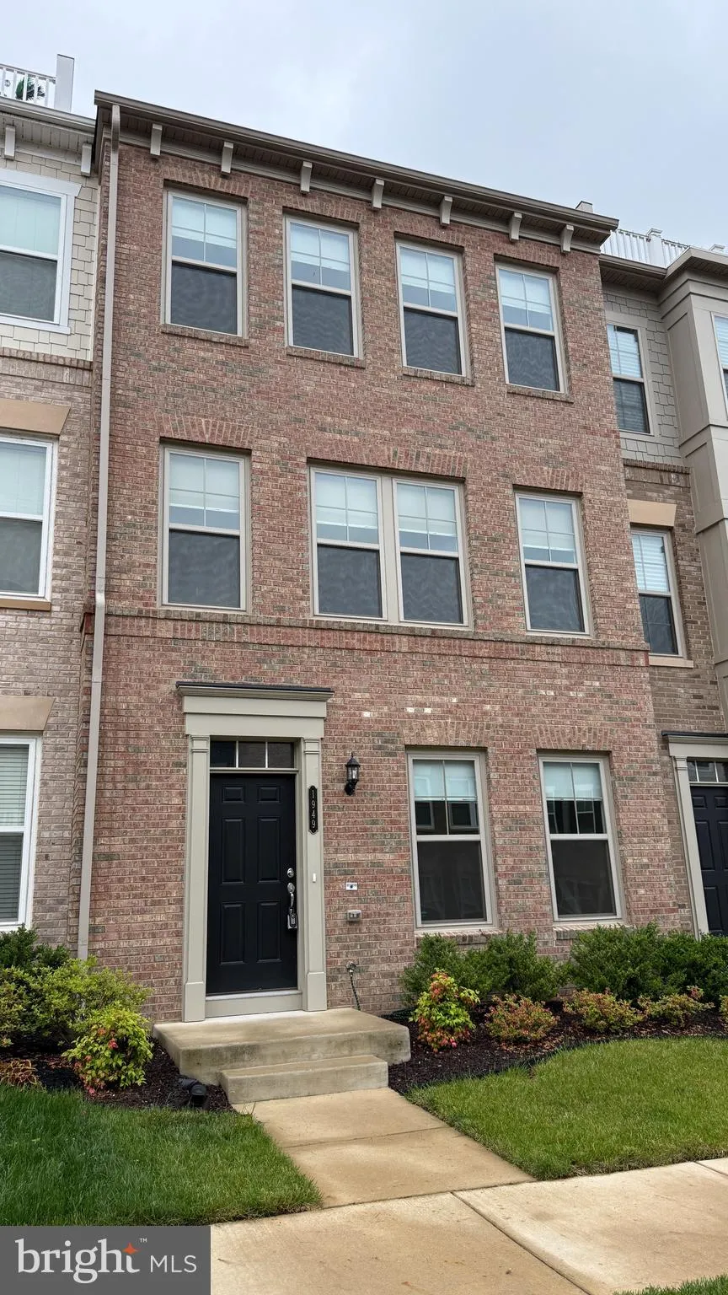
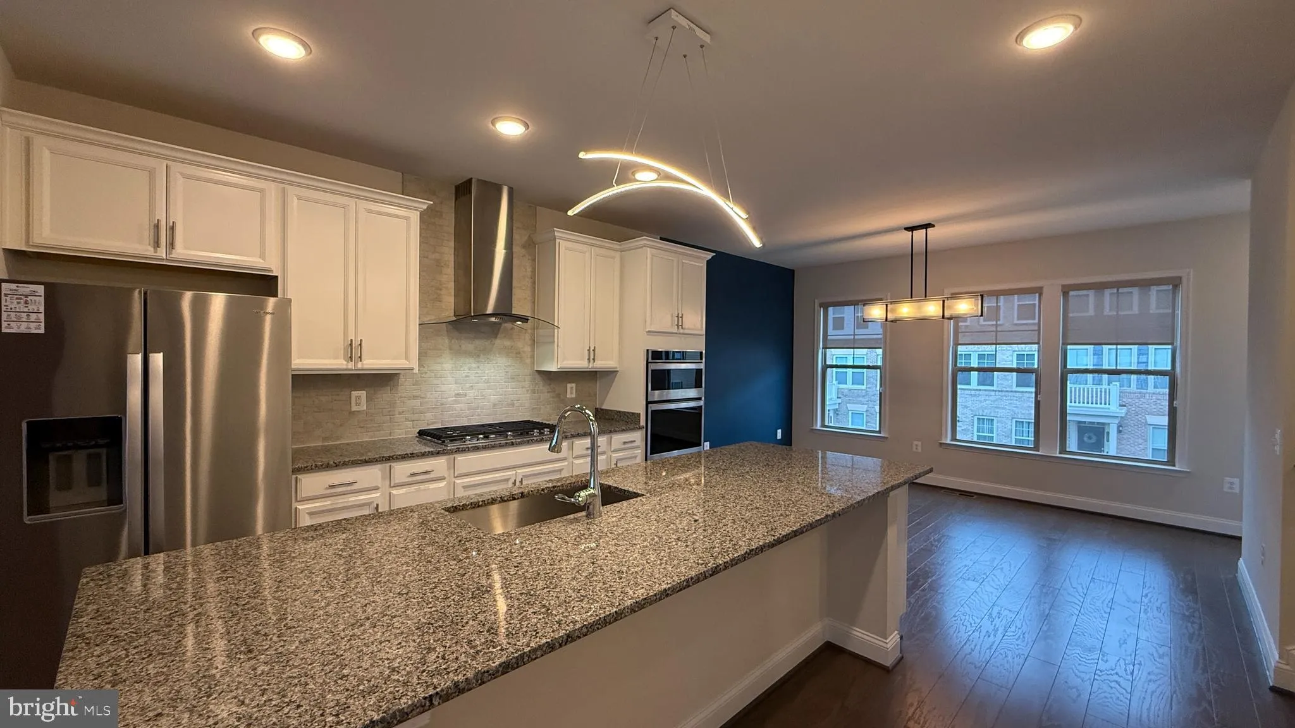
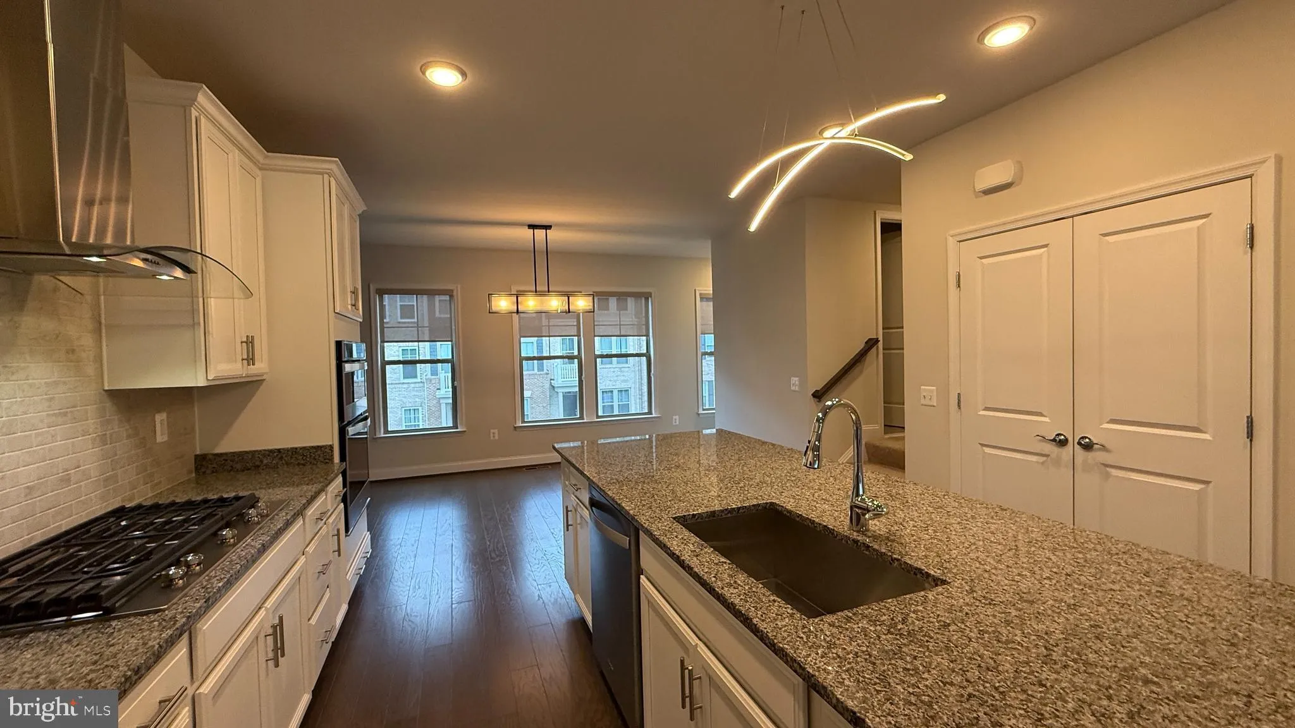
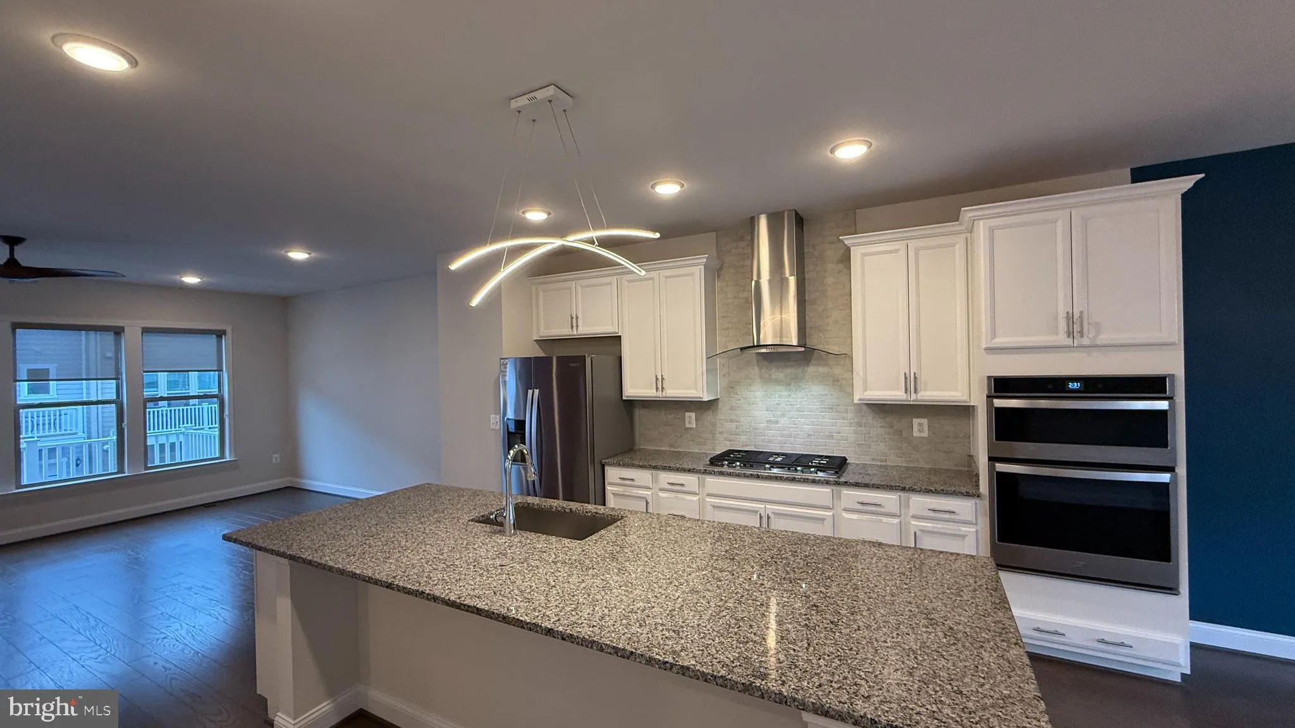
Absolutely stunning townhome in amenity filled Potomac Shores. Enter the front door to lower level that has an office/4th bedroom with full bathroom and access to 2-car garage. Walk up to the main level which is light and airy with an open floorplan perfect for entertaining. Spectacular kitchen with huge island, pen...

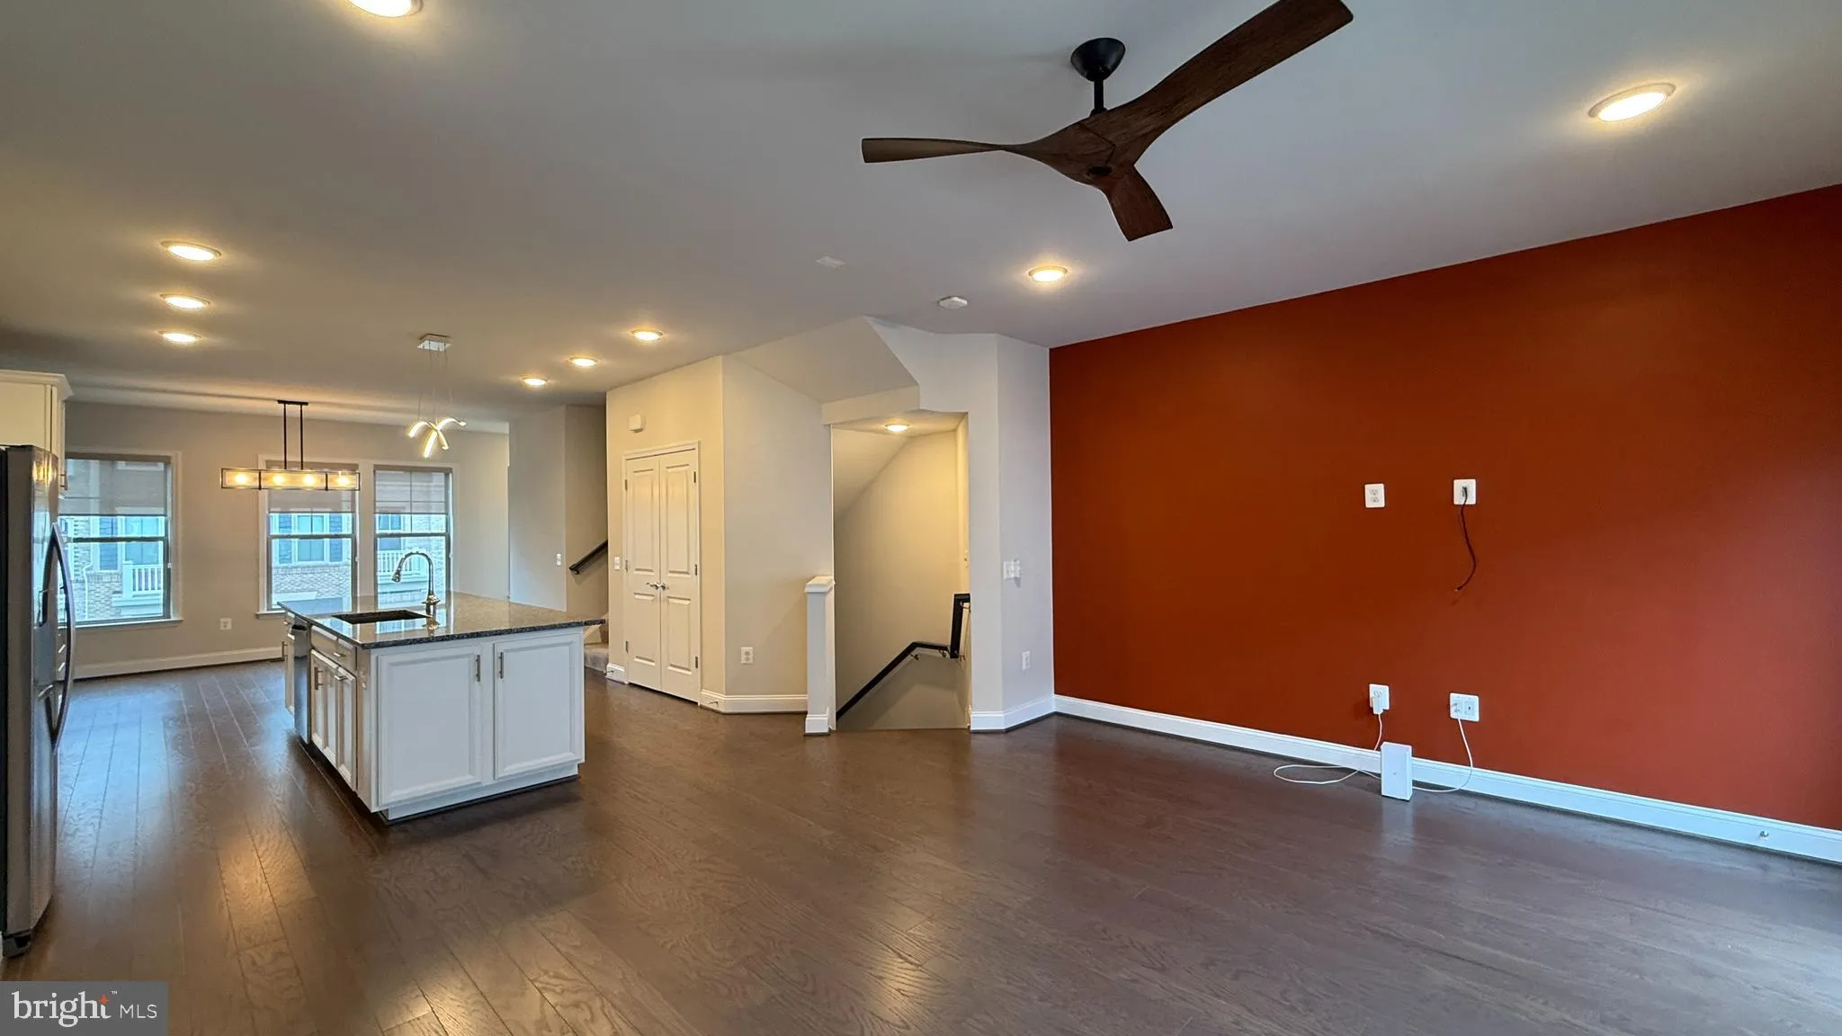
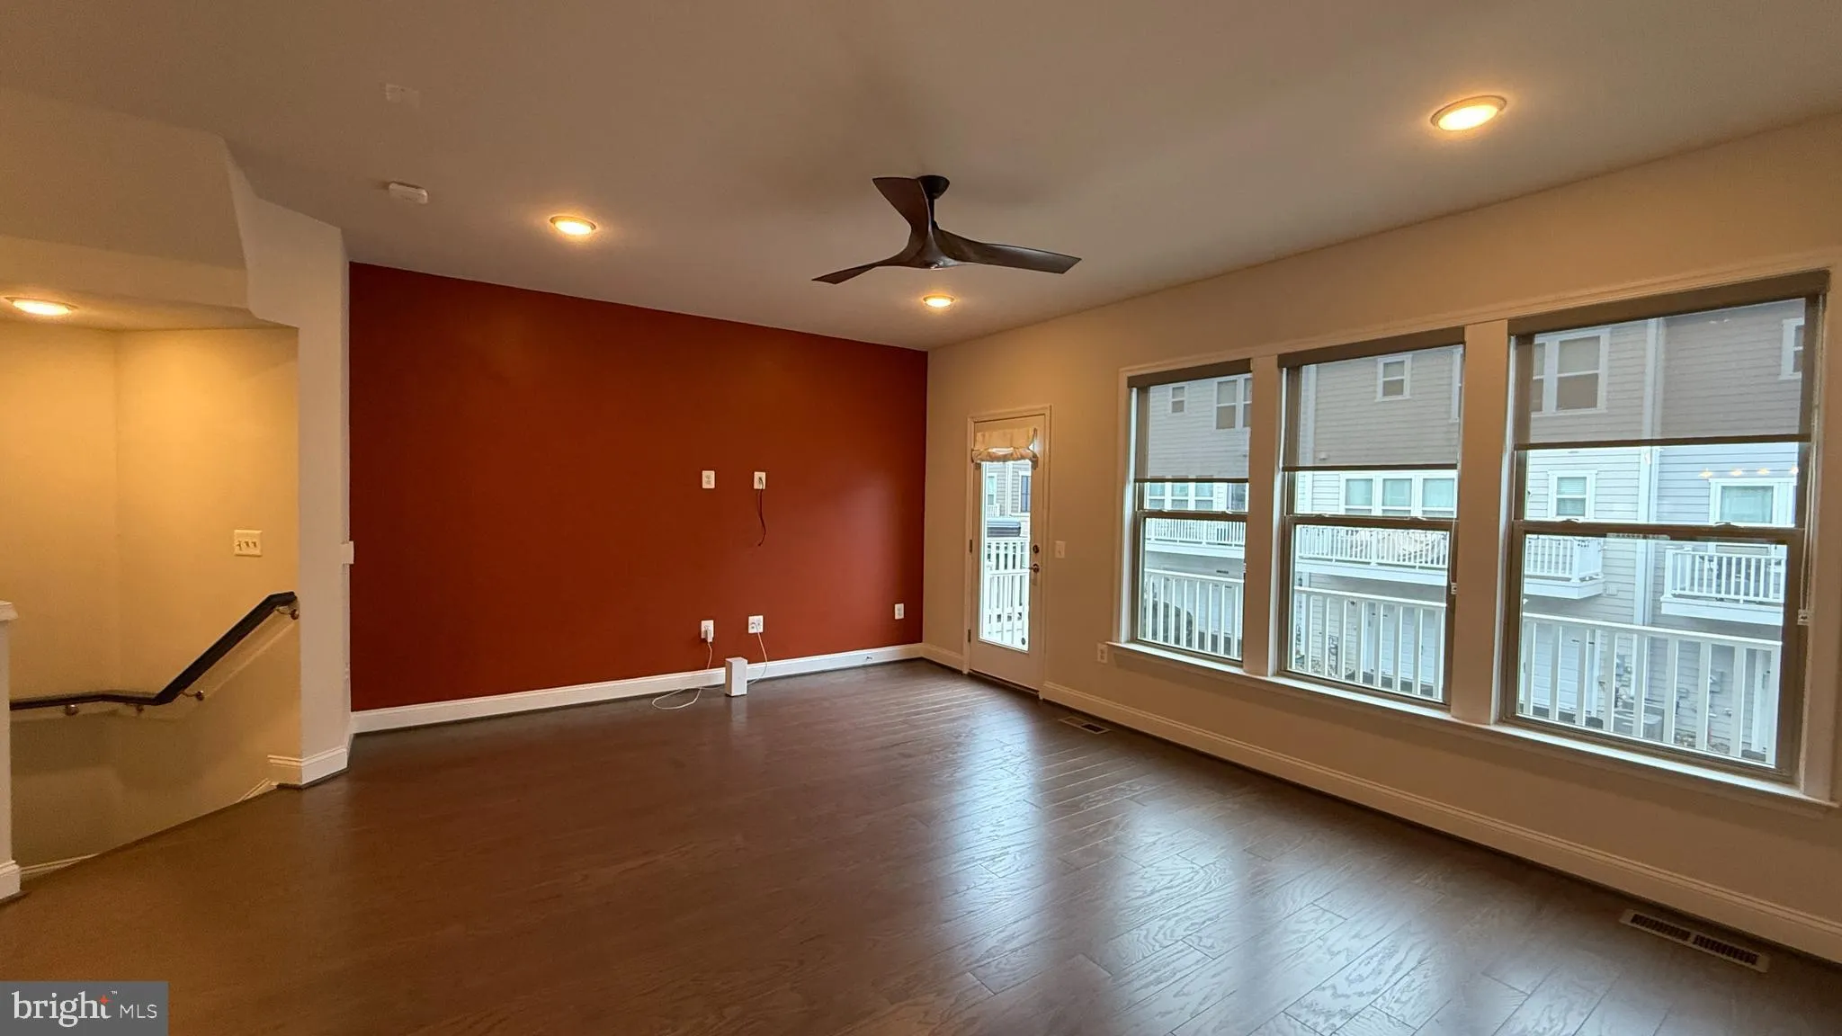
Absolutely stunning townhome in amenity filled Potomac Shores. Enter the front door to lower level that has an office/4th bedroom with full bathroom and access to 2-car garage. Walk up to the main level which is light and airy with an open floorplan perfect for entertaining. Spectacular kitchen with huge island, pendant lighting, stainless steel appliances, tons of cabinetry, gas cooktop with hood vent, walk-in pantry and step out to private terrace. Dining room and family room have recessed lighting and upgraded chandelier and receive fantastic natural light through the wall of windows. A half bath is conveniently located on main level. Upper level features the primary suite with ensuite bathroom that boasts frameless shower, dual granite topped vanities and large walk in closet with built ins. The two additional bedrooms are located on this level and share a full hall bathroom with double sinks. Potomac Shores amenities include swimming pools, social barn, gym, Jack Nicklaus designed golf course & club house, 5 miles of walking/jogging trails and dining at the incredible Tidewater Grill. Easy access to VRE, Rt. 95, dining and shopping!

Read More
Basic Details
  • Property Type: Residential Lease
  • Listing Type: Active
  • Listing ID: VAPW2120680
  • Price: $3,000
  • Bedrooms: 4
  • Bathrooms: 4
  • Half Bathrooms: 1
  • Sqft: 1,958 Sqft
  • Year Built: 2019
  • Lot Area: 0.04 Acre
  • Location: US, VA, PRINCE WILLIAM-VA, Dumfries, POTOMAC SHORES, 22026
  • Structure Type: Interior Row/Townhouse
  • Heating System: Forced Air
  • Cooling System: Central A/C, Ceiling Fan(s)
  • Basement: Connecting Stairway, Fully Finished
  • Patio: Deck
  • Full Bathrooms: 3
  • Listing Status: Active
Features & Appliances
Features
  • Architectural Style: Colonial
  • Flooring: Carpet, CeramicTile, Hardwood
  • Interior Features: Carpet, Ceiling Fan(s), Combination Kitchen/Living, Dining Area, Floor Plan - Open, Kitchen - Island, Primary Bath(s), Recessed Lighting, Upgraded Countertops, Water Treat System, Wood Floors
  • Sewer: Public Sewer

Appliances
  • Appliances: Built-In Microwave, Cooktop, Dryer - Front Loading, Oven - Wall, Stainless Steel Appliances, Washer - Front Loading, Water Conditioner - Owned
Ask Agent A Question Ask Agent A Question

Address Map Address Map
MLS Addon MLS Addon
  • Office Name: Wilkinson PM INC
  • Agent Name: Anne-Marie Pett
Additional Information Additional Information
  • Water Source: Public
  • Accessibility Features: None
  • Association Amenities: Club House, Community Center, FitnessCenter, Golf Course Membership Available, Jog/Walk Path, Pool - Outdoor, Tot Lots/Playground
  • Construction Materials: Brick, Vinyl Siding
  • Foundation Details: Concrete Perimeter
  • Garage: 2.0
  • Levels: 3
  • On Market Date: 2026-05-21
  • Rent Includes: HOA/Condo Fee, Trash Removal
Financial Financial
  • Association Fee Frequency: Annually
  • Association Fee Includes: Broadband, Common Area Maintenance, Health Club, Pool(s), Road Maintenance, Trash
  • Association Yn: 1
Listing Information Listing Information
  • Co List Agent Full Name: Donald M Pett Jr.
  • Co List Office Name: Wilkinson PM INC
  • Originating System Name: Bright
  • Co List Agent Mls Id: 3068067
  • Co List Office Mls Id: WILK1
  • List Agent Mls Id: 3335491
  • List Office Mls Id: WILK1
  • MLS Status: ACTIVE-BRIGHT
  • Modification Timestamp: 2026-10-01T18:00:30Z
  • Status Change Timestamp: 2026-07-16T20:27:05Z
Rob Spicer Broker, GRI Rob Spicer Broker, GRI Spicer Real Estate

7201 Wisconsin Avenue

Mortgage Calculator
$
$ %
Years
%
$ %Per Year
$ % Per Year

$
