Spicer Real Estate
  • Share
$480,000
Active Active
MD,Edgewater

Location 228 TILDEN WAY, Edgewater, MD 21037

  • Sqft 2,342 Sqft SQFT
  • Bed 4
  • Bath 4
Basic Details Basic Details
Description

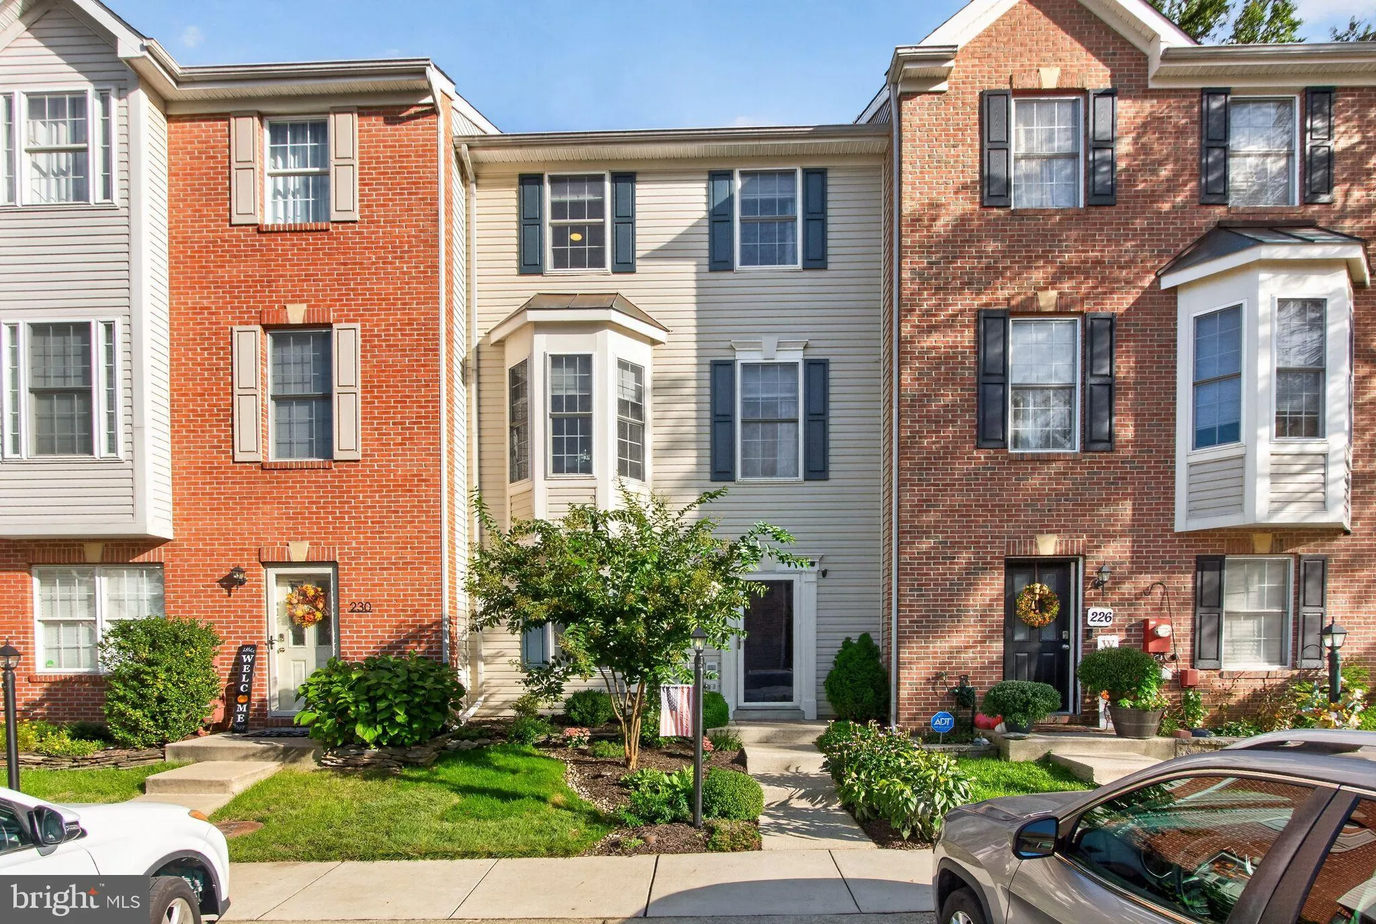
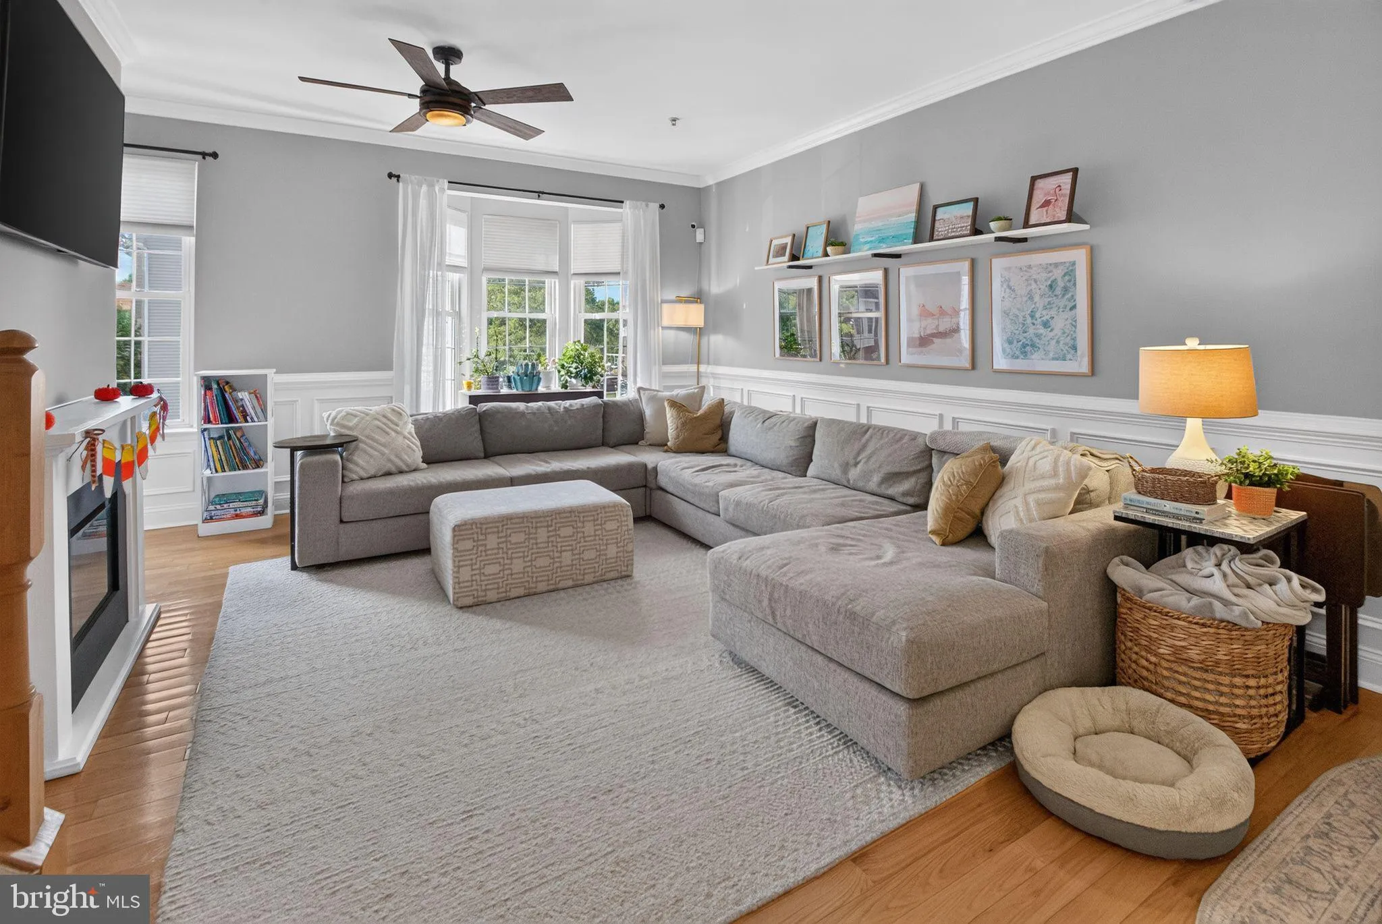
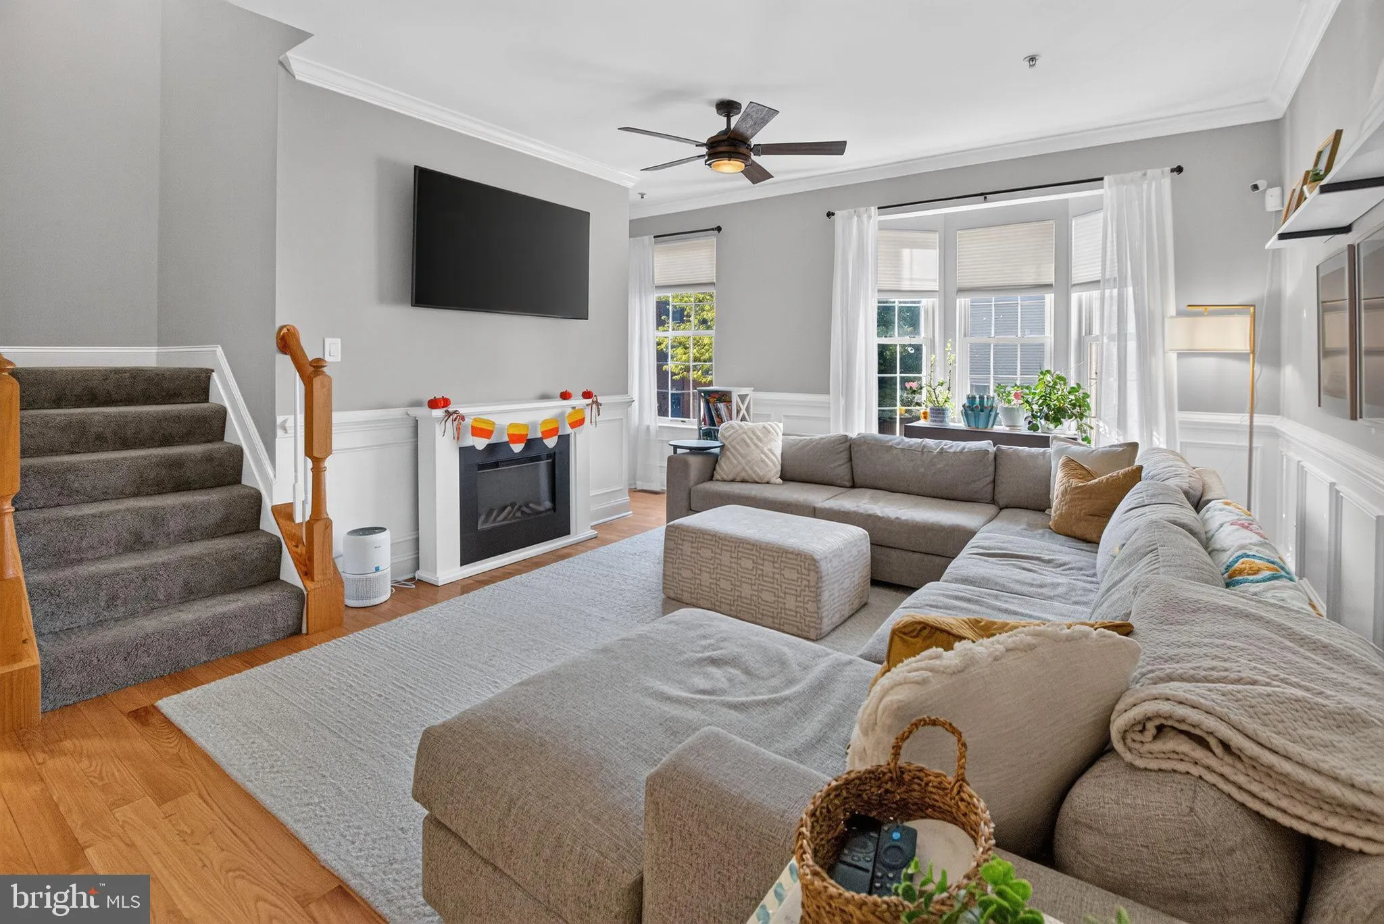
Open House Saturday October 31st 11am-2pm & Sunday November 1st 10:30am-12:30pm!!! Move right in and enjoy this beautifully updated 2, 342-square-foot home featuring 4 bedrooms, 3.5 baths, an open floor plan, renovated kitchen, hardwood floors, abundant natural light, and a cozy gas fireplace. With a 2024 roof,...

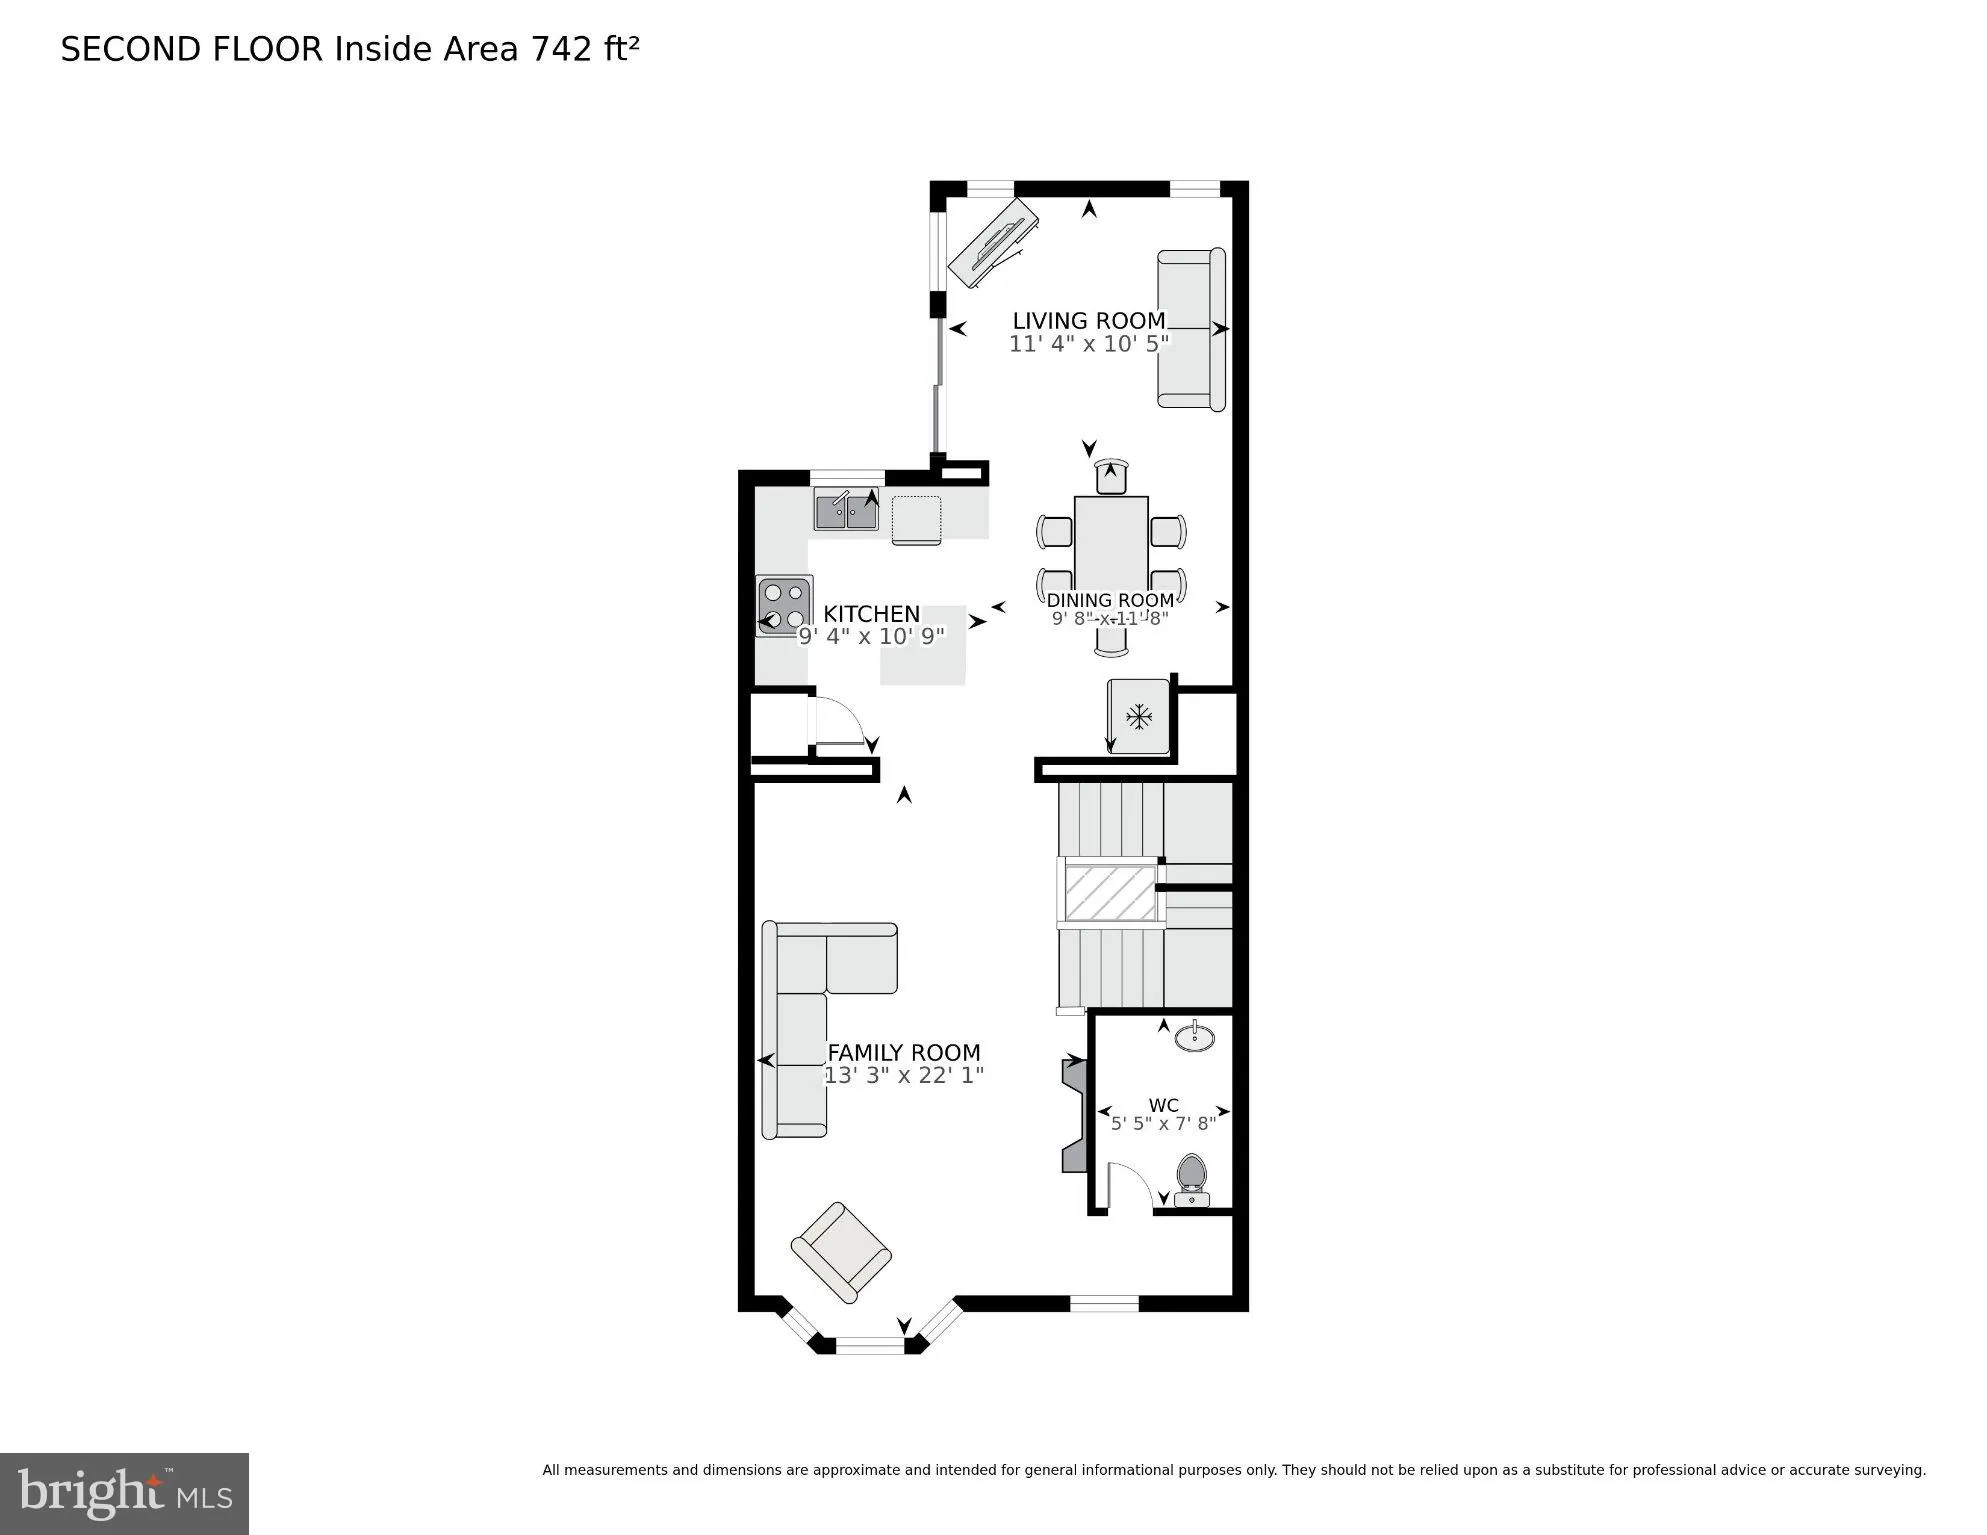
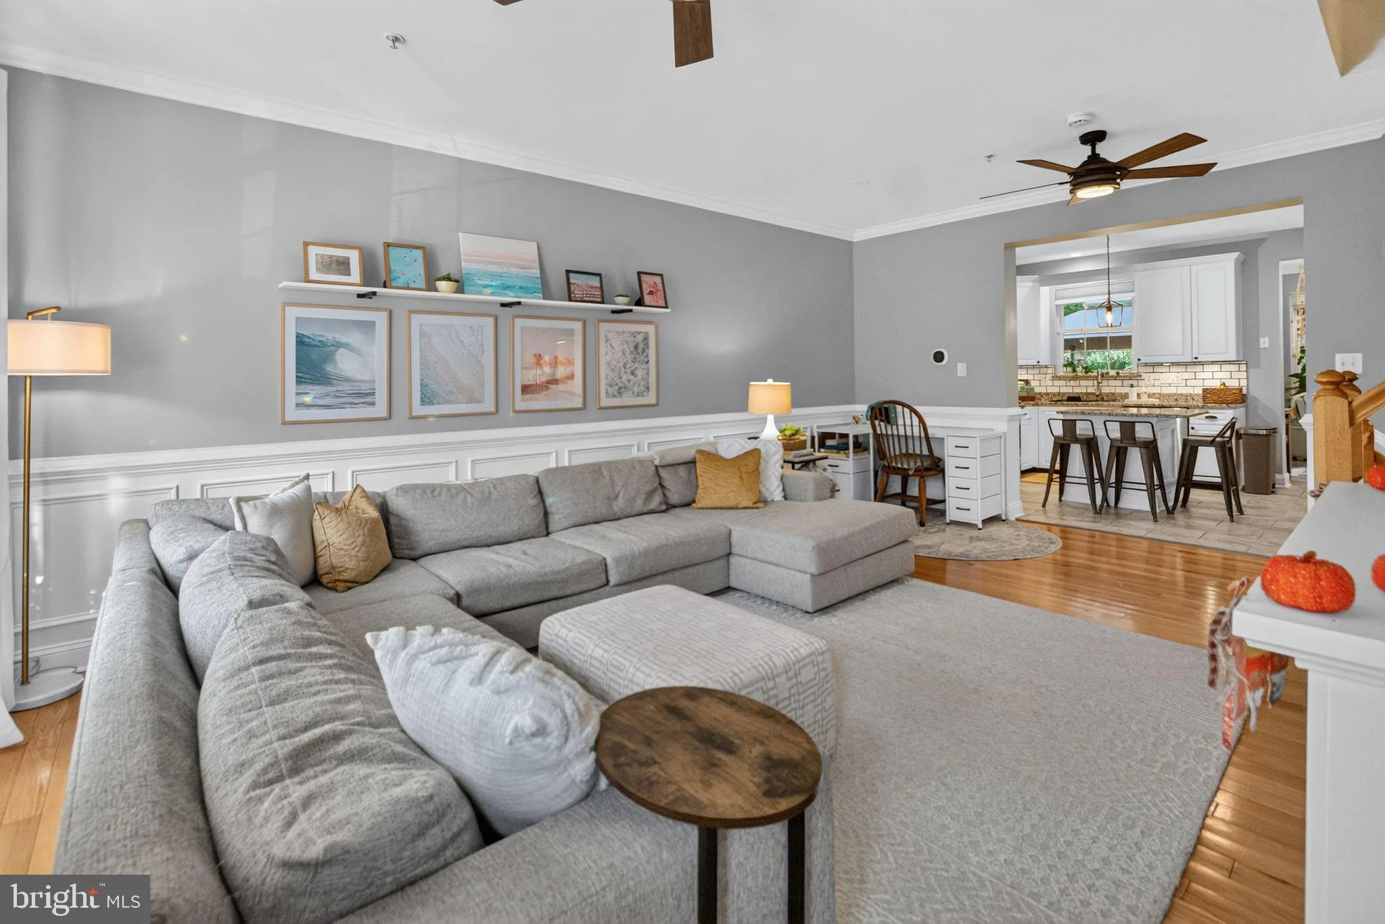
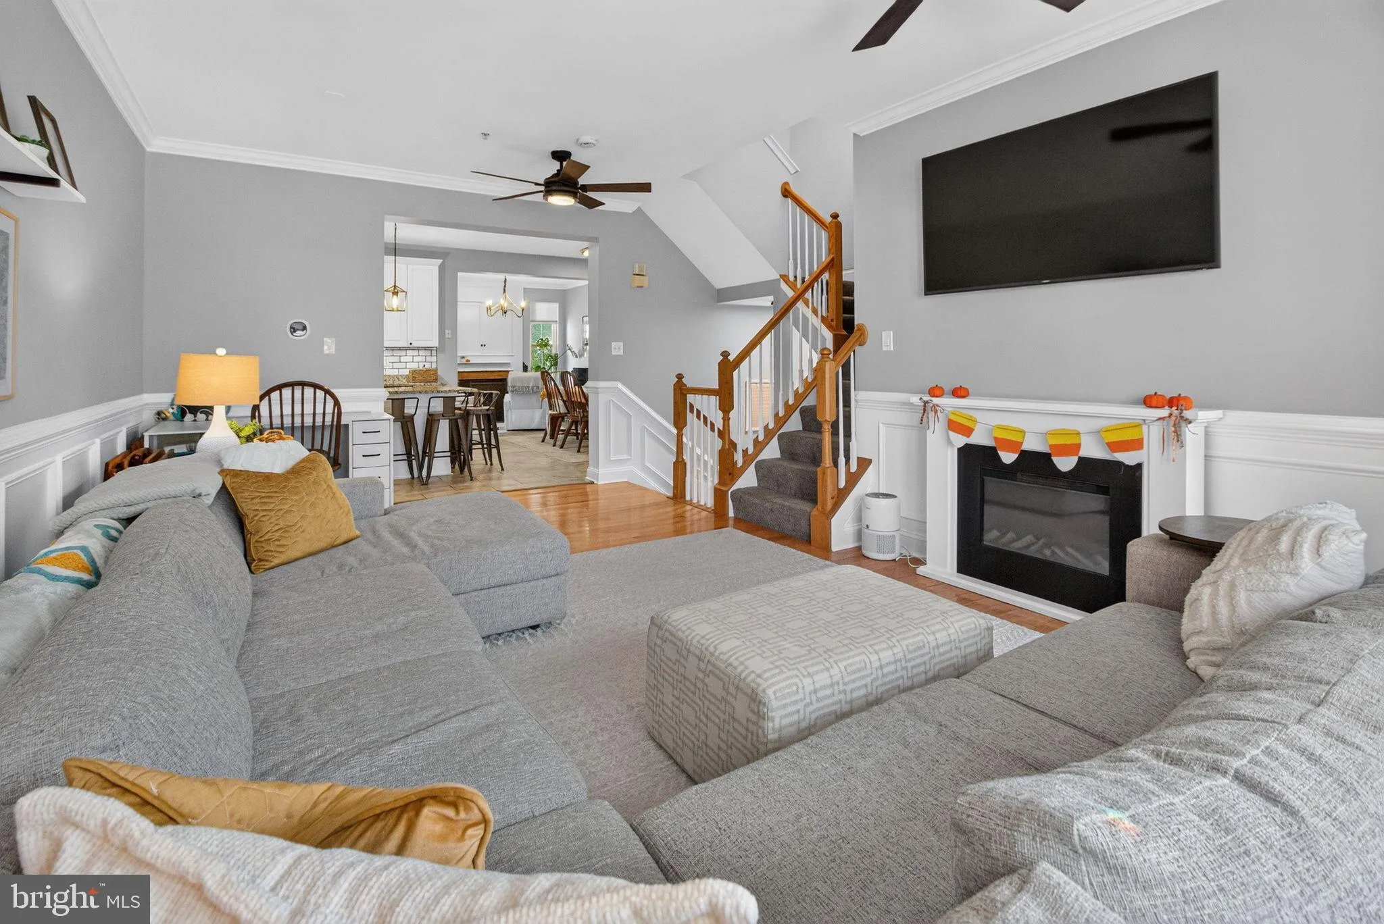
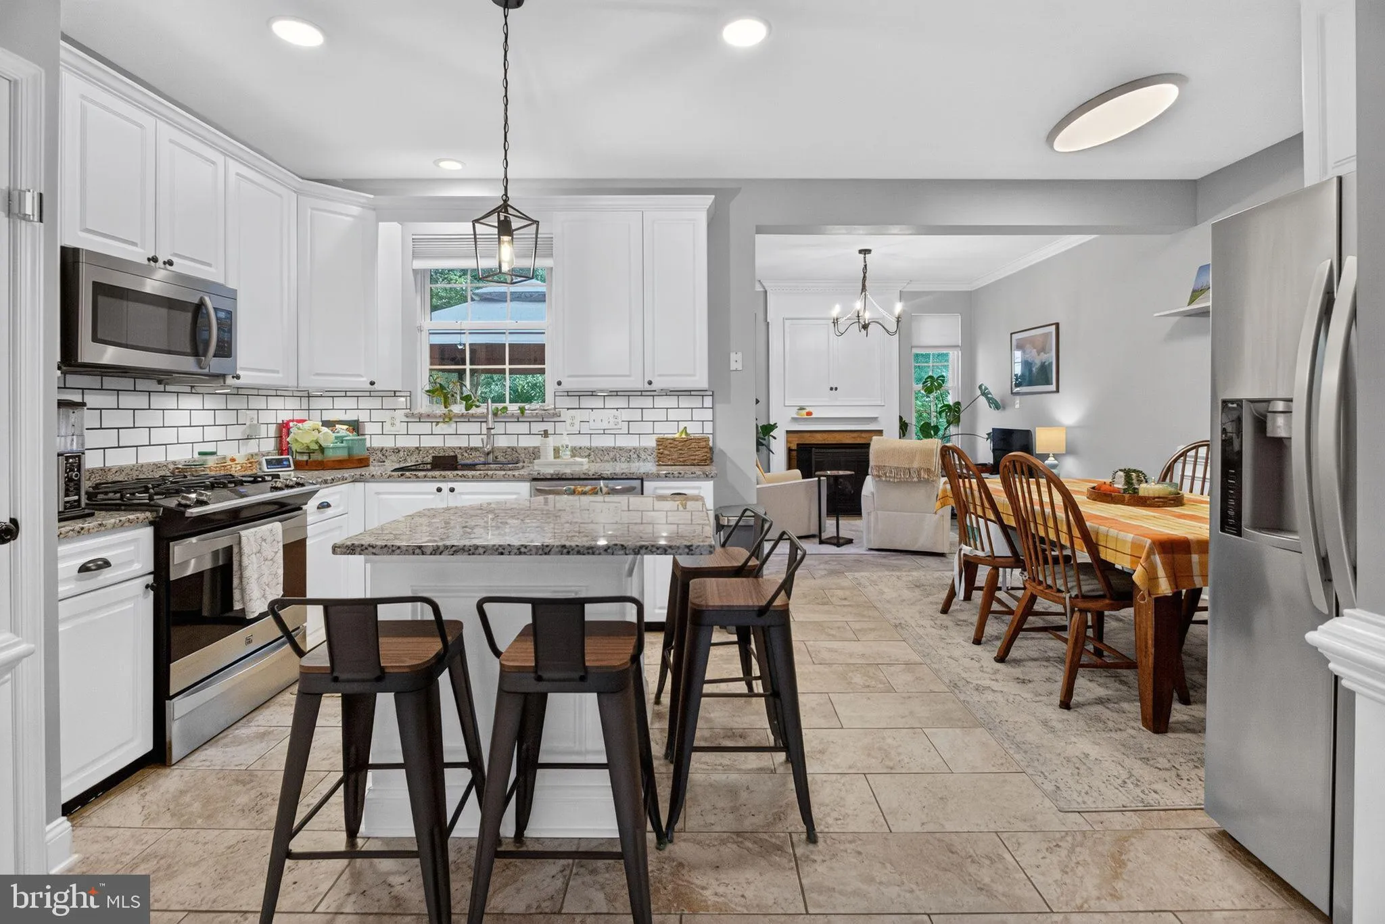
Open House Saturday October 31st 11am-2pm & Sunday November 1st 10:30am-12:30pm!!! Move right in and enjoy this beautifully updated 2, 342-square-foot home featuring 4 bedrooms, 3.5 baths, an open floor plan, renovated kitchen, hardwood floors, abundant natural light, and a cozy gas fireplace. With a 2024 roof, 2023 HVAC system, 2023 water heater, and 2023 carpeting, the major updates are already taken care of—no renovations needed! Enjoy a private backyard with a peaceful wooded area just beyond, offering a beautiful natural backdrop and added privacy. The community offers exceptional convenience and amenities, including playgrounds, walking trails, and open green spaces, while the condo association takes care of common-area lawn maintenance, snow removal, and community safety for a more carefree lifestyle. Conveniently located just minutes from shopping, dining, entertainment, major highways, and airports, this home combines comfort, convenience, and easy living. Professional photos, floor plans, dimensions, and a 3D virtual walkthrough are available in the Virtual Tour. Contact agent to schedule your private showing or request additional information.

Read More
Basic Details
  • Property Type: Residential
  • Listing Type: Active
  • Listing ID: MDAA2158538
  • Price: $480,000
  • Bedrooms: 4
  • Bathrooms: 4
  • Half Bathrooms: 1
  • Sqft: 2,342 Sqft
  • Year Built: 2001
  • Location: US, MD, ANNE ARUNDEL-MD, Edgewater, RIVER OAKS, 21037
  • Structure Type: Interior Row/Townhouse
  • Heating System: 90% Forced Air, Central, Heat Pump(s), Programmable Thermostat
  • Cooling System: Ceiling Fan(s), Central A/C, Heat Pump(s), Programmable Thermostat
  • Fireplace: Gas/Propane
  • Parking: Assigned, Unassigned
  • Full Bathrooms: 3
  • Listing Status: Active
Features & Appliances
Features
  • Utilities: Cable TV, Electric Available, Natural Gas Available, Sewer Available, Water Available
  • Architectural Style: Colonial
  • Fireplaces Total: 1
  • Interior Features: Bathroom - Jetted Tub, Bathroom - Walk-In Shower, Breakfast Area, Carpet, Ceiling Fan(s), Combination Kitchen/Dining, Crown Moldings, Dining Area, Entry Level Bedroom, Family Room Off Kitchen, Floor Plan - Open, Kitchen - Gourmet, Primary Bath(s), Recessed Lighting, Sprinkler System, Upgraded Countertops, Wainscotting, Walk-in Closet(s), Window Treatments, Wood Floors
  • Sewer: Public Sewer

Appliances
  • Appliances: Built-In Microwave, Dishwasher, Disposal, Dryer, Exhaust Fan, Icemaker, Refrigerator, Stainless Steel Appliances, Stove, Washer, WaterHeater
Ask Agent A Question Ask Agent A Question

Address Map Address Map
Neighborhood Neighborhood
  • Elementary School: EDGEWATER
  • High School: SOUTH RIVER
  • Middle School: CENTRAL
MLS Addon MLS Addon
  • Office Name: Maryland's Property Team
  • Agent Name: Adam Heimbach
Additional Information Additional Information
  • Water Source: Public
  • Accessibility Features: Other
  • Association Amenities: Common Grounds, Picnic Area, Tot Lots/Playground
  • Construction Materials: Concrete, Frame, Glass, Vinyl Siding
  • Foundation Details: Slab
  • Levels: 3
  • On Market Date: 2026-10-09
Financial Financial
  • Tax Annual Amount: 4945.0
  • Association Fee Includes: Common Area Maintenance, Management, Snow Removal
Listing Information Listing Information
  • Originating System Name: Bright
  • List Agent Mls Id: 3027074
  • List Office Mls Id: MDPT1
  • MLS Status: ACTIVE-BRIGHT
  • Modification Timestamp: 2026-10-28T13:40:57Z
  • Status Change Timestamp: 2026-10-09T04:00:00Z
Rob Spicer Broker, GRI Rob Spicer Broker, GRI Spicer Real Estate

7201 Wisconsin Avenue

Mortgage Calculator
$
$ %
Years
%
$ %Per Year
$ % Per Year

$
