Spicer Real Estate
  • Share
$3,990
Active Active
VA,Falls Church

Location 2334 GREAT FALLS STREET, Falls Church, VA 22046

  • Sqft 2,216 Sqft SQFT
  • Bed 4
  • Bath 3
Basic Details Basic Details
Description

Charming single-family home on a large, level lot within the Haycock Elementary School attendance area. A beautiful, deep backyard surrounded by mature trees and shrubs offers exceptional privacy and plenty of space for outdoor entertaining, gardening, or simply relaxing. Inside, enjoy hardwood flooring and a beauti...

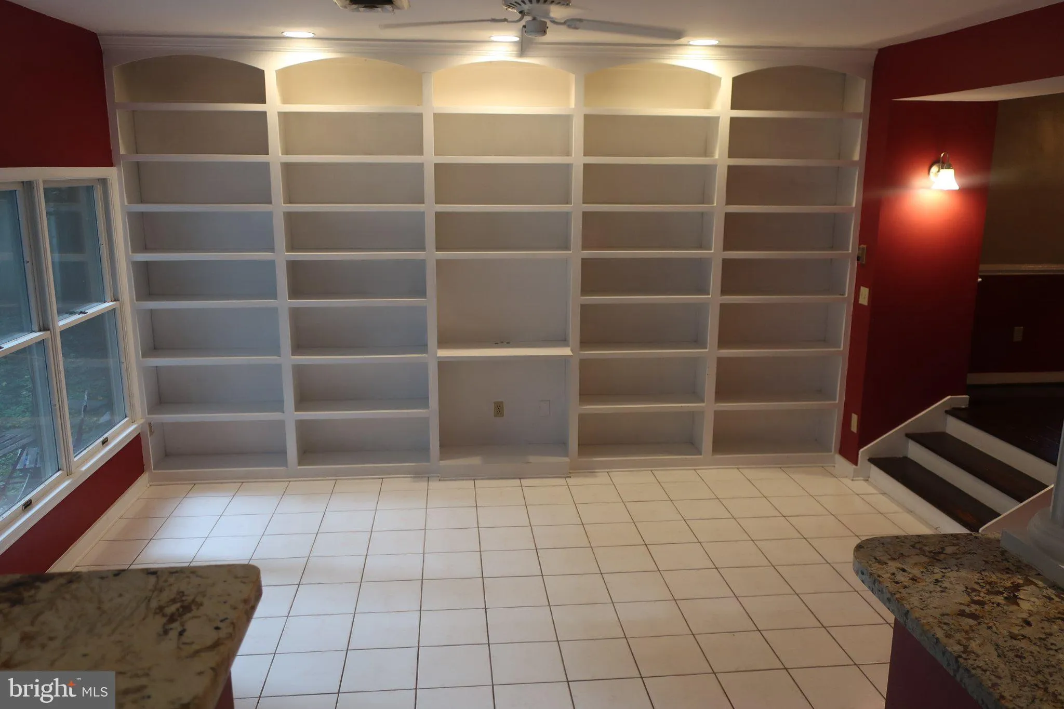
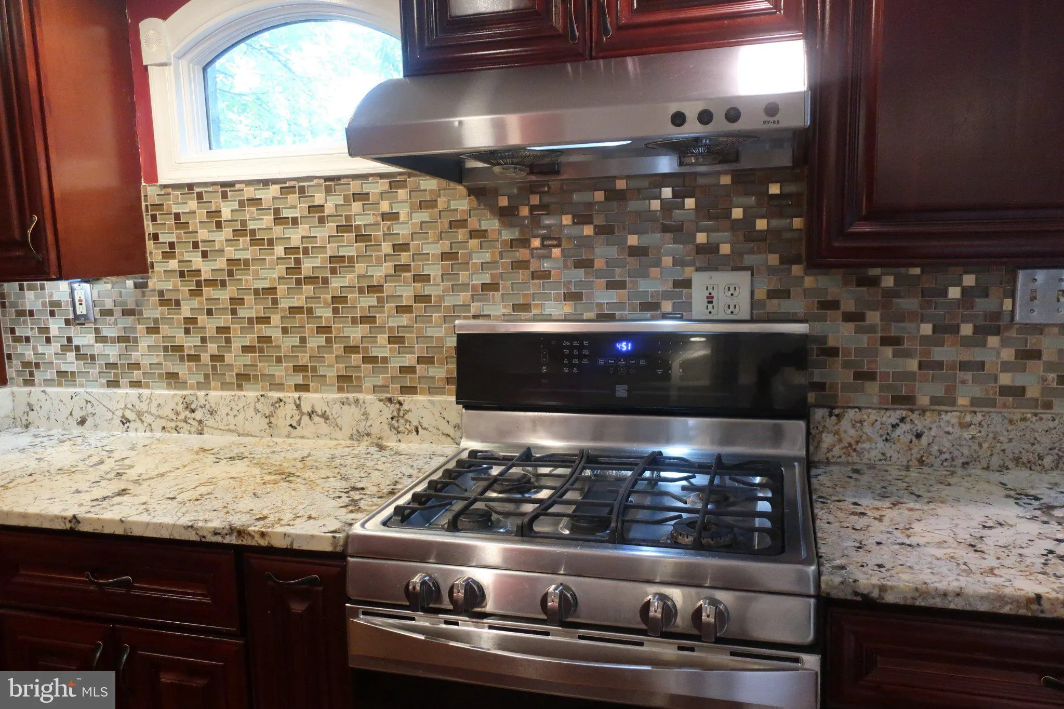
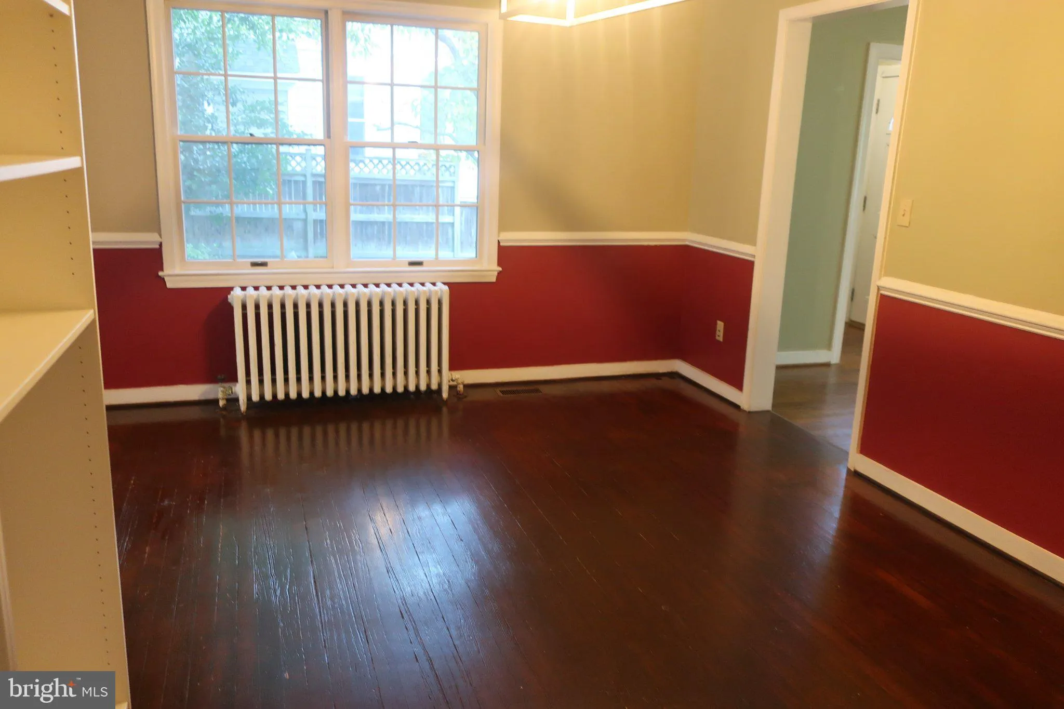
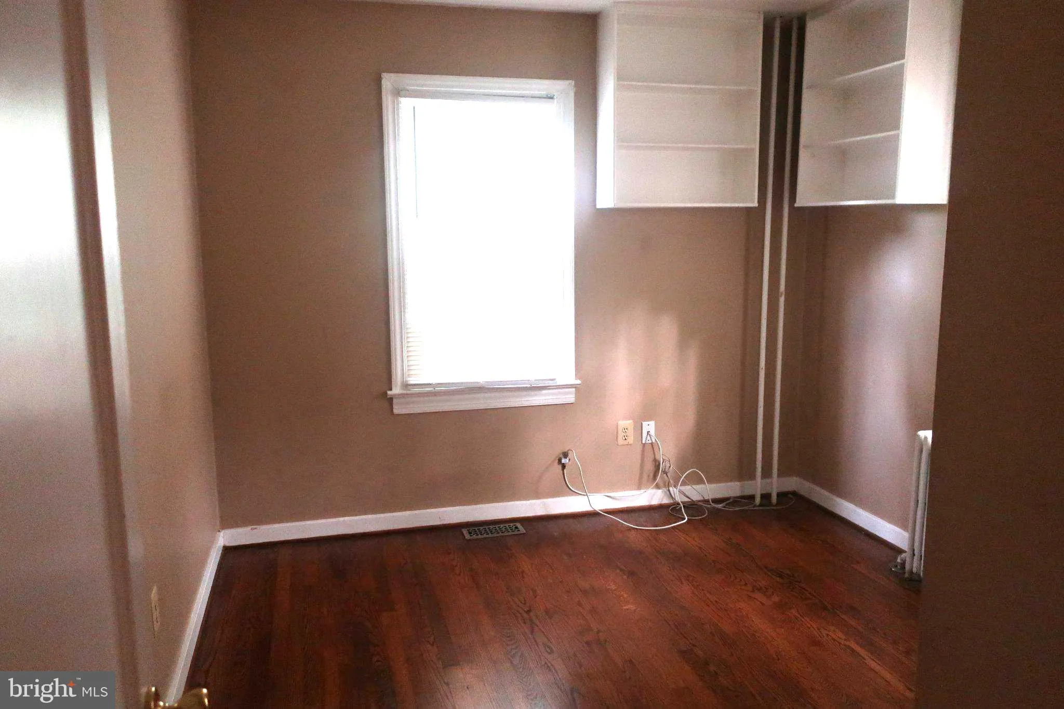
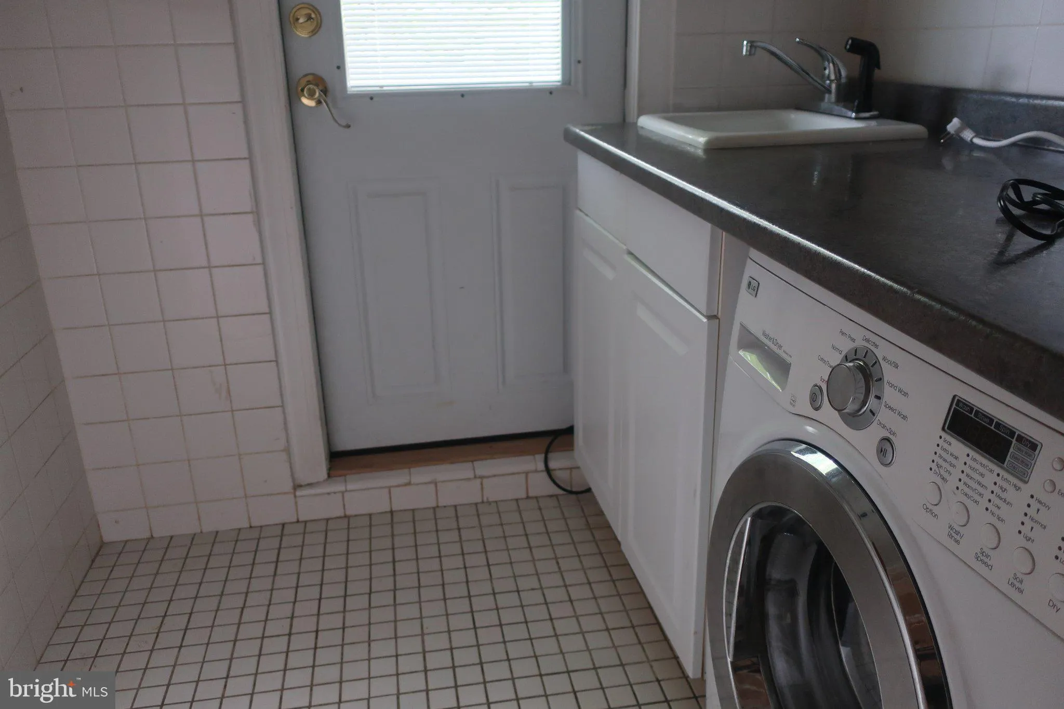
Charming single-family home on a large, level lot within the Haycock Elementary School attendance area. A beautiful, deep backyard surrounded by mature trees and shrubs offers exceptional privacy and plenty of space for outdoor entertaining, gardening, or simply relaxing. Inside, enjoy hardwood flooring and a beautifully renovated kitchen featuring rich wood cabinetry, granite countertops, stainless steel appliances, gas cooking, and generous counter space. The primary bedroom opens directly onto a deck overlooking the lush backyard—a peaceful spot for morning coffee or unwinding at the end of the day. Two laundry areas add everyday convenience. Located approximately one mile from both East Falls Church and West Falls Church Metro stations, this home combines classic charm, modern kitchen finishes, and a private outdoor retreat with convenient access to Metro.

Read More
Basic Details
  • Property Type: Residential Lease
  • Listing Type: Active
  • Listing ID: VAFX2344174
  • Price: $3,990
  • View: Garden/Lawn
  • Bedrooms: 4
  • Bathrooms: 3
  • Half Bathrooms: 1
  • Sqft: 2,216 Sqft
  • Year Built: 1939
  • Lot Area: 0.40 Acre
  • Location: US, VA, FAIRFAX-VA, Falls Church, NONE AVAILABLE, 22046
  • Structure Type: Detached
  • Heating System: Hot Water
  • Cooling System: Central A/C
  • Basement: SumpPump, Other, Unfinished
  • Fence: Rear
  • Fireplace: Flue for Stove
  • Patio: Deck
  • Full Bathrooms: 2
  • Listing Status: Active
  • Roof: Asphalt
Features & Appliances
Features
  • Utilities: Cable TV Available, Under Ground
  • Architectural Style: Traditional
  • Fireplaces Total: 1
  • Interior Features: Combination Kitchen/Living, Dining Area, Built-Ins, Window Treatments, Primary Bath(s), Wood Floors, WhirlPool/HotTub, Floor Plan - Traditional
  • Sewer: Public Sewer

Appliances
  • Appliances: Dishwasher, Disposal, Dryer, Exhaust Fan, Icemaker, Microwave, Oven/Range - Gas, Refrigerator, Stove, Washer
Ask Agent A Question Ask Agent A Question

Address Map Address Map
Neighborhood Neighborhood
  • High School: MCLEAN
MLS Addon MLS Addon
  • Office Name: Realty Aspire
  • Agent Name: Justin Xin Wang
Additional Information Additional Information
  • Water Source: Public
  • Accessibility Features: 2+ Access Exits
  • Construction Materials: Aluminum Siding
  • Foundation Details: Crawl Space
  • Levels: 2
  • Lot Size Dimensions: LotWidth:68 X LotDepth:270
  • On Market Date: 2026-10-01
  • Rent Includes: Taxes
Listing Information Listing Information
  • Originating System Name: Bright
  • List Agent Mls Id: 3109638
  • List Office Mls Id: NRRI2
  • MLS Status: ACTIVE-BRIGHT
  • Modification Timestamp: 2026-10-01T19:32:49Z
  • Status Change Timestamp: 2026-10-01T04:00:00Z
Rob Spicer Broker, GRI Rob Spicer Broker, GRI Spicer Real Estate

7201 Wisconsin Avenue

Mortgage Calculator
$
$ %
Years
%
$ %Per Year
$ % Per Year

$
