
 Share
 3821 DOMINION MILL DRIVE, Alexandria, VA 22304
 2,136 Sqft SQFT
 3
 4
 Basic Details
Three levels of living space, a spacious primary suite, finished walkout ground level, 1-car garage, private deck, and backyard come together in this well-maintained Alexandria townhome. Located in the Townes at Cameron Parke, this 3-bedroom, 2-full and 2-half bath townhome offers flexible living space across three ...
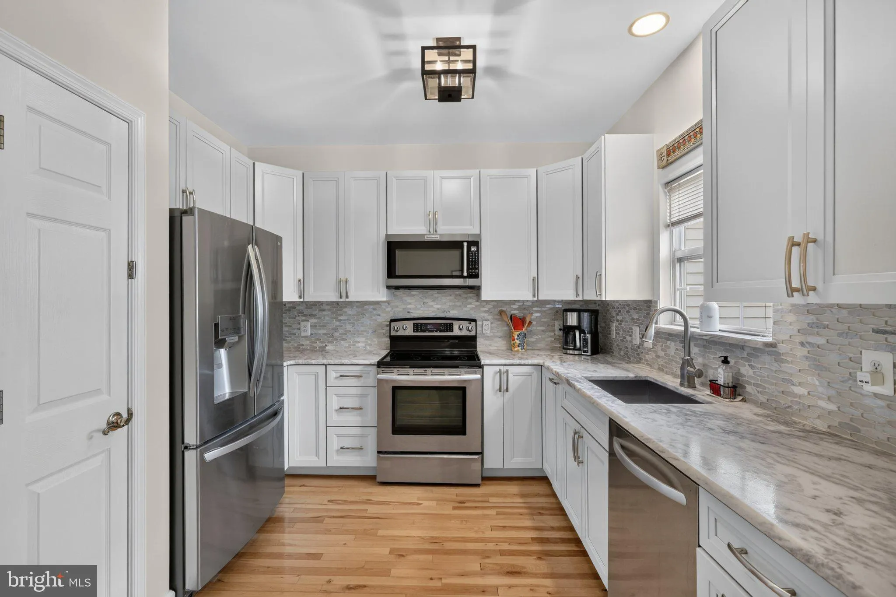
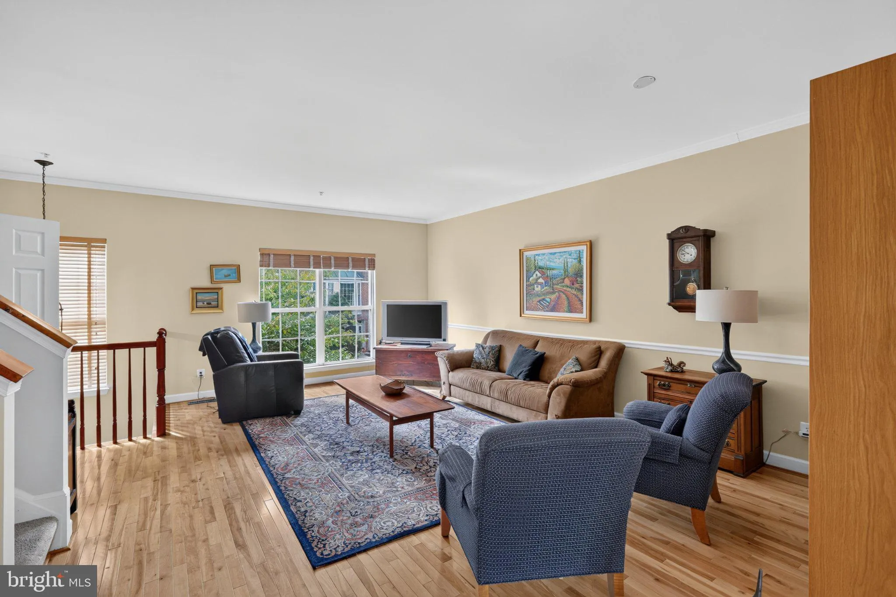
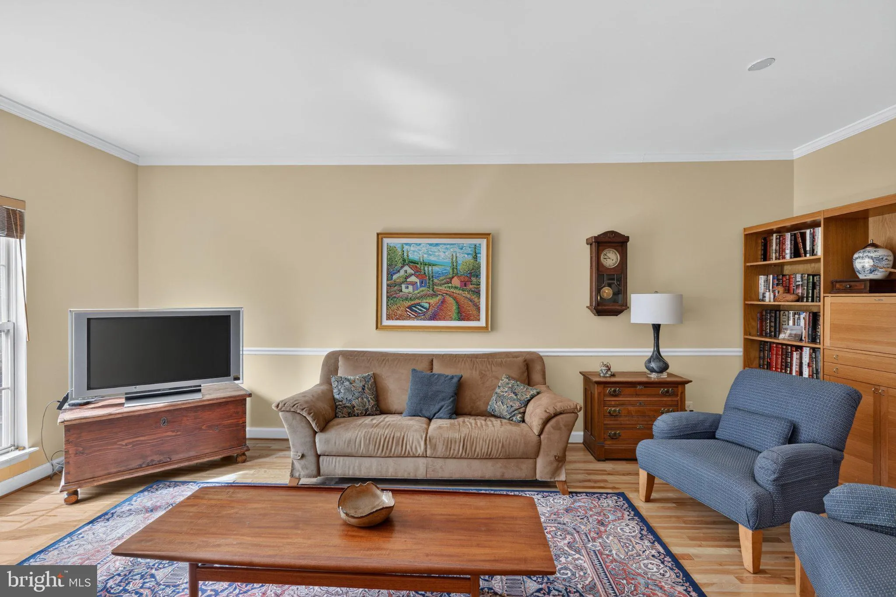
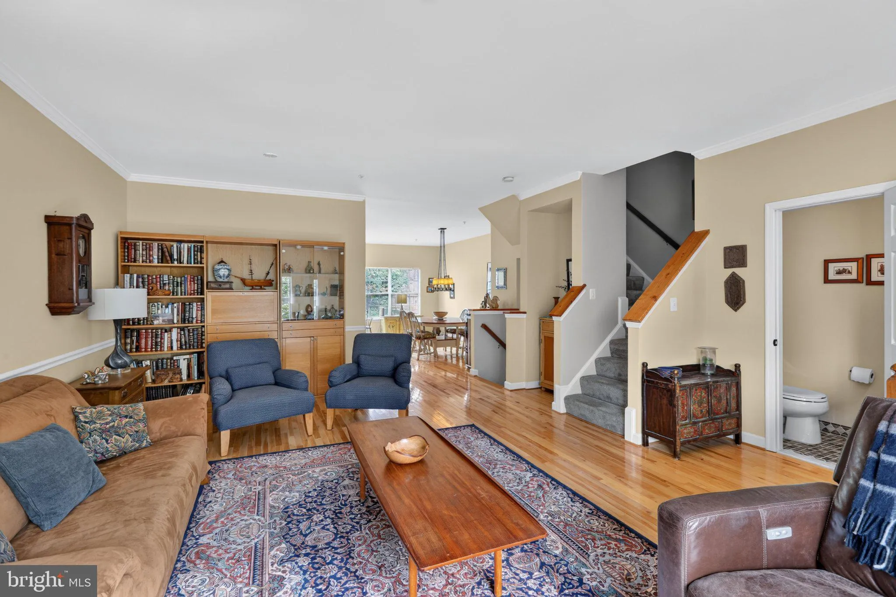
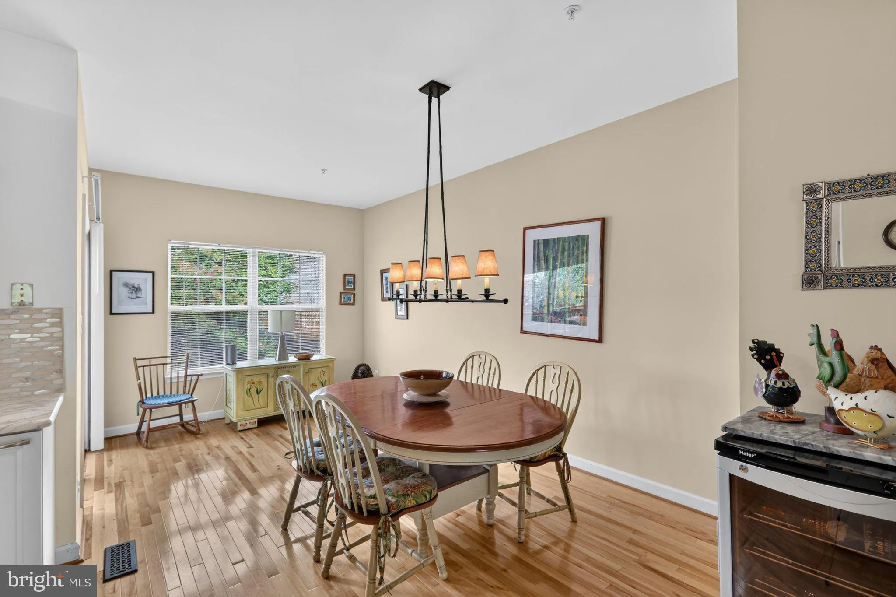
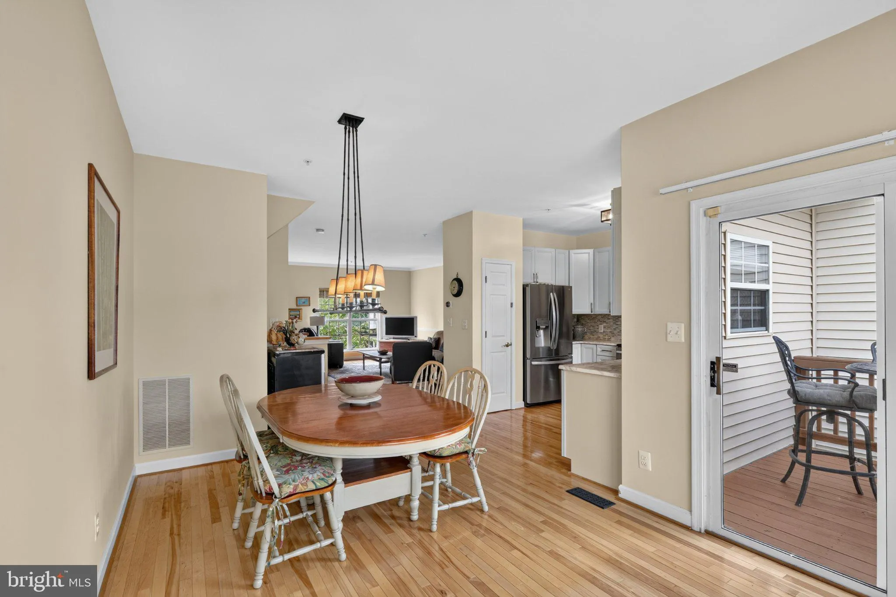
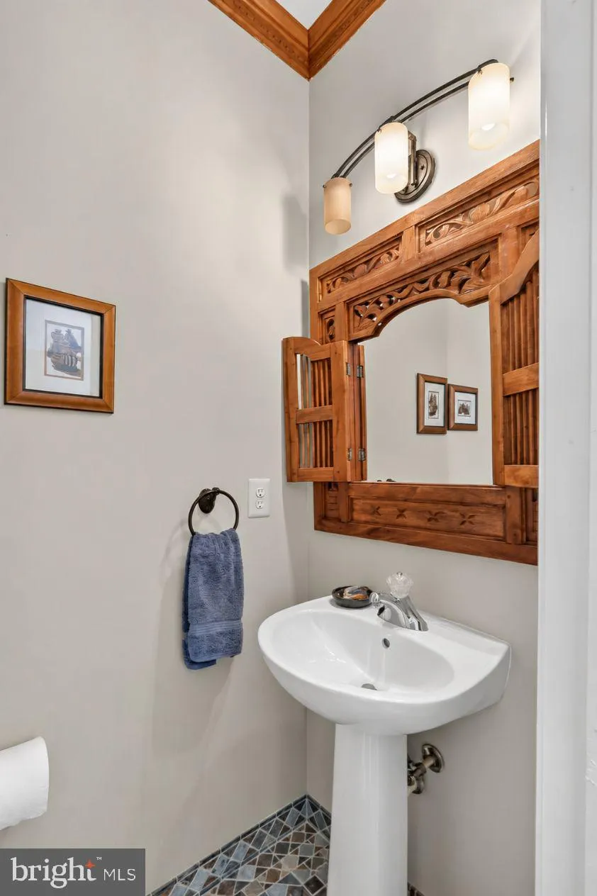
Three levels of living space, a spacious primary suite, finished walkout ground level, 1-car garage, private deck, and backyard come together in this well-maintained Alexandria townhome. Located in the Townes at Cameron Parke, this 3-bedroom, 2-full and 2-half bath townhome offers flexible living space across three finished levels, along with new carpet and plenty of room for working, entertaining, and relaxing at home. The main level features real hardwood floors throughout the open living and dining areas and into the kitchen. Renovated approximately three years ago, the kitchen offers ample cabinetry, stainless steel appliances, granite countertops, and space for a breakfast table. A gas hookup is also available should a future owner prefer a gas range. Sliding glass doors lead directly to the deck, providing a great spot for grilling, dining, or relaxing outdoors. A half bath completes this level. Upstairs are all three bedrooms and two full baths. The primary suite features cathedral ceilings, a separate sitting area, walk-in closet, and private bath with an upgraded glass tile shower. The two additional bedrooms share a full hall bath. The finished walkout ground level provides another substantial living area with a fireplace and direct access to the backyard. This flexible space works well as a recreation room, media room, home office, or additional gathering area. A second half bath and convenient access to the 1-car garage complete this level. Additional updates include a roof and HVAC system that are approximately eight years old. Located just off Eisenhower Avenue, the Townes at Cameron Parke offers community amenities including a pool and tot lots/playgrounds. The location provides convenient access to Duke Street/Route 236, Telegraph Road, I-495, and the Capital Beltway, with Eisenhower Avenue and Huntington Metro stations nearby. Old Town Alexandria, the King Street corridor, shopping, dining, and nearby parks are also within easy reach. With three finished levels, a renovated kitchen, spacious primary suite, 1-car garage, and inviting indoor and outdoor living spaces, this Alexandria townhome offers plenty of room to make yourself at home. Schedule your private showing today!
 Features & Appliances
 Ask Agent A Question
 Address Map
 Neighborhood
 MLS Addon
 Additional Information
 Financial
Listing Information
 Rob Spicer Broker, GRI
Spicer Real Estate
7201 Wisconsin Avenue
 RobSpicer@SpicerRealEstate.com
 2403881030
 2403881030
 7201 Wisconsin Avenue


