Spicer Real Estate
  • Share
$1,550
Active Active
VA,Arlington

Location 1400 KENILWORTH STREET, Arlington, VA 22205

  • Sqft 600 Sqft SQFT
  • Bed 1
  • Bath 1
Basic Details Basic Details
Description

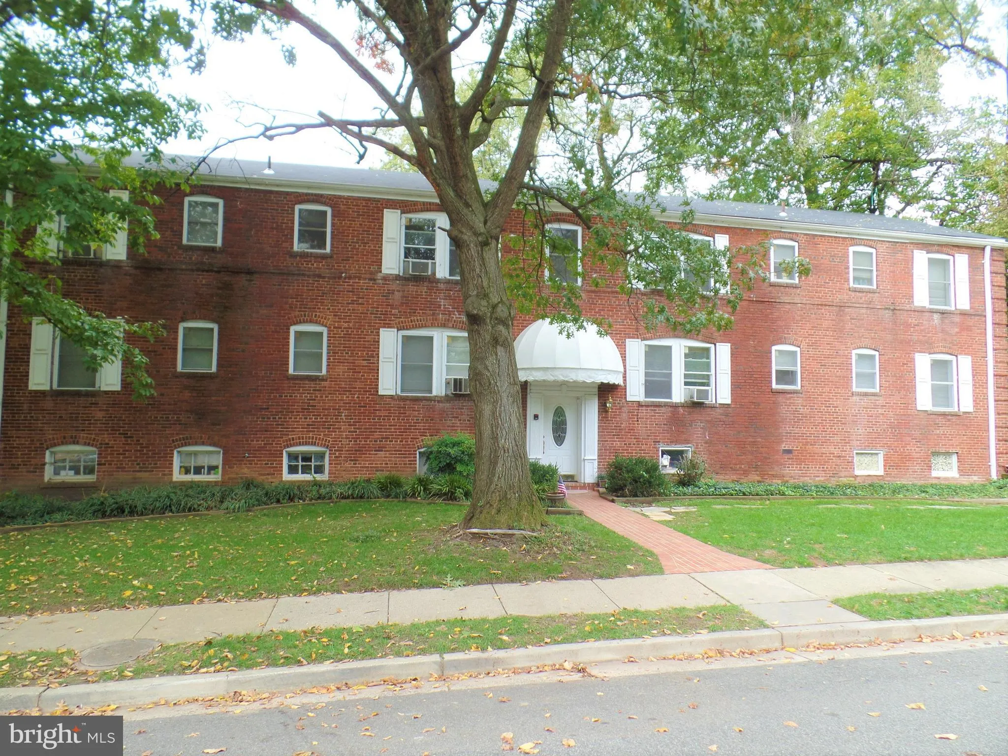
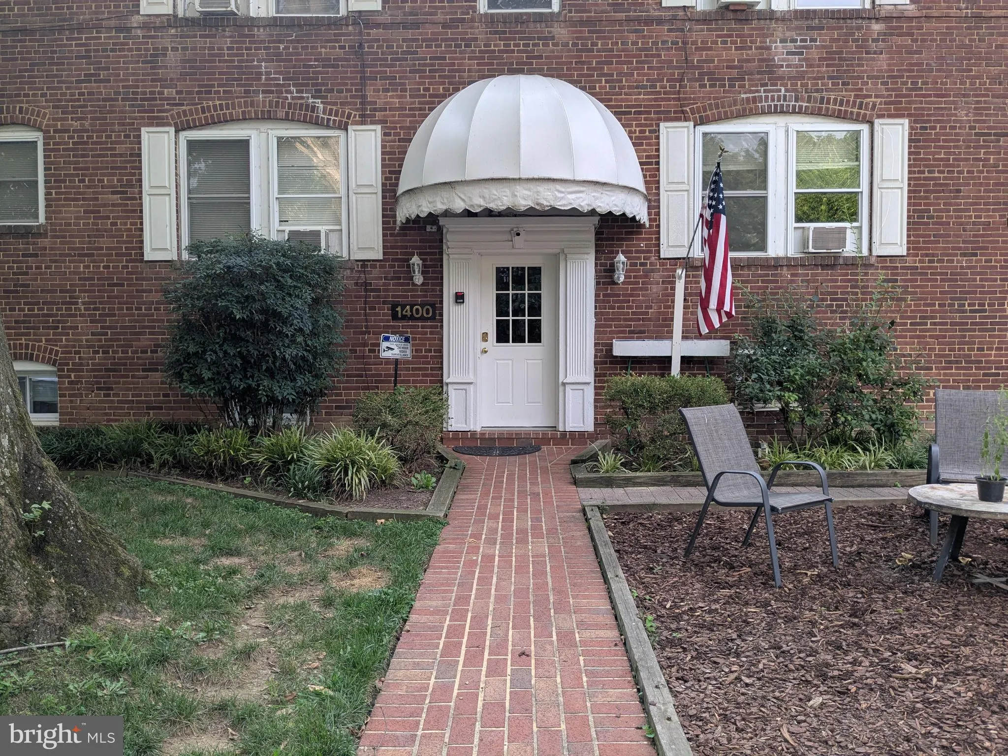
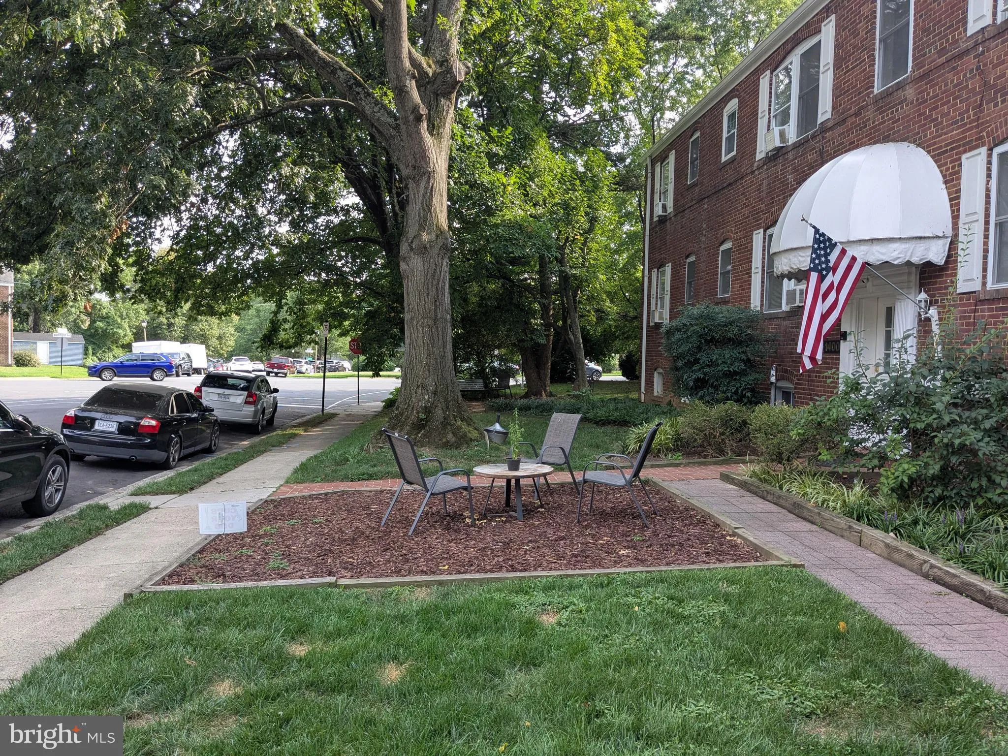
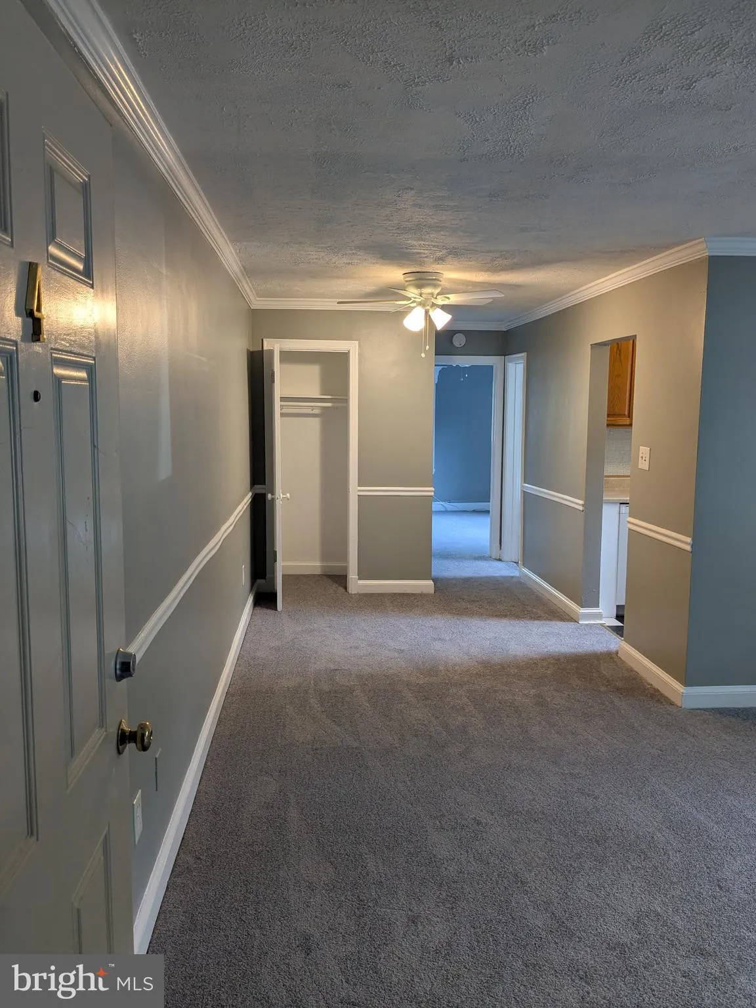
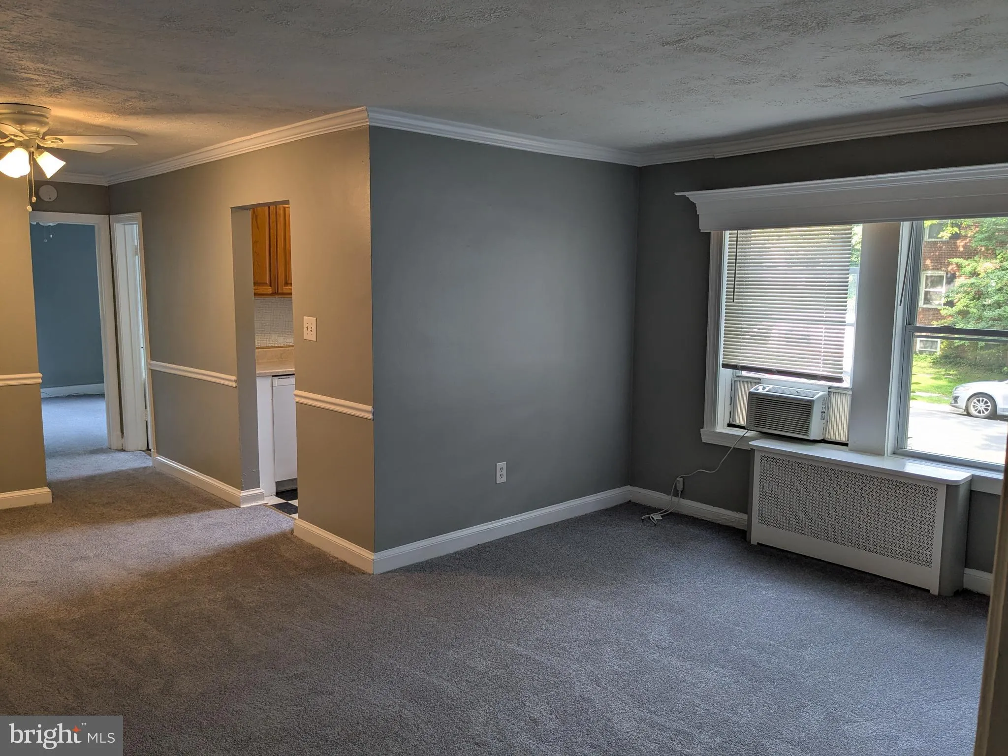
FANTASTIC LOCATION!! Large, 1BR/1BA, first floor, bright apartment in the heart of North Arlington. Well-maintained building. Freshly painted throughout, Brand new carpet/pad, newer toilet and vanity, newer range/oven, dishwasher, crown molding, common laundry room. Oversized bedroom fits king bed – two BR clo...

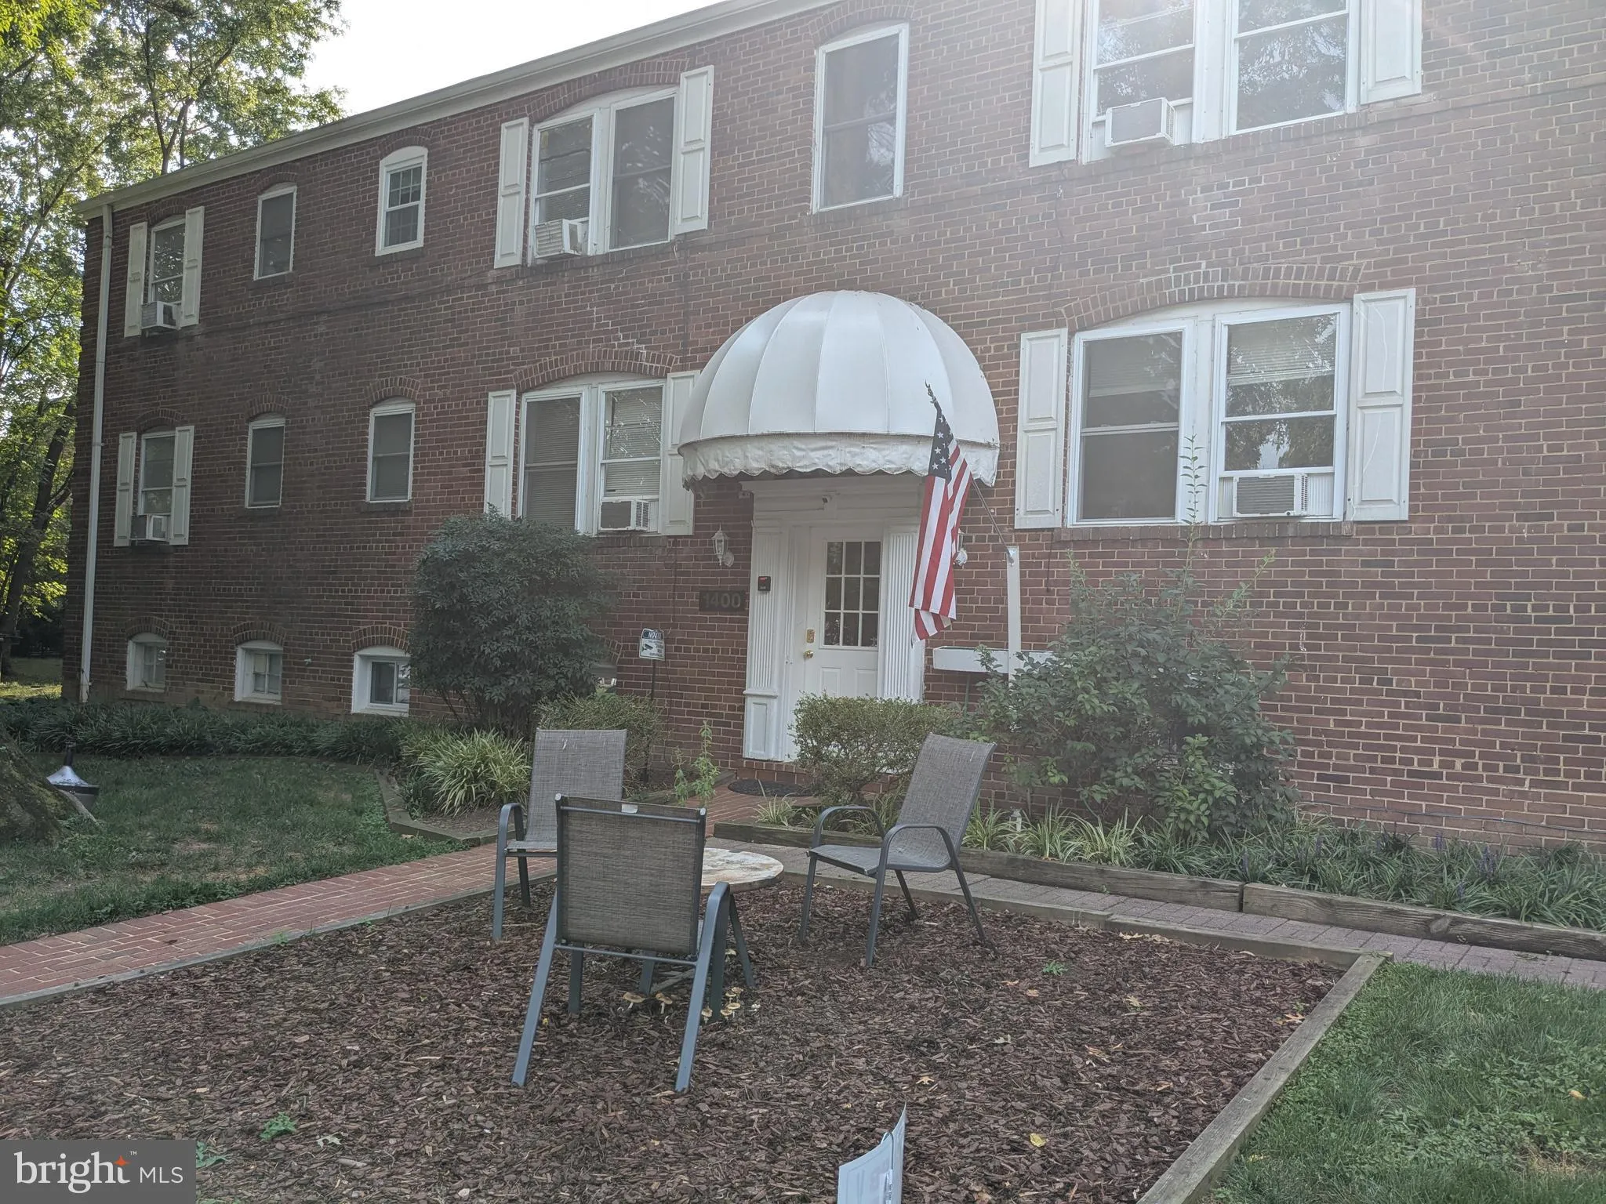
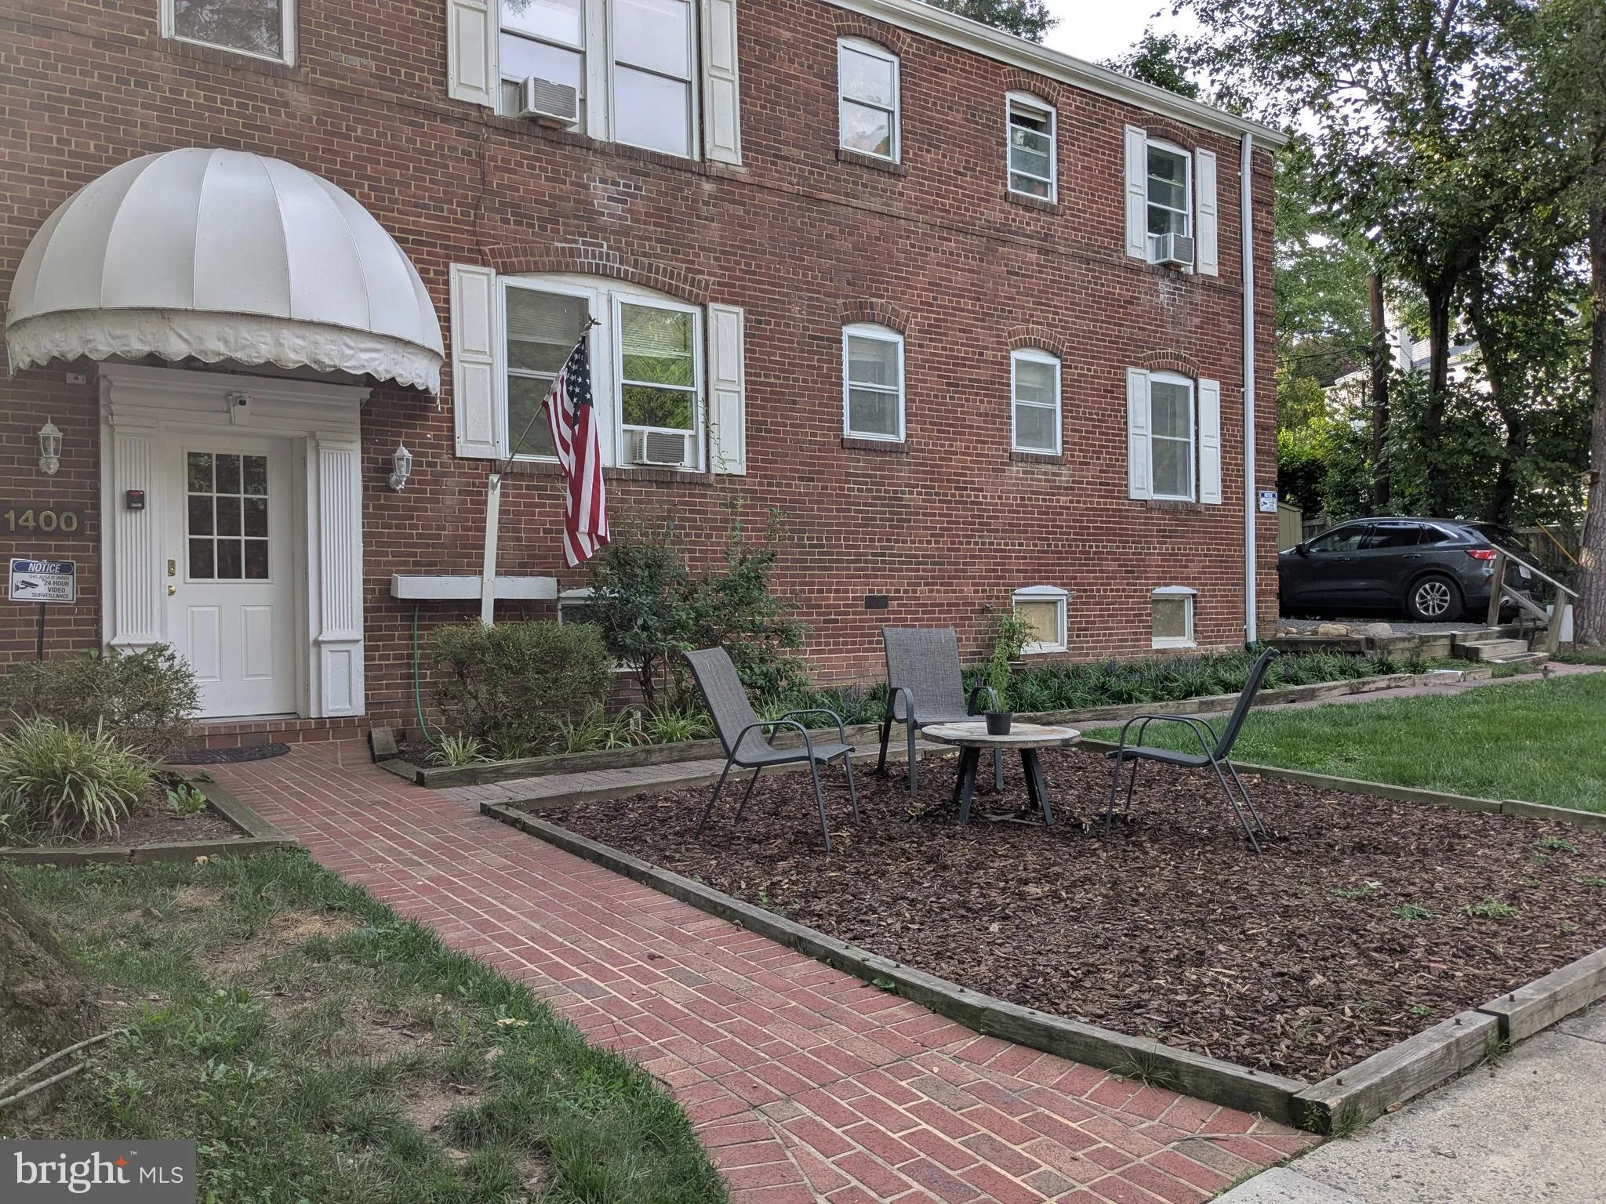
FANTASTIC LOCATION!! Large, 1BR/1BA, first floor, bright apartment in the heart of North Arlington. Well-maintained building. Freshly painted throughout, Brand new carpet/pad, newer toilet and vanity, newer range/oven, dishwasher, crown molding, common laundry room. Oversized bedroom fits king bed – two BR closets! Two hall closets for extra storage. Water, heat and trash included in rent. Pet OK (no pet rent or additional pet fees). No repair deductibles. 2 blocks to Westover Shopping Center, Lost Dog, Italian Store, 2 blocks to Custis Bike Trail, 1.5 miles to East Falls Church & Ballston metros. Metro Bus Stop 2A in front of building. On/Off street parking. AVAILABLE NOW. RESIDENT PROPERTY MANAGER ON-SITE TO HANDLE ANY OF YOUR NEEDS. GREAT BUILDING OWNER & BEST VALUE IN NORTH ARLINGTON. WELCOME HOME!!

Read More
Basic Details
  • Property Type: Residential Lease
  • Listing Type: Active
  • Listing ID: VAAR2078174
  • Price: $1,550
  • View: Street
  • Bedrooms: 1
  • Rooms: 5
  • Bathrooms: 1
  • Sqft: 600 Sqft
  • Year Built: 1940
  • Location: US, VA, ARLINGTON-VA, Arlington, WESTOVER, 22205
  • Structure Type: Unit/Flat/Apartment
  • Heating System: Radiator
  • Cooling System: Window Unit(s)
  • Parking: Unassigned, Free, Private, Public
  • Full Bathrooms: 1
  • Listing Status: Active
  • Roof: Shingle
Features & Appliances
Features
  • Utilities: Cable TV Available, Electric Available, Natural Gas Available
  • Architectural Style: Other
  • Exterior Features: BBQ Grill
  • Flooring: CeramicTile, Fully Carpeted
  • Interior Features: Carpet, Ceiling Fan(s), Floor Plan - Open, Kitchen - Galley, Bathroom - Tub Shower, Window Treatments, Crown Moldings
  • Sewer: Public Sewer

Appliances
  • Appliances: Dishwasher, Oven/Range - Gas, Refrigerator, Microwave
Ask Agent A Question Ask Agent A Question

Address Map Address Map
Neighborhood Neighborhood
  • Elementary School: MCKINLEY
  • High School: YORKTOWN
  • Middle School: SWANSON
MLS Addon MLS Addon
  • Office Name: Pearson Smith Realty, LLC
  • Agent Name: Tim Tim Trainum Properties Trainum
Additional Information Additional Information
  • Water Source: Public
  • Accessibility Features: None
  • Construction Materials: Brick
  • Entry Level: 1
  • Levels: 2
  • Number Of Units Total: 8
  • On Market Date: 2026-08-14
  • Rent Includes: Heat, Water, Sewer, Trash Removal
Listing Information Listing Information
  • Originating System Name: Bright
  • List Agent Mls Id: 3254966
  • List Office Mls Id: PSTH1
  • MLS Status: ACTIVE-BRIGHT
  • Modification Timestamp: 2026-10-01T21:29:21Z
  • Status Change Timestamp: 2026-08-14T04:00:00Z
Rob Spicer Broker, GRI Rob Spicer Broker, GRI Spicer Real Estate

7201 Wisconsin Avenue

Mortgage Calculator
$
$ %
Years
%
$ %Per Year
$ % Per Year

$
