Spicer Real Estate
  • Share
$1,008,000
Active Active
VA,Nokesville

Location 10132 MIDDLEBROOKS TERRACE, Nokesville, VA 20181

  • Sqft 6,573 Sqft SQFT
  • Bed 5
  • Bath 7
Basic Details Basic Details
Description

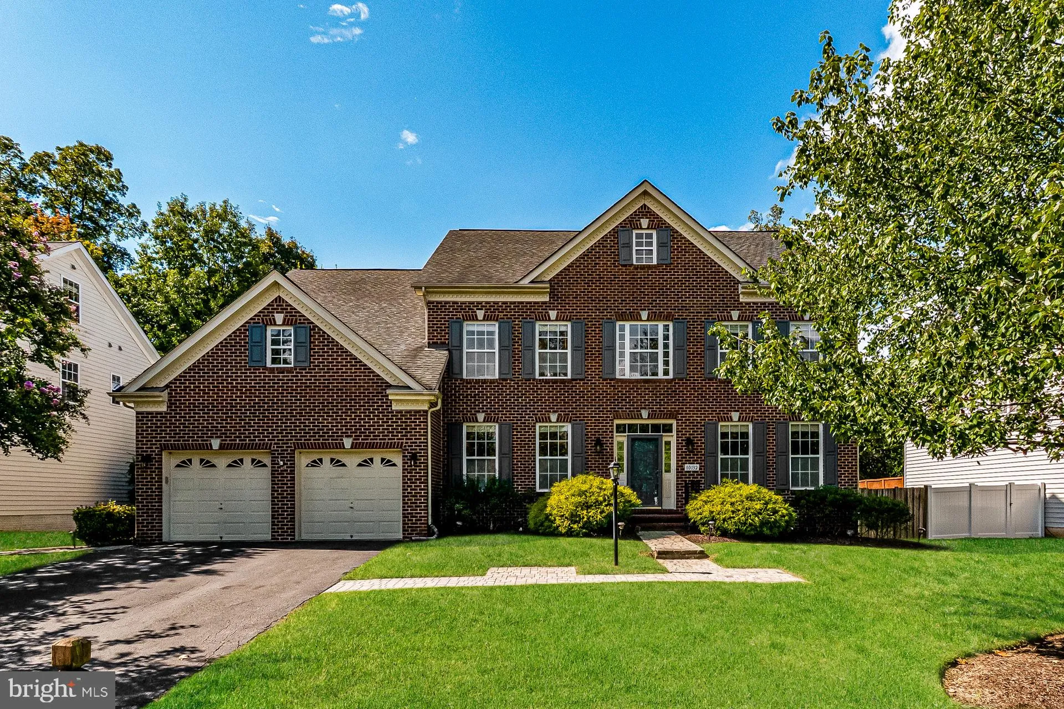
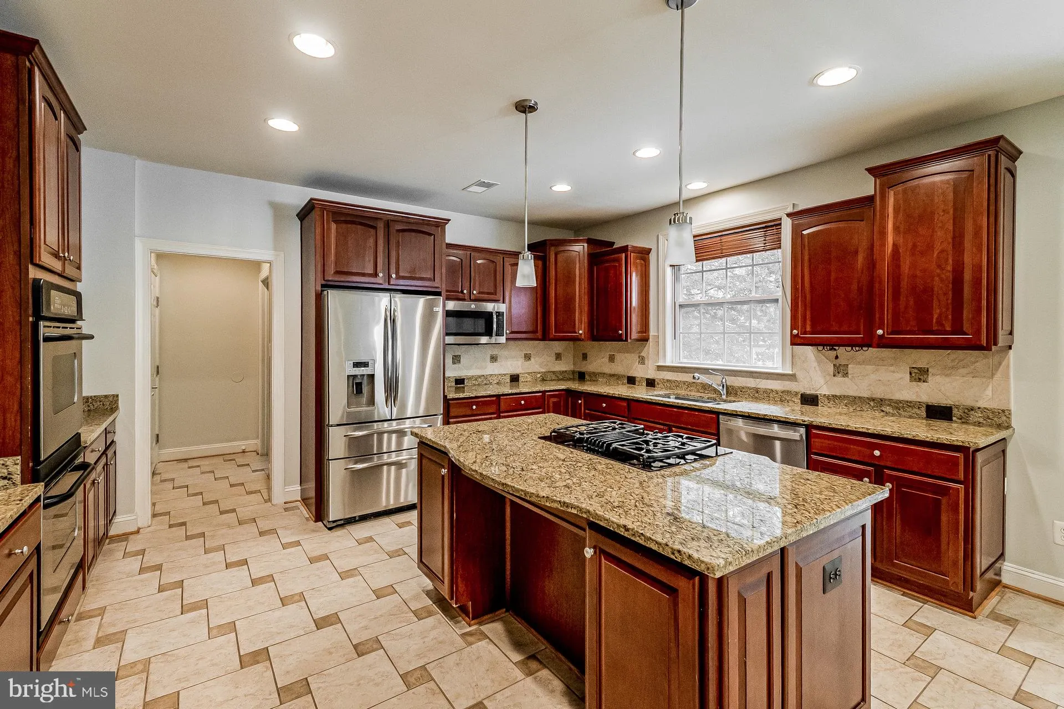
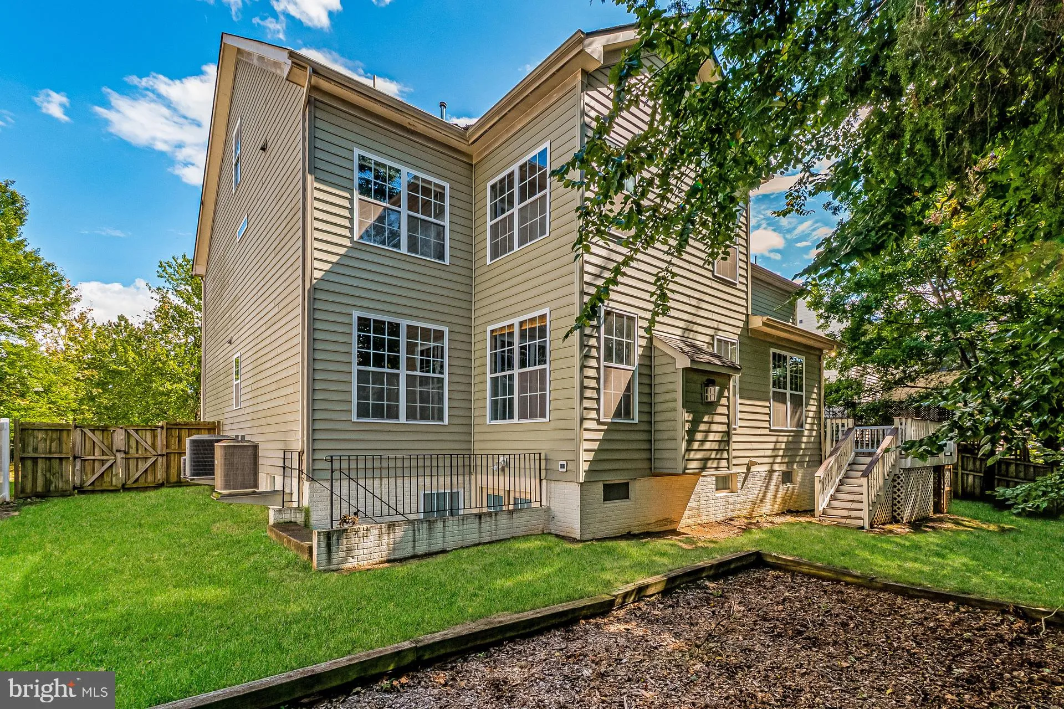
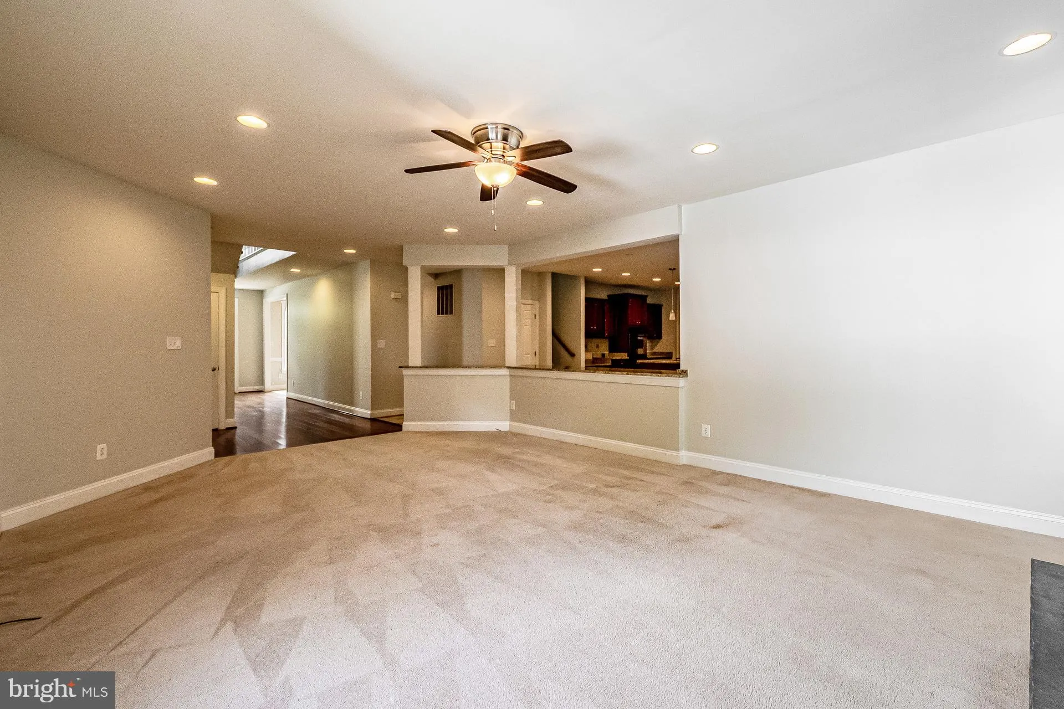
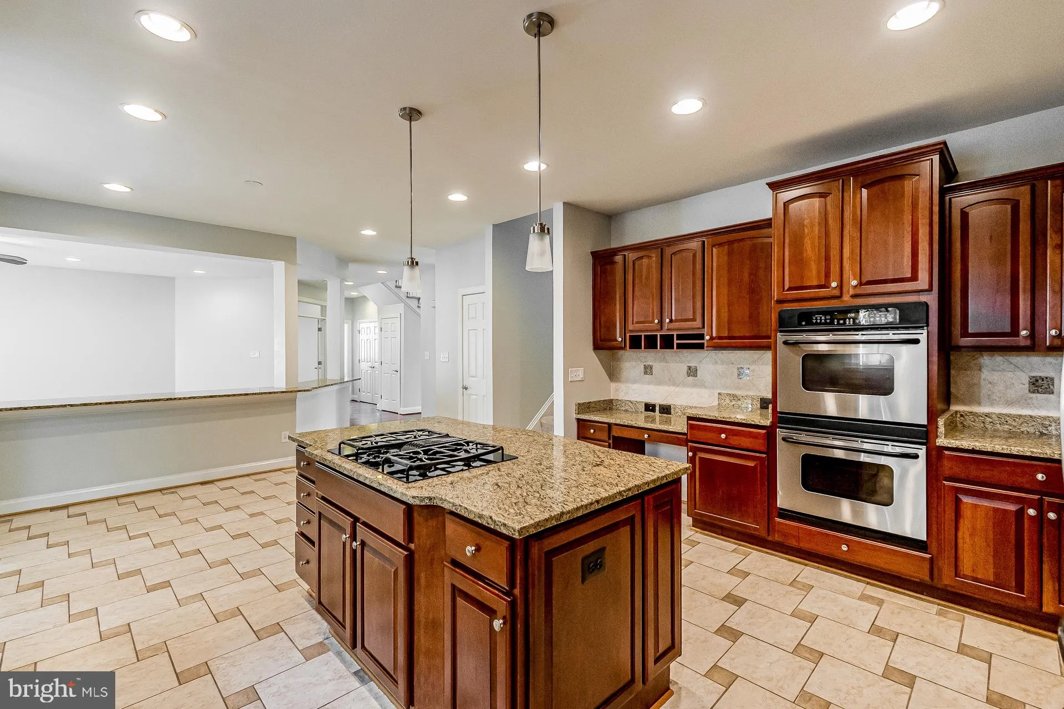
This Nokesville two-story home offers quartz countertops, and a two-car garage.10132 Middlebrooks Ter is a 2-story Nokesville home with five bedrooms, six full bathrooms, one half bathroom, 6, 797 square feet, and a 2006 build year. The kitchen includes rich-toned cabinetry, broad counters, an island, visible applia...

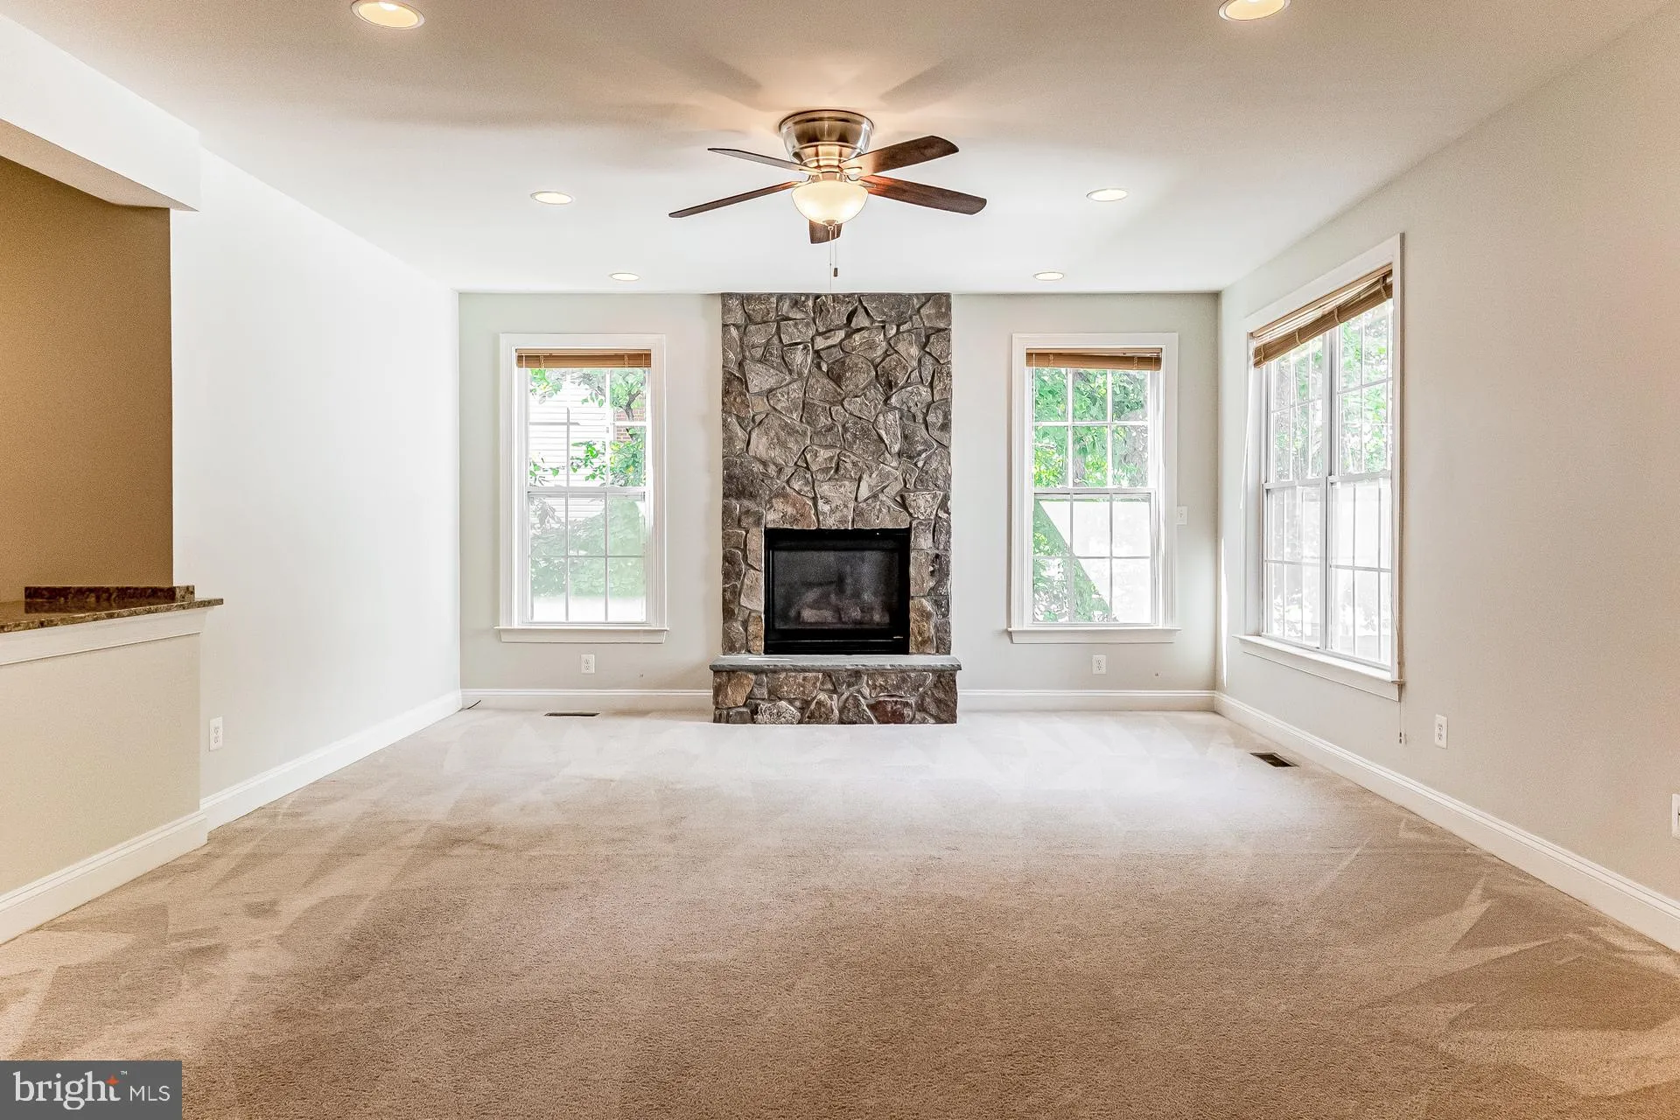
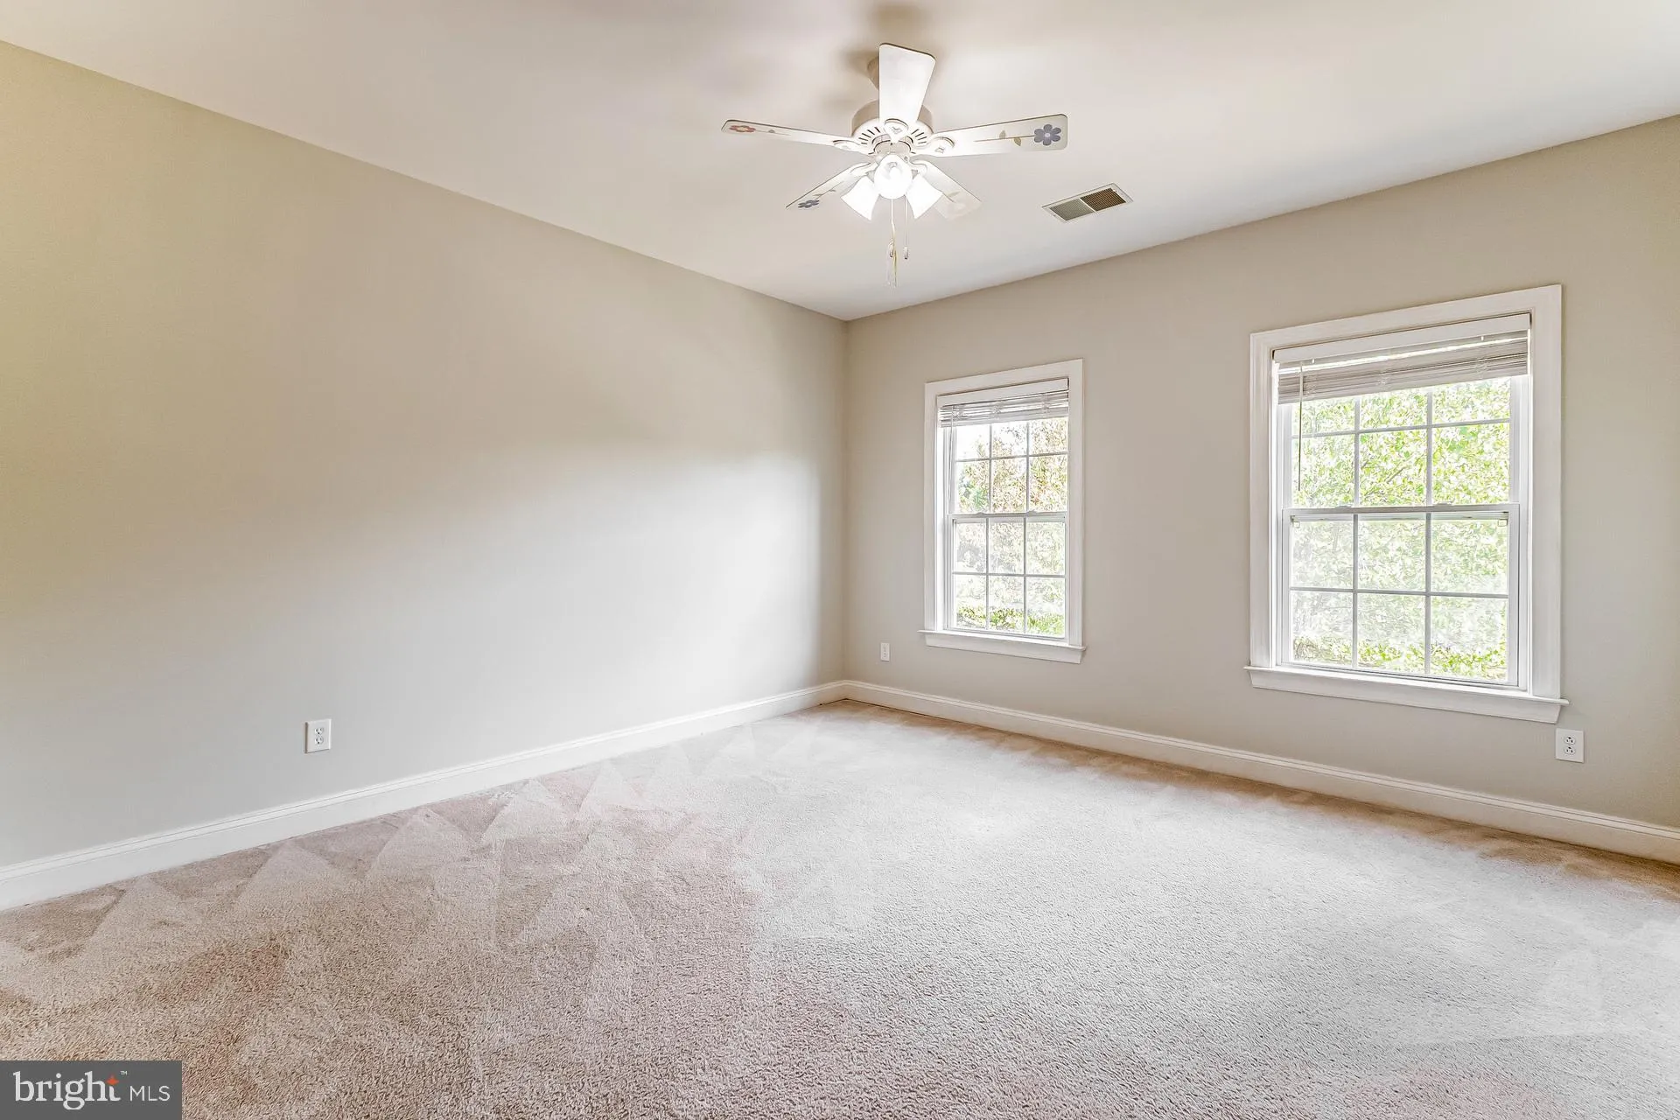
This Nokesville two-story home offers quartz countertops, and a two-car garage.10132 Middlebrooks Ter is a 2-story Nokesville home with five bedrooms, six full bathrooms, one half bathroom, 6, 797 square feet, and a 2006 build year. The kitchen includes rich-toned cabinetry, broad counters, an island, visible appliances, and an open connection to the living areas. The main living area features a fireplace, recessed lighting, wide windows, and flexible space for multiple furniture arrangements. Bedrooms include windows, ceiling fans, and closet storage, while the bathrooms provide long vanities, mirrors, and tub or shower areas. Outdoor spaces include front and rear exterior views, a lawn, and mature trees. A two-car garage provides covered parking and additional storage space.

Read More
Basic Details
  • Property Type: Residential
  • Listing Type: Active
  • Listing ID: VAPW2130788
  • Price: $1,008,000
  • Bedrooms: 5
  • Bathrooms: 7
  • Half Bathrooms: 1
  • Sqft: 6,573 Sqft
  • Year Built: 2006
  • Lot Area: 0.23 Acre
  • Location: US, VA, PRINCE WILLIAM-VA, Nokesville, MIDDLEBROOKS GARDEN, 20181
  • Structure Type: Detached
  • Heating System: Forced Air
  • Cooling System: Central A/C
  • Basement: Fully Finished
  • Fireplace: Other
  • Full Bathrooms: 6
  • Listing Status: Active
Features & Appliances
Features
  • Architectural Style: Colonial
  • Fireplaces Total: 1
  • Sewer: Public Sewer
Ask Agent A Question Ask Agent A Question

Address Map Address Map
Neighborhood Neighborhood
  • Elementary School: CEDAR POINT
  • High School: PATRIOT
  • Middle School: MARSTELLER
MLS Addon MLS Addon
  • Office Name: Open Door Brokerage, LLC
  • Agent Name: Verria Hairston
Additional Information Additional Information
  • Water Source: Public
  • Accessibility Features: None
  • Association Amenities: None
  • Construction Materials: Combination, Vinyl Siding
  • Foundation Details: Concrete Perimeter
  • Garage: 2.0
  • Levels: 2
  • On Market Date: 2026-09-18
Financial Financial
  • Tax Annual Amount: 1.0
  • Association Fee Includes: None
Listing Information Listing Information
  • Co List Agent Full Name: Michelle Huemmer
  • Co List Office Name: Open Door Brokerage, LLC
  • Originating System Name: Bright
  • Co List Agent Mls Id: 3340223
  • Co List Office Mls Id: ODB1
  • List Agent Mls Id: 3343995
  • List Office Mls Id: ODB1
  • MLS Status: ACTIVE-BRIGHT
  • Modification Timestamp: 2026-10-15T01:31:56Z
  • Status Change Timestamp: 2026-09-18T04:00:00Z
Rob Spicer Broker, GRI Rob Spicer Broker, GRI Spicer Real Estate

7201 Wisconsin Avenue

Mortgage Calculator
$
$ %
Years
%
$ %Per Year
$ % Per Year

$
