
 Share
 801 HOWARD STREET, Alexandria, VA 22304
 534 Sqft SQFT
 1
 1
 Basic Details
Welcome to 801 N. Howard St., Unit 372! This move-in-ready condo offers a fresh, updated interior, convenient amenities, and a fantastic Alexandria location. Whether you’re a first-time buyer, looking for a weekday retreat, or seeking a convenient home base for visits to the DC area, this condo is ready to fit...
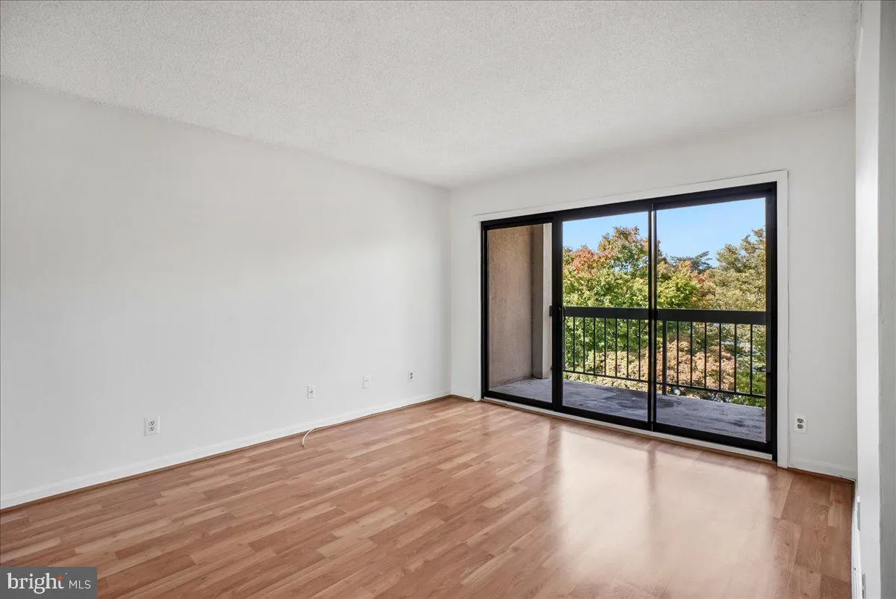
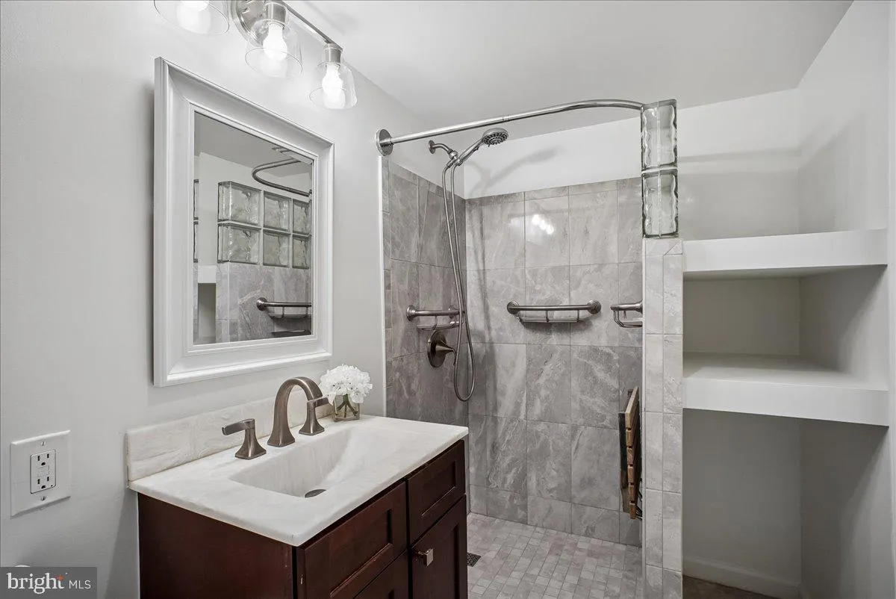
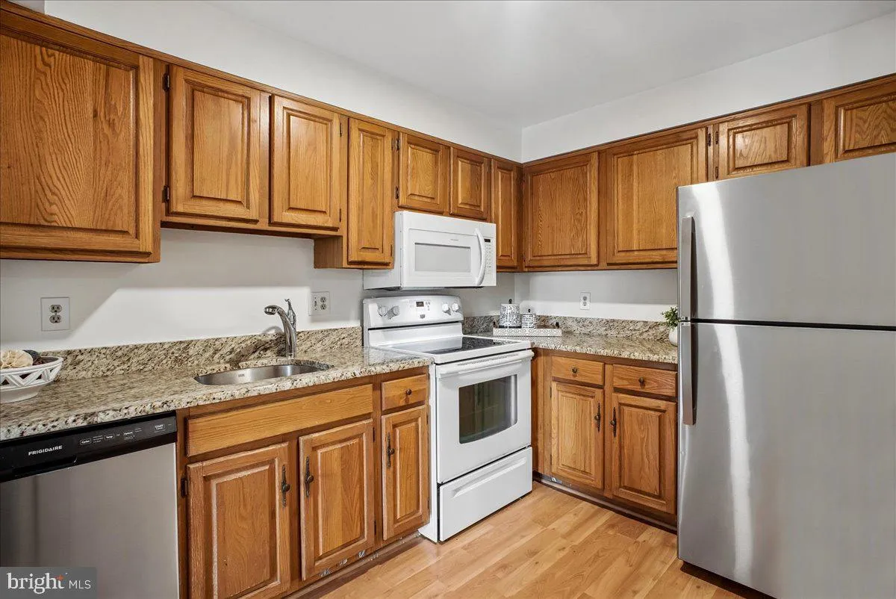
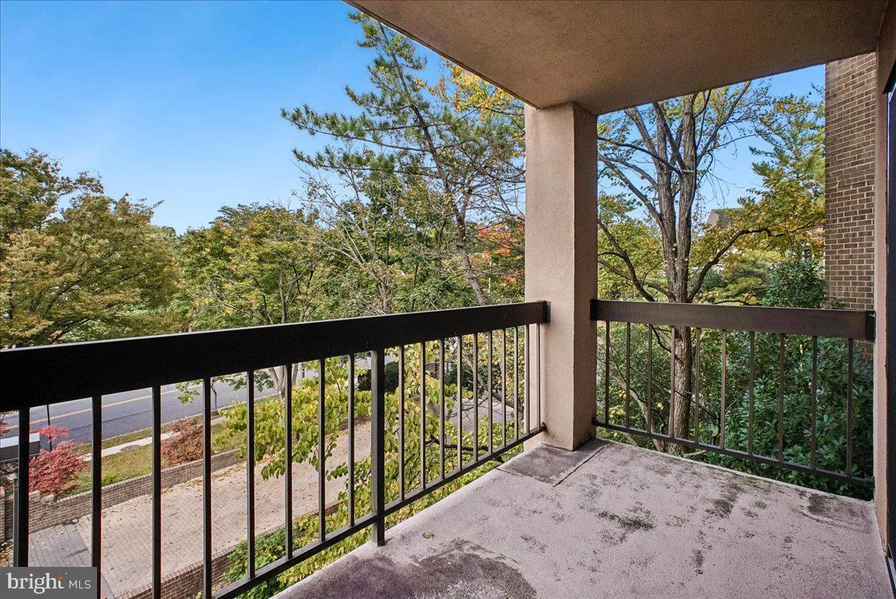
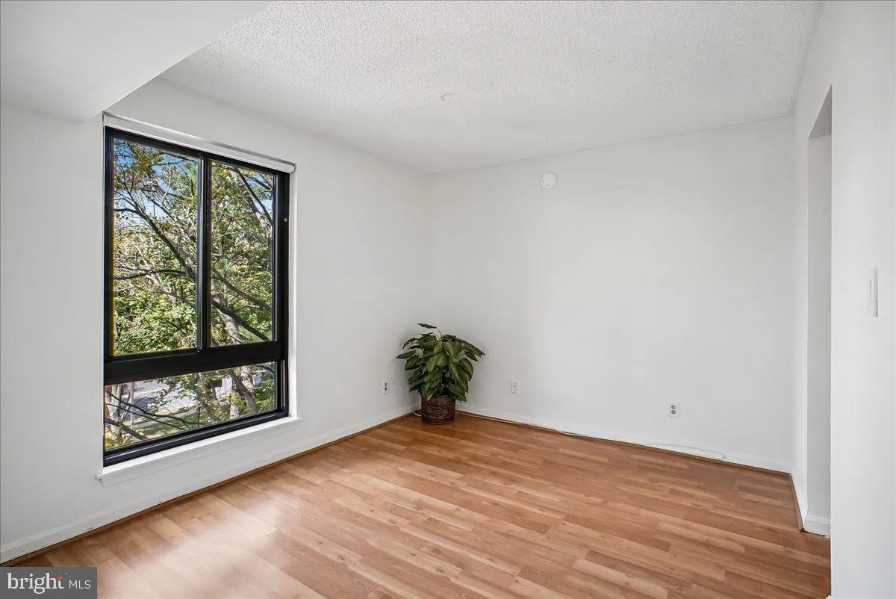
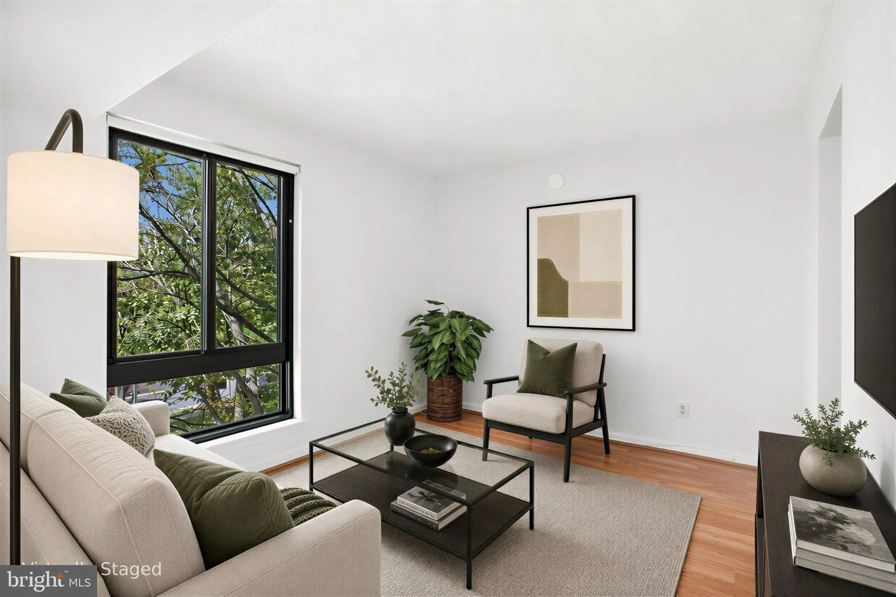
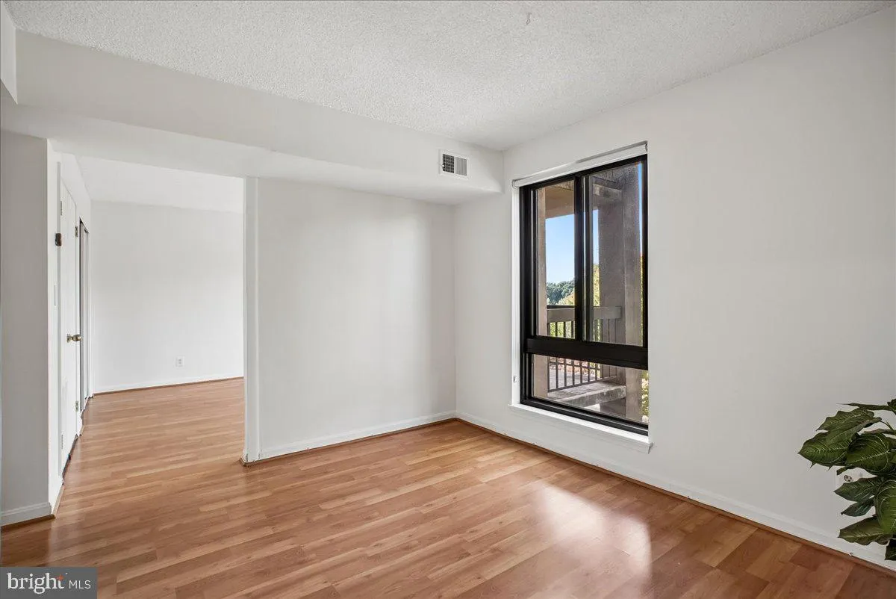
Welcome to 801 N. Howard St., Unit 372! This move-in-ready condo offers a fresh, updated interior, convenient amenities, and a fantastic Alexandria location. Whether you’re a first-time buyer, looking for a weekday retreat, or seeking a convenient home base for visits to the DC area, this condo is ready to fit your needs. Enjoy NEW paint throughout, recessed lighting, and a light-filled living room. The kitchen features granite countertops, a NEW dishwasher, and abundant storage. The spacious bedroom offers great natural light and a quiet PRIVATE BALCONY, while the bathroom features a tiled shower and NEW vanity light, mirror, and toilet. An elevator, assigned underground parking space, additional unassigned parking space and private storage locker add even more convenience. At The Plaza, enjoy an array of community amenities, including an outdoor pool, fitness center, tennis court, and clubhouse. Ideally located near shopping, the beautiful grounds of Virginia Theological Seminary, Alexandria Hospital, and Reagan National Airport, this condo offers comfort and convenience in one appealing package. Enjoy peaceful, quiet moments while in the heart of it all. Schedule your tour today!
 Features & Appliances
 Ask Agent A Question
 Address Map
 MLS Addon
 Additional Information
 Financial
Listing Information
 Rob Spicer Broker, GRI
Spicer Real Estate
7201 Wisconsin Avenue
 RobSpicer@SpicerRealEstate.com
 2403881030
 2403881030
 7201 Wisconsin Avenue


