
 Share
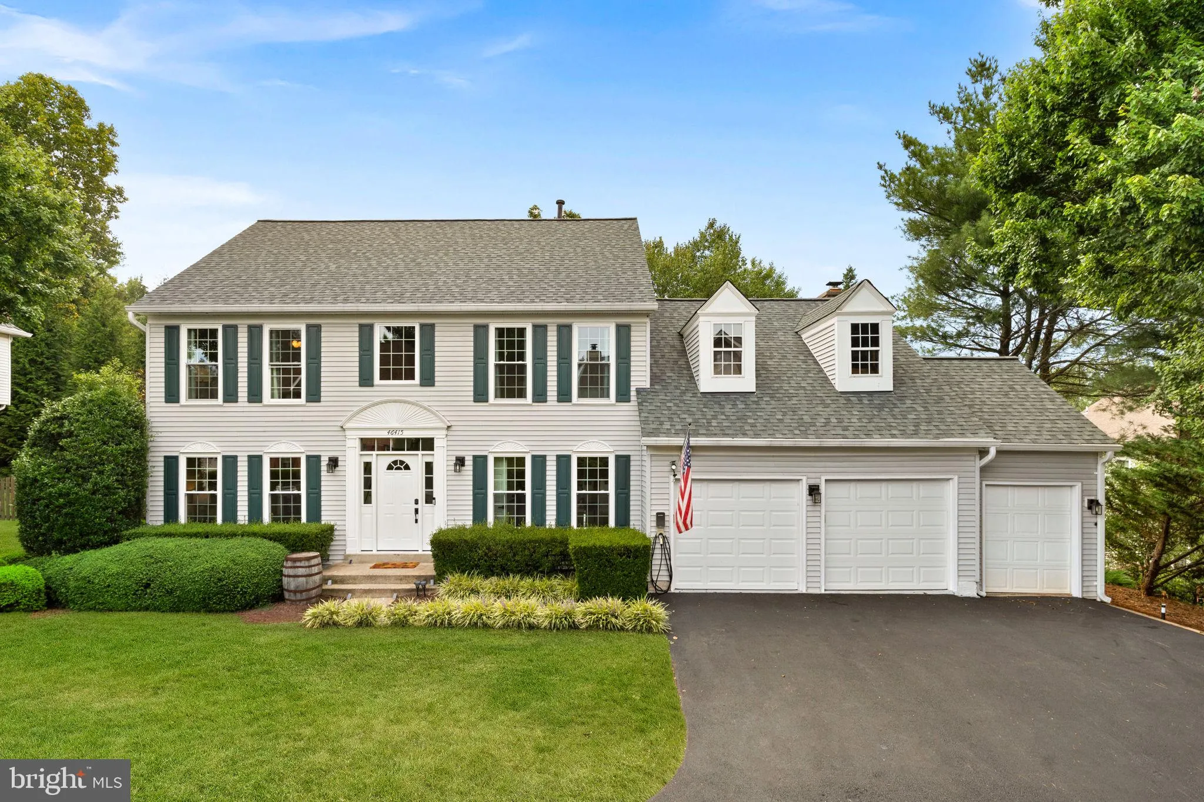
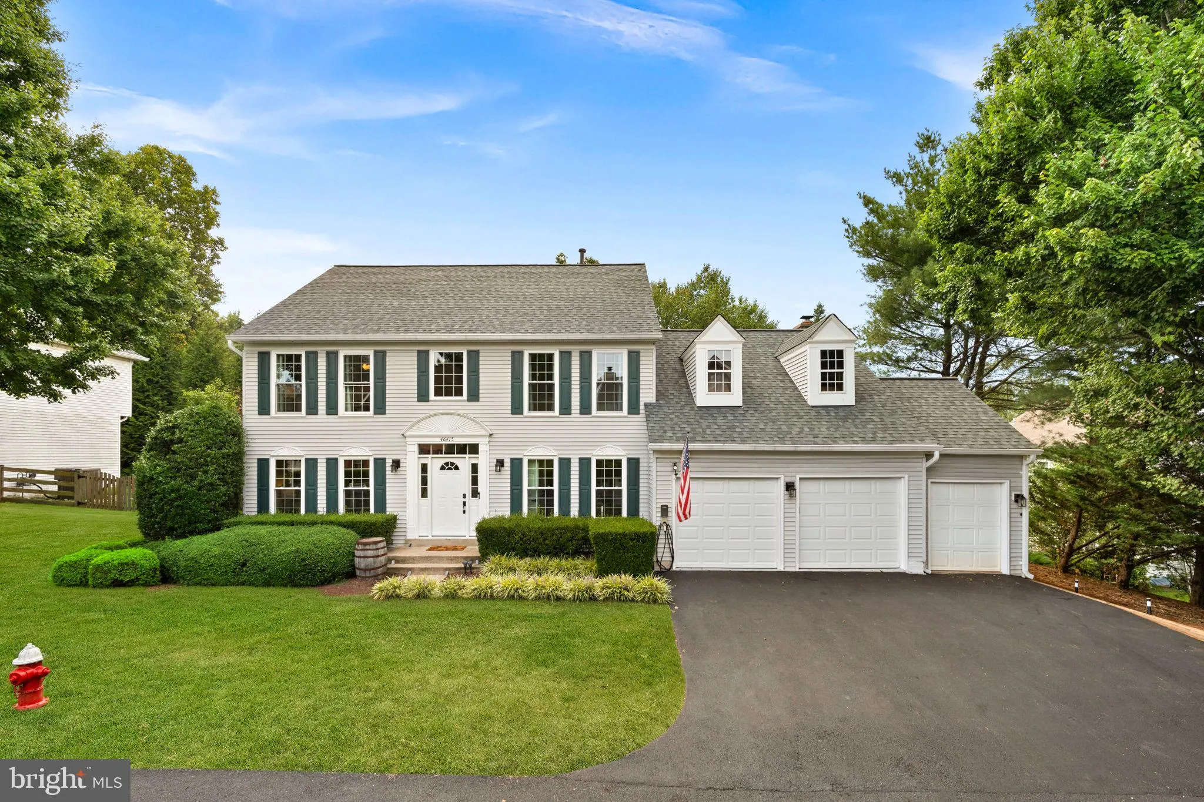
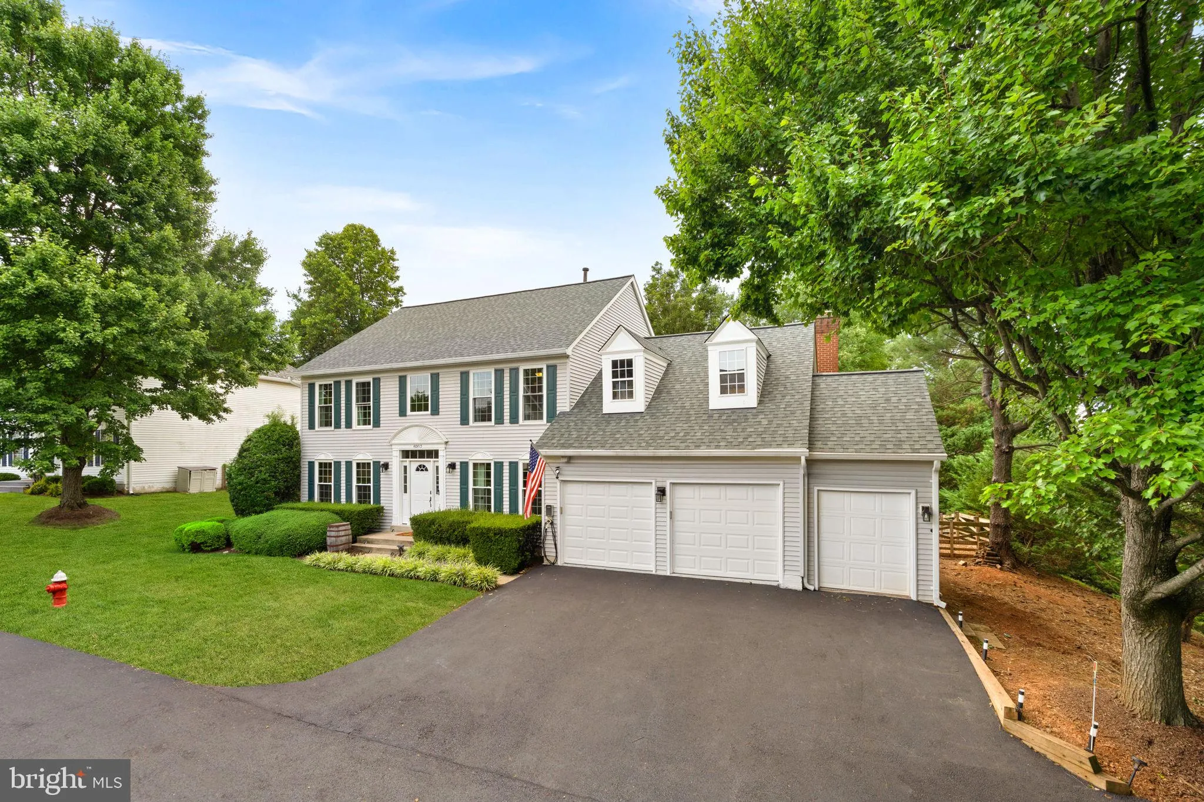
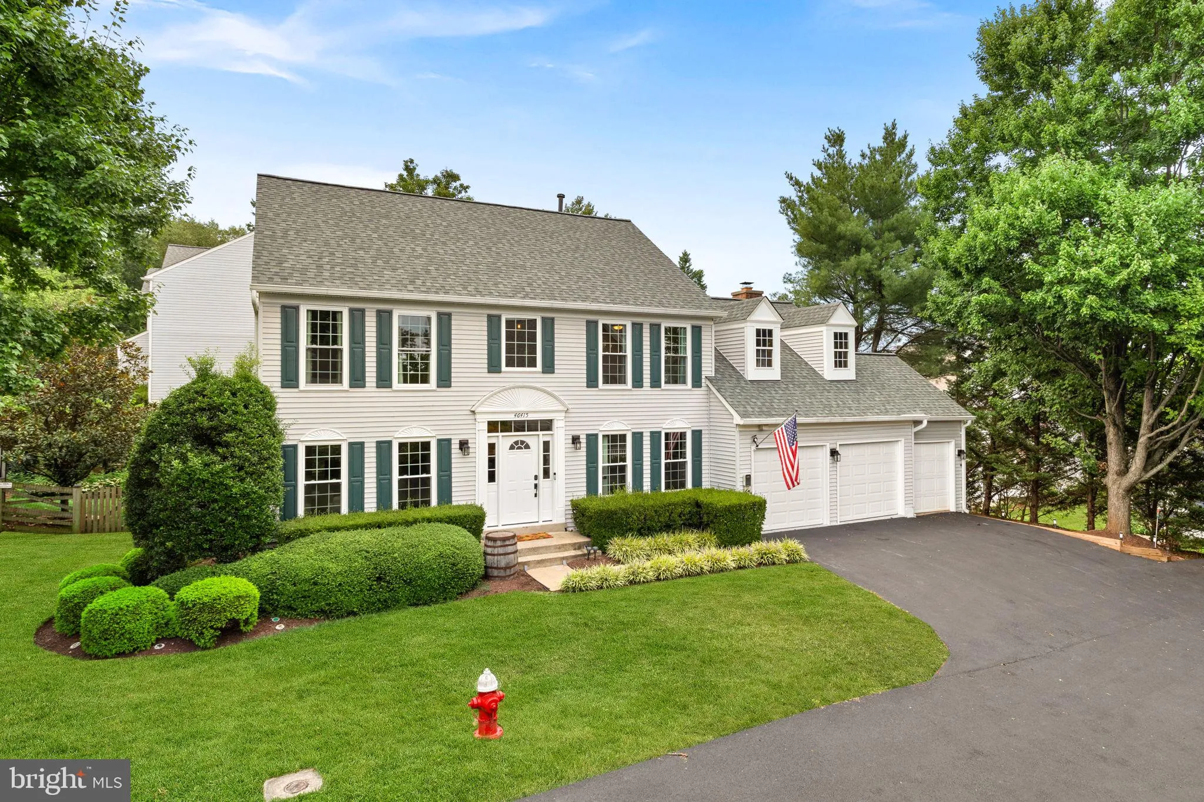
 46415 HAMPSHIRE STATION DRIVE, Sterling, VA 20165
 3,640 Sqft SQFT
 4
 4
 Basic Details
Updated Cascades Colonial | 3 Finished Levels | 2025 Roof | EV Charging | 2-Car Garage plus Toy Garage/Workshop | Abundant Shelves and Storage Stand out from the ordinary at 46415 Hampshire Station Drive—a beautifully updated 4-bedroom, 3.5-bath Colonial offering approximately 3, 600 square feet of finished living...
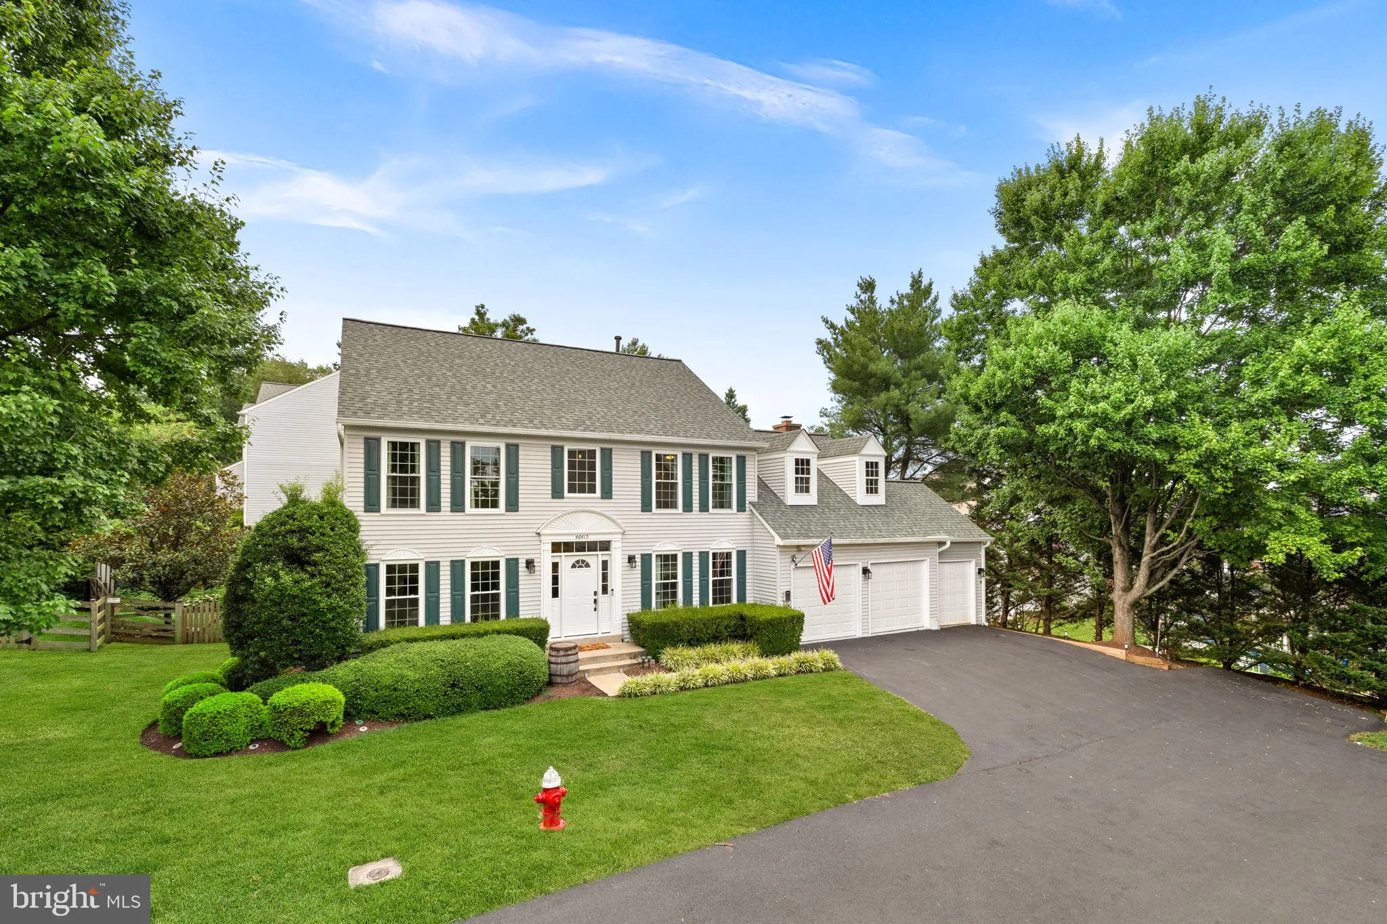
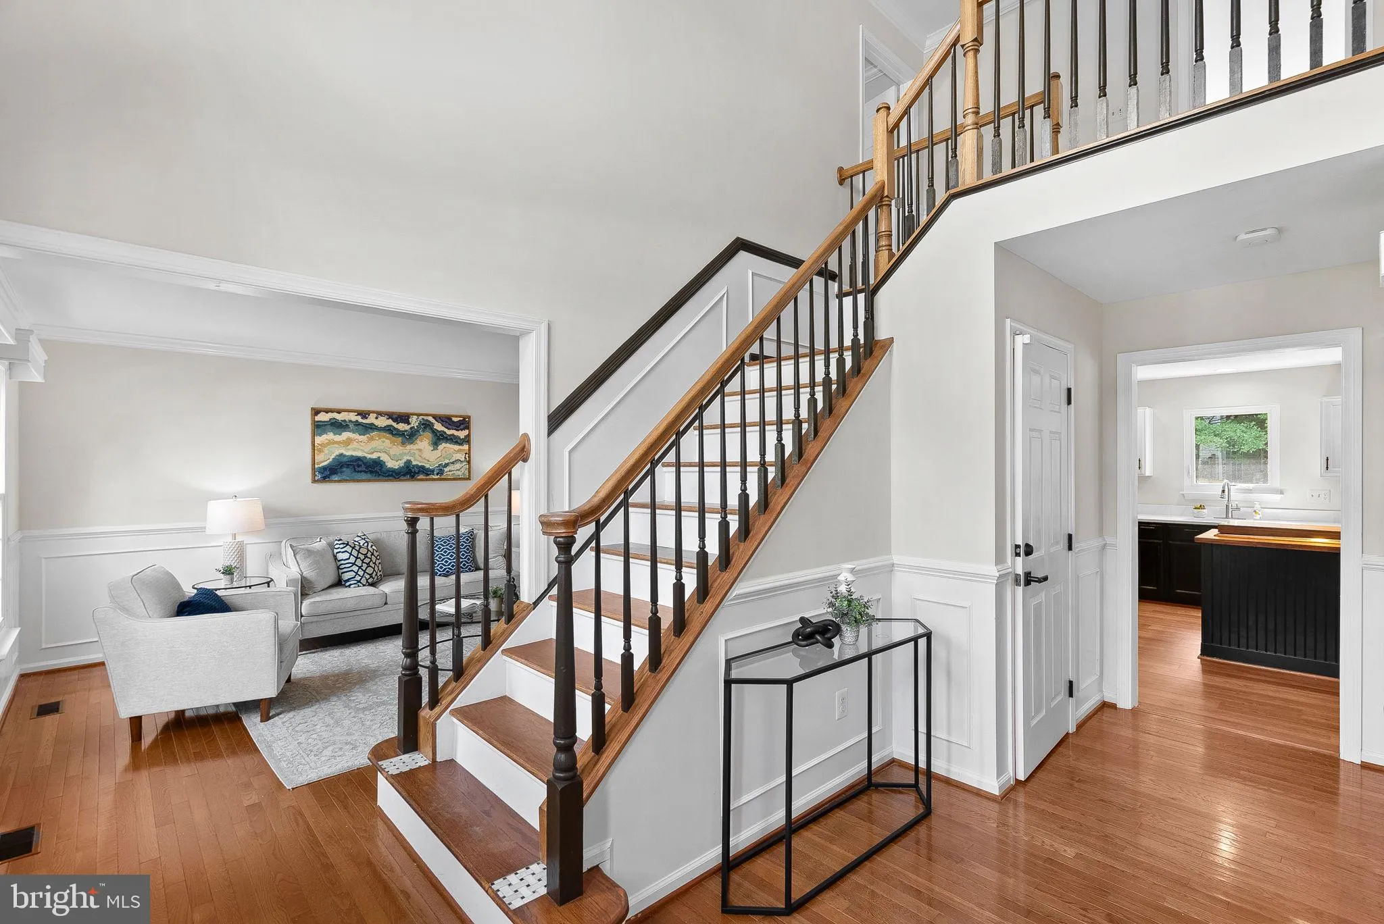
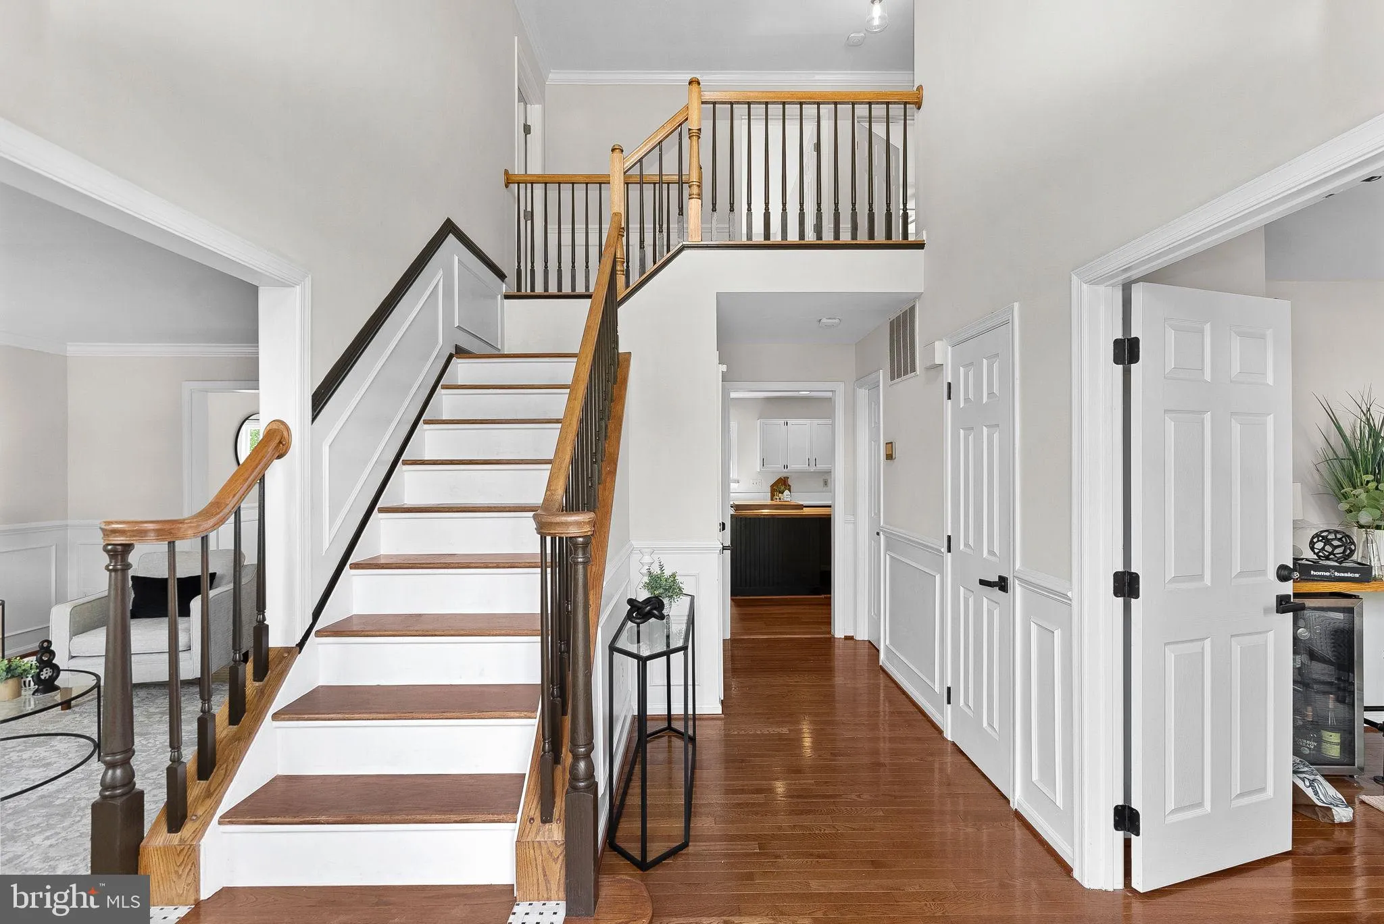
Updated Cascades Colonial | 3 Finished Levels | 2025 Roof | EV Charging | 2-Car Garage plus Toy Garage/Workshop | Abundant Shelves and Storage Stand out from the ordinary at 46415 Hampshire Station Drive—a beautifully updated 4-bedroom, 3.5-bath Colonial offering approximately 3, 600 square feet of finished living space, exceptional flexibility, and major recent improvements in the sought-after Cascades community. With a new architectural-shingle roof, gutters and gutter guards installed in September 2025, Carrier Infinity HVAC (2019), water heater (2021), replacement windows (2026), EV charging, and an extraordinary garage/workshop configuration, this home delivers space, versatility and confidence for its next owner. A dramatic two-story foyer and gleaming hardwood floors introduce a main level designed for both everyday living and entertaining. Formal living and dining rooms with decorative moldings provide classic gathering spaces, while a dedicated home office offers privacy for remote work. The updated kitchen is the heart of the home, featuring new quartz countertops, stainless-steel appliances, painted cabinetry, new LVP flooring and a butcher-block-topped center island. The kitchen opens to the breakfast area and inviting family room with wood-burning fireplace. Step outside to an expansive deck overlooking the fenced .24-acre yard—creating an easy indoor-outdoor connection for dining, entertaining, pets and recreation. Upstairs, the spacious primary suite features new carpet and fresh paint, a walk-in closet and updated bath with dual-sink vanity, touch mirror, towel warmer, separate shower and soaking tub. Three additional bedrooms with new carpet and paint and a ceramic-tile hall bath complete the upper level. The fully finished lower level adds exceptional versatility, with a large recreation room and wet bar, two additional dens with closets ideal for offices, fitness, hobbies or guest space, a full ceramic-tile bath, multiple walk-in storage closets and convenient walk-up backyard access.Car enthusiasts, hobbyists and outdoor adventurers take note: beyond the main garage with epoxy flooring and JuiceBox EV charger is a rare HOA-approved auxiliary “toy garage” with commercial flooring and dual exits. It offers outstanding space for motorcycles, bicycles, a jet ski, recreational equipment, workshop activities or additional storage. A backyard shed with work area adds even more utility, while the property provides six vehicles. Additional thoughtful features include smart fans and lighting, heated towel racks, and a dedicated fenced dog area. Cascades residents enjoy an impressive array of community amenities, including five swimming pools, pickleball and tennis, with shopping, dining, schools, commuter routes and Algonkian Regional Park nearby. Three finished levels. Updated kitchen. Expansive outdoor living. Major recent improvements. EV charging. Exceptional garage and workshop space. 46415 Hampshire Station Drive offers a combination of features that is difficult to duplicate.
 Features & Appliances
 Ask Agent A Question
 Address Map
 Neighborhood
 MLS Addon
 Additional Information
 Financial
Listing Information
 Rob Spicer Broker, GRI
Spicer Real Estate
7201 Wisconsin Avenue
 RobSpicer@SpicerRealEstate.com
 2403881030
 2403881030
 7201 Wisconsin Avenue


