Spicer Real Estate
  • Share
$2,500
Active Active
MD,North Bethesda

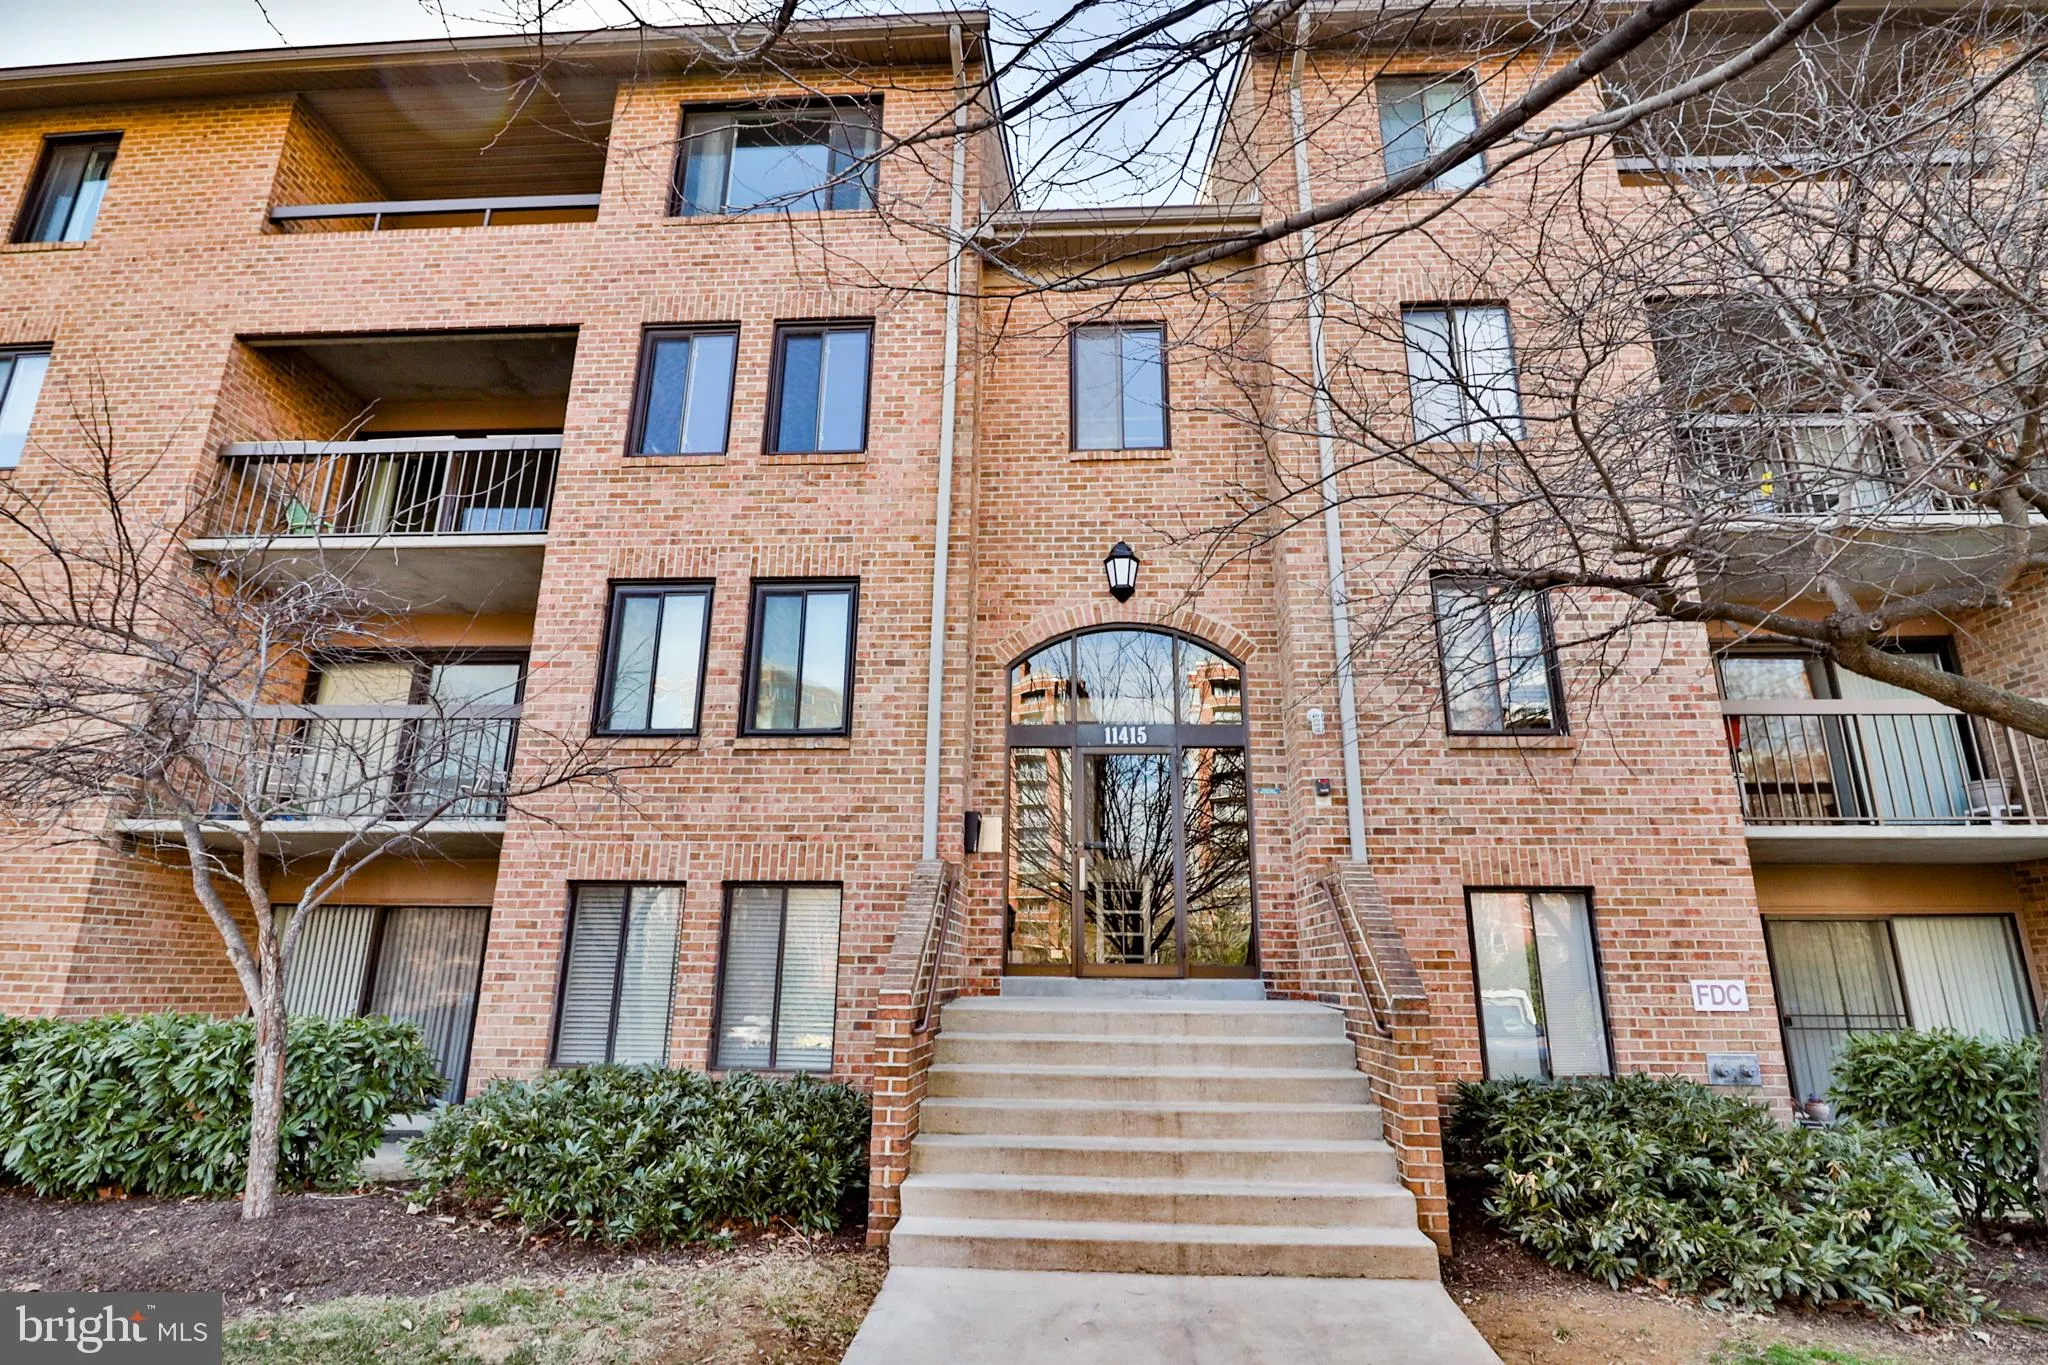
Location 11415 COMMONWEALTH DRIVE, North Bethesda, MD 20852

  • Sqft 1,206 Sqft SQFT
  • Bed 2
  • Bath 2
Basic Details Basic Details
Description

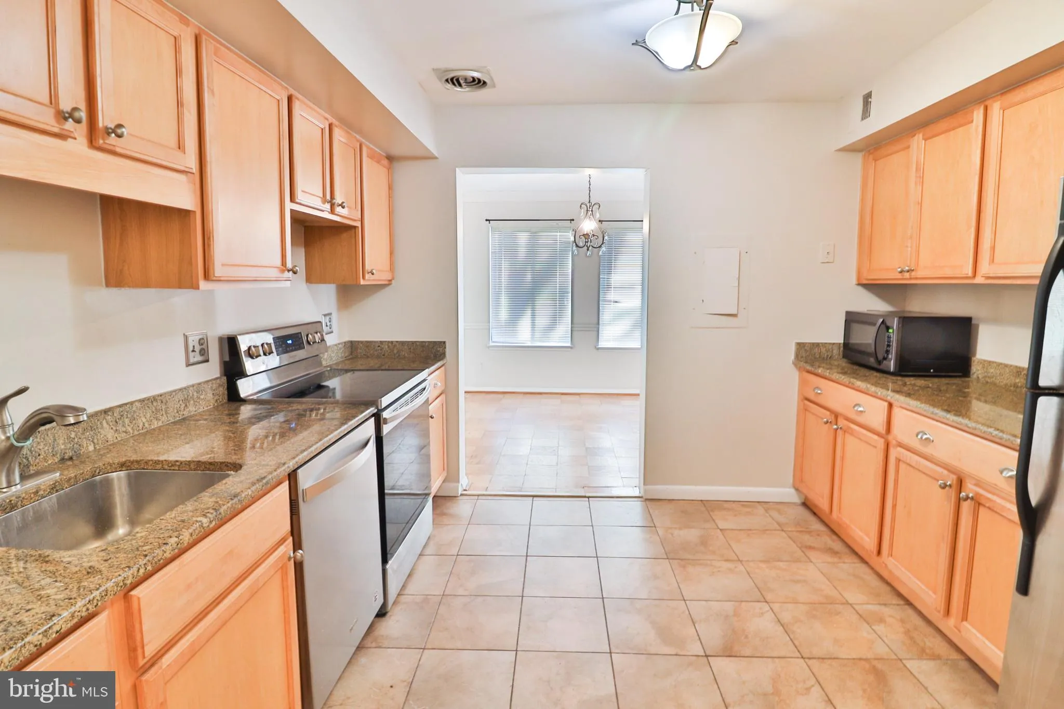
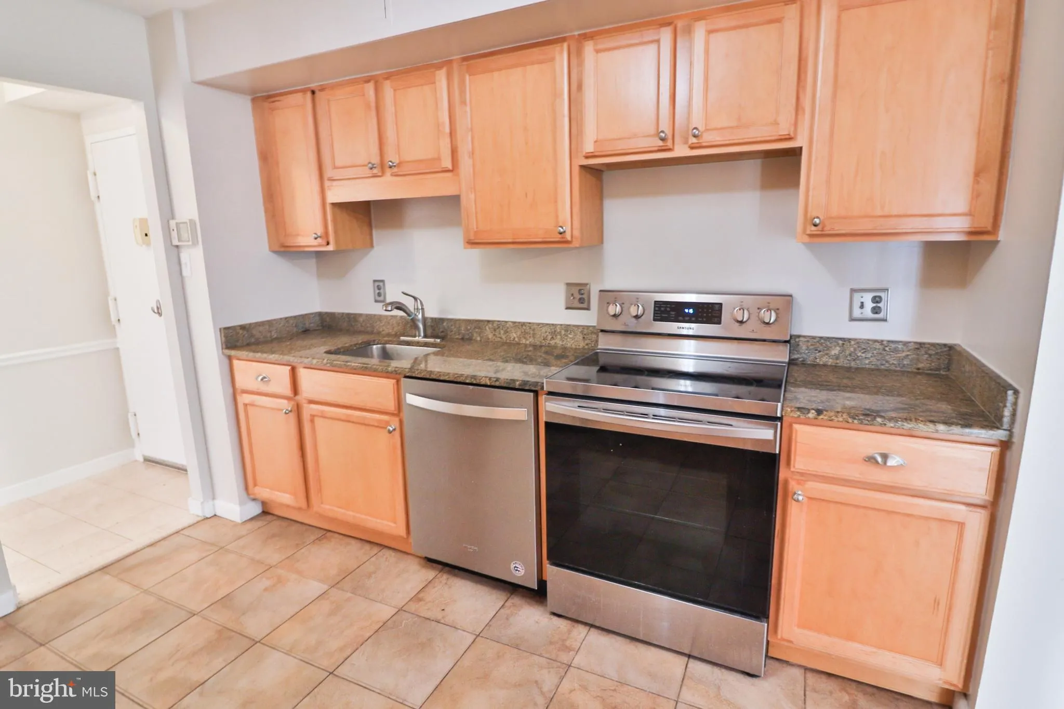
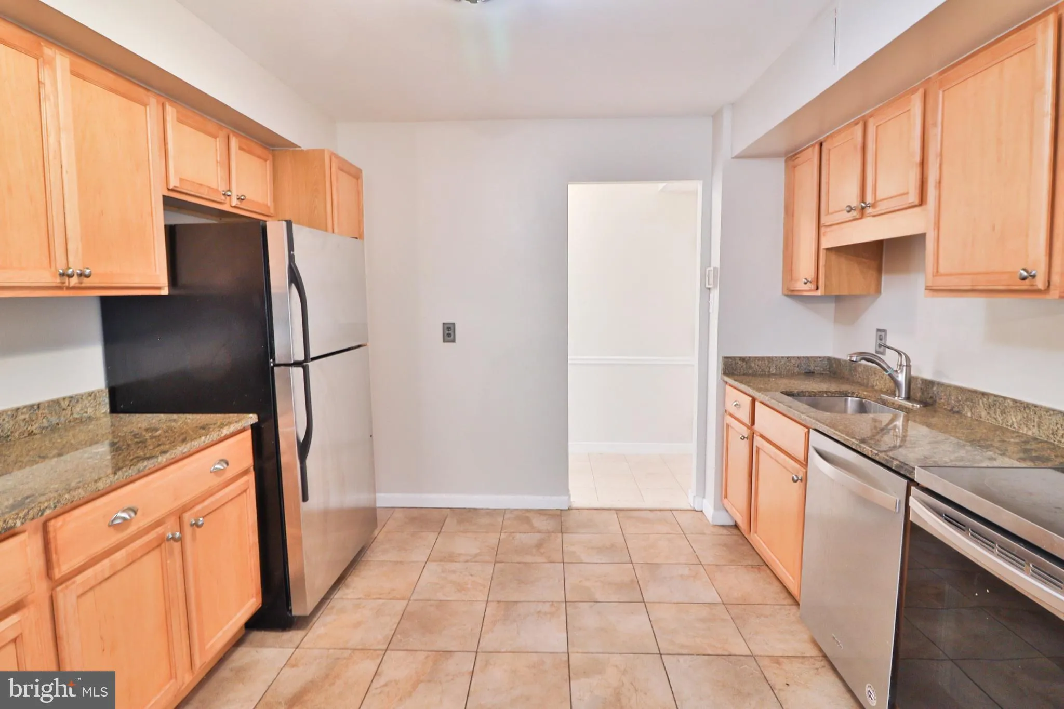
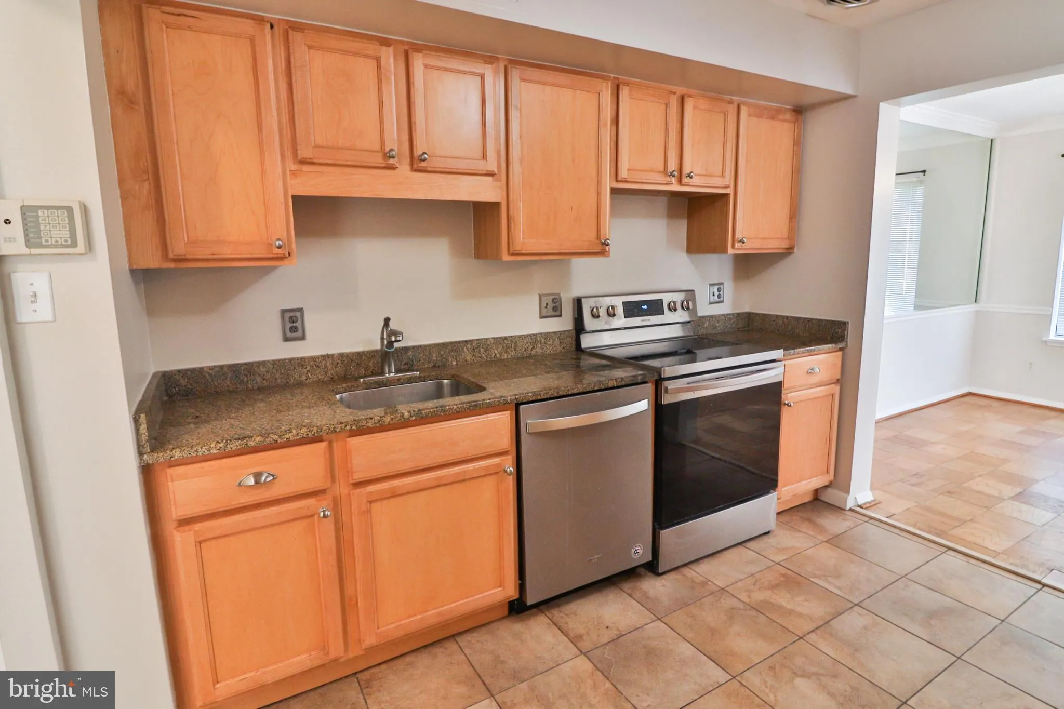
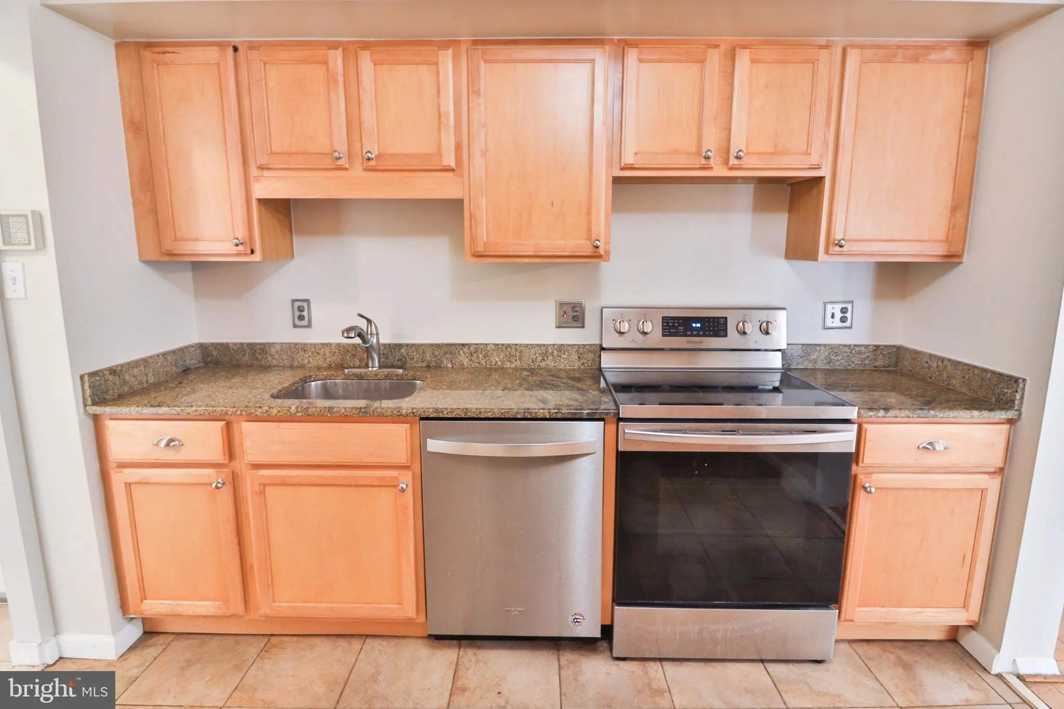
Spacious and bright 2 bed/2 bath ground floor condo located in the highly sought after Georgetown Village community in North Bethesda. Large updated kitchen with plenty of cabinets, stainless steel appliances and tiled floor. Formal dining room and open living area with wood floors. In unit washer and dryer. Hallway...

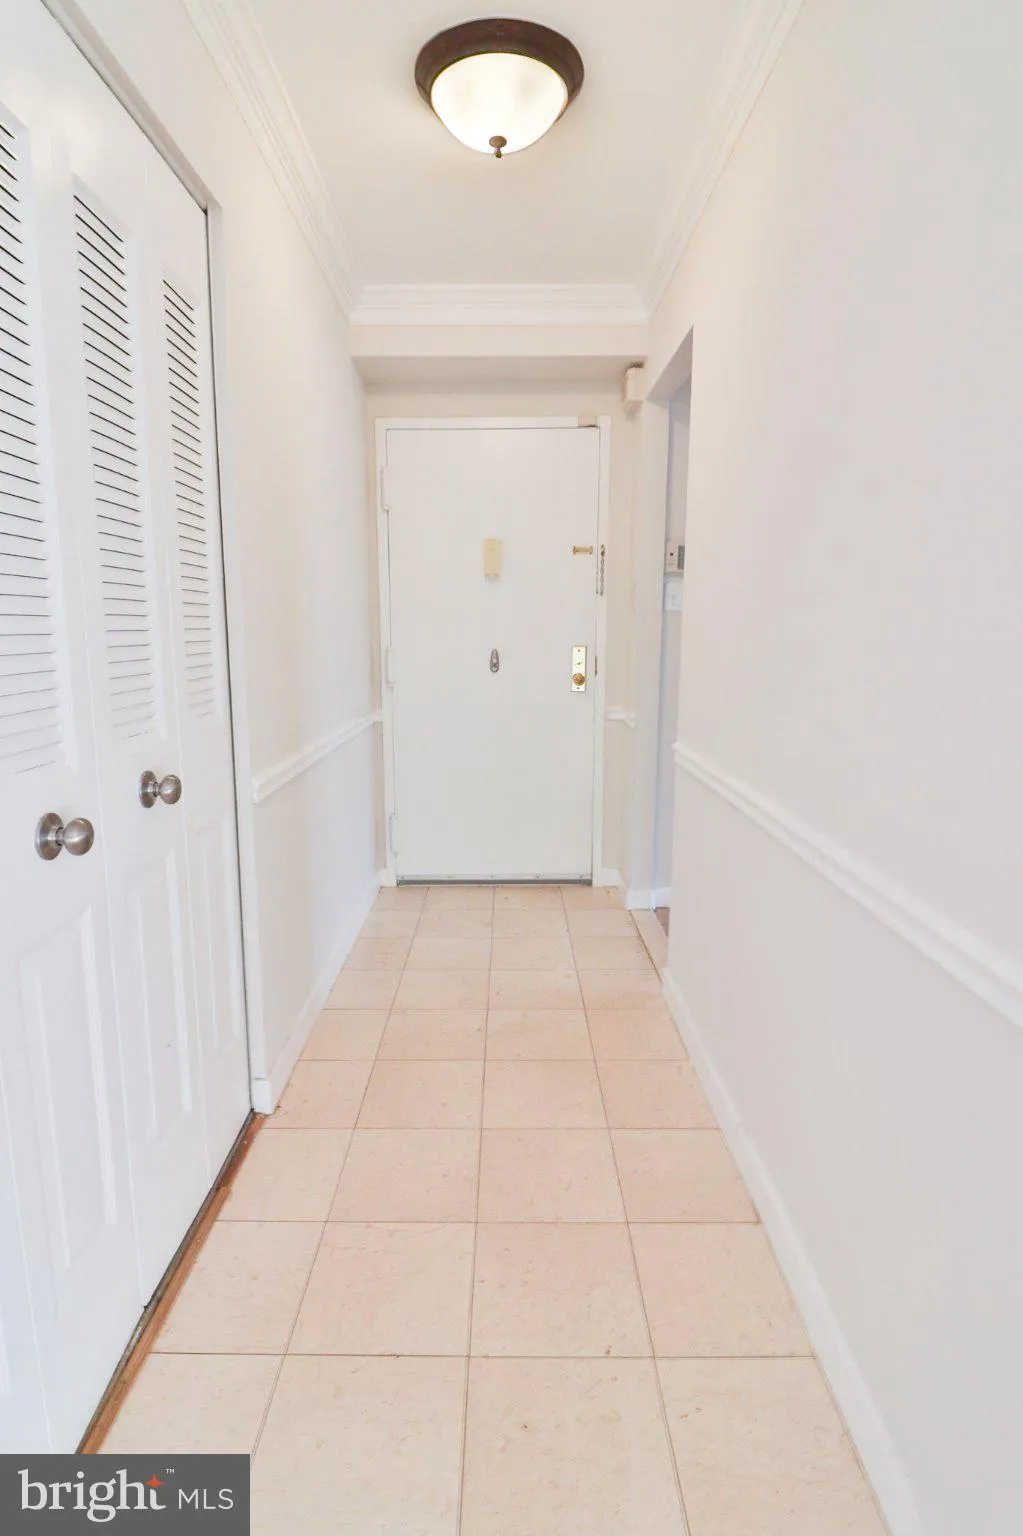
Spacious and bright 2 bed/2 bath ground floor condo located in the highly sought after Georgetown Village community in North Bethesda. Large updated kitchen with plenty of cabinets, stainless steel appliances and tiled floor. Formal dining room and open living area with wood floors. In unit washer and dryer. Hallway bath for guest and second bedroom. Primary bedroom has private bath and large walk-in closet with organizers. Private patio opens to open common area. Sports courts, playground, swimming pool all within the community. Approximately 7 minute walk to White Flint Metro Station. Blocks from Pike and Rose, Whole Foods, restaurants and shops. Easy access to downtown Bethesda and Rockville/Gaithersburg. Minutes to I-270, I-495, Rockville Pike, Old Georgetown Rd and other major routes. Professionally managed. Online application, $50/application fee per each individual adult occupant. Excellent credit required. Pets case by case with $50/month pet rent and $500 pet fee per pet.

Read More
Basic Details
  • Property Type: Residential Lease
  • Listing Type: Active
  • Listing ID: MDMC2258564
  • Price: $2,500
  • Bedrooms: 2
  • Bathrooms: 2
  • Sqft: 1,206 Sqft
  • Year Built: 1979
  • Location: US, MD, MONTGOMERY-MD, North Bethesda, GEORGETOWN VILLAGE, 20852
  • Structure Type: Unit/Flat/Apartment
  • Heating System: Central
  • Cooling System: Central A/C
  • Parking: Surface, Private, Permit Included, Lighted Parking
  • Full Bathrooms: 2
  • Listing Status: Active
Features & Appliances
Features
  • Architectural Style: Traditional
  • Interior Features: Dining Area, Floor Plan - Traditional, Bathroom - Tub Shower, Walk-in Closet(s), Wood Floors
  • Sewer: Public Sewer

Appliances
  • Appliances: Dishwasher, Disposal, Dryer - Electric, Oven/Range - Electric, Refrigerator, Stainless Steel Appliances, Washer, WaterHeater
Ask Agent A Question Ask Agent A Question

Address Map Address Map
MLS Addon MLS Addon
  • Office Name: EQCO Real Estate Inc.
  • Agent Name: Caleb Prater
Additional Information Additional Information
  • Water Source: Public
  • Accessibility Features: None
  • Association Amenities: Common Grounds, Pool - Outdoor, Swimming Pool, Tot Lots/Playground
  • Construction Materials: Brick
  • Entry Level: 1
  • Levels: 1
  • Number Of Units Total: 1
  • On Market Date: 2026-10-02
  • Rent Includes: HOA/Condo Fee, Common Area Maintenance, Trash Removal, Water, Snow Removal
Listing Information Listing Information
  • Co List Agent Full Name: Edward L Quach
  • Co List Office Name: EQCO Real Estate Inc.
  • Originating System Name: Bright
  • Co List Agent Mls Id: 143921
  • Co List Office Mls Id: EQCO1
  • List Agent Mls Id: 3330905
  • List Office Mls Id: EQCO1
  • MLS Status: ACTIVE-BRIGHT
  • Modification Timestamp: 2026-10-02T16:15:06Z
  • Status Change Timestamp: 2026-10-02T04:00:00Z
Rob Spicer Broker, GRI Rob Spicer Broker, GRI Spicer Real Estate

7201 Wisconsin Avenue

Mortgage Calculator
$
$ %
Years
%
$ %Per Year
$ % Per Year

$
