Spicer Real Estate
  • Share
$2,850
Active Active
VA,Gainesville

Location 14299 NEWBERN LOOP, Gainesville, VA 20155

  • Sqft 2,006 Sqft SQFT
  • Bed 4
  • Bath 4
Basic Details Basic Details
Description

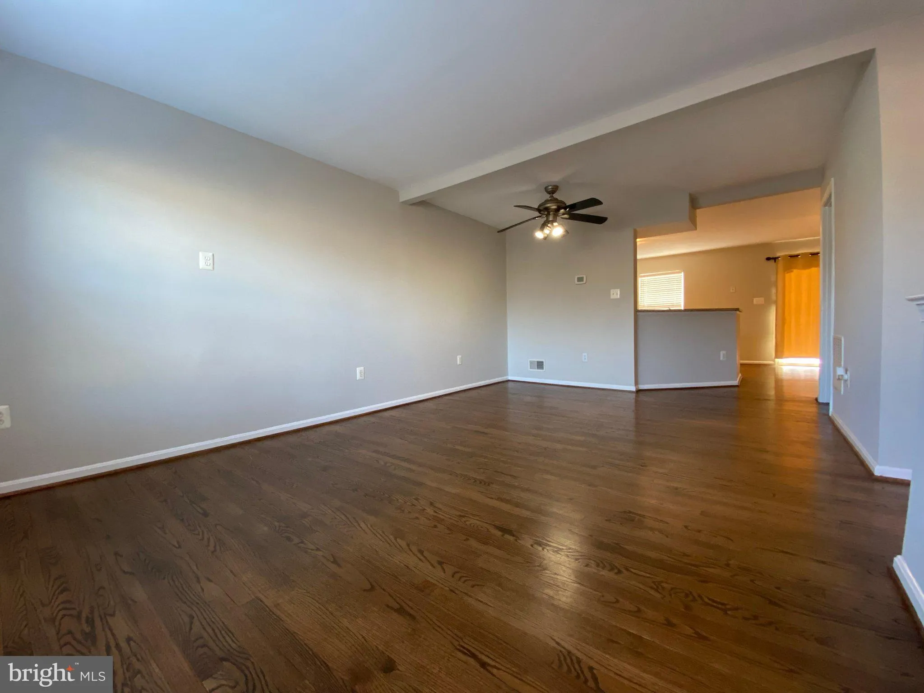
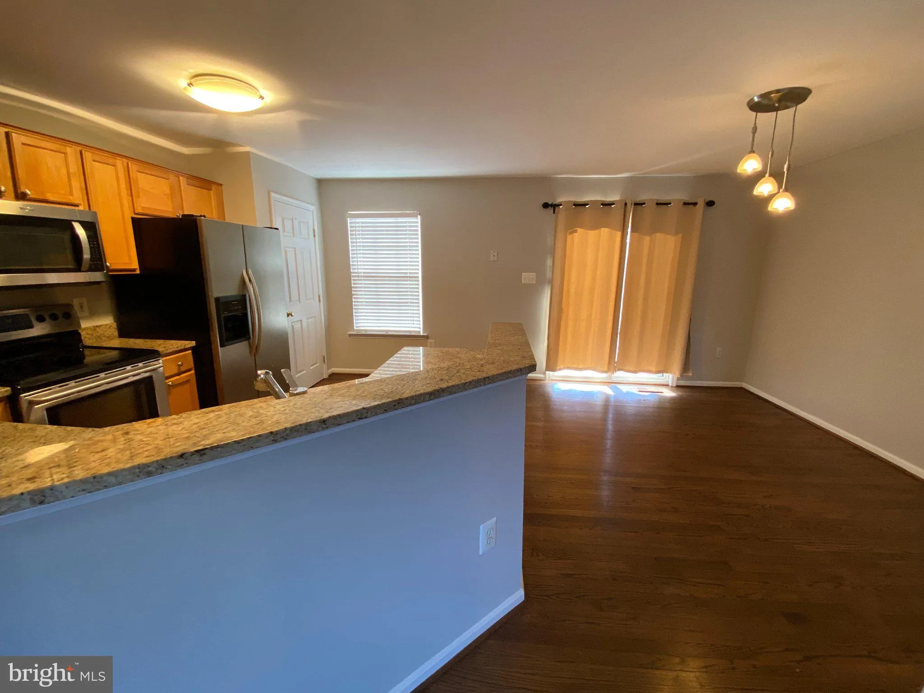
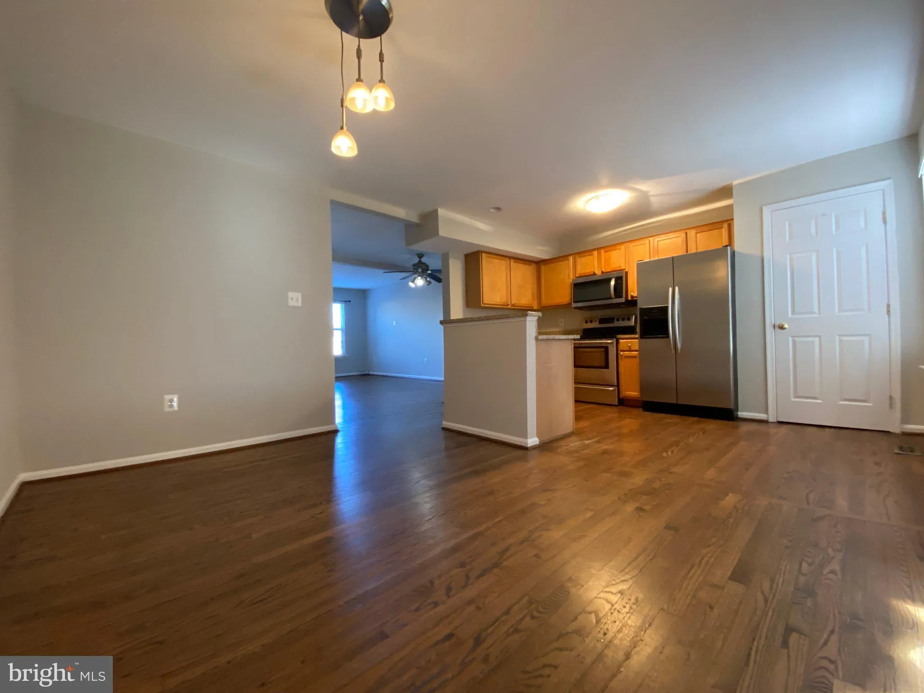
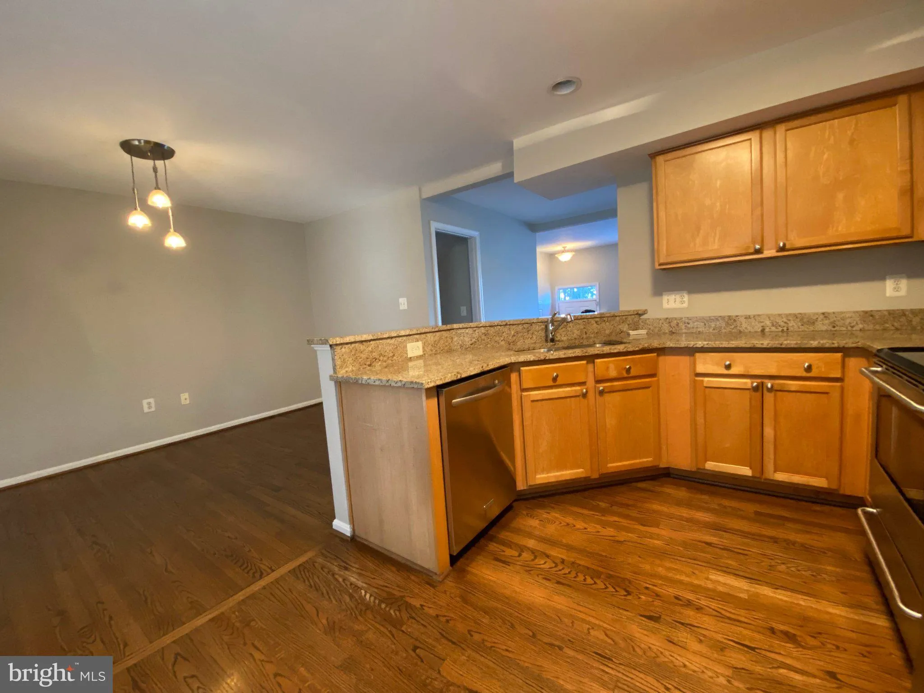
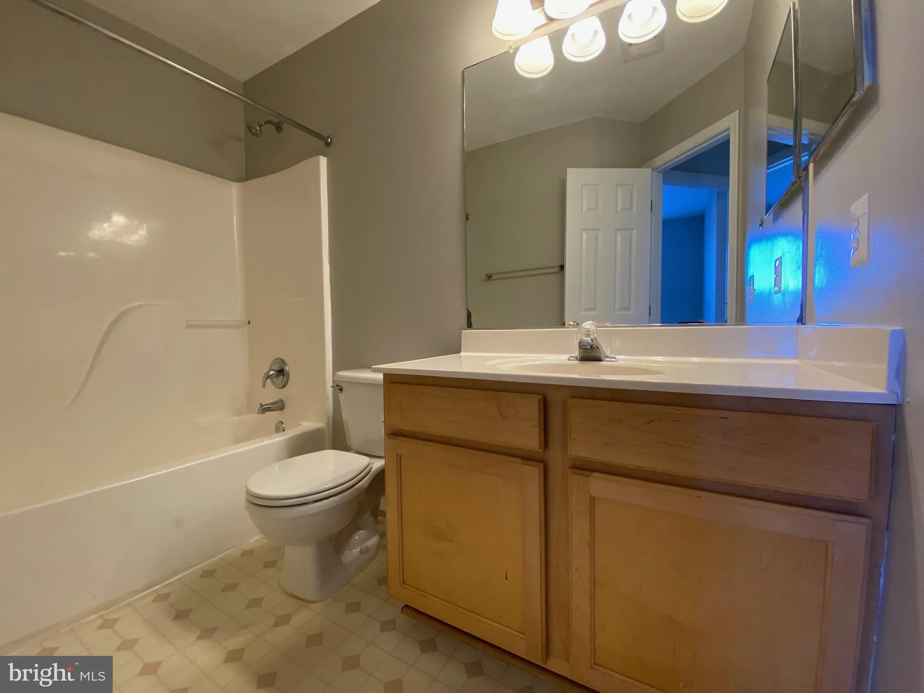
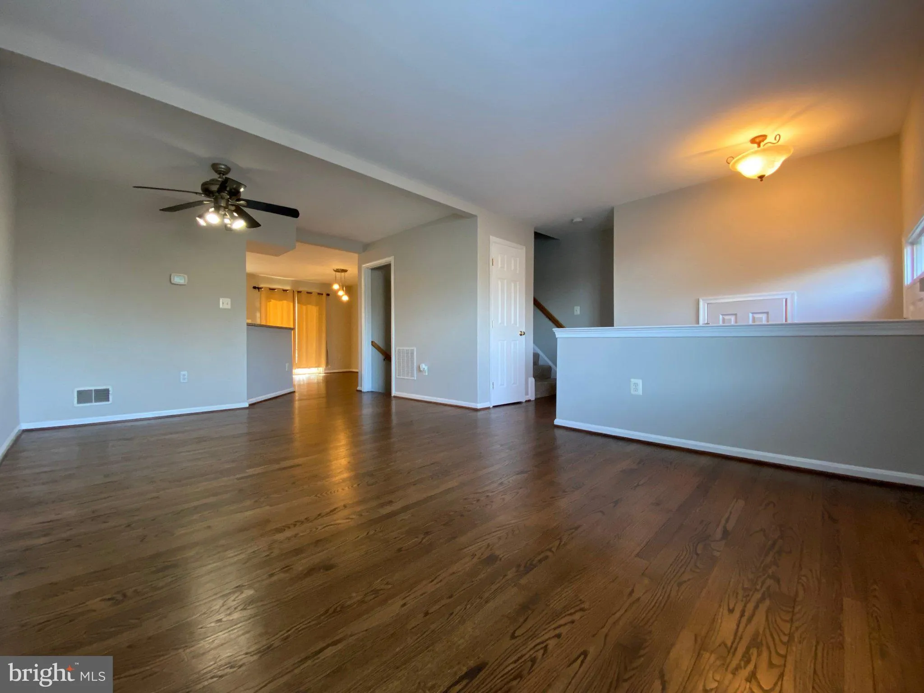
Welcome to Crossroads Village, this expansive 2, 000 finished square foot, 4-bedroom townhouse seamlessly combines modern living with comfort. The upper level boasts 3 bedrooms and 2 full bathrooms, while the main level features an open-concept design, a convenient half bath, and access to a spacious outdoor deck. T...

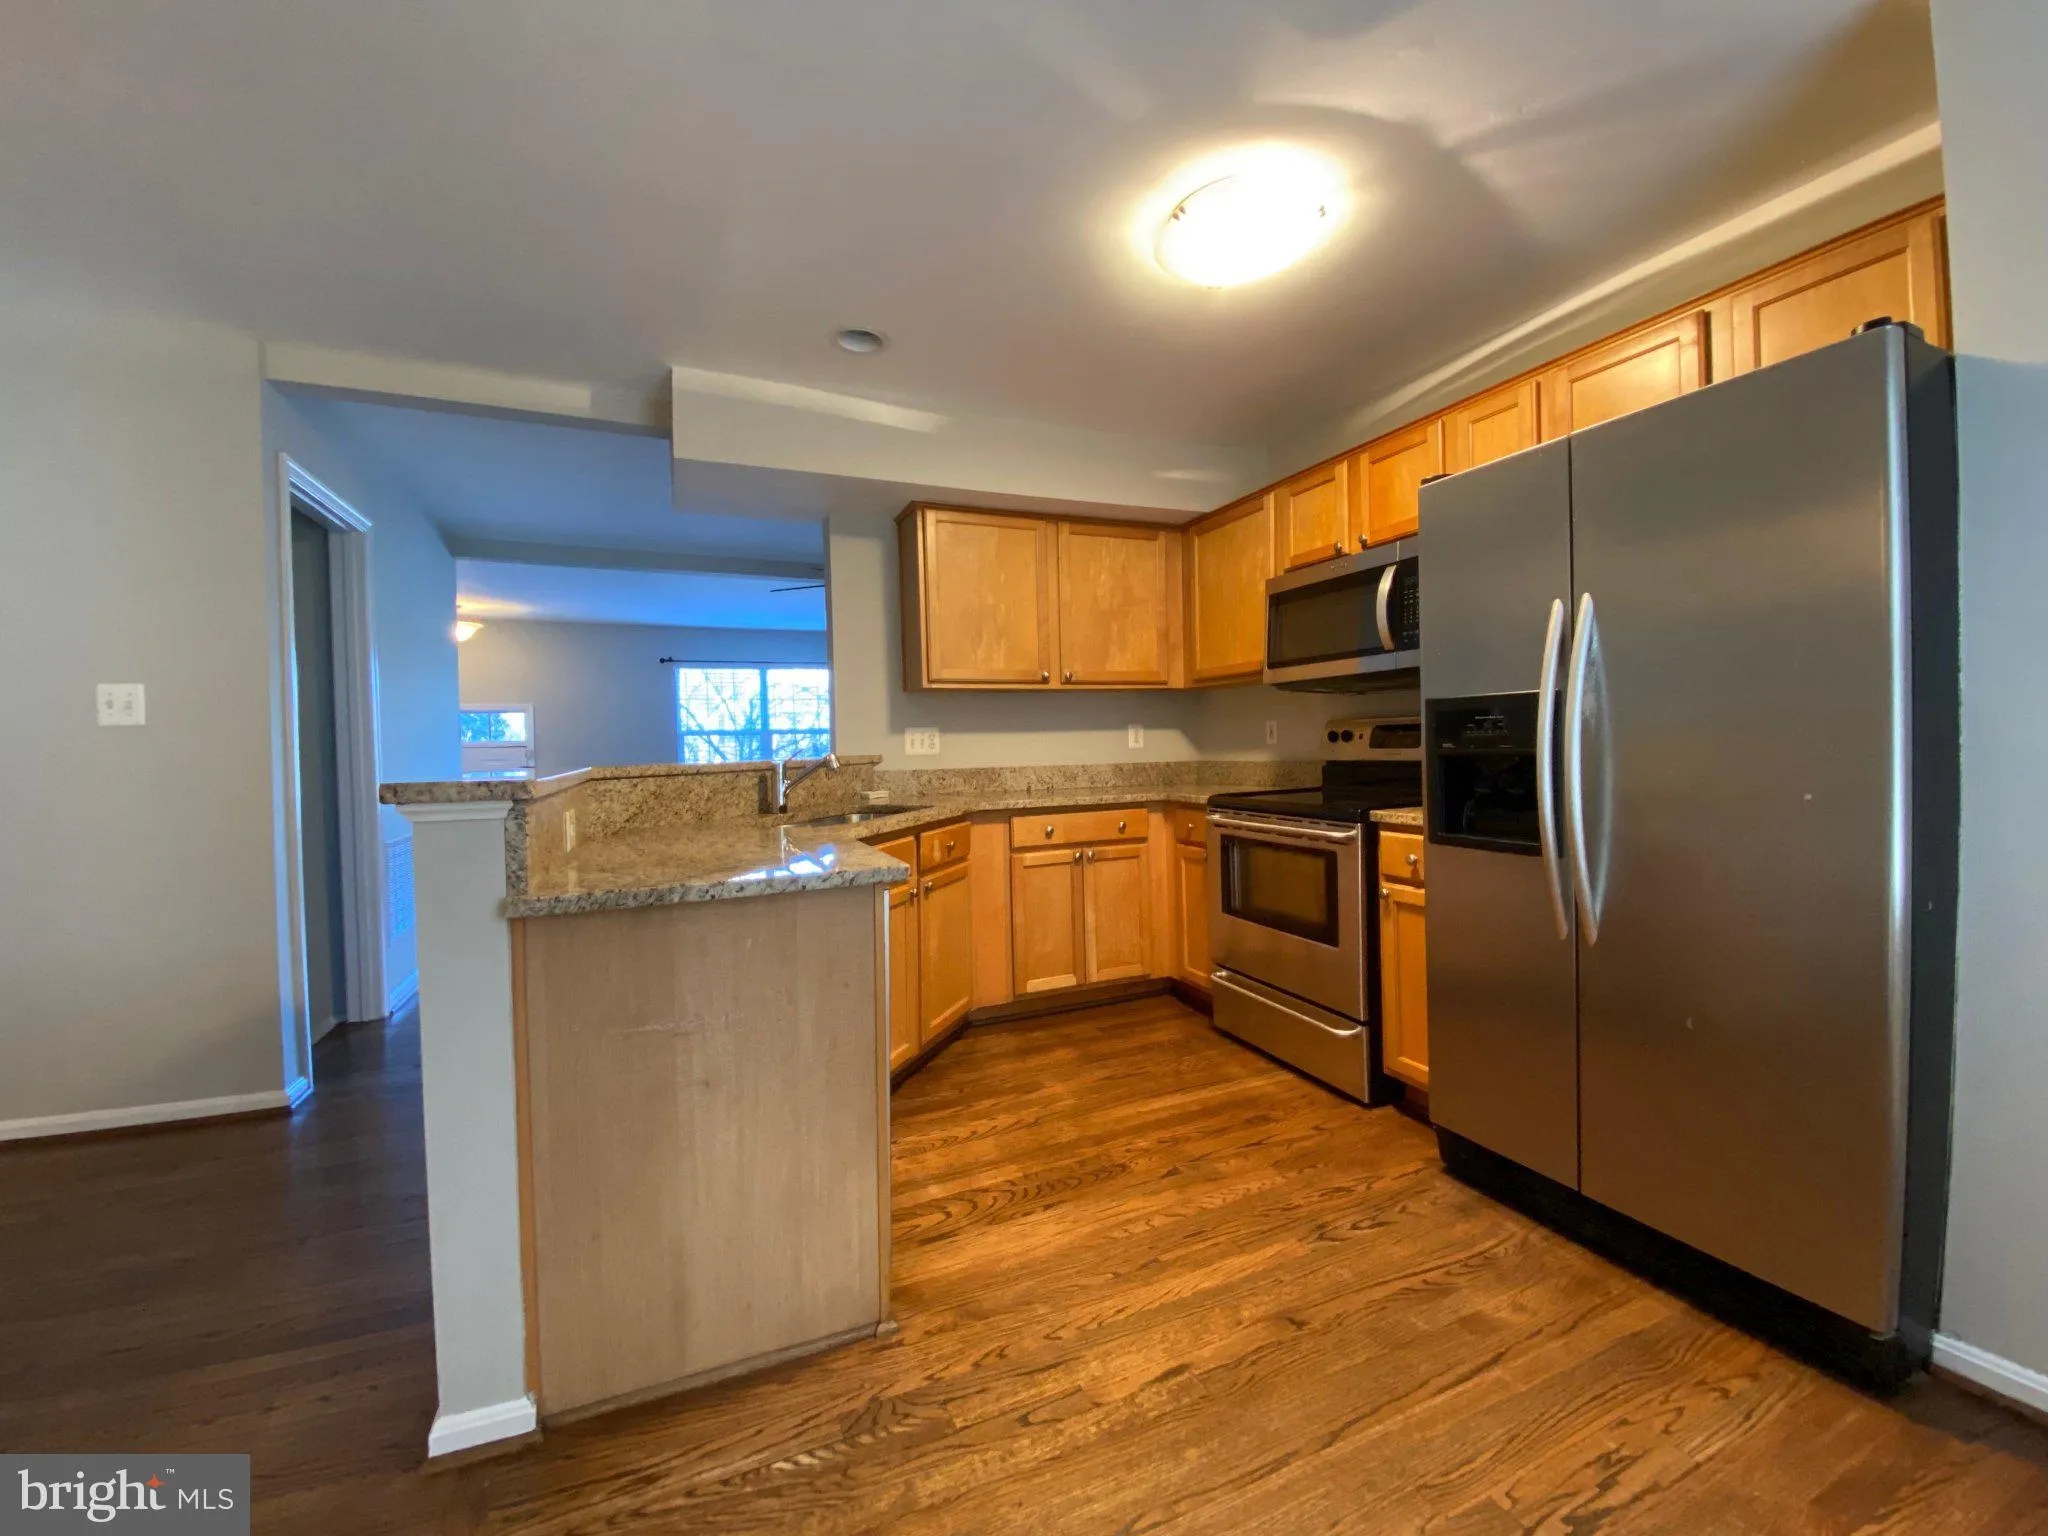
Welcome to Crossroads Village, this expansive 2, 000 finished square foot, 4-bedroom townhouse seamlessly combines modern living with comfort. The upper level boasts 3 bedrooms and 2 full bathrooms, while the main level features an open-concept design, a convenient half bath, and access to a spacious outdoor deck. The versatile lower level includes a fourth bedroom, a full bathroom, and a recreation room—ideal for unwinding or hosting guests. The home showcases elegant hardwood floors throughout the living room, dining room and kitchen. The kitchen has been tastefully renovated with polished granite countertops, stainless steel appliances, and a built-in microwave, making cooking a pleasure. Home has fresh paint and new carpeting. The outdoor spaces elevate the property’s charm, offering a large deck for gatherings and a private, fenced-in patio for added privacy. Dedicated parking ensures convenience, while the community amenities—such as a pool, clubhouse, playground, walking trails, and more—enhance the lifestyle. Situated in a prime location, the home provides easy access to Route 66 and Route 29, placing shopping centers and local attractions just moments away. Available for Move in NOW.

Read More
Basic Details
  • Property Type: Residential Lease
  • Listing Type: Active
  • Listing ID: VAPW2129872
  • Price: $2,850
  • Bedrooms: 4
  • Bathrooms: 4
  • Half Bathrooms: 1
  • Sqft: 2,006 Sqft
  • Year Built: 2000
  • Lot Area: 0.03 Acre
  • Location: US, VA, PRINCE WILLIAM-VA, Gainesville, CROSSROADS VILLAGE, 20155
  • Structure Type: Interior Row/Townhouse
  • Heating System: Forced Air
  • Cooling System: Central A/C
  • Basement: Full, Walkout Level, Windows, Fully Finished, Rear Entrance, Interior Access
  • Fence: Privacy, Rear, Wood
  • Patio: Deck, Patio
  • Parking: Assigned
  • Full Bathrooms: 3
  • Listing Status: Active
Features & Appliances
Features
  • Architectural Style: Colonial
  • Exterior Features: Sidewalks
  • Flooring: Carpet, CeramicTile, Engineered Wood
  • Interior Features: Carpet, Ceiling Fan(s), Combination Kitchen/Dining, Wood Floors
  • Sewer: Public Sewer

Appliances
  • Appliances: Built-In Microwave, Dishwasher, Disposal, Dryer, Icemaker, Oven/Range - Electric, Refrigerator, Washer
Ask Agent A Question Ask Agent A Question

Address Map Address Map
MLS Addon MLS Addon
  • Office Name: Samson Properties
  • Agent Name: Billy R Petry Jr.
Additional Information Additional Information
  • Water Source: Public
  • Accessibility Features: None
  • Association Amenities: Community Center, Jog/Walk Path, Pool - Outdoor, Tennis Courts, Tot Lots/Playground
  • Construction Materials: Vinyl Siding
  • Foundation Details: Concrete Perimeter, Slab
  • Levels: 3
  • On Market Date: 2026-09-23
Financial Financial
  • Association Fee: 127.0
  • Association Fee Frequency: Monthly
  • Association Fee Includes: Common Area Maintenance, Road Maintenance, Snow Removal, Trash
  • Association Yn: 1
Listing Information Listing Information
  • Originating System Name: Bright
  • List Agent Mls Id: 3059405
  • List Office Mls Id: SAMP2
  • MLS Status: ACTIVE-BRIGHT
  • Modification Timestamp: 2026-10-02T15:56:13Z
  • Status Change Timestamp: 2026-09-23T04:00:00Z
Rob Spicer Broker, GRI Rob Spicer Broker, GRI Spicer Real Estate

7201 Wisconsin Avenue

Mortgage Calculator
$
$ %
Years
%
$ %Per Year
$ % Per Year

$
