
 Share
 5609 FAIRCLOTH COURT, Centreville, VA 20120
 2,320 Sqft SQFT
 4
 4
 Basic Details
***Minimum credit score of 670 and a clean rental history are required. Combined gross household income must be at least 40 times the monthly rent. Qualification is limited to a maximum of two applicants using no more than two income sources. Co-signers are not accepted.*** Welcome to this beautifully upgraded brick...
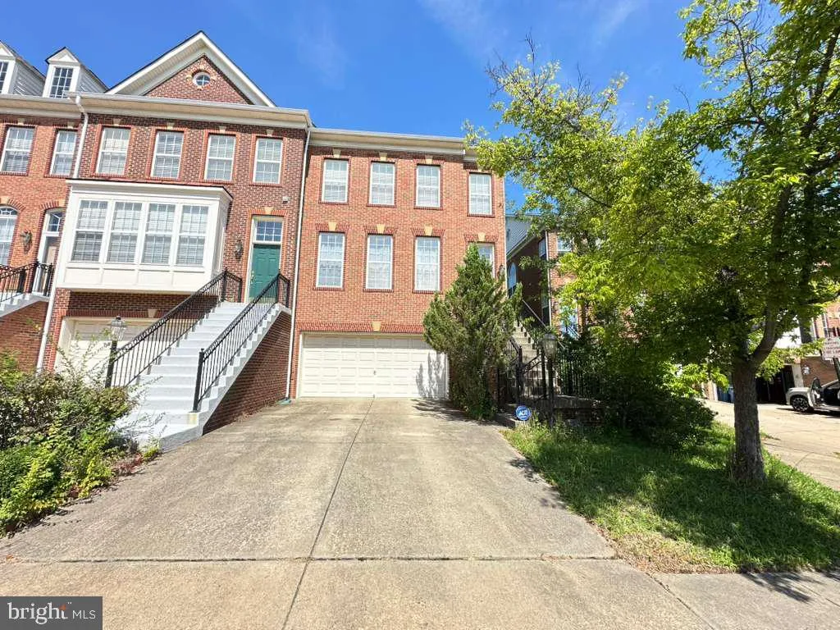
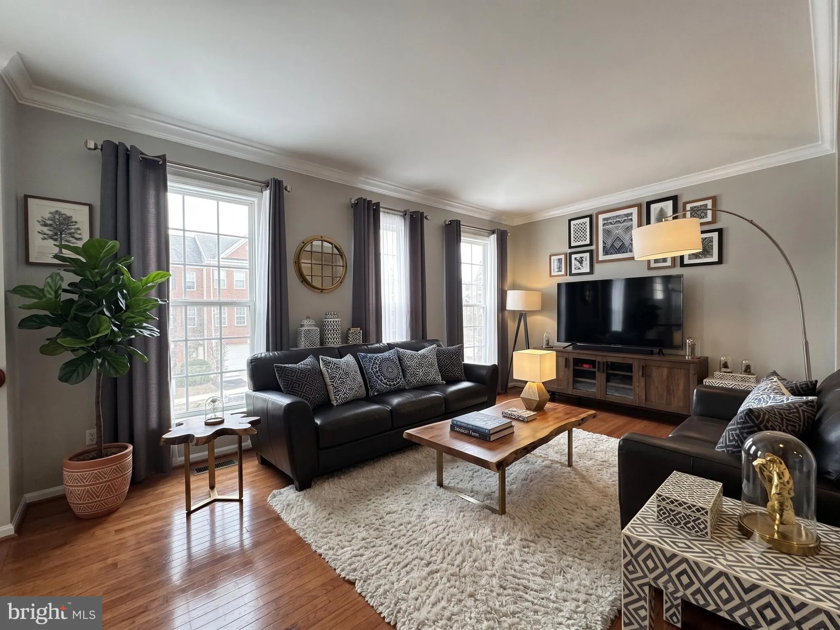
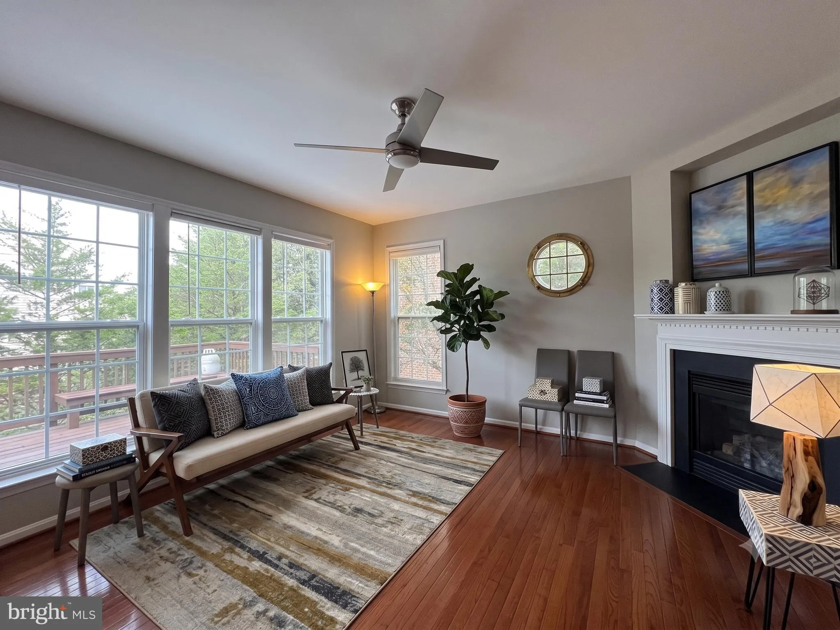
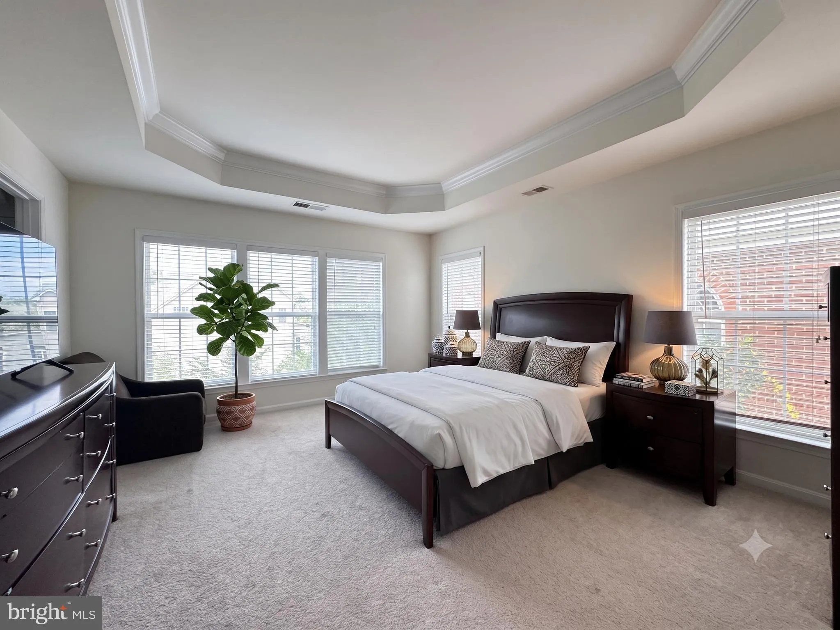
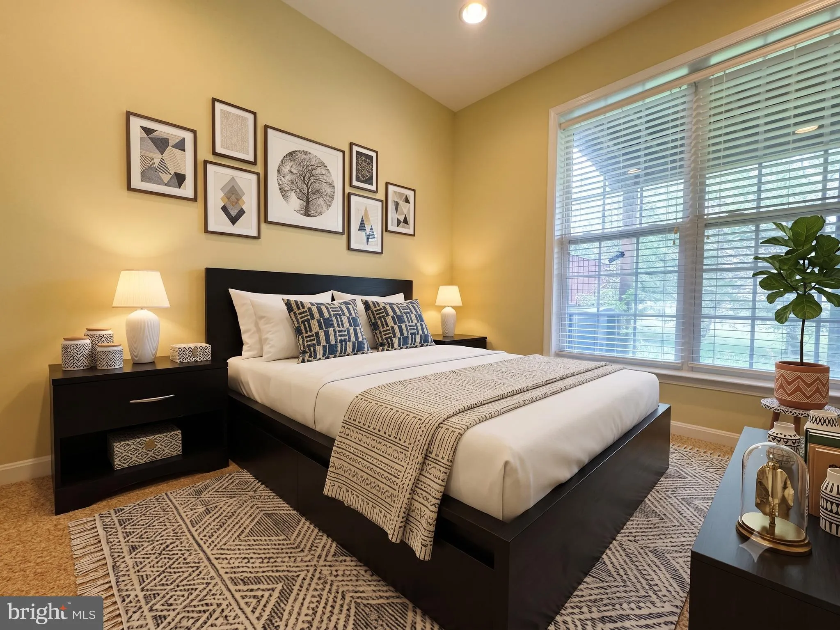
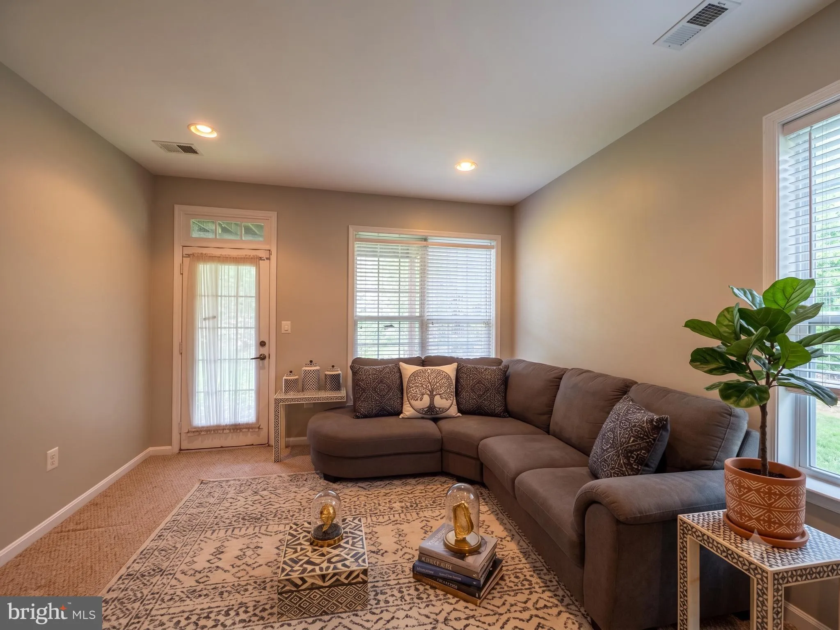
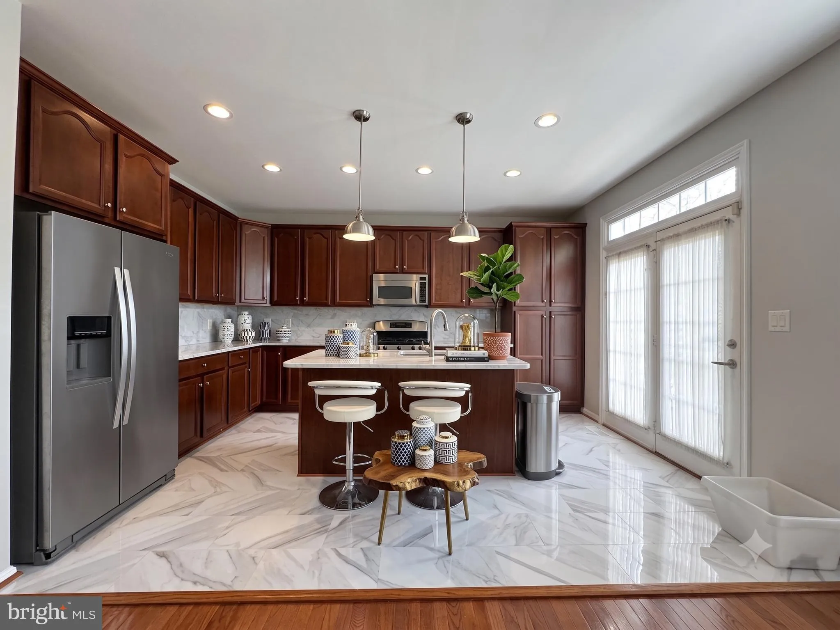
***Minimum credit score of 670 and a clean rental history are required. Combined gross household income must be at least 40 times the monthly rent. Qualification is limited to a maximum of two applicants using no more than two income sources. Co-signers are not accepted.*** Welcome to this beautifully upgraded brick-front townhome offering 4 bedrooms, 3.5baths, and nearly 2, 000 square feet of stylish living space in a desirable Centreville community. The updated gourmet kitchen features granite countertops, stainless steel appliances, ceramic tile flooring, and quality cabinetry, making it perfect for everyday living and entertaining. Elegant hardwood floors, decorative columns, and pedestal sinks add timeless character and charm throughout the home. The spacious floor plan provides comfortable living areas, while the partial basement offers additional storage or future finishing potential. Step outside to a rear porch, ideal for relaxing or entertaining family and friends. Complete with a 2-car garage and conveniently located near shopping, dining, parks, and major commuter routes including I-66, Route 28, and Route 29, this move-in ready home combines comfort, style, and an unbeatable location. Don’t miss this wonderful opportunity!
 Features & Appliances
 Ask Agent A Question
 Address Map
 Neighborhood
 MLS Addon
 Additional Information
 Financial
Listing Information
 Rob Spicer Broker, GRI
Spicer Real Estate
7201 Wisconsin Avenue
 RobSpicer@SpicerRealEstate.com
 2403881030
 2403881030
 7201 Wisconsin Avenue


