
 Share

 6579 BERMUDA GREEN COURT, Alexandria, VA 22312
 2,026 Sqft SQFT
 3
 4
 Basic Details
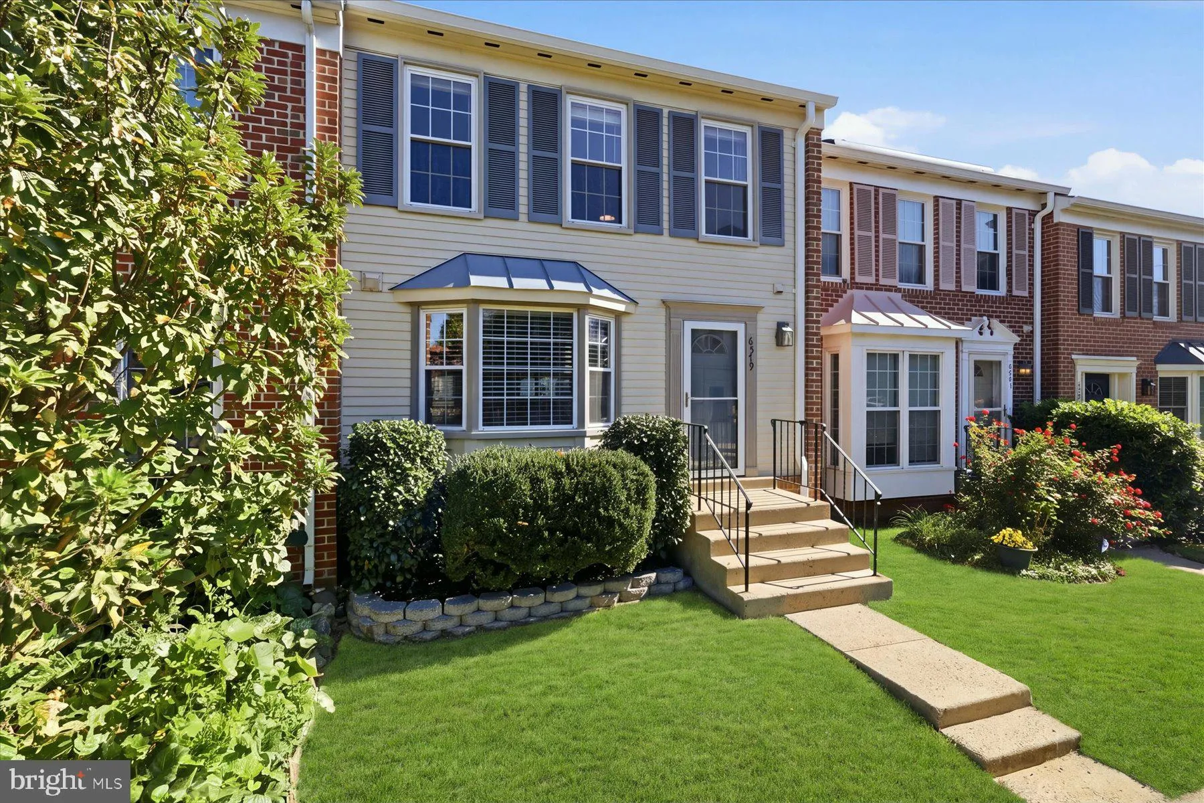
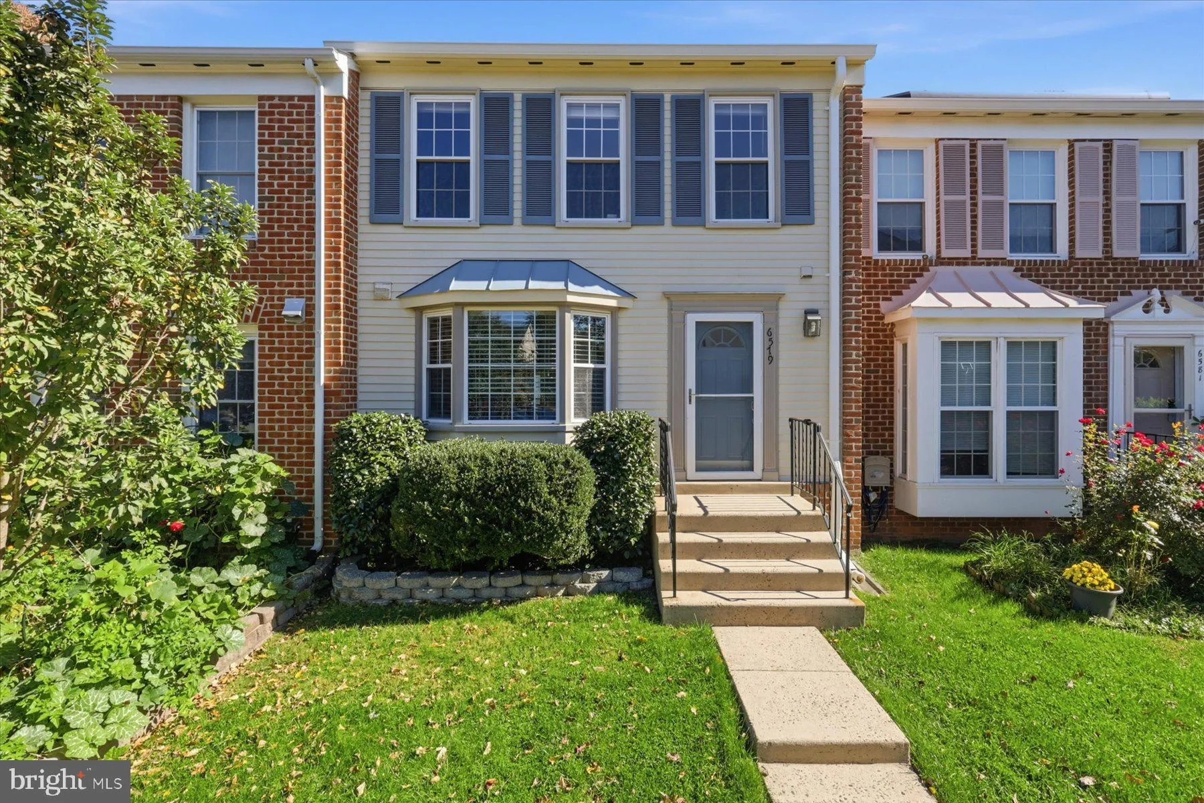
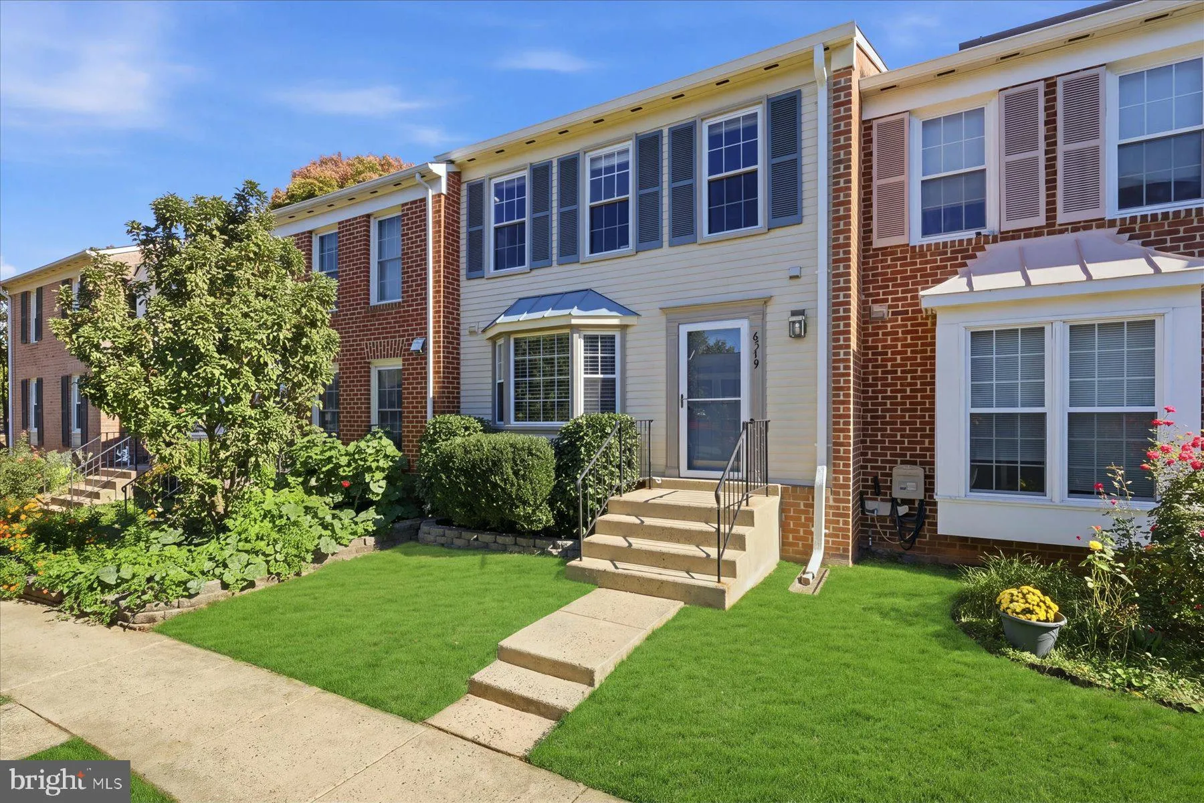
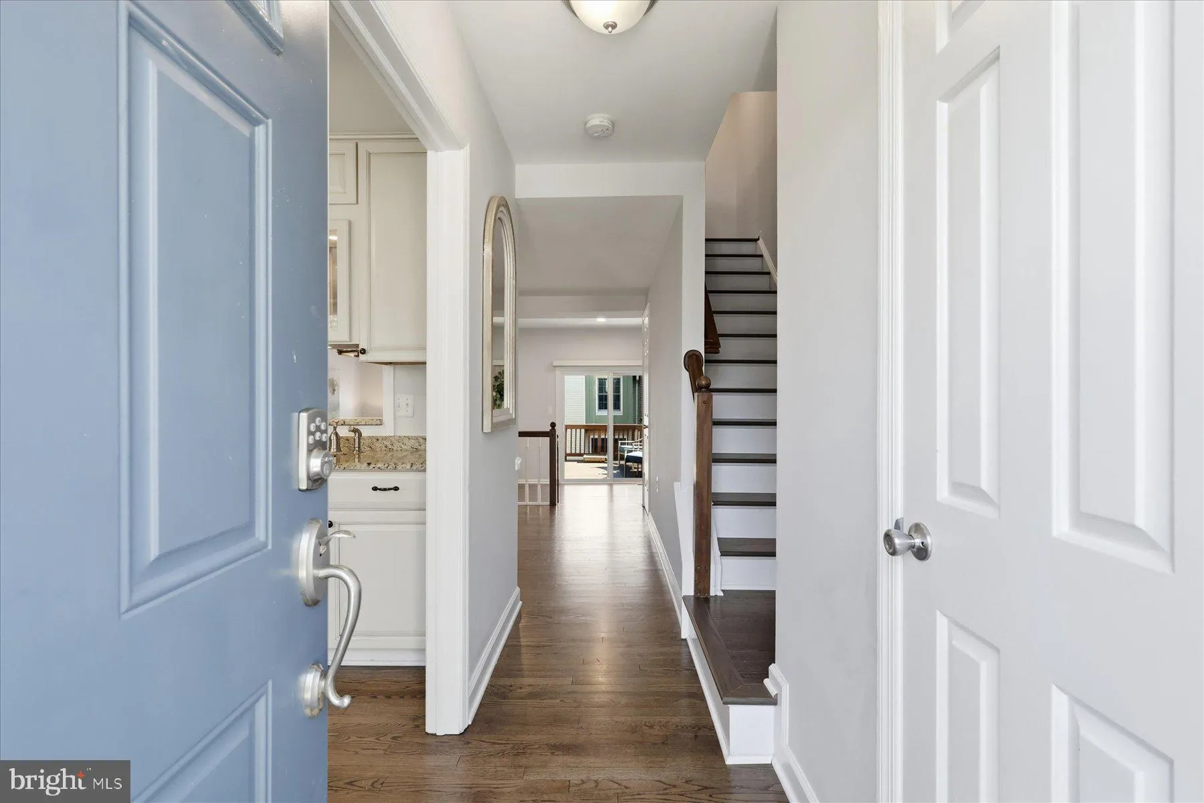
Welcome home to Pinecrest! Flowering camellia bushes and mature landscaping frame the front of this beautifully updated and lovingly maintained townhome, setting a warm tone before you even reach the door. Step inside to the main level, where hardwood floors, custom paint, and an open floor plan make it easy to ente...
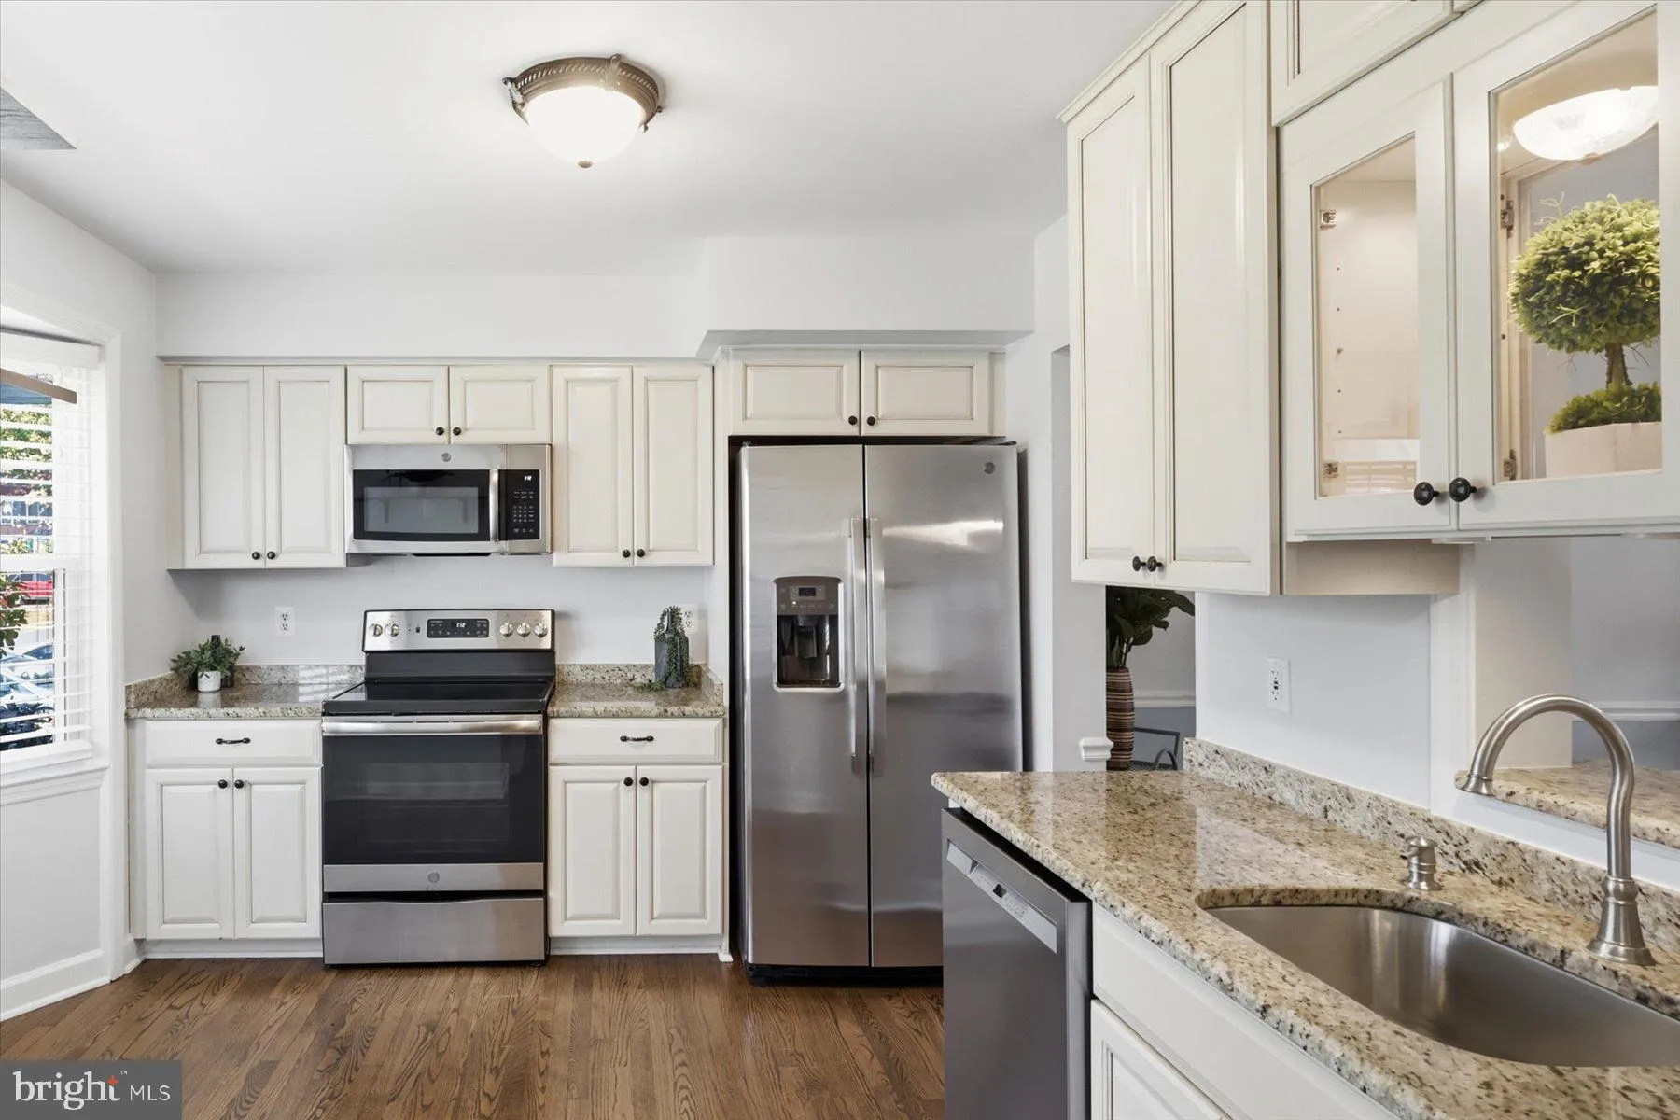
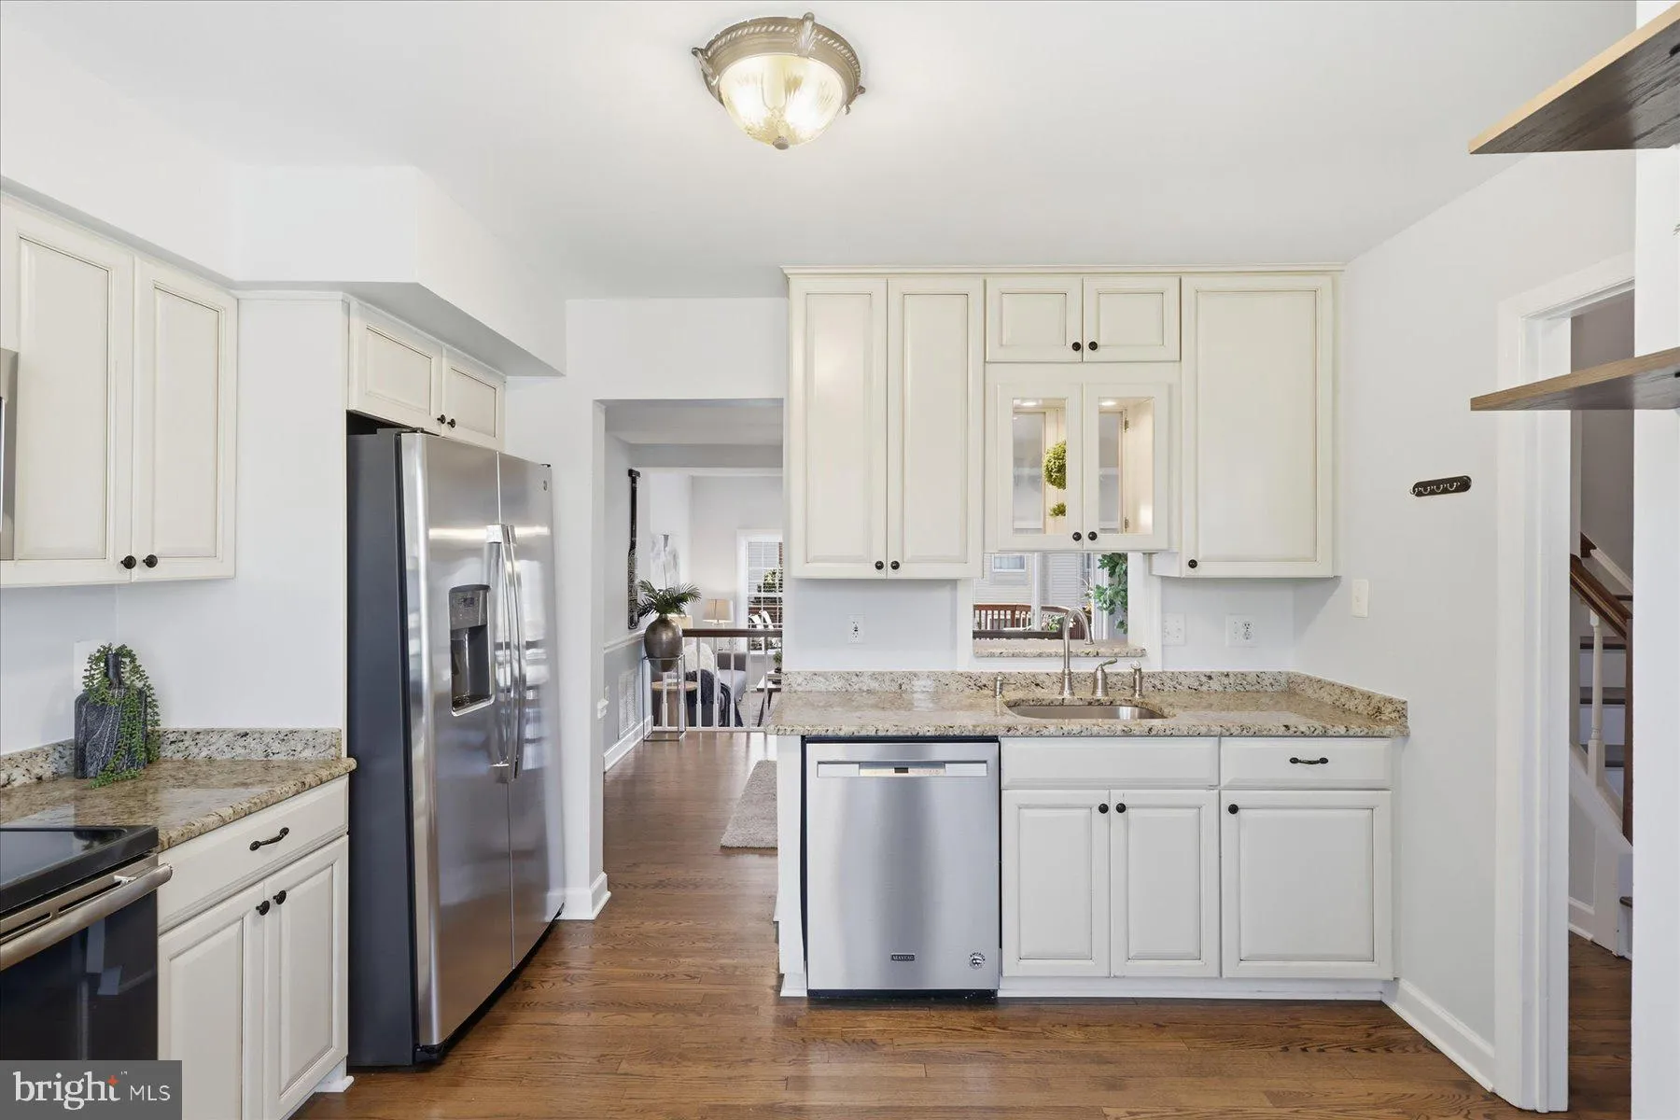
Welcome home to Pinecrest! Flowering camellia bushes and mature landscaping frame the front of this beautifully updated and lovingly maintained townhome, setting a warm tone before you even reach the door. Step inside to the main level, where hardwood floors, custom paint, and an open floor plan make it easy to entertain. A beautiful custom coat tree makes a lovely first impression in the entryway, and a convenient powder room is tucked nearby. At the heart of the home, the gourmet kitchen features granite countertops, custom cabinetry, and stainless steel appliances, and it flows naturally into the dining room. Just beyond, the family room opens onto a large deck with new Trex flooring and posts, ready for morning coffee or evening dinners outside. Throughout the home, plenty of windows and added recessed lighting keep every room bright. Upstairs, the primary bedroom has its own en-suite bath. Two additional bedrooms share an updated hall bath. The upstairs also features beautiful hardwoods throughout. Downstairs, the walk-out lower level features tall ceilings and room to spread out, with a media/family room warmed by a fireplace, new top of the line LVP flooring, a full bath, and a laundry area with a front-loading washer and dryer, plus ample storage. From here, step outside to the expansive backyard patio. Peace of mind comes with a new roof and gutters (June 2023) and a whole-home UV air purifier. An added bonus to this home is that it comes with two parking spots. Pinecrest is a community people love to call home. Residents enjoy tennis and pickleball courts, walking trails, and two ponds with gazebos, where an afternoon stroll might turn up turtles, birds, and fish. Two playgrounds are designed for different ages, and the public golf course wraps around the neighborhood. In the fall, Pinecrest Vista Drive is especially lovely, with autumn color and festive Halloween decorations lining the street. The HOA hosts community events throughout the year, like the recent Boo Bash, and neighbors make newcomers feel welcome from day one. Located inside the Beltway with easy access to I-395 and I-495, this home is a commuter’s dream and close to just about everything. Pinecrest Plaza is a short walk away, with Lidl for groceries and summer-night favorites like Taco Rock, Cold Stone, and Kajiken. Barcroft Plaza and central Annandale are just a quick drive away, with more groceries and dining, including Annandale’s well-loved Korean BBQ. Green Spring Gardens is within walking distance for picnics and open space, and Thomas Jefferson High School is right across the street. Old Town Alexandria and the waterfront are an easy drive, and the new West End Alexandria development and hospital are nearby.
 Features & Appliances
 Ask Agent A Question
 Address Map
 MLS Addon
 Additional Information
 Financial
Listing Information
 Rob Spicer Broker, GRI
Spicer Real Estate
7201 Wisconsin Avenue
 RobSpicer@SpicerRealEstate.com
 2403881030
 2403881030
 7201 Wisconsin Avenue


