
 Share
 12201 ACADEMY WAY, Rockville, MD 20852
 824 Sqft SQFT
 1
 1
 Basic Details
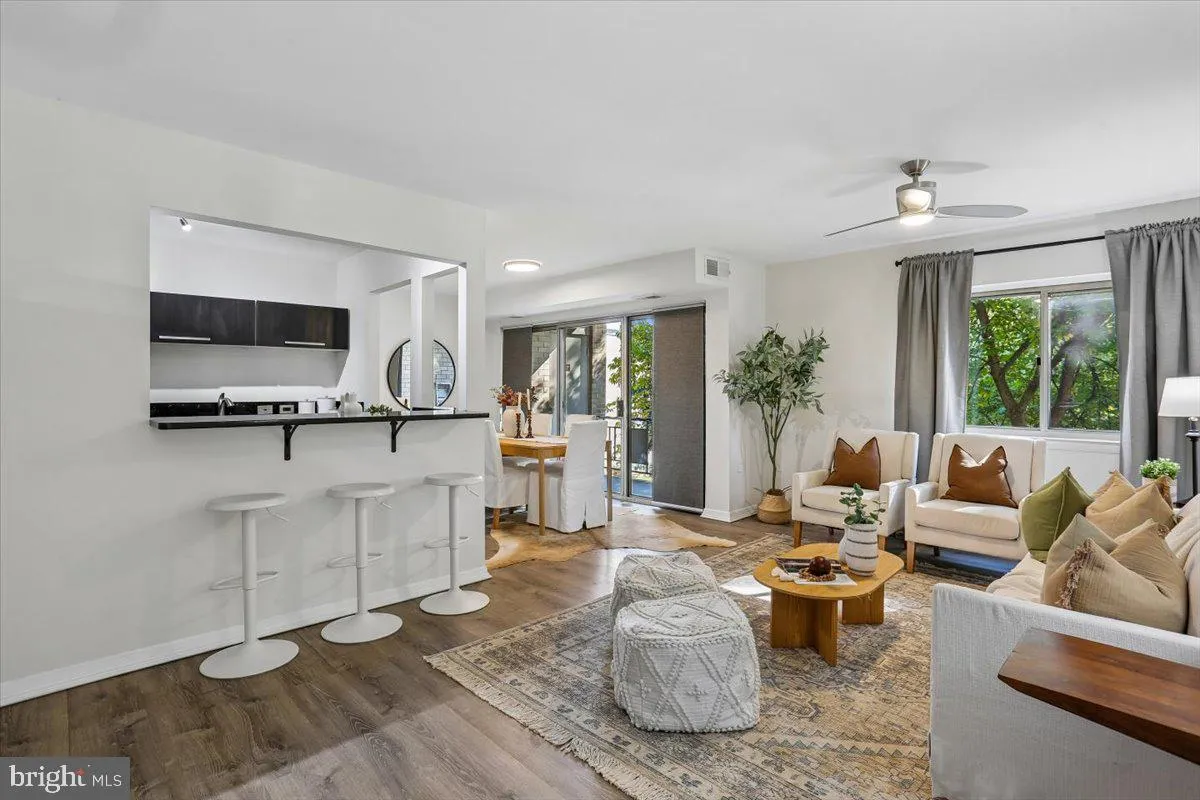
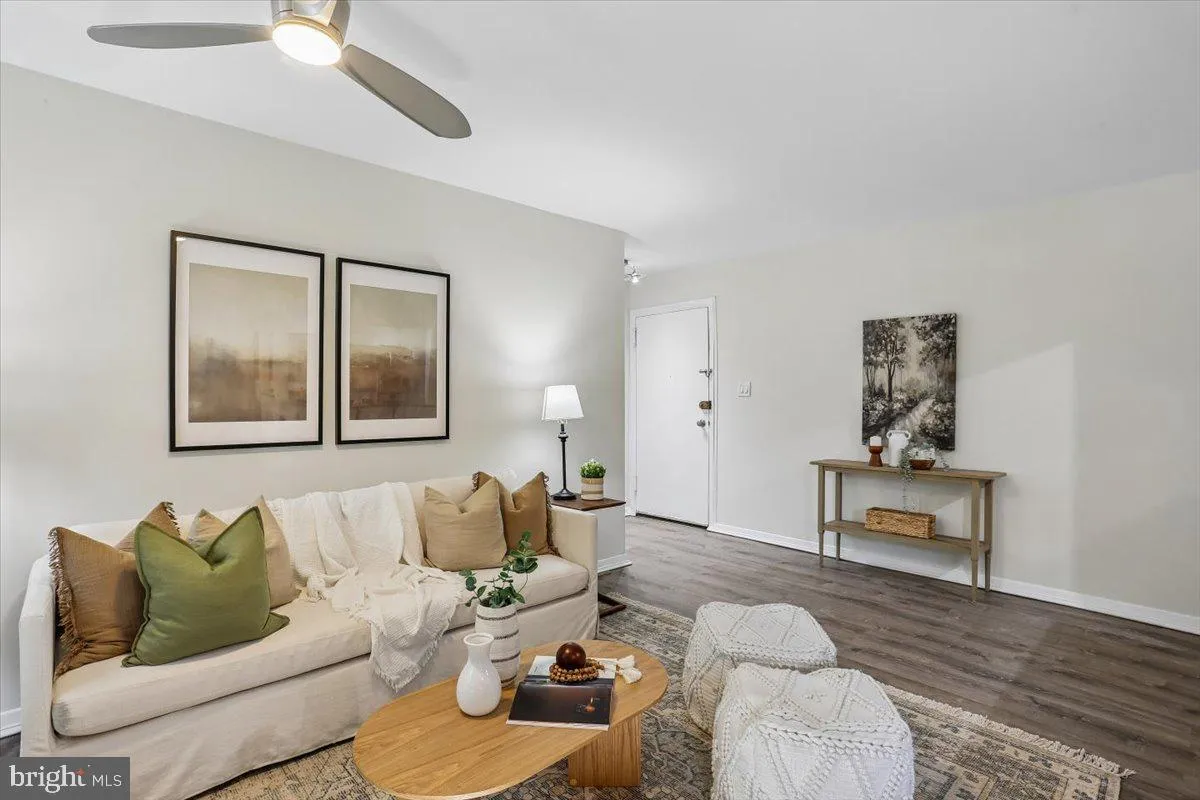
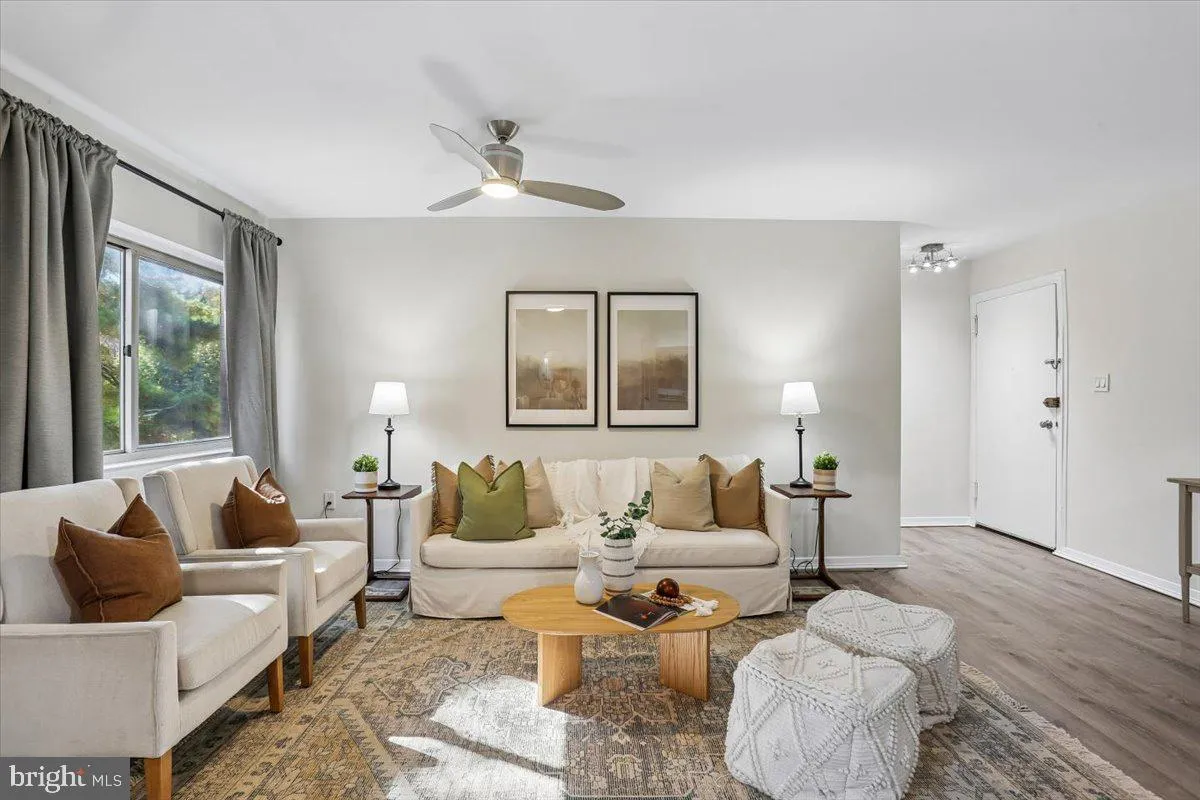
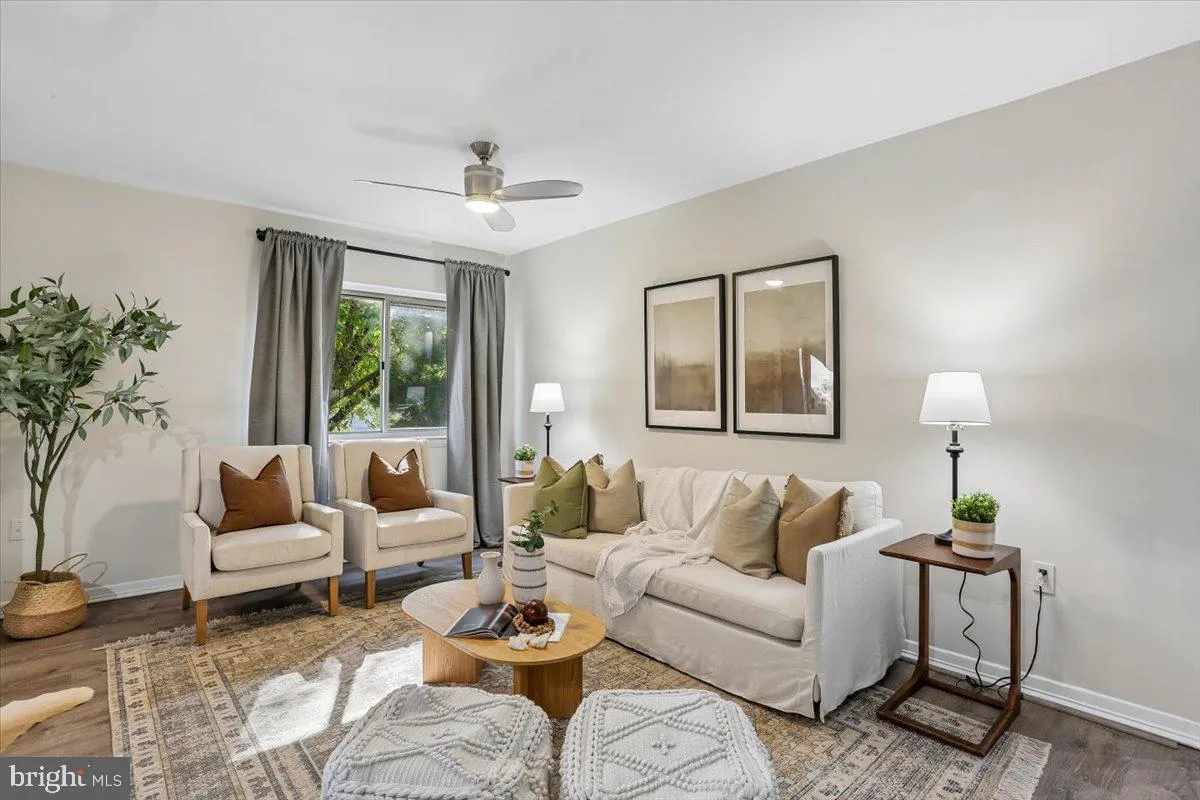
Fully updated and move-in ready at 12201 Academy Way #163! This 1-bedroom, 1-bath condo has been refreshed from top to bottom, with stylish LVT flooring throughout, fresh paint, and a clean, modern feel in every room. The contemporary kitchen features granite countertops, stainless steel appliances, and ample cabine...
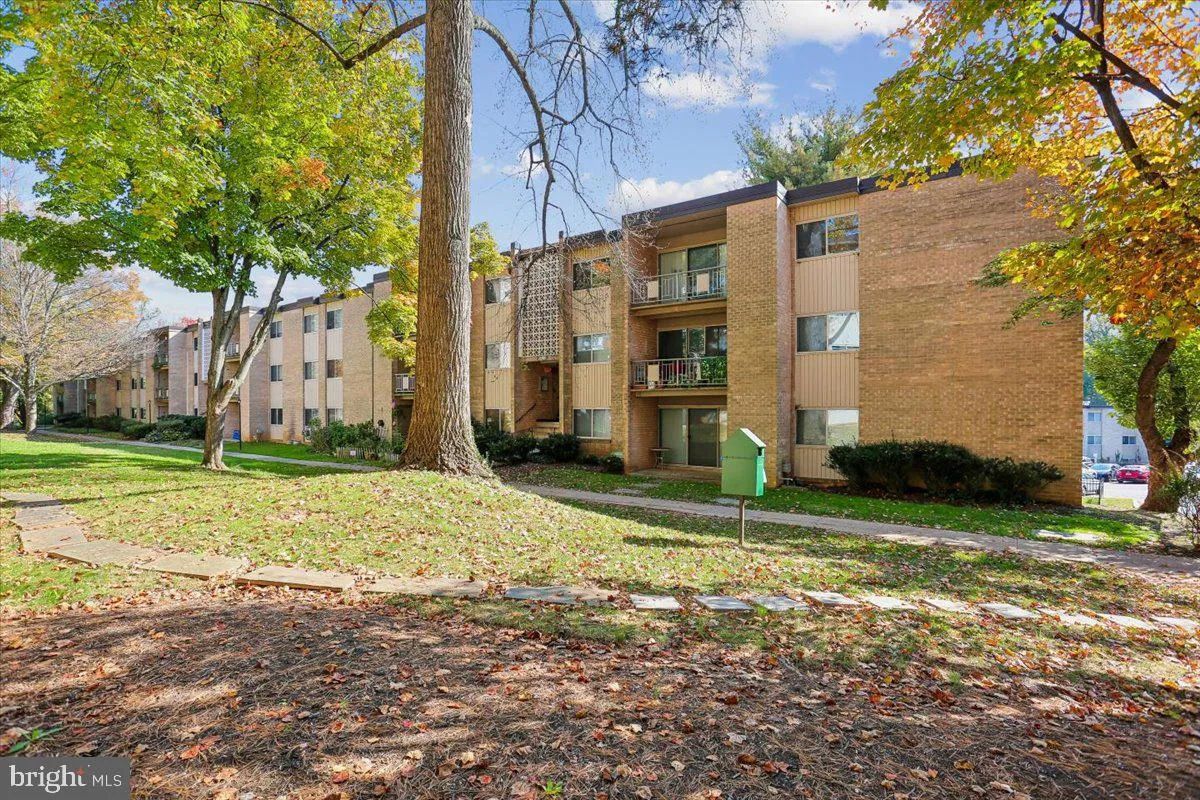
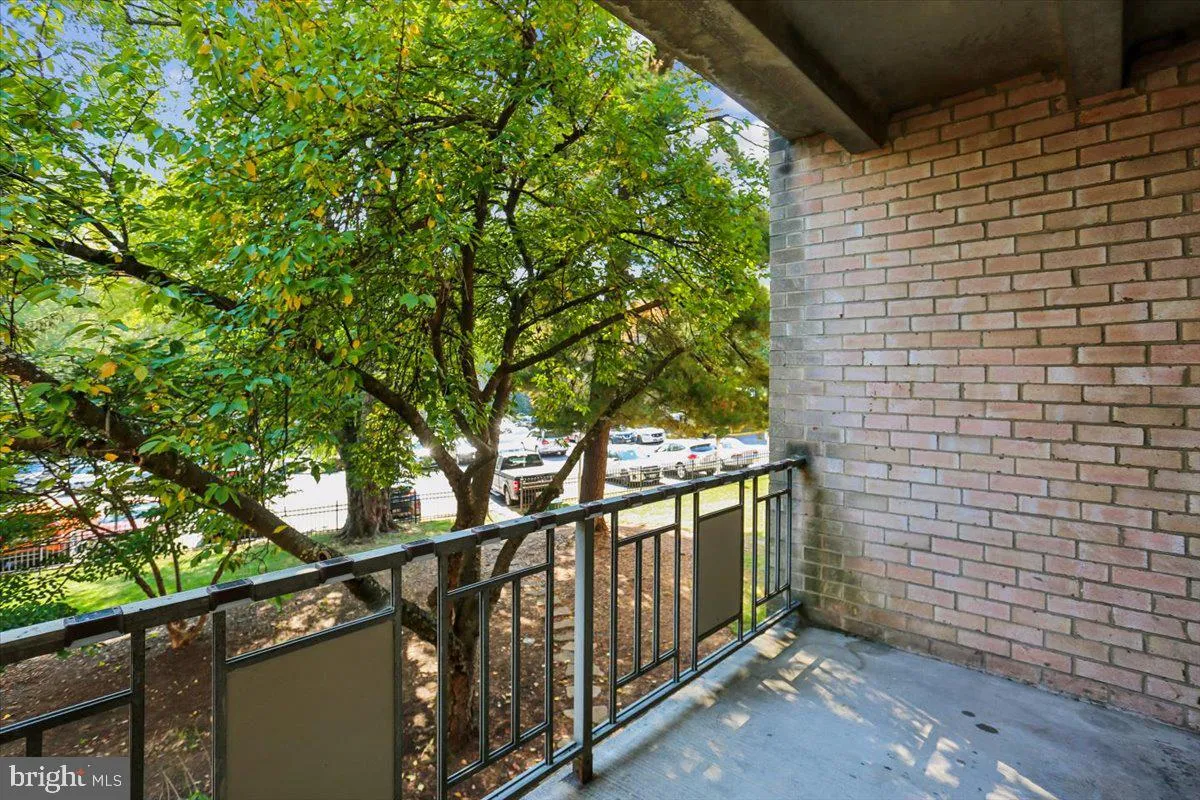
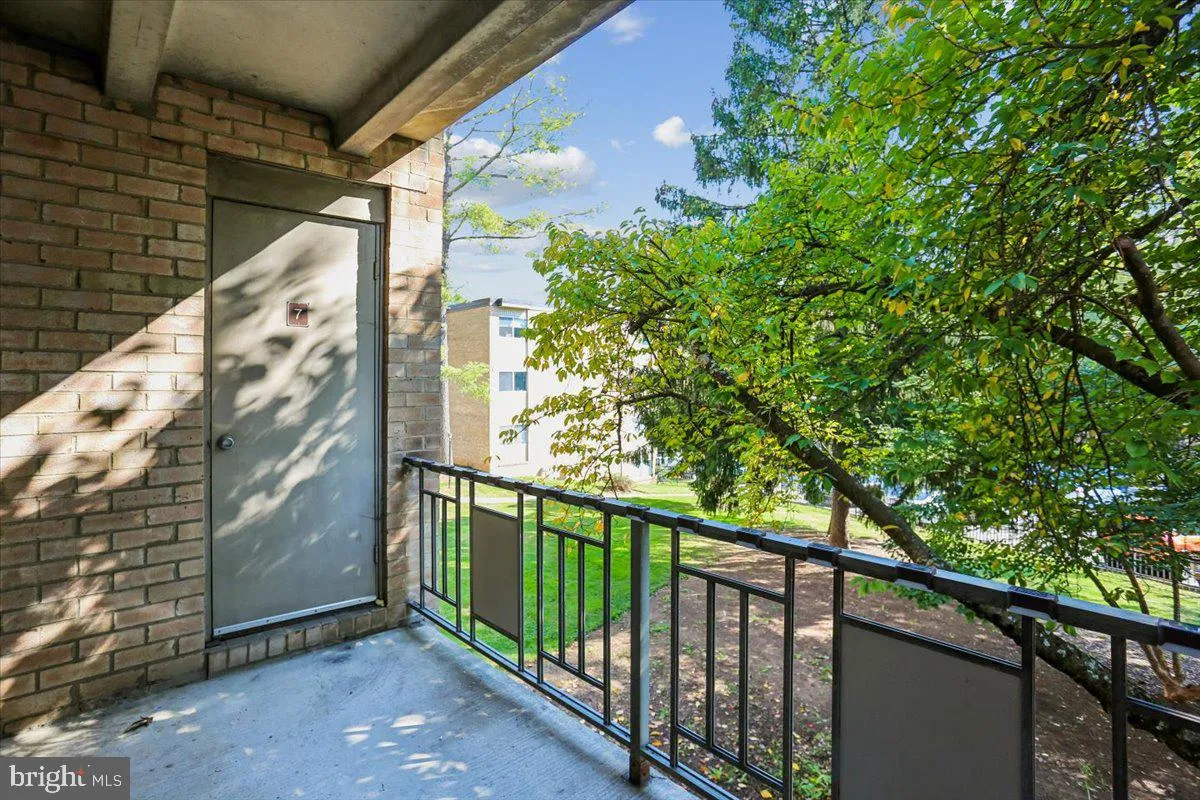
Fully updated and move-in ready at 12201 Academy Way #163! This 1-bedroom, 1-bath condo has been refreshed from top to bottom, with stylish LVT flooring throughout, fresh paint, and a clean, modern feel in every room. The contemporary kitchen features granite countertops, stainless steel appliances, and ample cabinet space, plus a pass-through window to the living room with a bar stool seating area, perfect for casual meals or chatting while you cook. The large bedroom is a true retreat, with plenty of room to spread out, and the updated bathroom adds a polished, modern touch. Step out onto your private balcony to enjoy your morning coffee or unwind at the end of the day. Best of all, all utilities are included in the condo fee, making your monthly costs simple and predictable. Located just one mile from Rockville Pike and the Metro station, with easy access to shopping, dining, and commuter routes. Turnkey living at its best. Schedule your showing today!
 Features & Appliances
 Ask Agent A Question
 Address Map
 Neighborhood
 MLS Addon
 Additional Information
 Financial
Listing Information
 Rob Spicer Broker, GRI
Spicer Real Estate
7201 Wisconsin Avenue
 RobSpicer@SpicerRealEstate.com
 2403881030
 2403881030
 7201 Wisconsin Avenue


