
 Share
 14586 KYLEWOOD WAY, Gainesville, VA 20155
 1,805 Sqft SQFT
 3
 3
 Basic Details
BUYER INCENTIVE – $8, 000 IN SELLER-PAID CLOSING COST ASSISTANCE! The seller is offering an $8, 000 incentive package designed to give buyers flexibility to make this homeownership opportunity work for their needs! Buyers may choose how to allocate the available credit, including a 2-1 interest rate buydown (reduc...
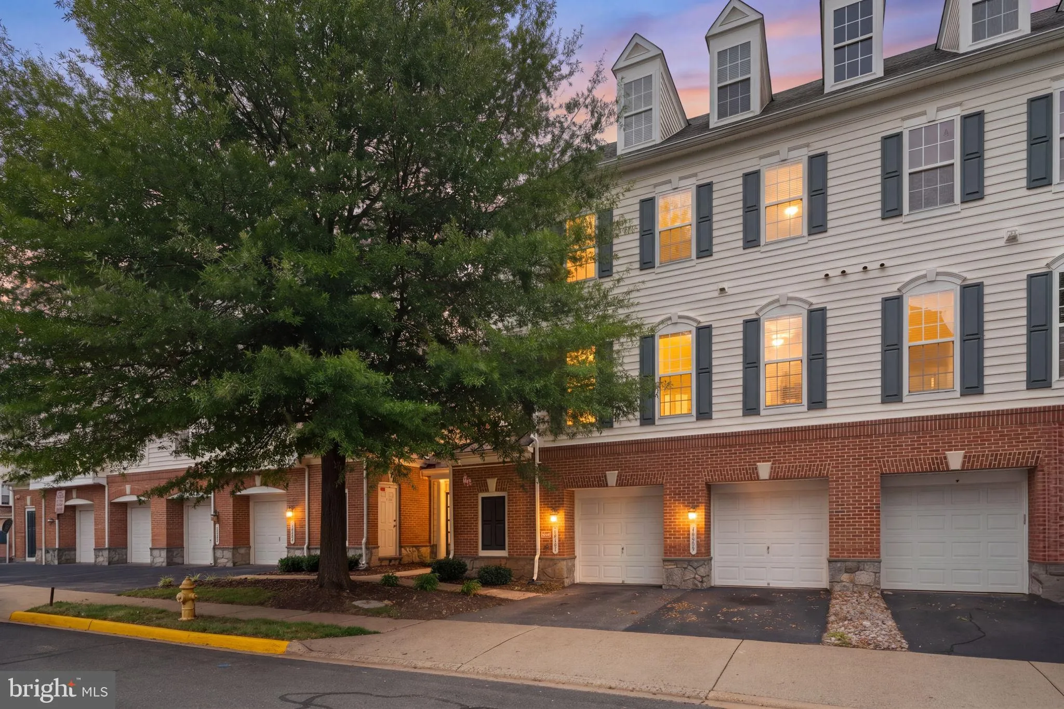
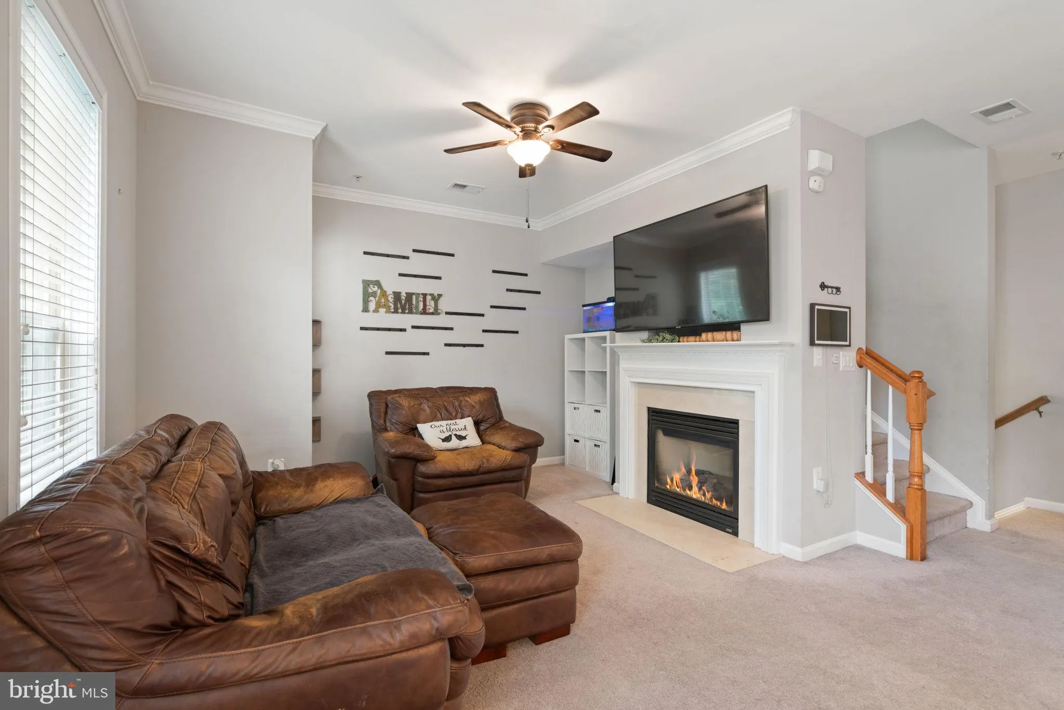
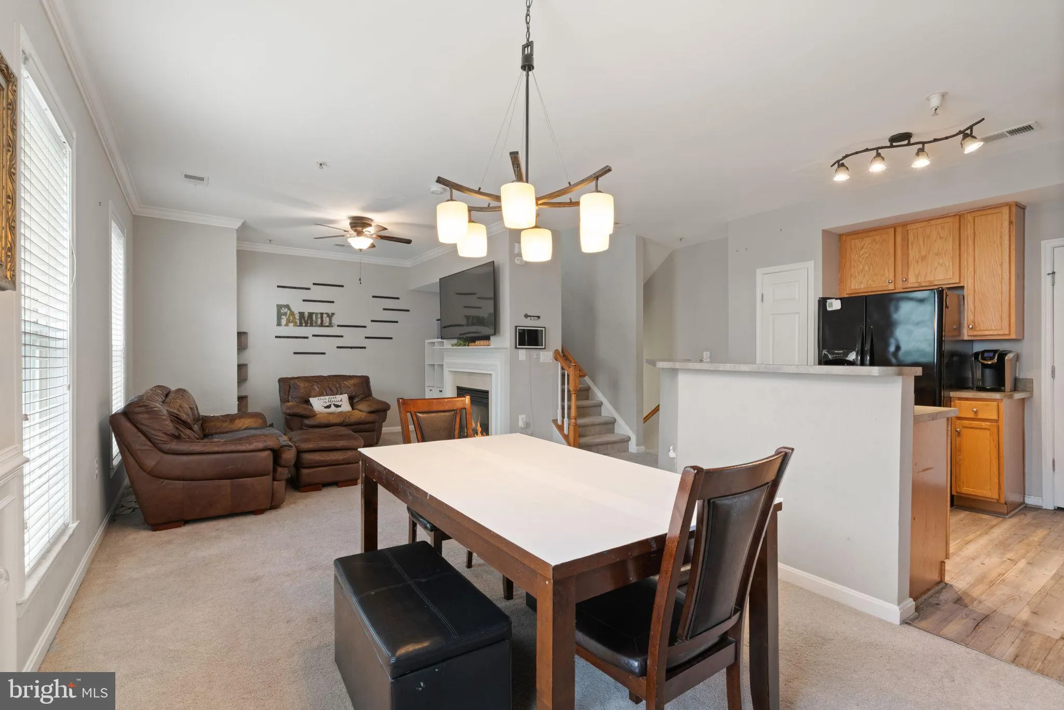
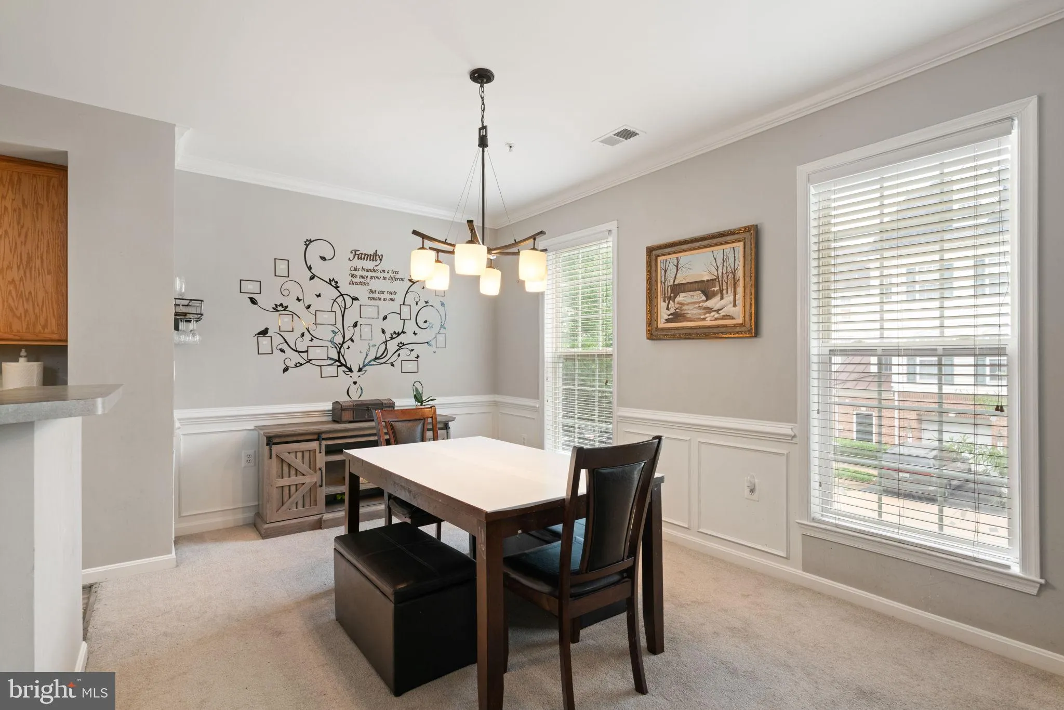
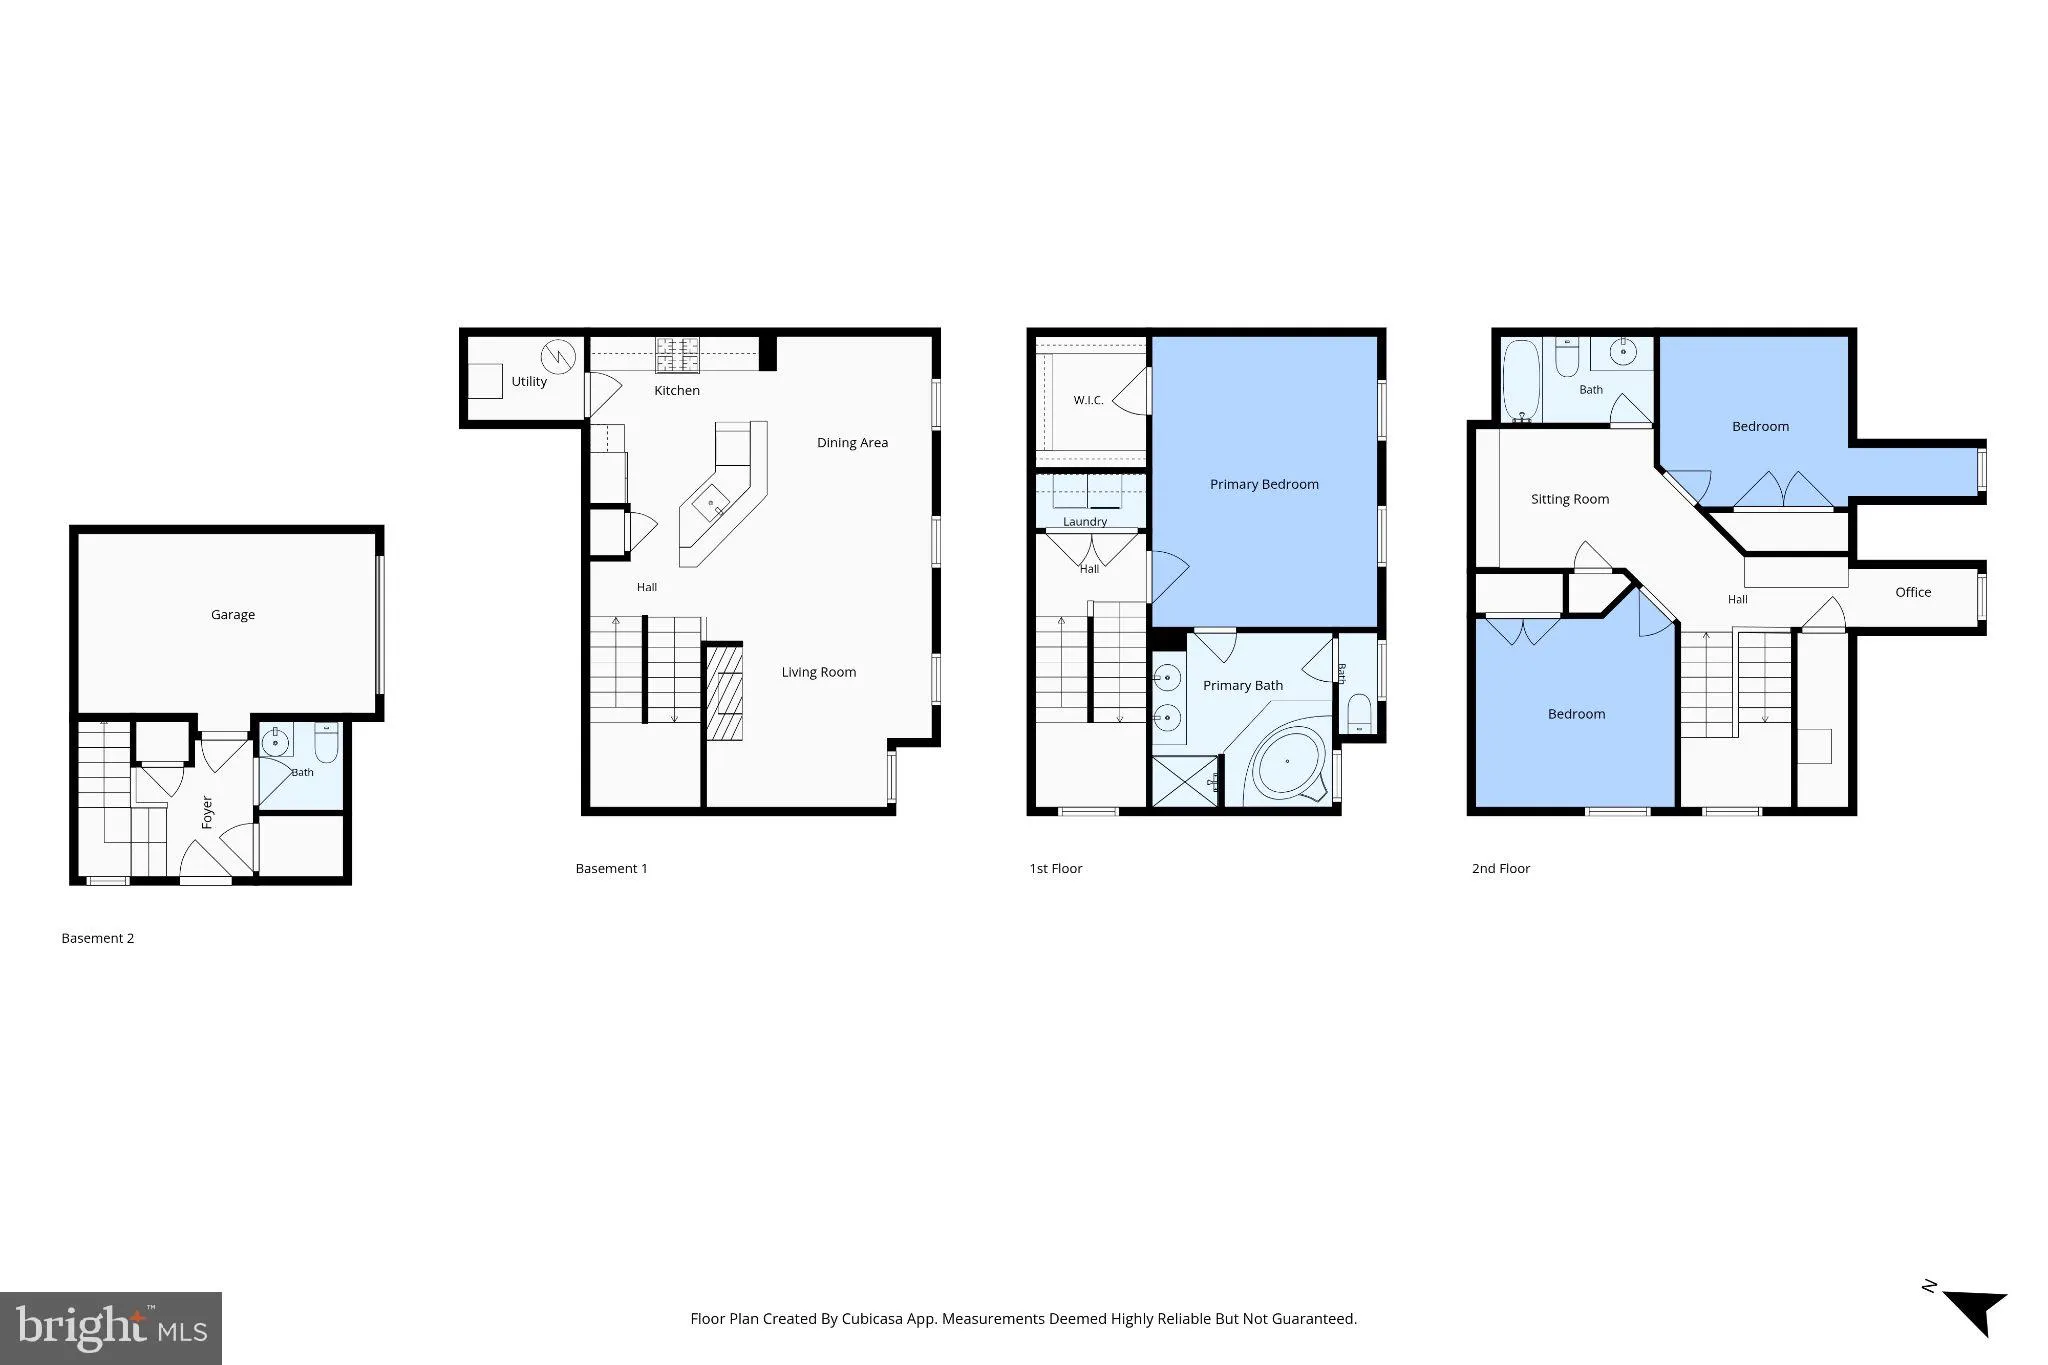
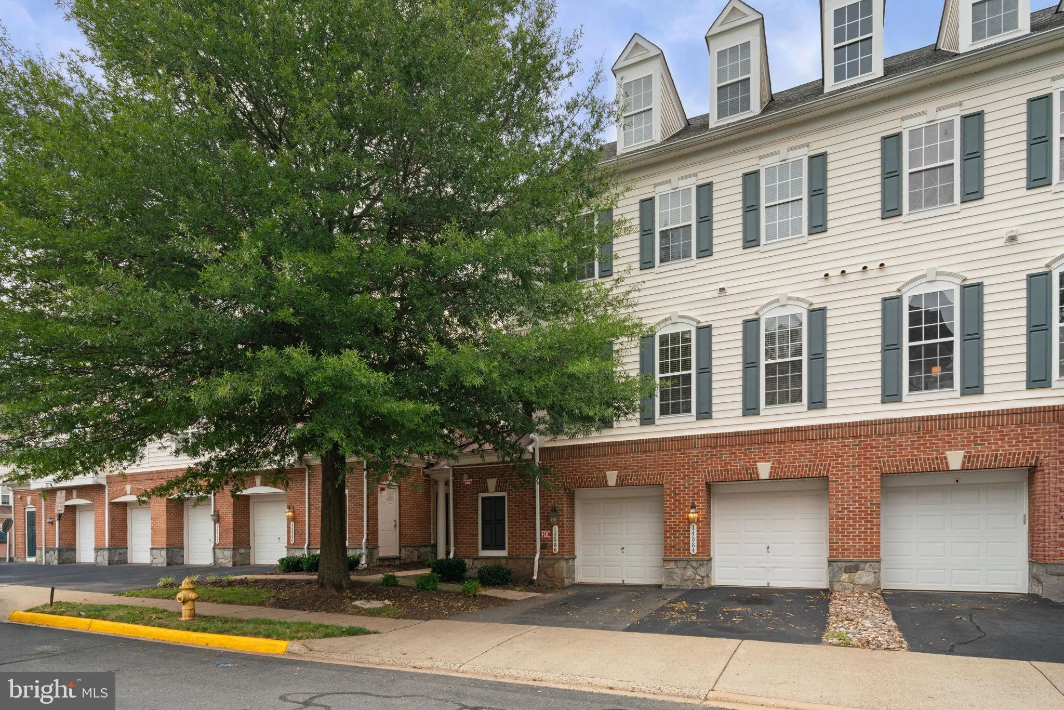
BUYER INCENTIVE – $8, 000 IN SELLER-PAID CLOSING COST ASSISTANCE! The seller is offering an $8, 000 incentive package designed to give buyers flexibility to make this homeownership opportunity work for their needs! Buyers may choose how to allocate the available credit, including a 2-1 interest rate buydown (reducing the mortgage interest rate for the first two years), traditional closing costs, eligible HOA/condo fees, or a home warranty. The choice is yours! Apply the incentive toward the expenses that matter most to you and create a financing solution that aligns with your homeownership goals. Seller subsidy is subject to lender approval, loan program guidelines, and contract terms. This beautifully maintained townhome-style condo offers 3 bedrooms, 2.5 bathrooms, a versatile loft/study, cozy gas fireplace, one-car garage, and a flexible open floor plan with plenty of space for working from home, entertaining, and everyday living. WHAT DO THE CONDO/HOA FEES INCLUDE? More than just community amenities. Monthly dues include water and sewer, snow removal, grounds maintenance, and year-round landscaping, helping cover services homeowners would otherwise manage and pay for separately. Residents also enjoy access to a community pool, fitness center, clubhouse, business center, and library. The home also benefits from significant 2025 improvements, including a new HVAC system, washer and dryer, kitchen faucet, garbage disposal, and toilet. The HVAC system was further enhanced with professionally cleaned ductwork and UV lights to support improved indoor air quality. Conveniently located near Wegmans, Harris Teeter, Giant, shopping, dining, medical facilities, golf courses, wineries, breweries, and major commuter routes including I-66, Route 29, and Route 15. UPDATED. MOVE-IN READY. SELLER INCENTIVES ALREADY IN PLACE. At $394, 900, buyers aren’t simply getting a home—they’re getting meaningful seller assistance at closing, three months of condo/HOA dues credited by the seller, a home warranty, extensive community services and amenities, and major recent improvements. Schedule your private tour and see the value for yourself.
 Features & Appliances
 Ask Agent A Question
 Address Map
 Neighborhood
 MLS Addon
 Additional Information
 Financial
Listing Information
 Rob Spicer Broker, GRI
Spicer Real Estate
7201 Wisconsin Avenue
 RobSpicer@SpicerRealEstate.com
 2403881030
 2403881030
 7201 Wisconsin Avenue


