Spicer Real Estate
  • Share
$369,900
Active Active
VA,Woodbridge

Location 12585 KEMPSTON LANE, Woodbridge, VA 22192

  • Sqft 1,936 Sqft SQFT
  • Bed 3
  • Bath 3
Basic Details Basic Details
Description

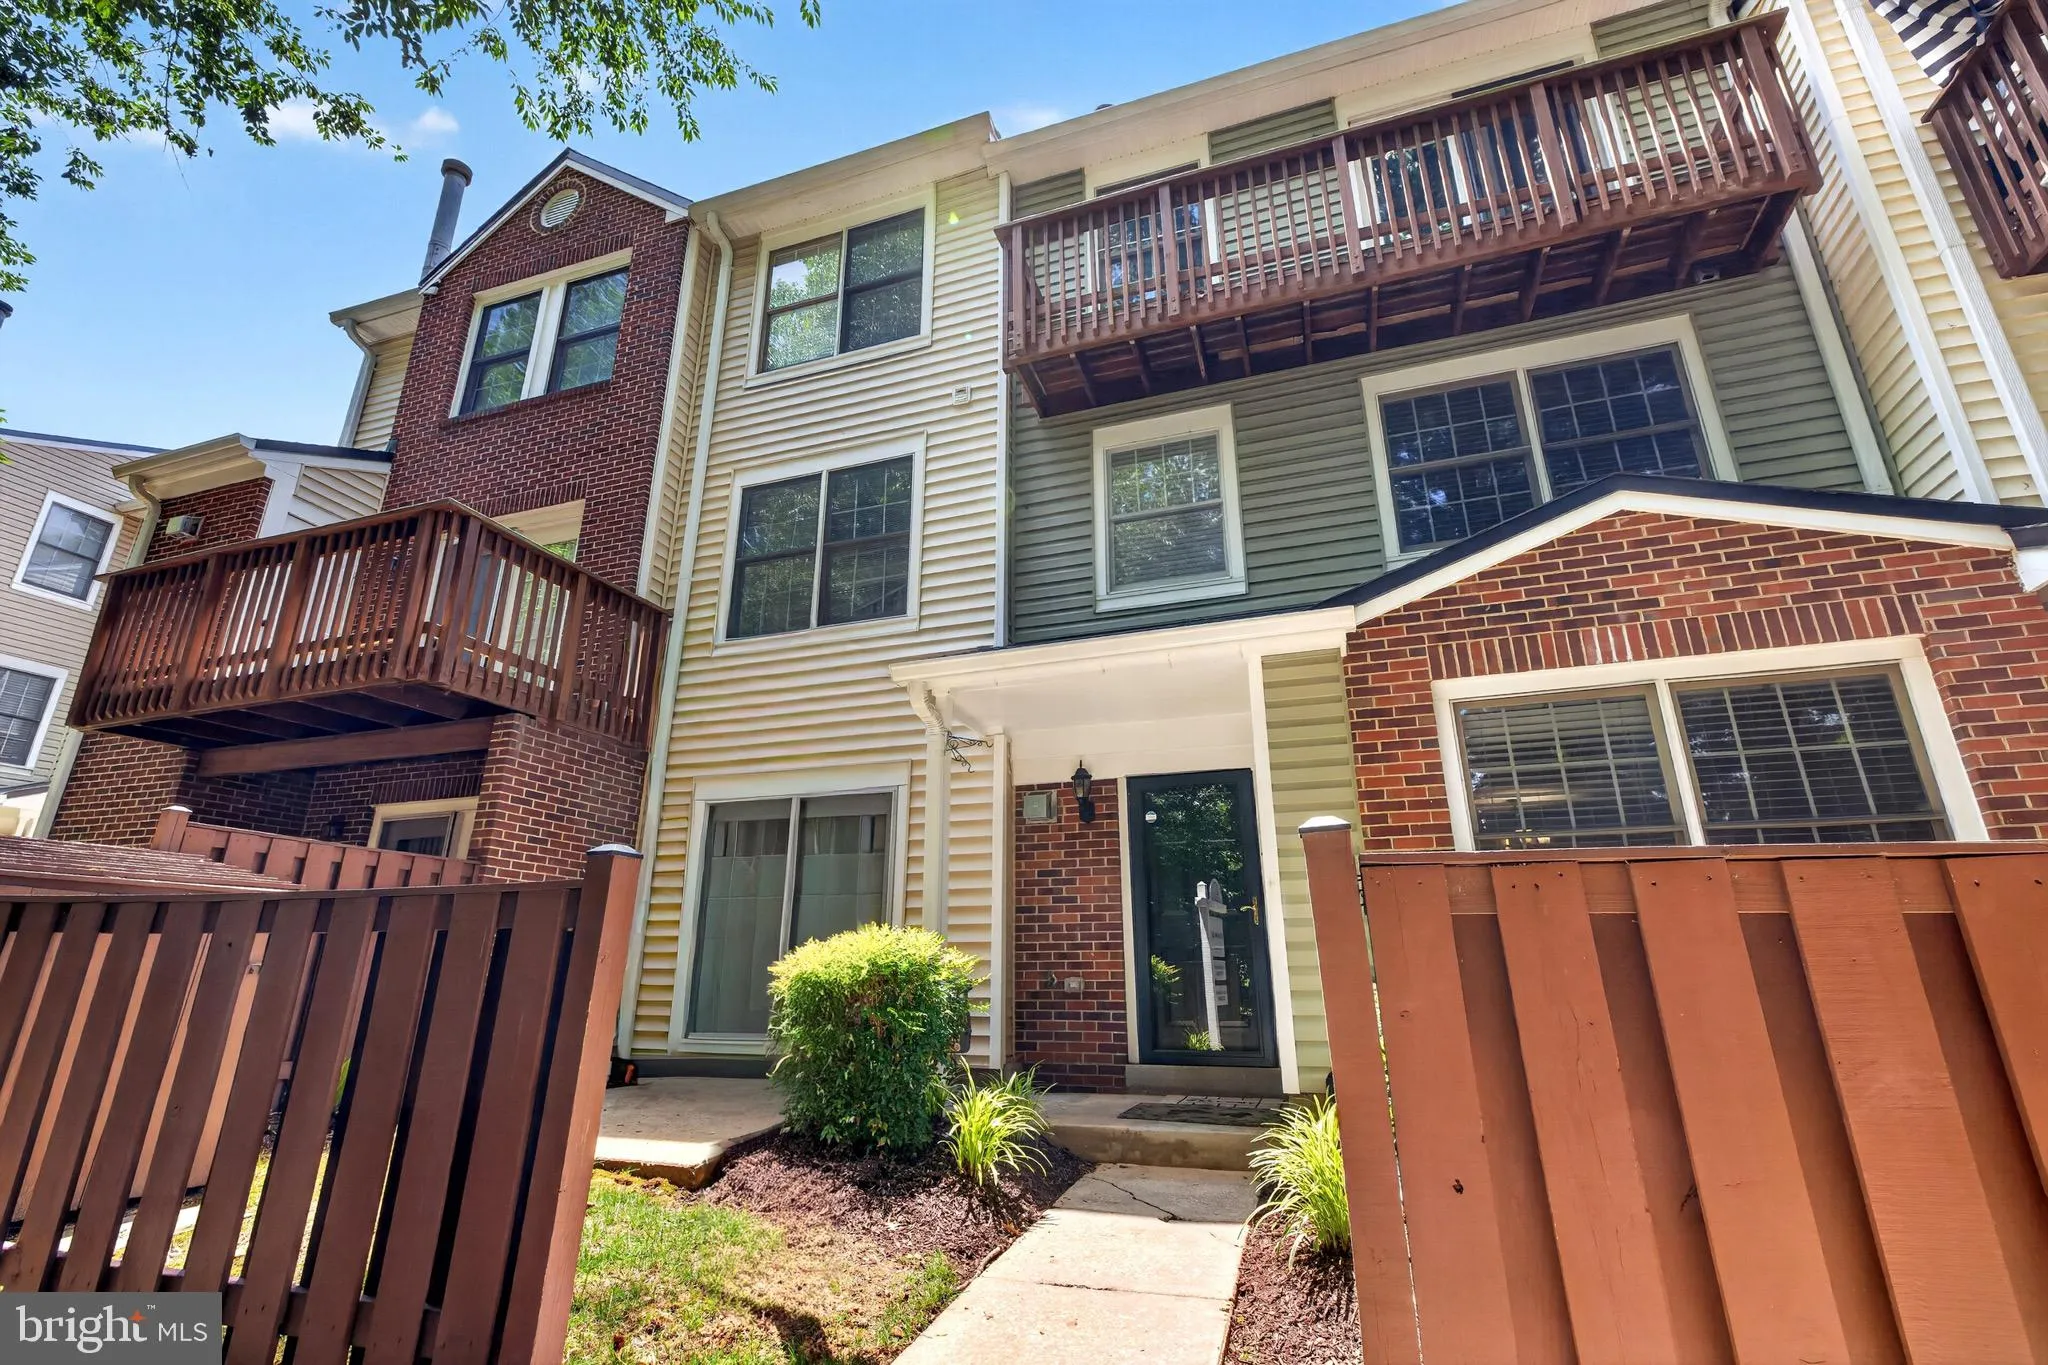
Back on the Market at no fault of seller!!! Welcome to Kempston Lane! This is a home to love. The primary suite has its own private level — walk-in closet, en-suite bath, fireplace and a balcony that opens into nature. A private oasis for your morning coffee and a retreat away from the rest of the house for the ut...

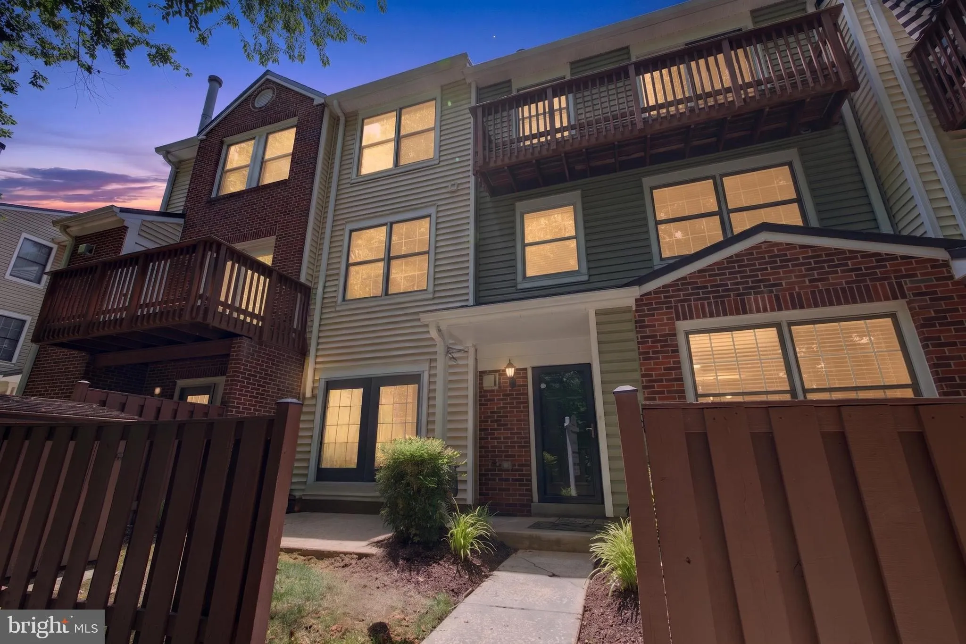
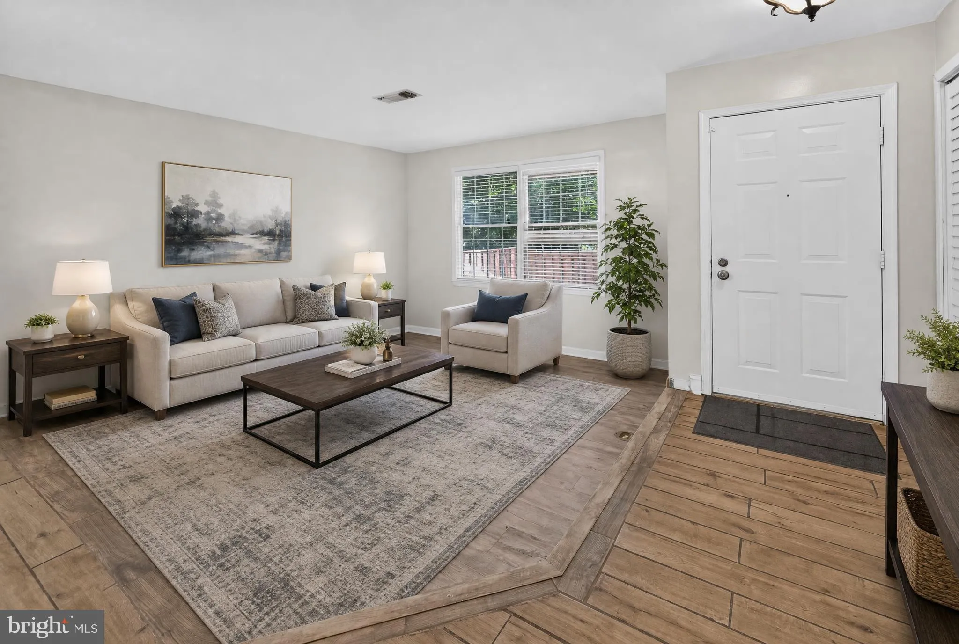
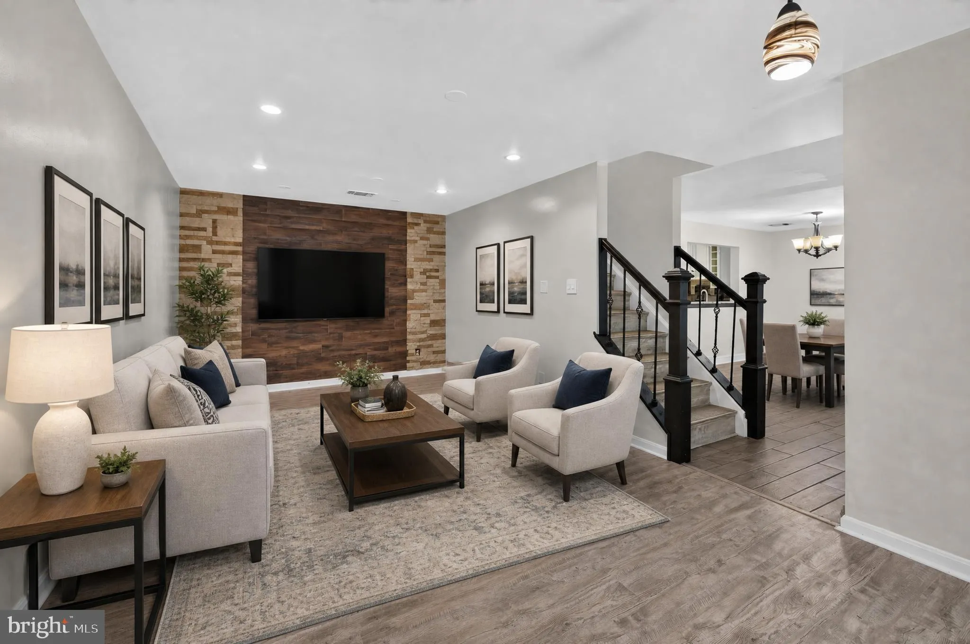
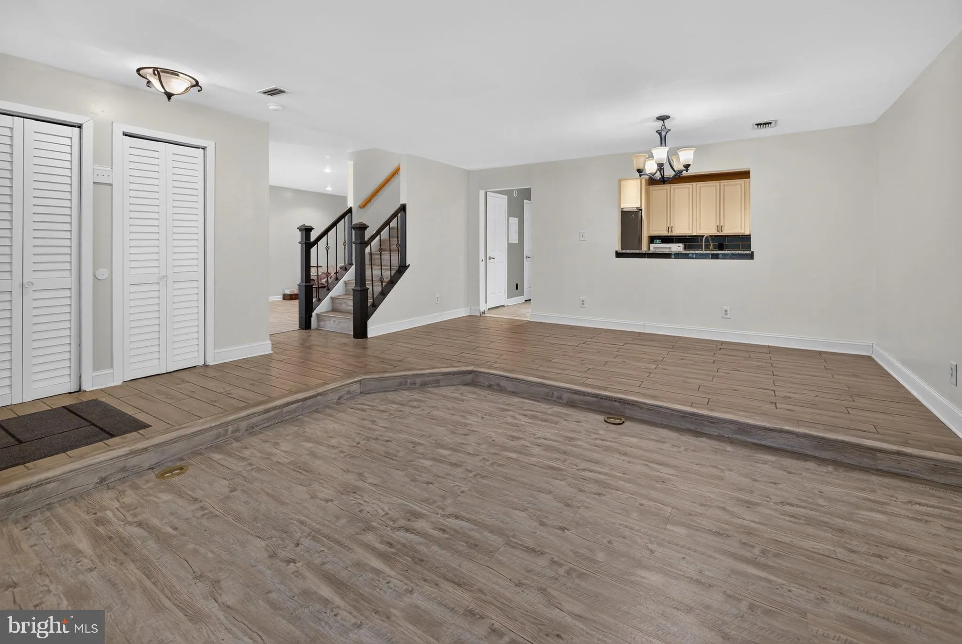
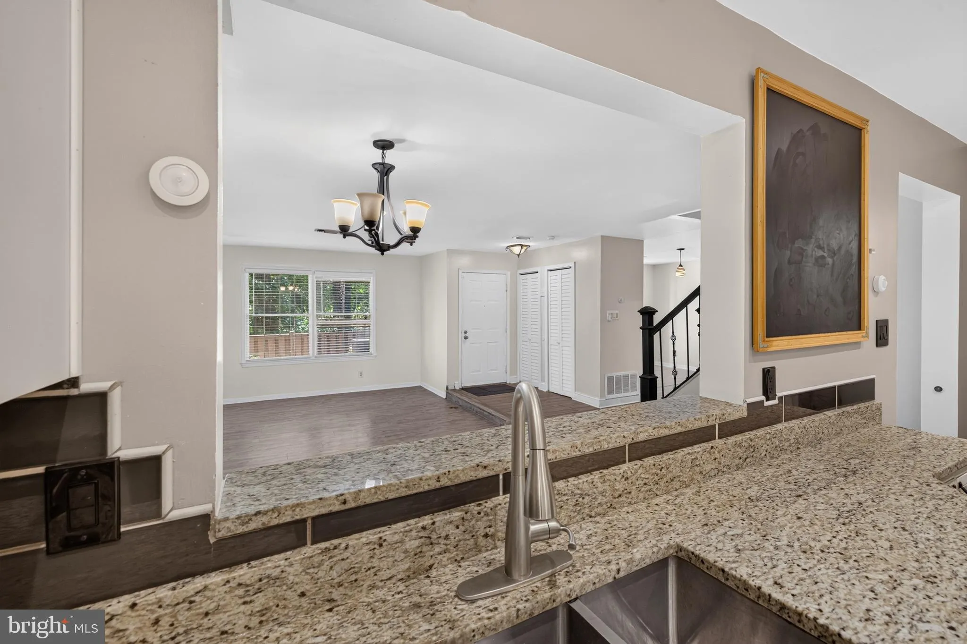
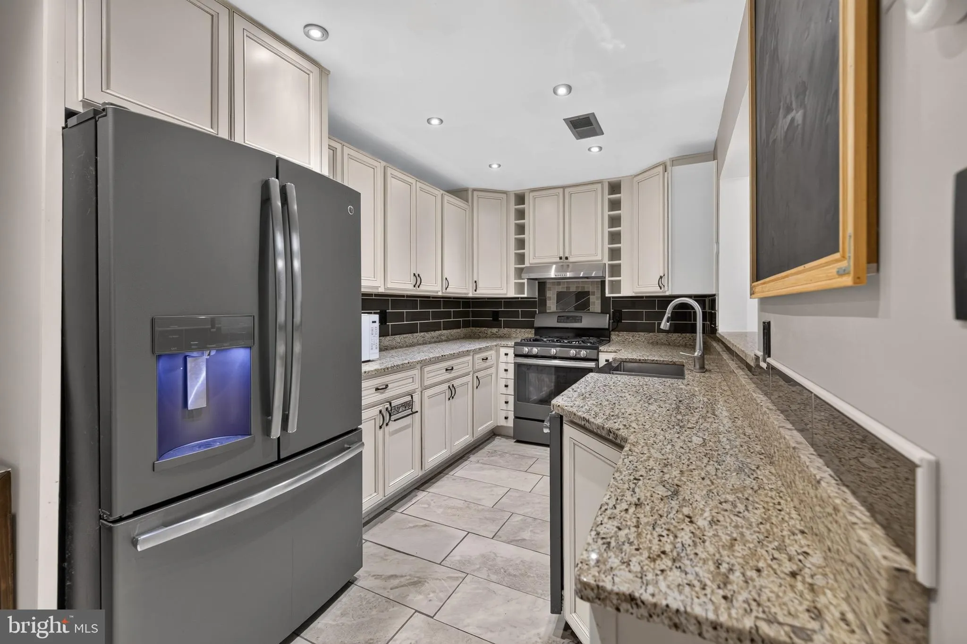
Back on the Market at no fault of seller!!! Welcome to Kempston Lane! This is a home to love. The primary suite has its own private level — walk-in closet, en-suite bath, fireplace and a balcony that opens into nature. A private oasis for your morning coffee and a retreat away from the rest of the house for the utmost relaxation. Three finished levels, 1, 936 square feet, three bedrooms, two full baths upstairs and a half bath on the main level. The kitchen opens directly into one of two living spaces. There is room for a dining table also! The main level provides ample room to spread out, has the perfect space for an in-home office or play area. The home backs to mature trees and community walking trails — nothing behind you but tranquility! Lawn care, snow removal, and trash are all covered by the HOA, along with access to the community pool, tennis courts, clubhouse, playgrounds, and walking trails. Spend your weekends by the pool, not behind a mower. Minutes to I-95, Route 123, and Prince William Parkway. Quantico, Fort Belvoir, Potomac Mills, and Stonebridge at Potomac Town Center all just a short drive. FHA and VA approved. Move-in ready and easy to show.

Read More
Basic Details
  • Property Type: Residential
  • Listing Type: Active
  • Listing ID: VAPW2123130
  • Price: $369,900
  • View: Trees/Woods
  • Bedrooms: 3
  • Bathrooms: 3
  • Half Bathrooms: 1
  • Sqft: 1,936 Sqft
  • Year Built: 1990
  • Location: US, VA, PRINCE WILLIAM-VA, Woodbridge, SOMERSET AT WESTRIDGE, 22192
  • Structure Type: Interior Row/Townhouse
  • Heating System: Forced Air
  • Cooling System: Central A/C
  • Fireplace: Heatilator, Mantel(s), Screen
  • Patio: Balcony, Deck, Patio
  • Parking: Assigned
  • Full Bathrooms: 2
  • Listing Status: Active
Features & Appliances
Features
  • Architectural Style: Contemporary
  • Fireplaces Total: 1
  • Interior Features: Ceiling Fan(s), Family Room Off Kitchen, Recessed Lighting, Walk-in Closet(s), Window Treatments
  • Sewer: Public Sewer

Appliances
  • Appliances: Dishwasher, Disposal, Dryer, Oven/Range - Electric, Refrigerator, Stove, Washer
Ask Agent A Question Ask Agent A Question

Address Map Address Map
MLS Addon MLS Addon
  • Office Name: Compass
  • Agent Name: Jurgen Gonzalez
Additional Information Additional Information
  • Water Source: Public
  • Accessibility Features: None
  • Association Amenities: Community Center, Pool - Outdoor, Racquet Ball, Tennis Courts, Tot Lots/Playground
  • Construction Materials: Brick, Combination
  • Entry Level: 1
  • Foundation Details: Concrete Perimeter
  • Levels: 3
  • On Market Date: 2026-07-09
Financial Financial
  • Tax Annual Amount: 3739.0
  • Association Fee: 274.0
  • Association Fee Frequency: Quarterly
  • Association Fee Includes: Lawn Maintenance, Parking Fee, Pool(s), Snow Removal, Trash, Water
  • Association Yn: 1
Listing Information Listing Information
  • Co List Agent Full Name: Kristen Gonzalez
  • Co List Office Name: Compass
  • Originating System Name: Bright
  • Co List Agent Mls Id: 3339874
  • Co List Office Mls Id: COMPS7
  • List Agent Mls Id: 3268933
  • List Office Mls Id: COMPS7
  • MLS Status: ACTIVE-BRIGHT
  • Modification Timestamp: 2026-10-24T13:06:16Z
  • Status Change Timestamp: 2026-10-24T13:05:30Z
Rob Spicer Broker, GRI Rob Spicer Broker, GRI Spicer Real Estate

7201 Wisconsin Avenue

Mortgage Calculator
$
$ %
Years
%
$ %Per Year
$ % Per Year

$
