Spicer Real Estate
  • Share
$2,600
Active Active
DC,Washington

Location 3631 38TH STREET, Washington, DC 20016

  • Sqft 763 Sqft SQFT
  • Bed 1
  • Bath 1
Basic Details Basic Details
Description

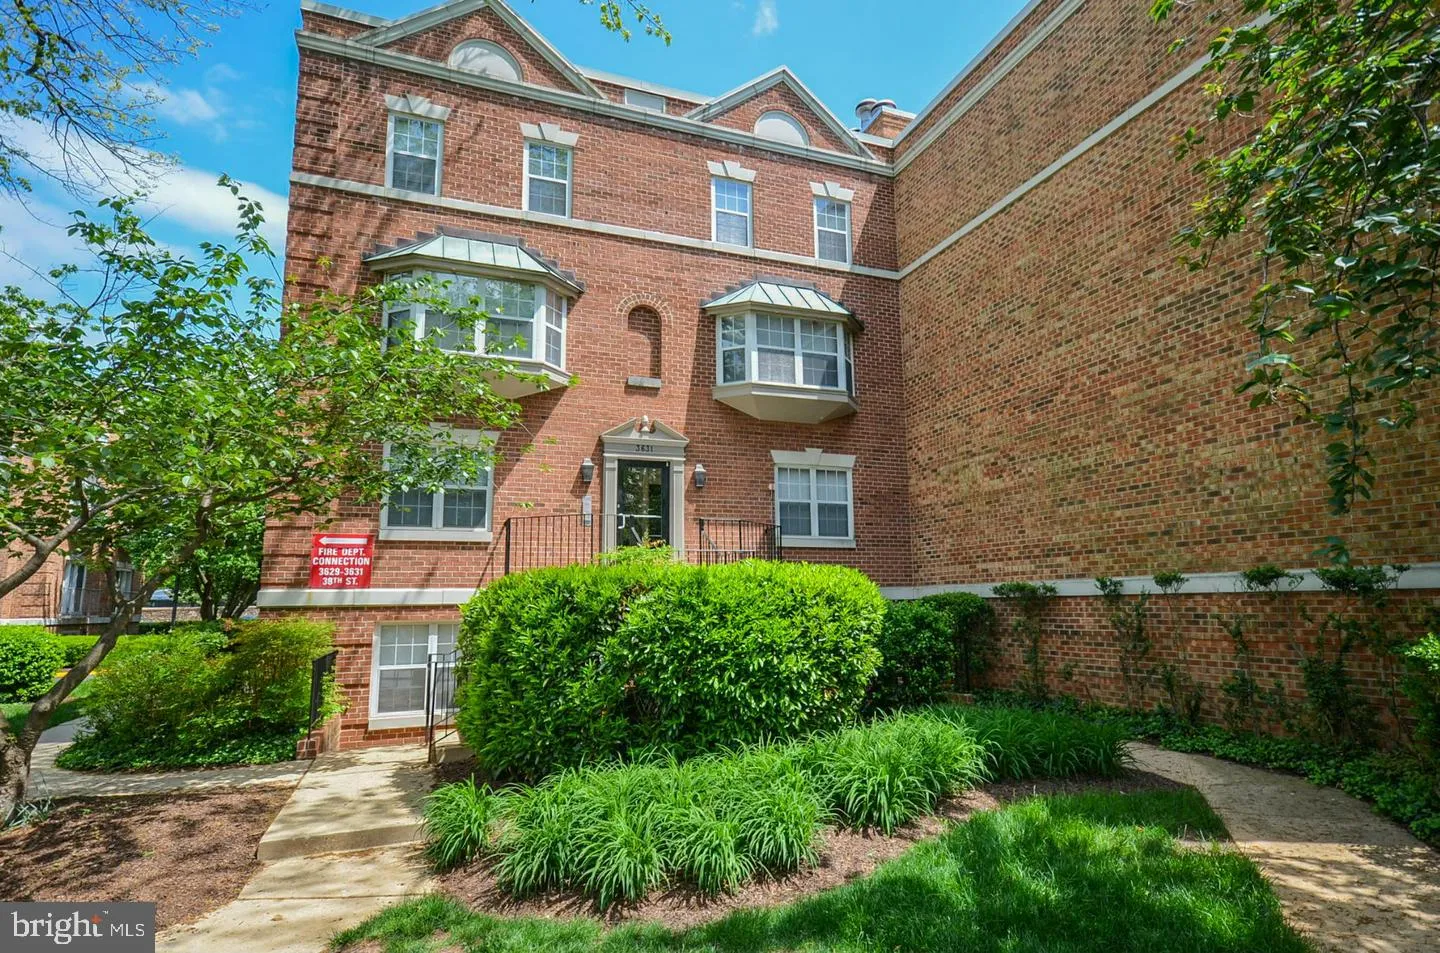
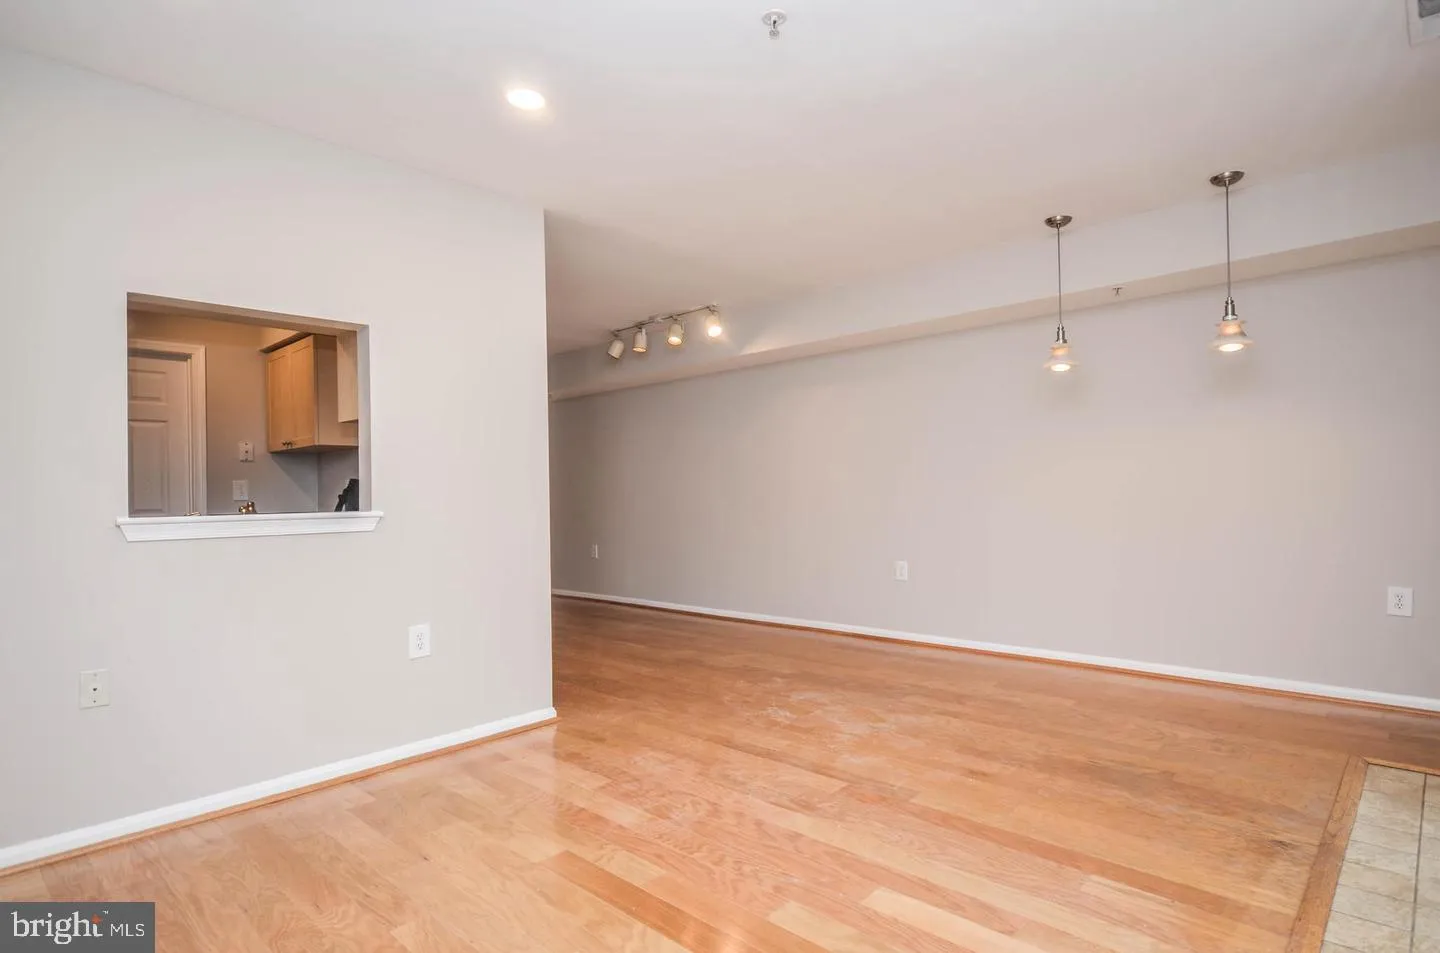
Tenant occupied until 10/30/2026. Welcome to this bright, inviting one-bedroom, one-bathroom condo in the desirable Cleveland Park neighborhood. This updated home features fresh paint throughout, beautiful hardwood floors, and plenty of natural light. The generously sized bedroom includes a walk-in closet and conven...

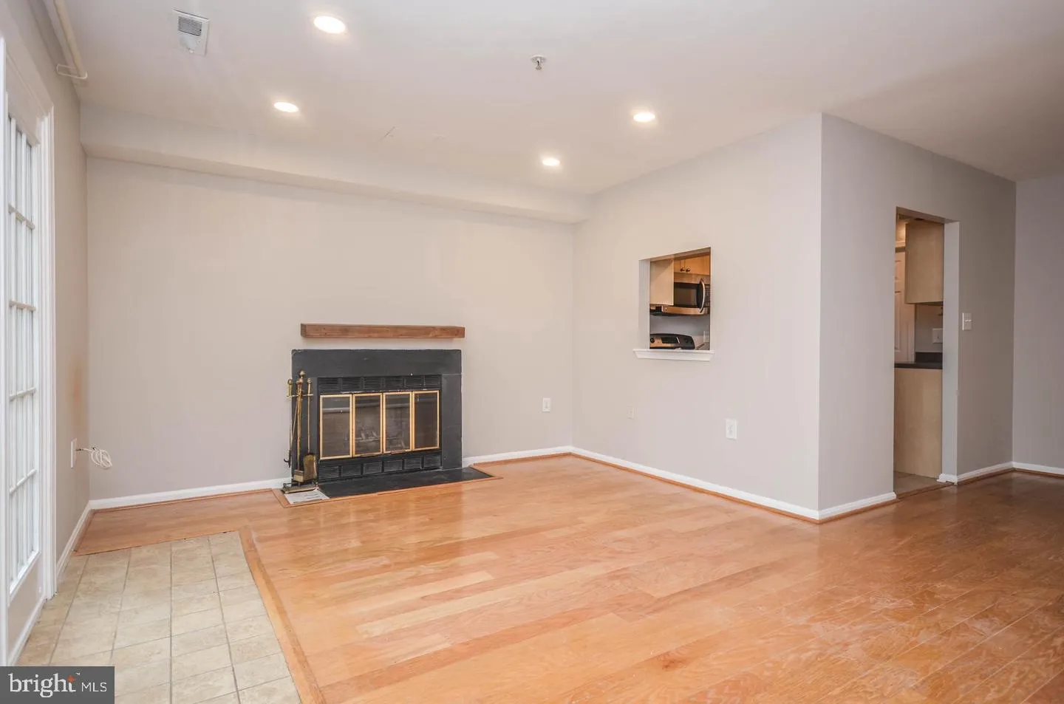
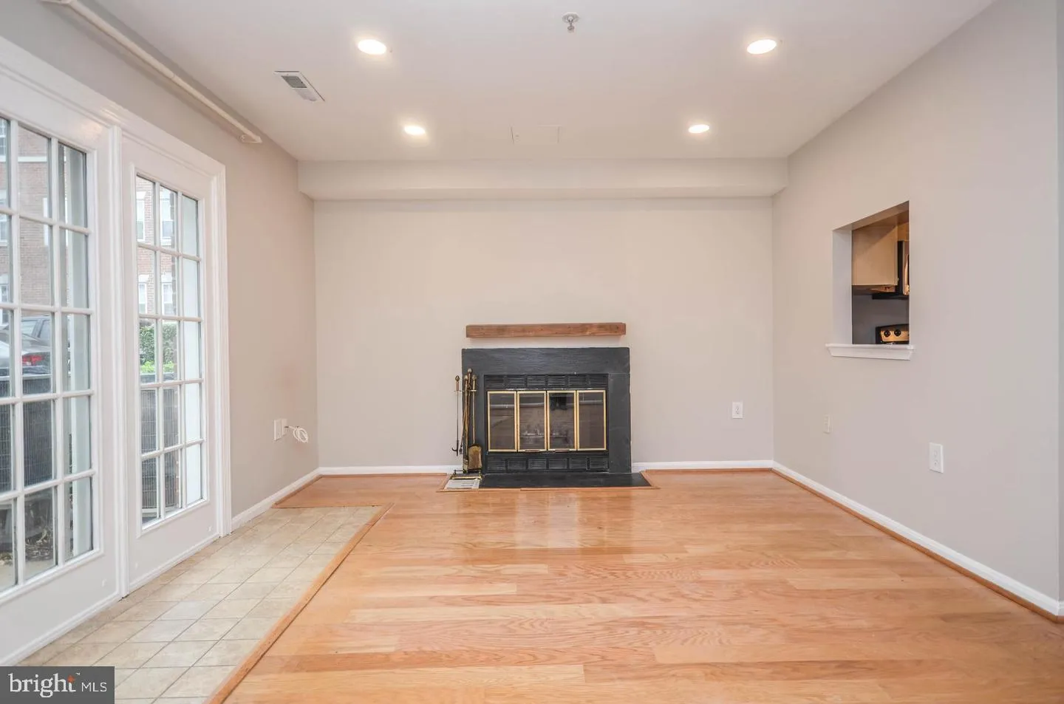
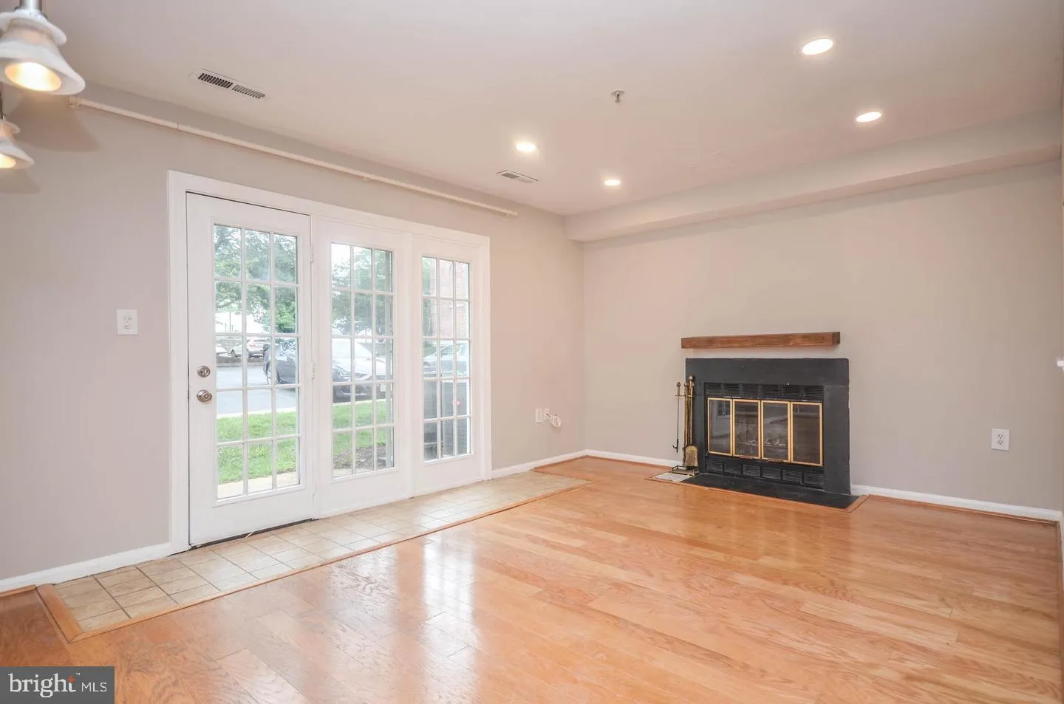
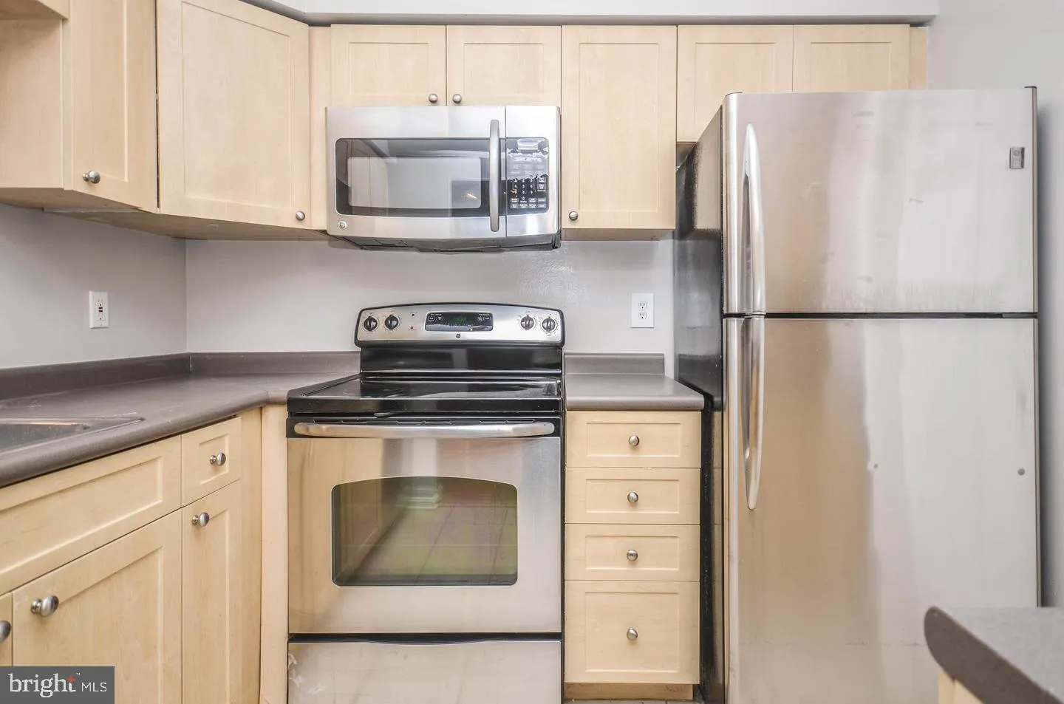
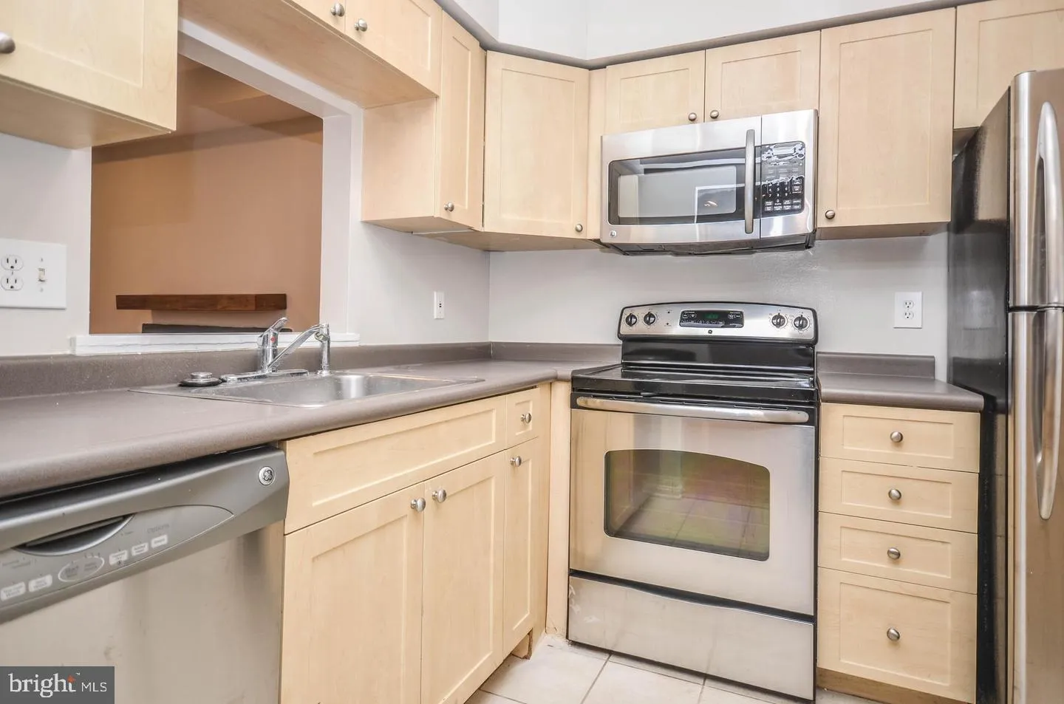
Tenant occupied until 10/30/2026. Welcome to this bright, inviting one-bedroom, one-bathroom condo in the desirable Cleveland Park neighborhood. This updated home features fresh paint throughout, beautiful hardwood floors, and plenty of natural light. The generously sized bedroom includes a walk-in closet and convenient dual-entry access to the updated full bathroom. The updated kitchen boasts sleek stainless steel appliances, ample cabinet space, and a functional layout perfect for cooking and entertaining. The open-concept living and dining area includes a cozy fireplace and opens directly to a private rear patio—ideal for morning coffee or al fresco dining—with secure, direct access to the community parking lot (1 space included). Additional features include an in-unit stacked washer and dryer and access to excellent community amenities, including a swimming pool and fitness center. Ideally located just minutes from American University, shops and restaurants, Rock Creek Park trails, and multiple Metro stations (Cleveland Park, Van Ness, and Tenleytown). Small pets considered. Strong credit required. Property will be professionally cleaned upon lease ratification.

Read More
Basic Details
  • Property Type: Residential Lease
  • Listing Type: Active
  • Listing ID: DCDC2284800
  • Price: $2,600
  • Bedrooms: 1
  • Bathrooms: 1
  • Sqft: 763 Sqft
  • Year Built: 1985
  • Location: US, DC, WASHINGTON-DC, Washington, CLEVELAND PARK, 20016
  • Structure Type: Unit/Flat/Apartment
  • Heating System: Forced Air
  • Cooling System: Central A/C
  • Fireplace: Wood
  • Patio: Patio
  • Parking: Rented/Permit Required, Surface, General Common Elements, Assigned
  • Full Bathrooms: 1
  • Listing Status: Active
Features & Appliances
Features
  • Architectural Style: Contemporary
  • Fireplaces Total: 1
  • Flooring: Hardwood
  • Interior Features: Kitchen - Gourmet, Combination Dining/Living, Window Treatments, Wood Floors, Recessed Lighting, Floor Plan - Open, Bathroom - Tub Shower, Breakfast Area, Dining Area, Entry Level Bedroom, Floor Plan - Traditional, Walk-in Closet(s)
  • Sewer: Public Sewer

Appliances
  • Appliances: Dishwasher, Disposal, Dryer, Microwave, Oven/Range - Electric, Refrigerator, Washer, Washer/Dryer Stacked
Ask Agent A Question Ask Agent A Question

Address Map Address Map
Neighborhood Neighborhood
  • Elementary School: HEARST
  • High School: JACKSON-REED
  • Middle School: DEAL
MLS Addon MLS Addon
  • Office Name: LuxManor Real Estate, Inc
  • Agent Name: James L Roy
Additional Information Additional Information
  • Water Source: Public
  • Accessibility Features: None
  • Association Amenities: FitnessCenter, Pool - Outdoor, Swimming Pool, Exercise Room
  • Construction Materials: Brick
  • Entry Level: 1
  • Levels: 1
  • On Market Date: 2026-10-02
  • Rent Includes: Water, Sewer
Financial Financial
  • Association Fee Includes: Sewer, Snow Removal, Trash, Water
Listing Information Listing Information
  • Originating System Name: Bright
  • List Agent Mls Id: 58161
  • List Office Mls Id: LXRE1
  • MLS Status: ACTIVE-BRIGHT
  • Modification Timestamp: 2026-10-02T19:11:59Z
  • Status Change Timestamp: 2026-10-02T04:00:00Z
Rob Spicer Broker, GRI Rob Spicer Broker, GRI Spicer Real Estate

7201 Wisconsin Avenue

Mortgage Calculator
$
$ %
Years
%
$ %Per Year
$ % Per Year

$
