
 Share
 117 SWISS GAP ROAD, Upper Marlboro, MD 20774
 3
 3
 Basic Details
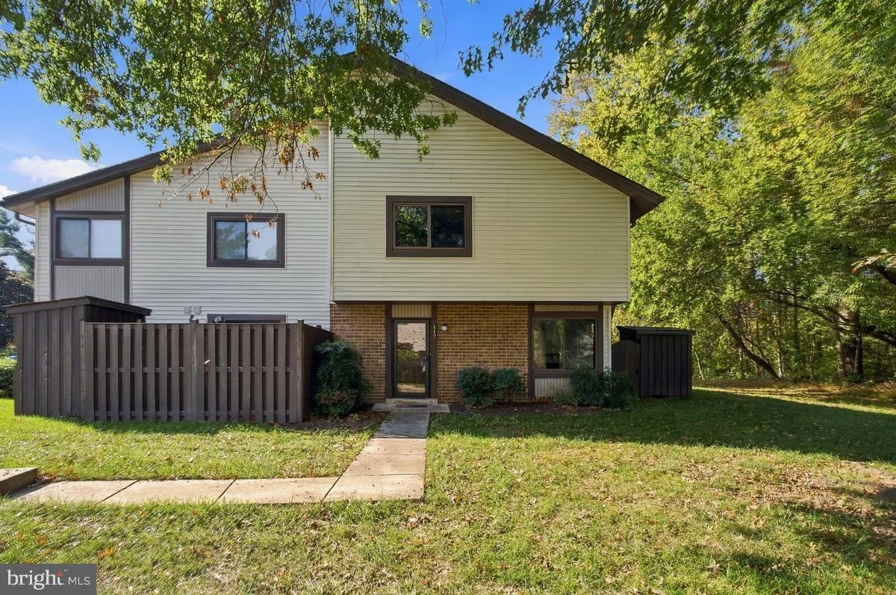
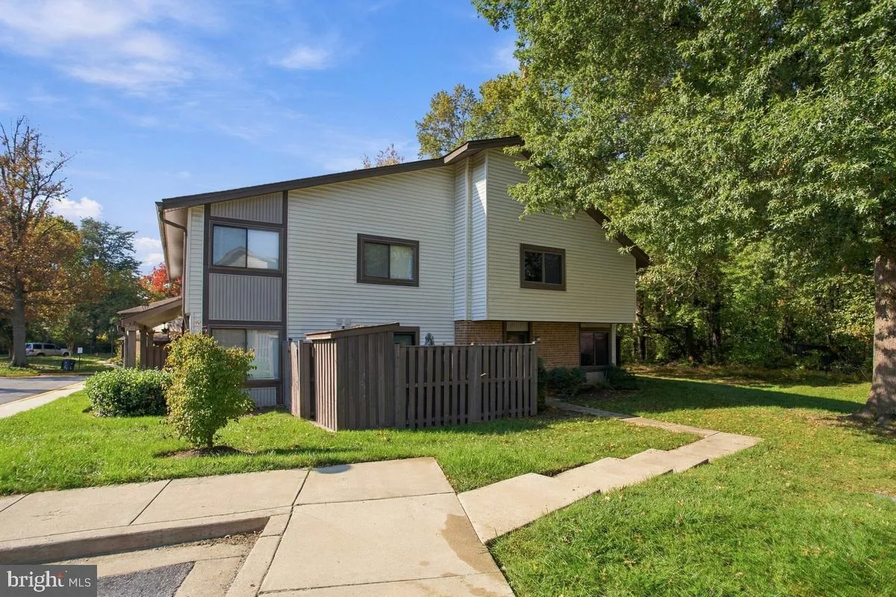
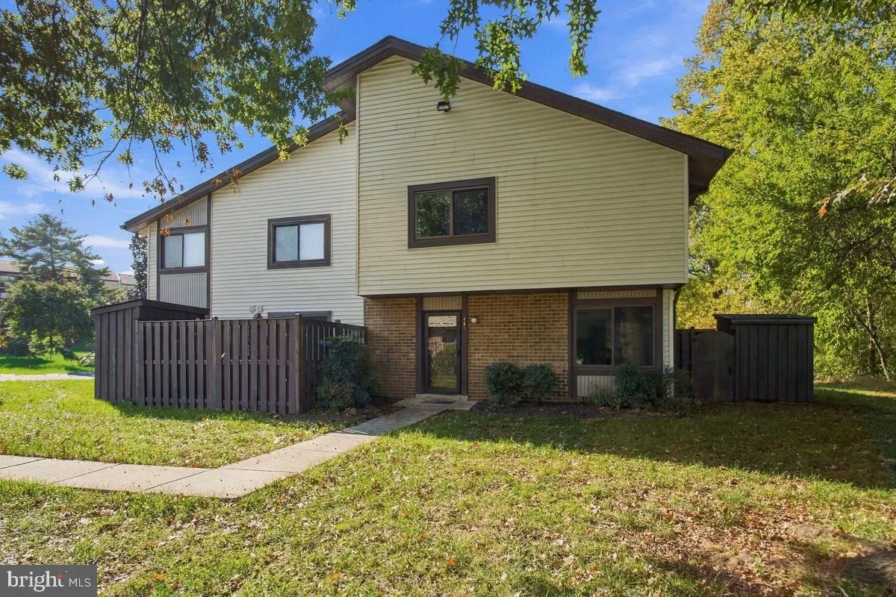
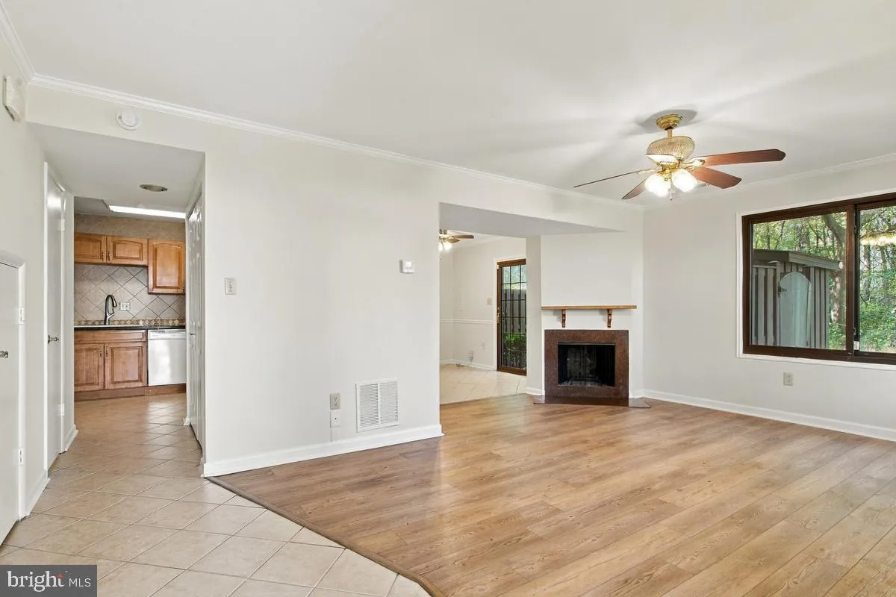
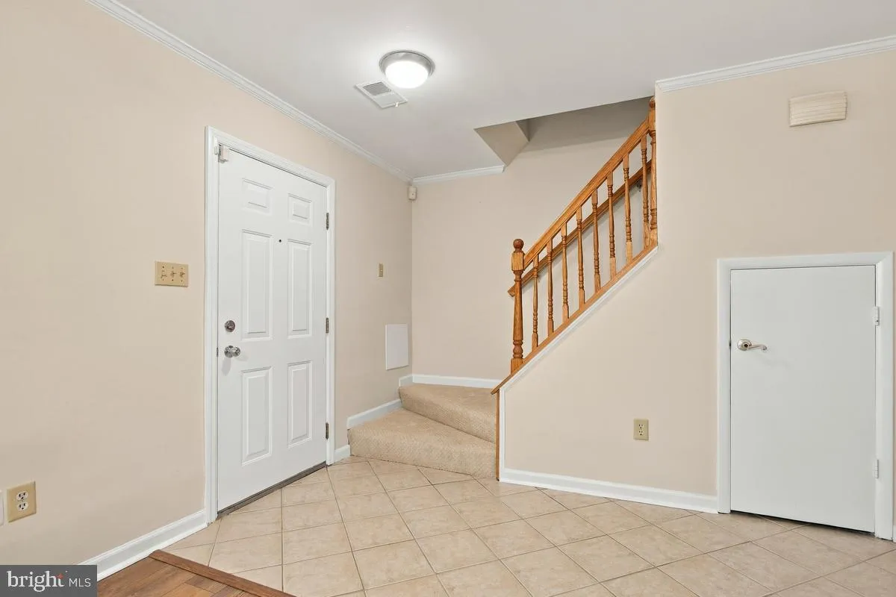
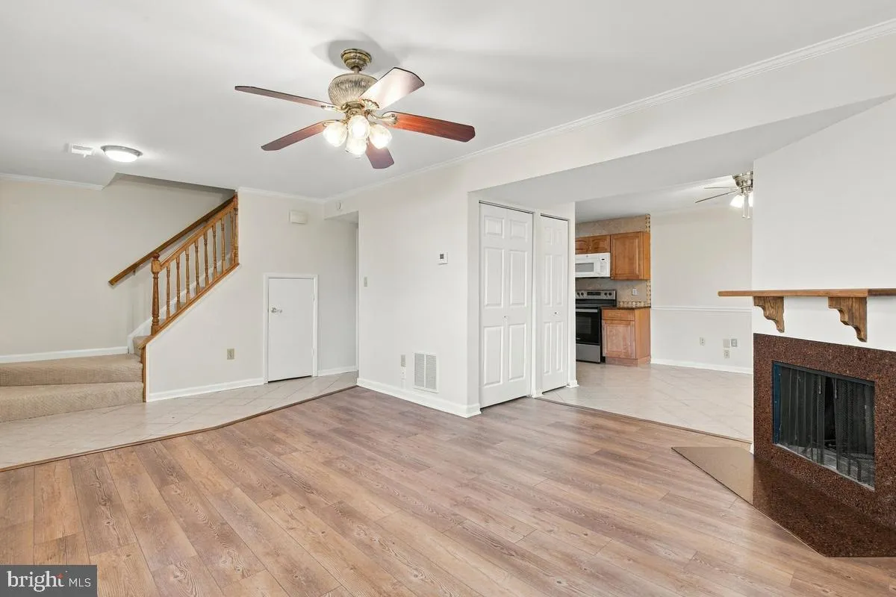
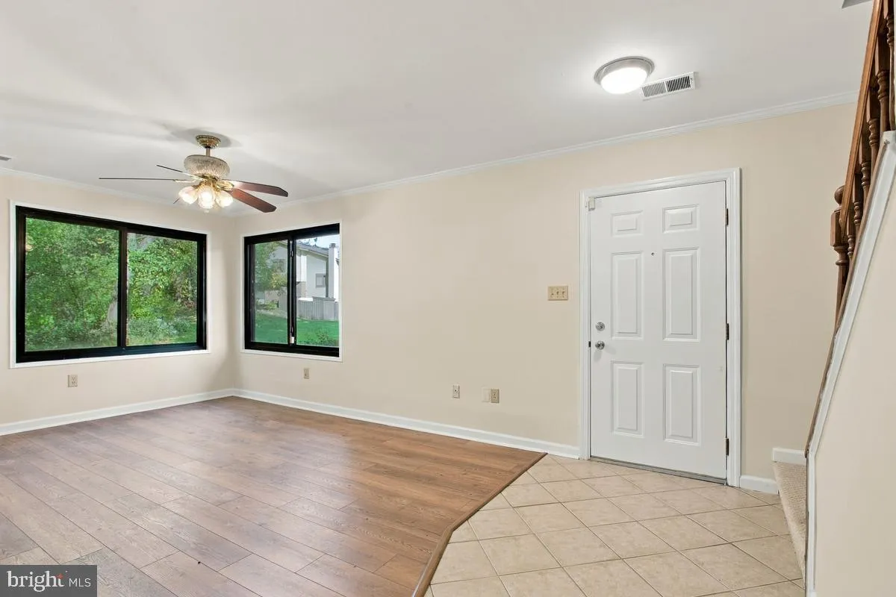
Welcome home to this charming two-level colonial townhome nestled in the Cinnamon Ridge condominium community and ready for its new owner! The inviting main level features a spacious living room anchored by a cozy wood-burning fireplace, creating the perfect setting for relaxing or entertaining. The eat-in kitchen o...
Welcome home to this charming two-level colonial townhome nestled in the Cinnamon Ridge condominium community and ready for its new owner! The inviting main level features a spacious living room anchored by a cozy wood-burning fireplace, creating the perfect setting for relaxing or entertaining. The eat-in kitchen offers updated appliances, an abundance of cabinetry, and a sliding glass door providing direct access to the private, fenced rear yard—ideal for outdoor dining, entertaining, or simply unwinding. A convenient powder room and laundry closet complete the main level. Upstairs, the spacious primary bedroom features its own private ensuite bath, while two additional generously sized bedrooms and a second full bathroom provide plenty of space for family, guests, or a home office. Ideally situated in the Cinnamon Ridge community, this home offers convenient access to shopping, dining, entertainment, and major commuter routes. Offering comfort, functionality, and a fantastic location, this one won’t last long. Schedule your showing today!
 Features & Appliances
 Ask Agent A Question
 Address Map
 Neighborhood
 MLS Addon
 Additional Information
 Financial
Listing Information
 Rob Spicer Broker, GRI
Spicer Real Estate
7201 Wisconsin Avenue
 RobSpicer@SpicerRealEstate.com
 2403881030
 2403881030
 7201 Wisconsin Avenue


