Spicer Real Estate
  • Share
$3,100
Active Active
MD,Crofton

Location 2504 SMOKETREE LANE, Crofton, MD 21114

  • Sqft 2,069 Sqft SQFT
  • Bed 3
  • Bath 3
Basic Details Basic Details
Description

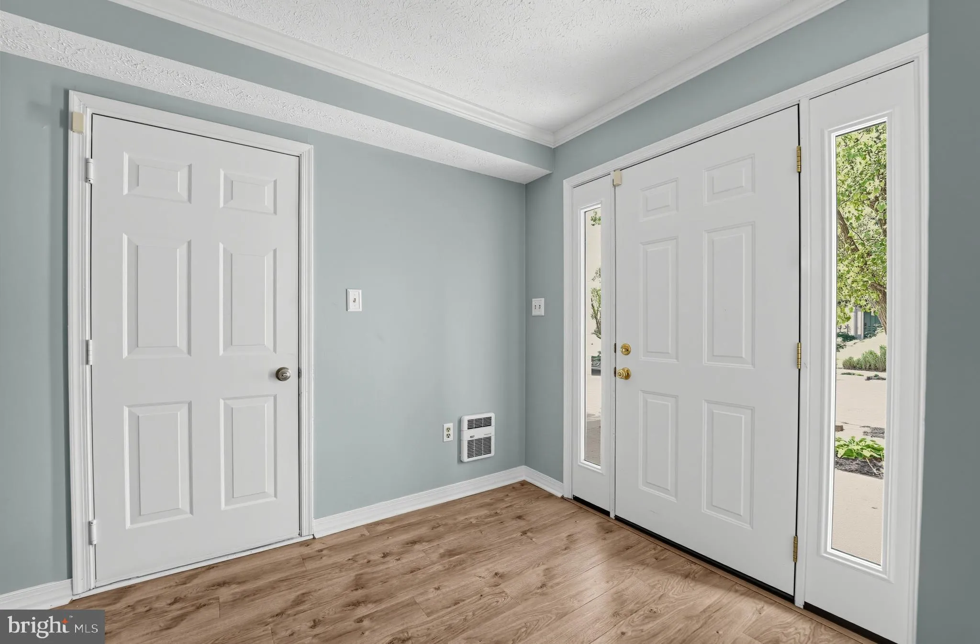
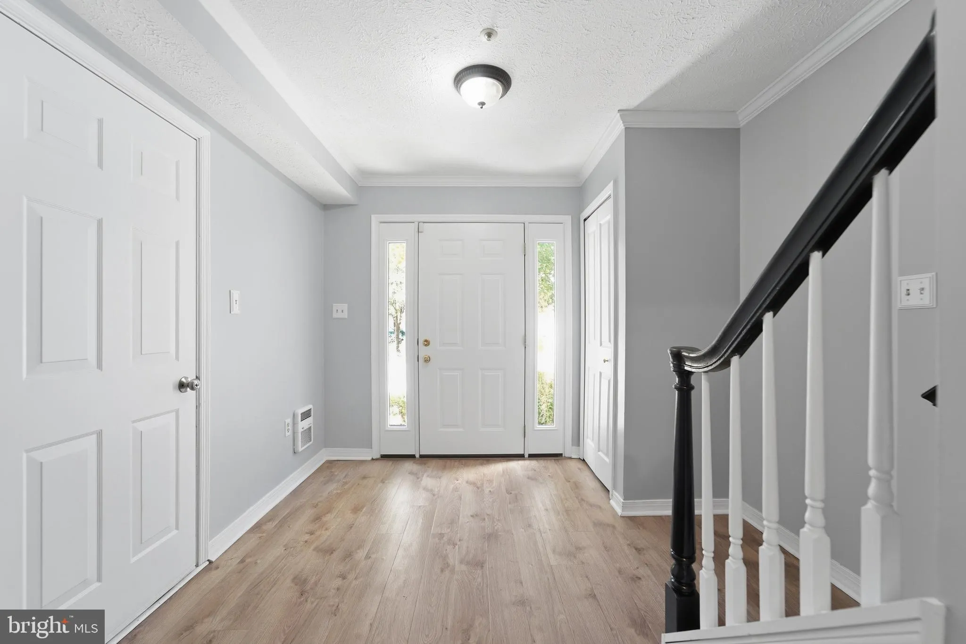
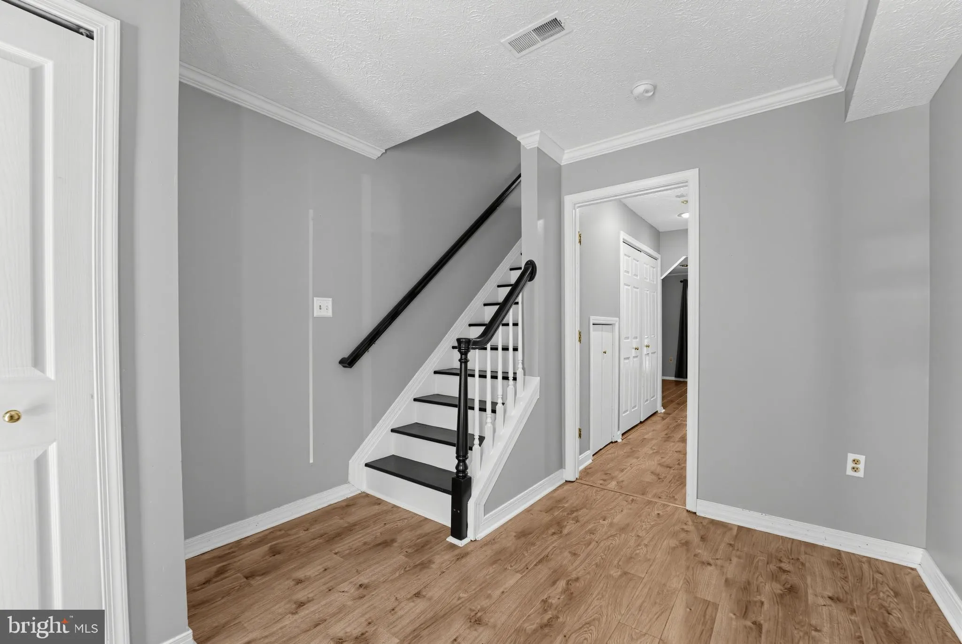
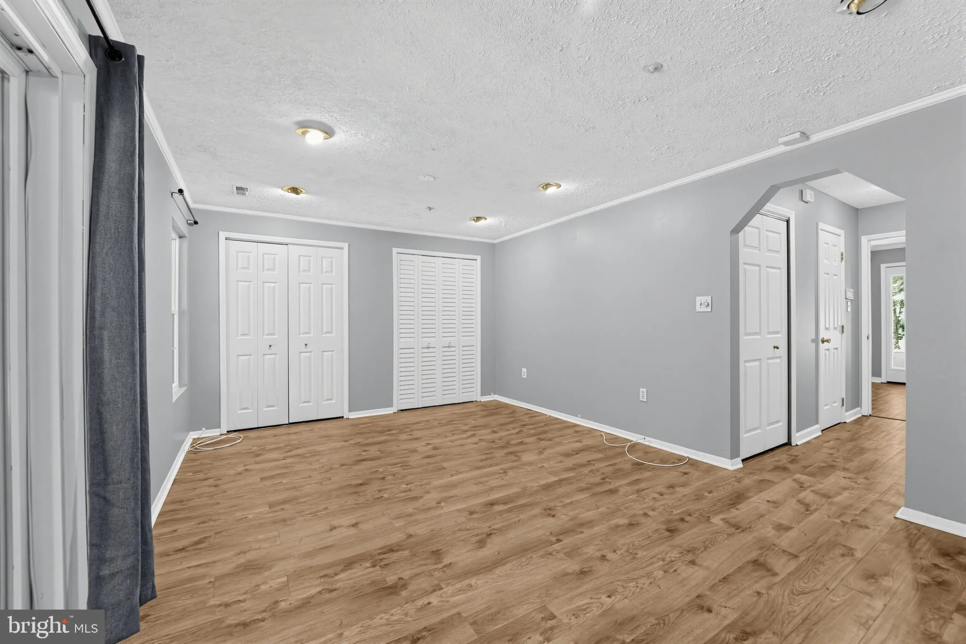
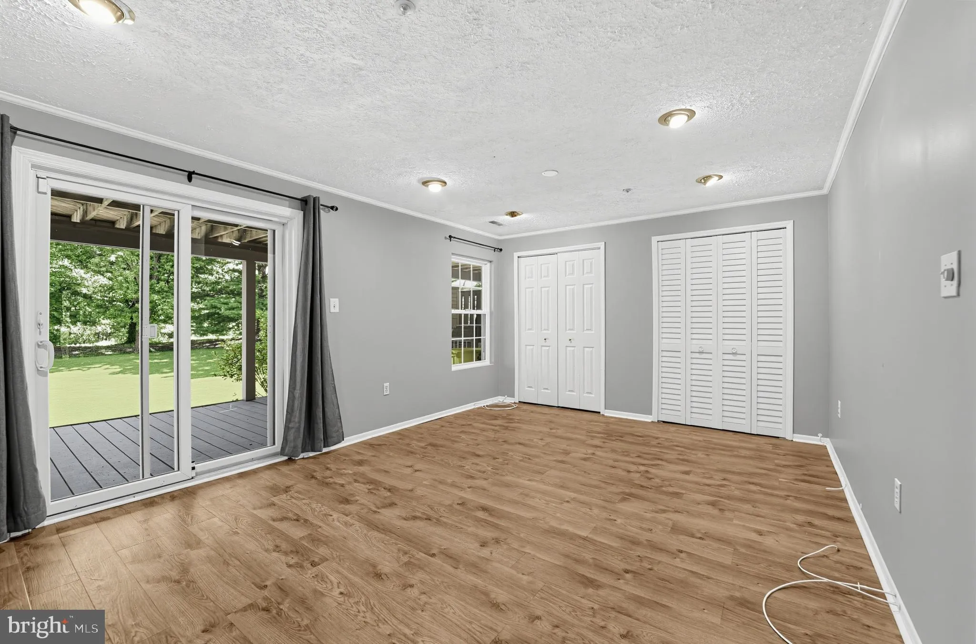
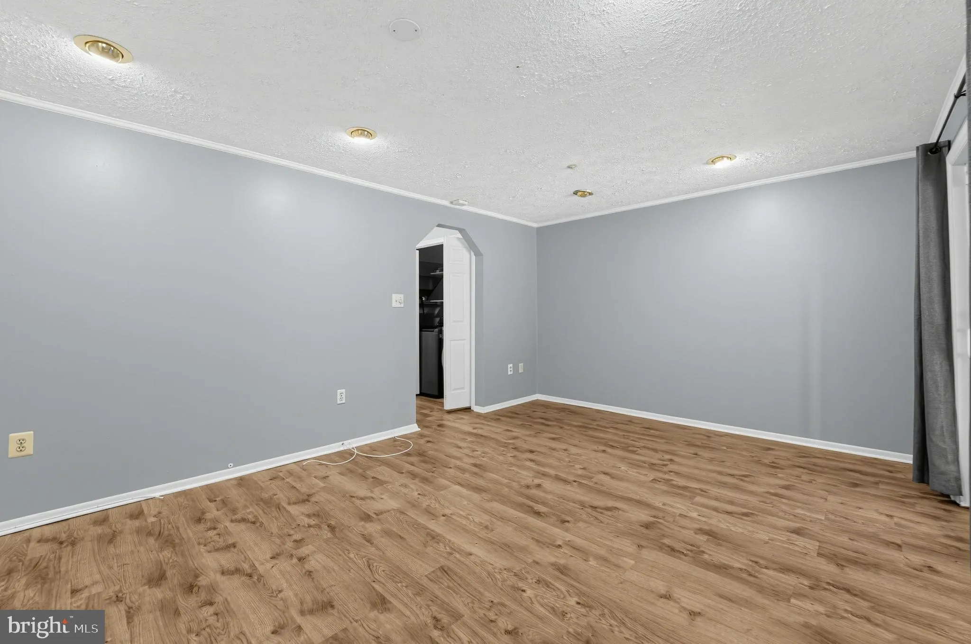
Stunning golf course lot in the sought after Walden Community. Luxury garage townhome on premium lot. Recent LVP flooring on entire lower level. Home has been recently painted and is truly turn-key. Updated Kitchen with granite counters and stainless steel appliances. Spacious Living Room and Dining Room with wooden...

Stunning golf course lot in the sought after Walden Community. Luxury garage townhome on premium lot. Recent LVP flooring on entire lower level. Home has been recently painted and is truly turn-key. Updated Kitchen with granite counters and stainless steel appliances. Spacious Living Room and Dining Room with wooden floors, gas fireplace and double French Doors leading to rear deck. Enjoy mornings on the deck overlooking the putting green of the 10th hole. Large primary bedroom with vaulted ceilings, walk in closet and primary bathroom with double vanity. Lower level is finished with Recreation Room featuring sliding glass door to rear patio. Requirements: Credit Score of 680 or higher with no delinquent credit.

Read More
Basic Details
  • Property Type: Residential Lease
  • Listing Type: Active
  • Listing ID: MDAA2156744
  • Price: $3,100
  • View: Golf Course
  • Bedrooms: 3
  • Bathrooms: 3
  • Half Bathrooms: 1
  • Sqft: 2,069 Sqft
  • Year Built: 1992
  • Lot Area: 0.04 Acre
  • Location: US, MD, ANNE ARUNDEL-MD, Crofton, WALDEN, 21114
  • Structure Type: Interior Row/Townhouse
  • Heating System: Forced Air
  • Cooling System: Central A/C
  • Basement: Front Entrance, Full, Rear Entrance
  • Fireplace: Gas/Propane
  • Full Bathrooms: 2
  • Listing Status: Active
  • Roof: Shingle
Features & Appliances
Features
  • Window Features: Screens, Vinyl Clad
  • Architectural Style: Colonial
  • Exterior Features: Sidewalks, Street Lights
  • Fireplaces Total: 1
  • Interior Features: Breakfast Area, Floor Plan - Open, Primary Bath(s), Recessed Lighting, Upgraded Countertops, Window Treatments, Wood Floors
  • Sewer: Public Sewer

Appliances
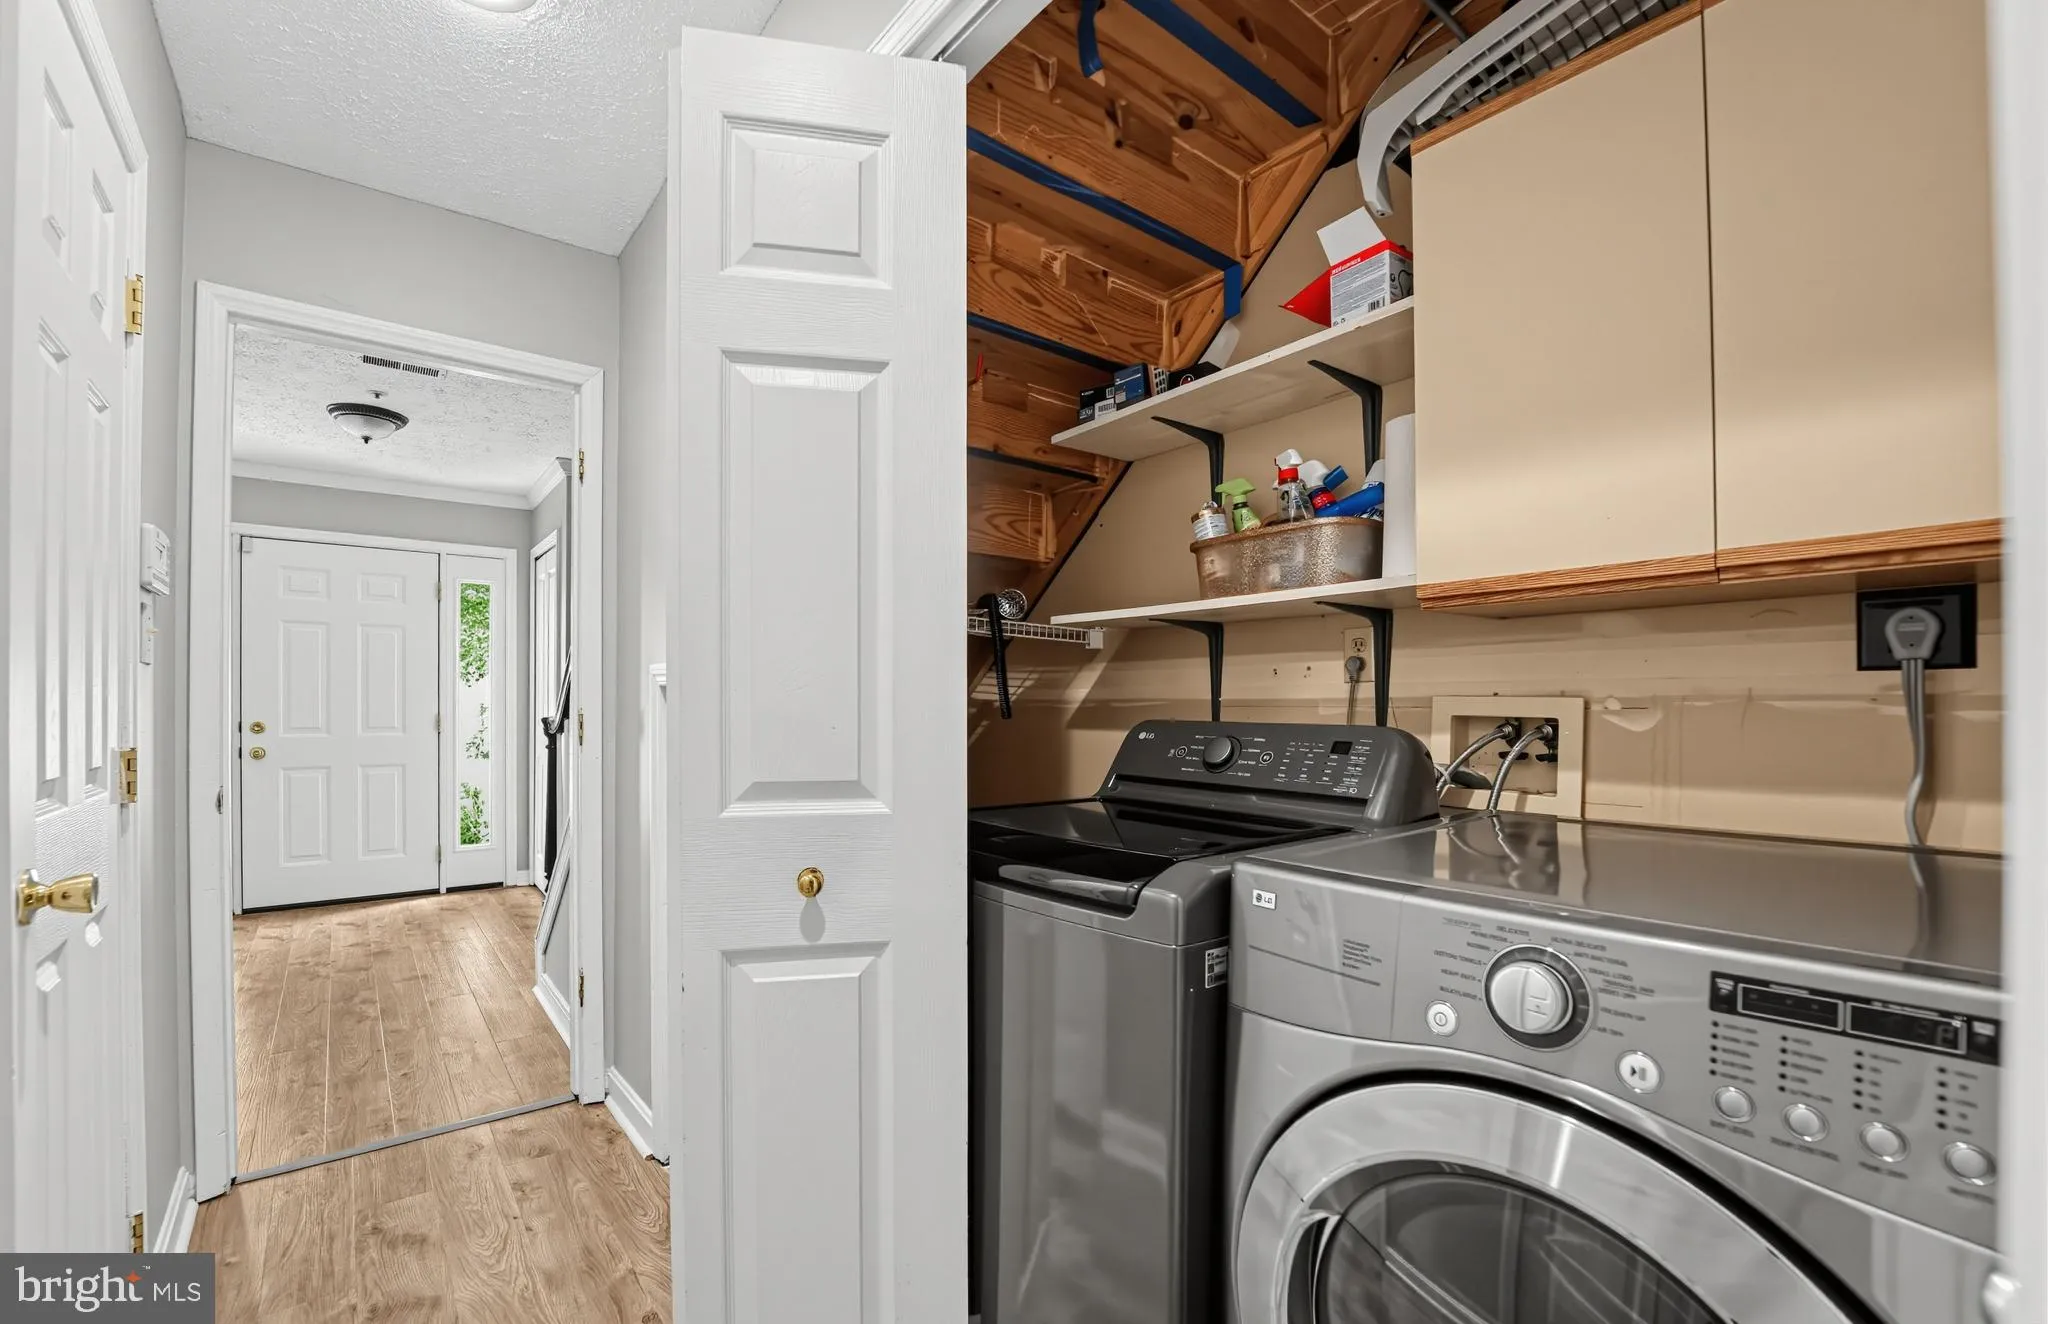
  • Appliances: Disposal, Dryer, Exhaust Fan, Icemaker, Microwave, Oven - Self Cleaning, Oven/Range - Gas, Washer
Ask Agent A Question Ask Agent A Question

Address Map Address Map
Neighborhood Neighborhood
  • Elementary School: CROFTON
  • High School: CROFTON
  • Middle School: CROFTON
MLS Addon MLS Addon
  • Office Name: LISSADELL PROPERTIES
  • Agent Name: F. Aidan Surlis Jr.
Additional Information Additional Information
  • Water Source: Public
  • Accessibility Features: None
  • Association Amenities: Common Grounds, Golf Course Membership Available, Jog/Walk Path, Pool Mem Avail
  • Construction Materials: Vinyl Siding
  • Foundation Details: Slab
  • Garage: 1.0
  • Levels: 3
  • Lot Features: Backs to Trees
  • On Market Date: 2026-09-11
  • Rent Includes: Trash Removal
Financial Financial
  • Association Fee Frequency: Unknown
  • Association Yn: 1
Listing Information Listing Information
  • Originating System Name: Bright
  • List Agent Mls Id: 3029998
  • List Office Mls Id: LIS1
  • MLS Status: ACTIVE-BRIGHT
  • Modification Timestamp: 2026-10-02T19:45:45Z
  • Status Change Timestamp: 2026-09-11T04:00:00Z
Rob Spicer Broker, GRI Rob Spicer Broker, GRI Spicer Real Estate

7201 Wisconsin Avenue

Mortgage Calculator
$
$ %
Years
%
$ %Per Year
$ % Per Year

$
