
 Share

 156 RIVERTON PLACE, Edgewater, MD 21037
 2,558 Sqft SQFT
 3
 4
 Basic Details
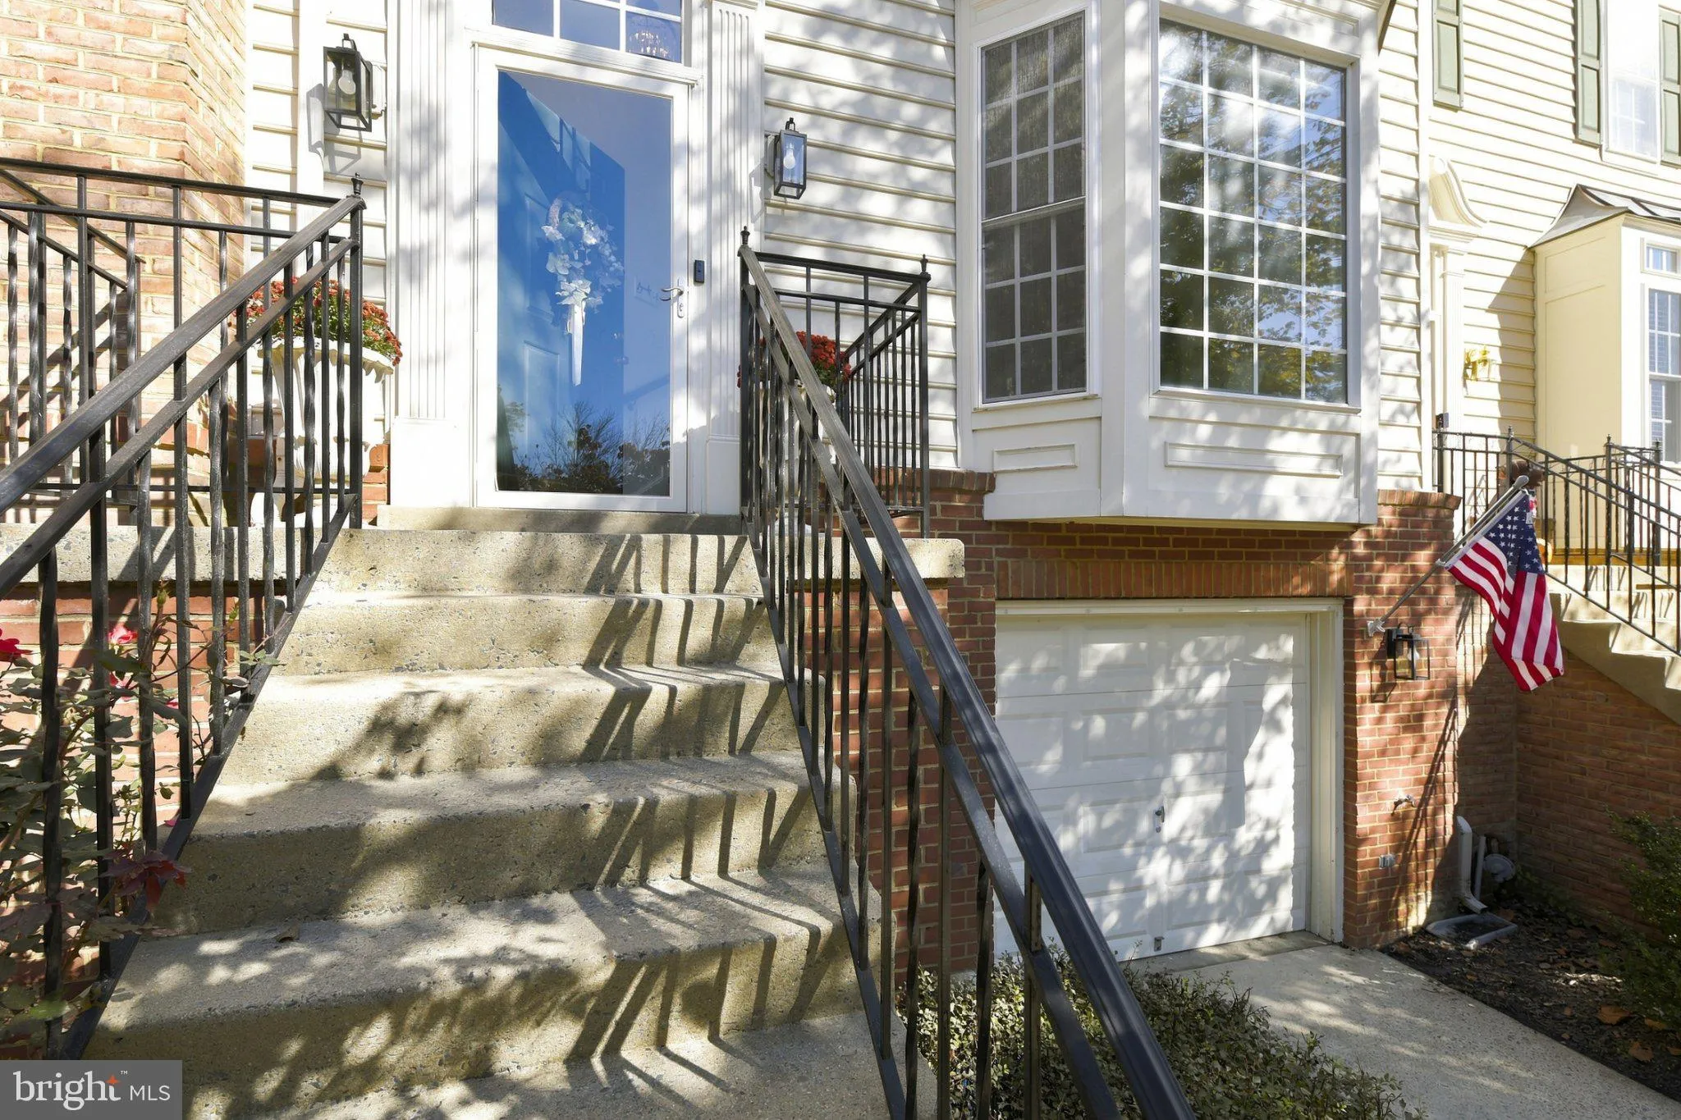
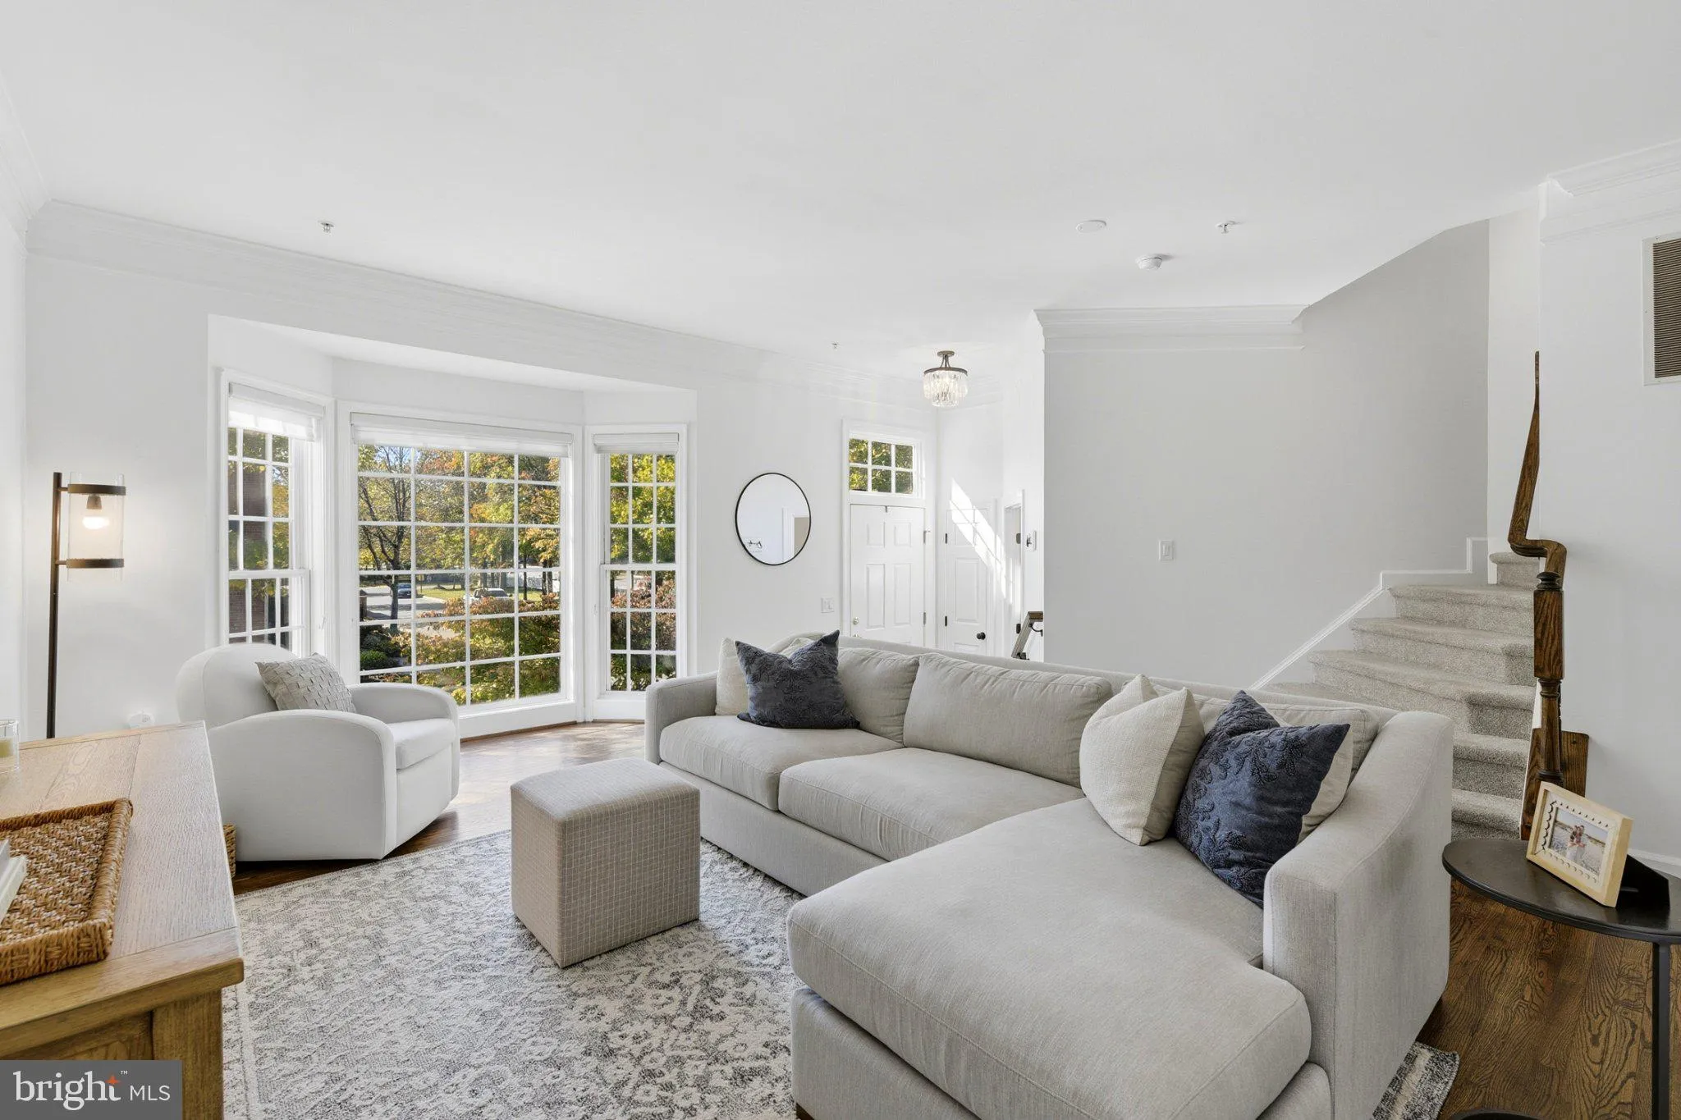
Welcome to 156 Riverton Place, where comfort, style, and convenience come together in this beautifully updated townhome in the desirable South River Colony community! Offering 3 bedrooms, 4 bathrooms, a finished walkout lower level, and a one-car garage, this inviting home features a spacious open floor plan, though...
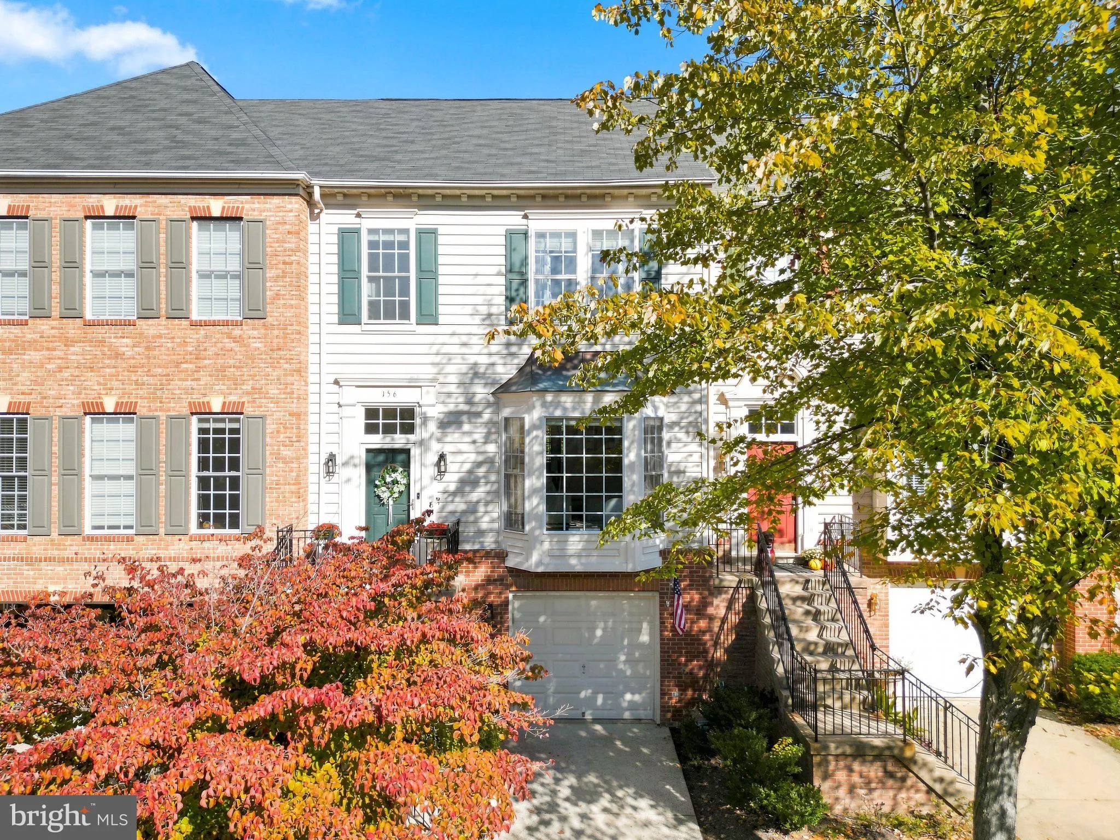
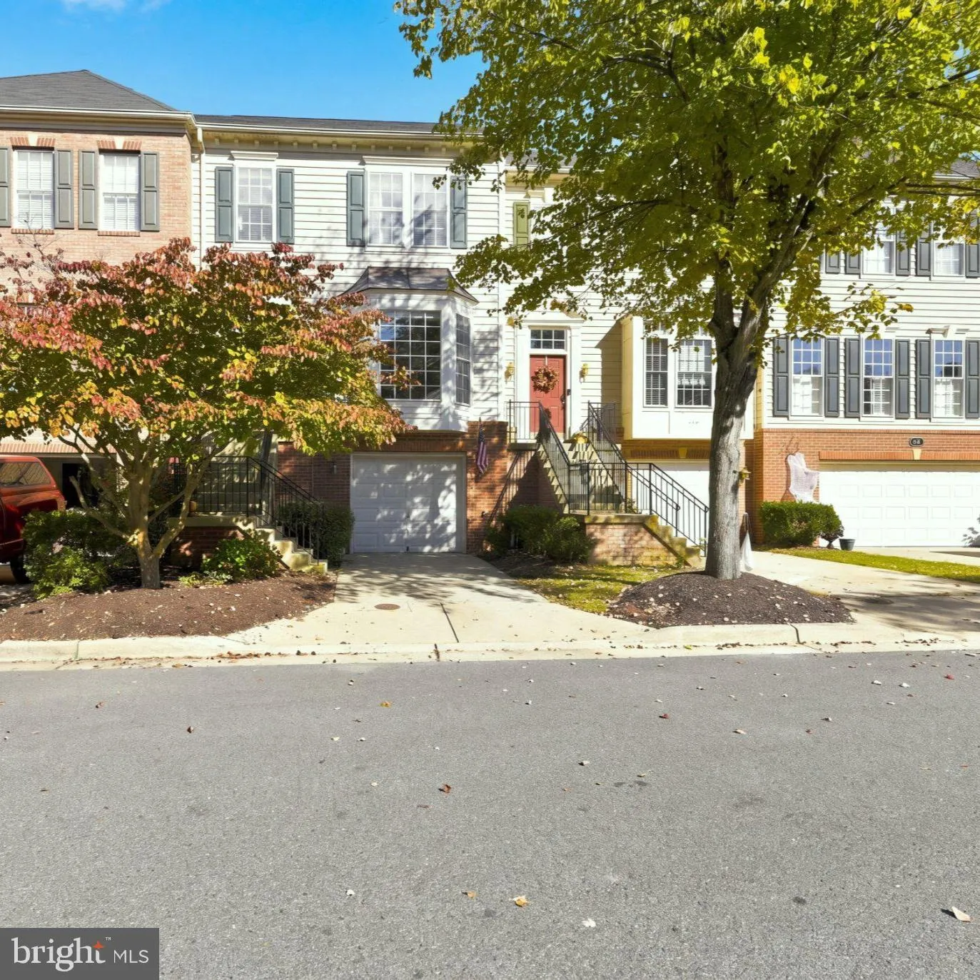
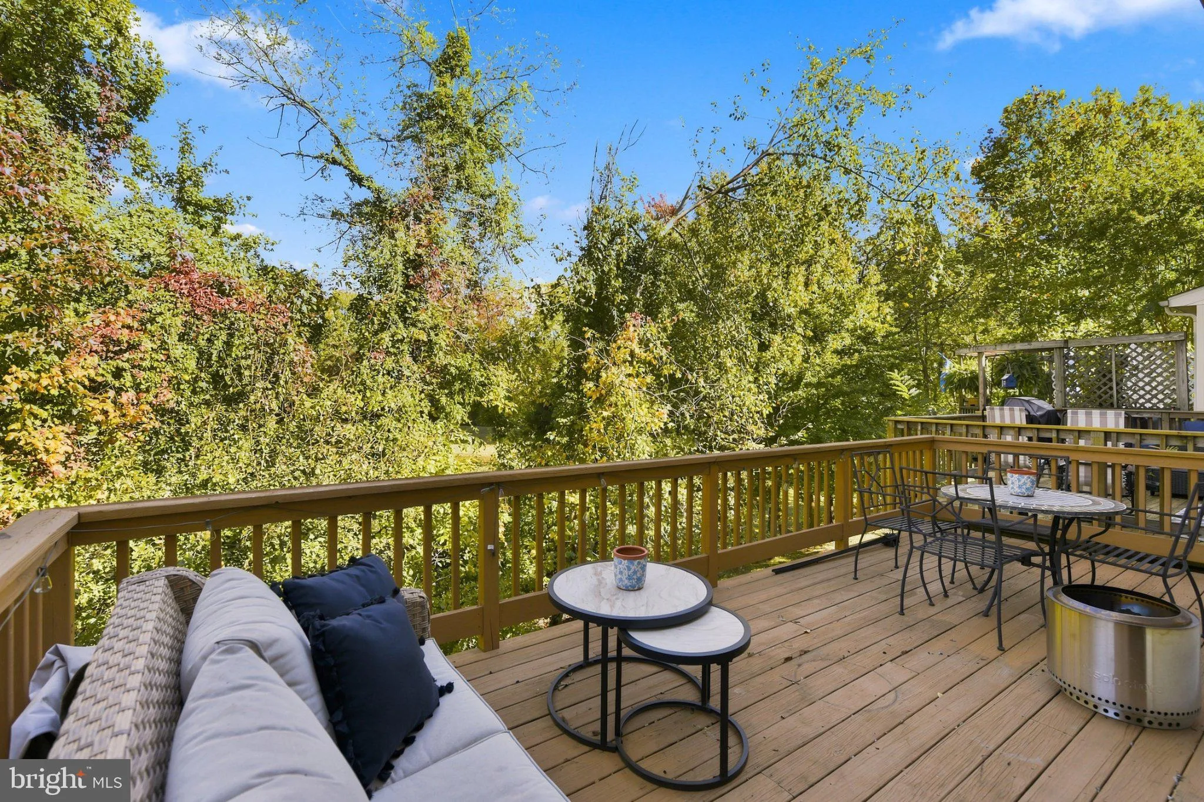
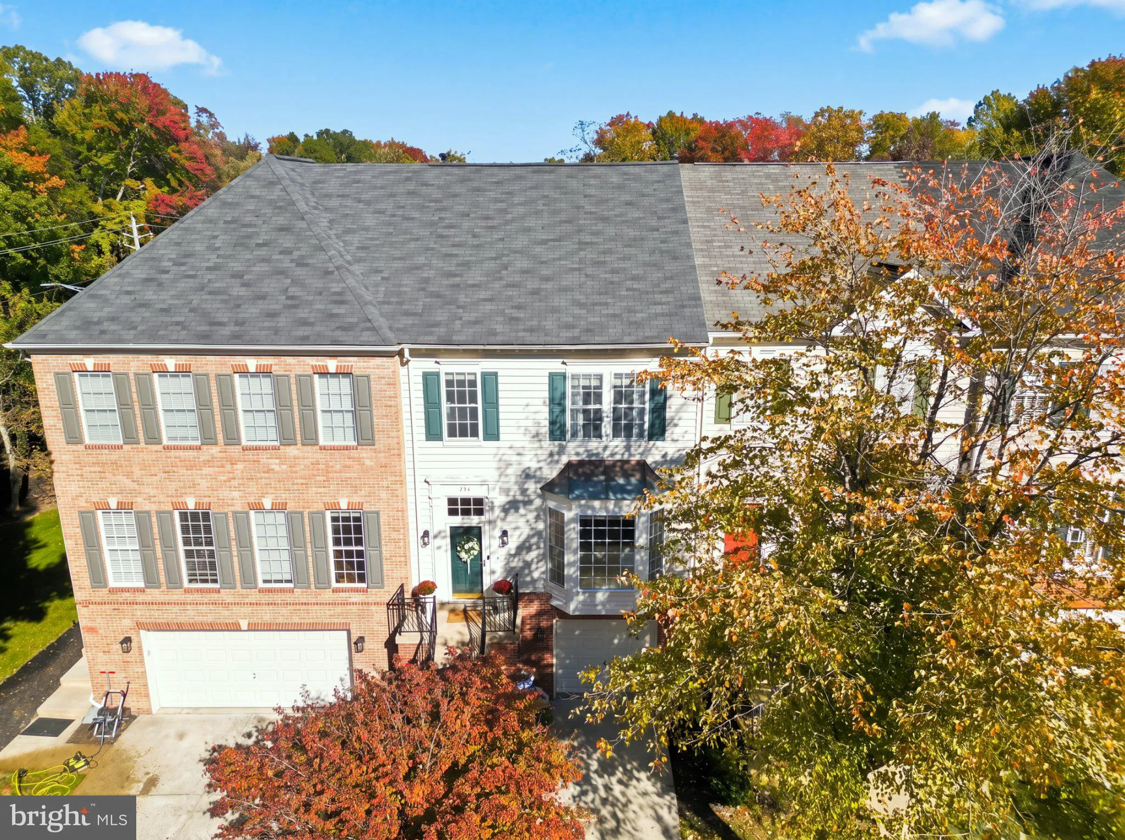
Welcome to 156 Riverton Place, where comfort, style, and convenience come together in this beautifully updated townhome in the desirable South River Colony community! Offering 3 bedrooms, 4 bathrooms, a finished walkout lower level, and a one-car garage, this inviting home features a spacious open floor plan, thoughtful updates, and versatile living spaces designed for today’s lifestyle. Beautifully stained hardwood floors and banisters add warmth and character, while updated lighting fixtures throughout the interior and exterior provide a fresh, modern touch. The inviting family room features a charming bay window that fills the space with natural light, while the open floor plan creates an effortless flow for everyday living and entertaining. The kitchen features stainless steel appliances and opens to a beautiful balcony overlooking a peaceful backdrop of mature trees—the perfect setting for morning coffee, outdoor dining, or simply unwinding at the end of the day. Upstairs, the spacious primary suite offers a comfortable retreat complete with a walk-in closet, while two additional bedrooms provide flexibility for family, guests, or a home office. The finished walkout lower level offers additional living and entertaining space, ideal for a recreation room, home office, or guest retreat. Additional improvements include a new roof and added attic insulation in 2020, providing extra value and peace of mind. Enjoy wonderful community amenities, including swimming pools, tennis courts, basketball courts, playgrounds, and walking paths. Ideally situated in a highly convenient Edgewater location, with easy access to shopping, dining, and everyday essentials. With its attractive updates, open and inviting living spaces, peaceful wooded views, and fantastic community amenities, this home offers the perfect combination of comfort, convenience, and lifestyle. Welcome home!
 Features & Appliances
 Ask Agent A Question
 Address Map
 MLS Addon
 Additional Information
 Financial
Listing Information
 Rob Spicer Broker, GRI
Spicer Real Estate
7201 Wisconsin Avenue
 RobSpicer@SpicerRealEstate.com
 2403881030
 2403881030
 7201 Wisconsin Avenue


