
 Share
 39553 SCHOENE FARM PLACE, Lovettsville, VA 20180
 3,344 Sqft SQFT
 4
 4
 Basic Details
Spring 2027 Delivery! Welcome to Chestnut Vale, a new community of estate-style homes situated on spacious homesites designed for privacy, comfort, and everyday convenience in charming Lovettsville, Virginia. This impressive 3, 344-square-foot home offers 4 bedrooms, 3 full bathrooms upstairs, and a convenient half ...
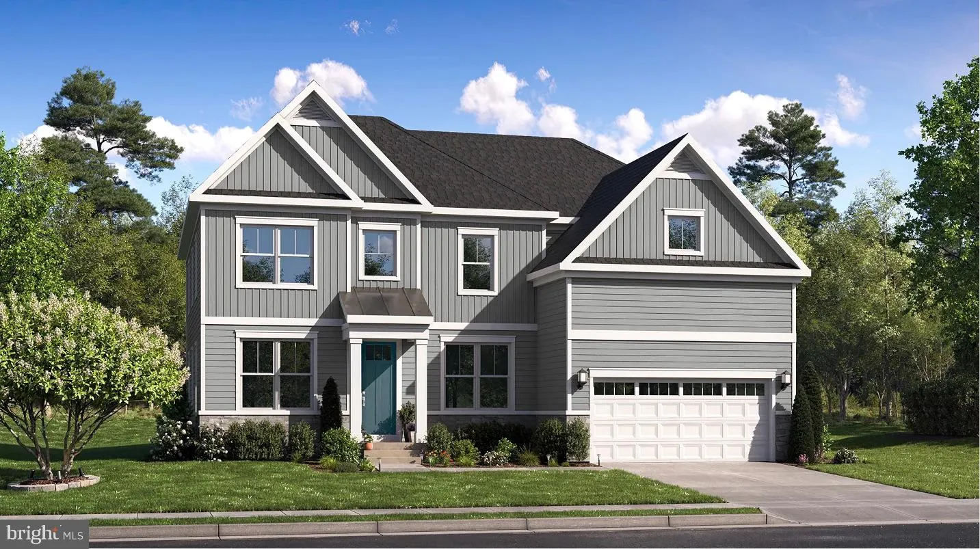
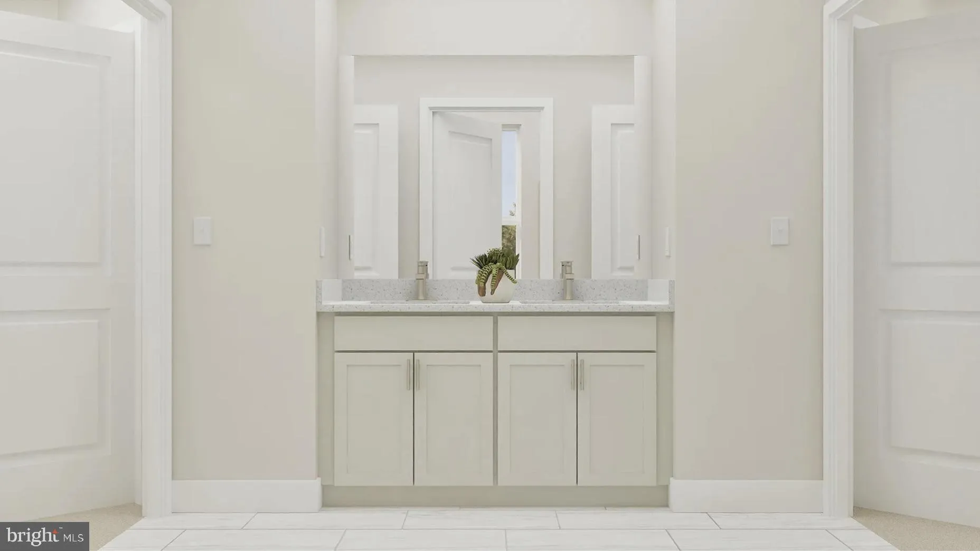
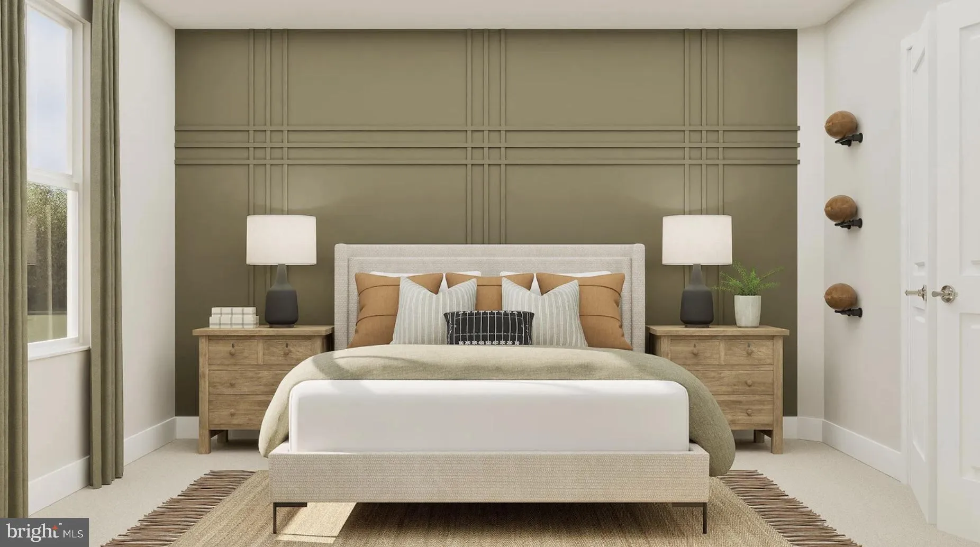
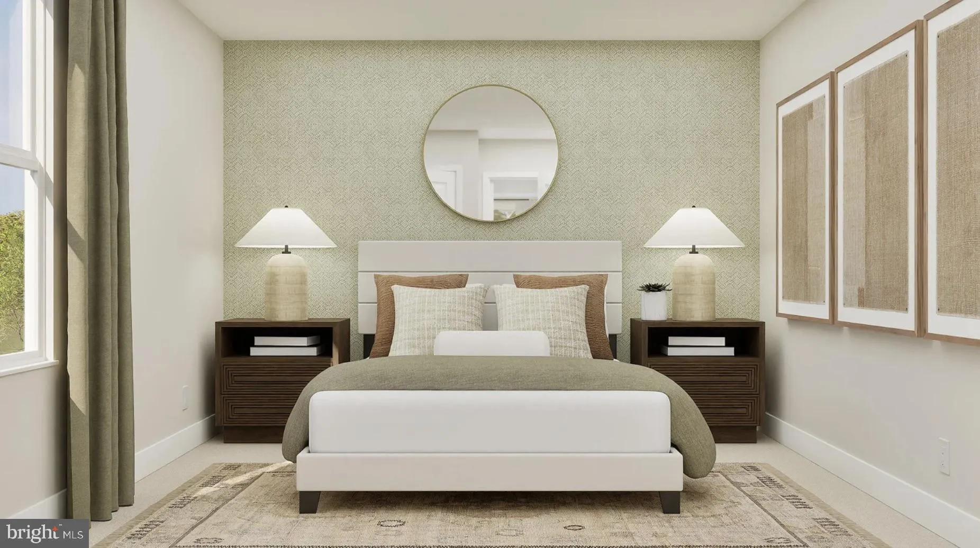
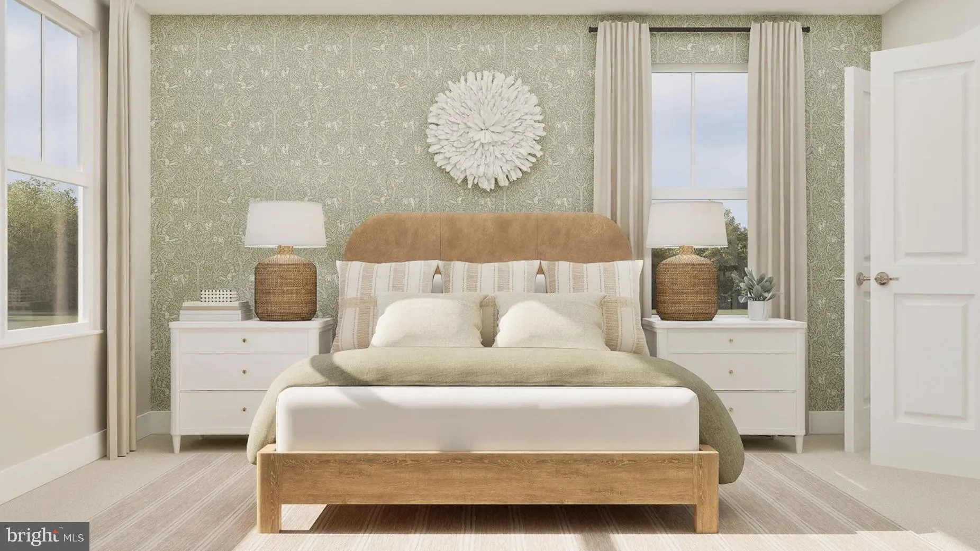
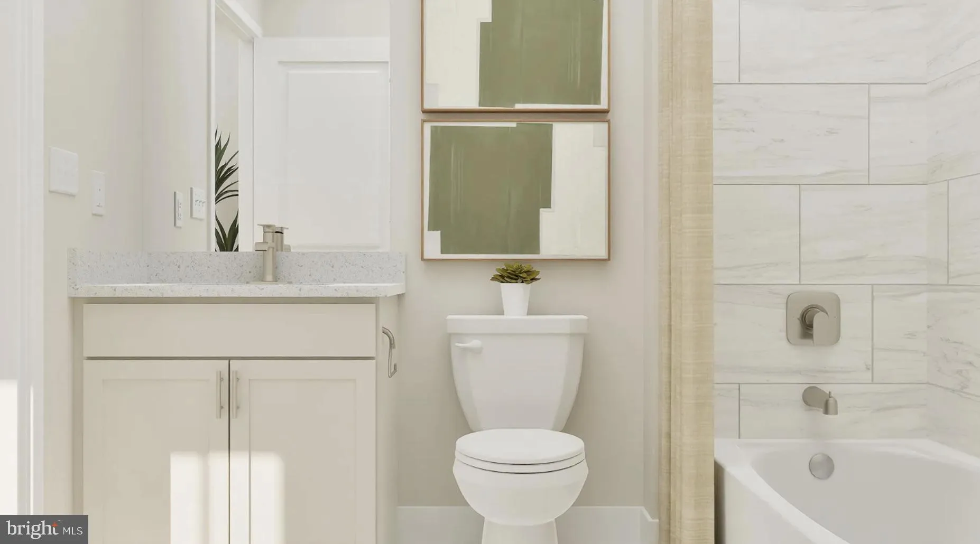
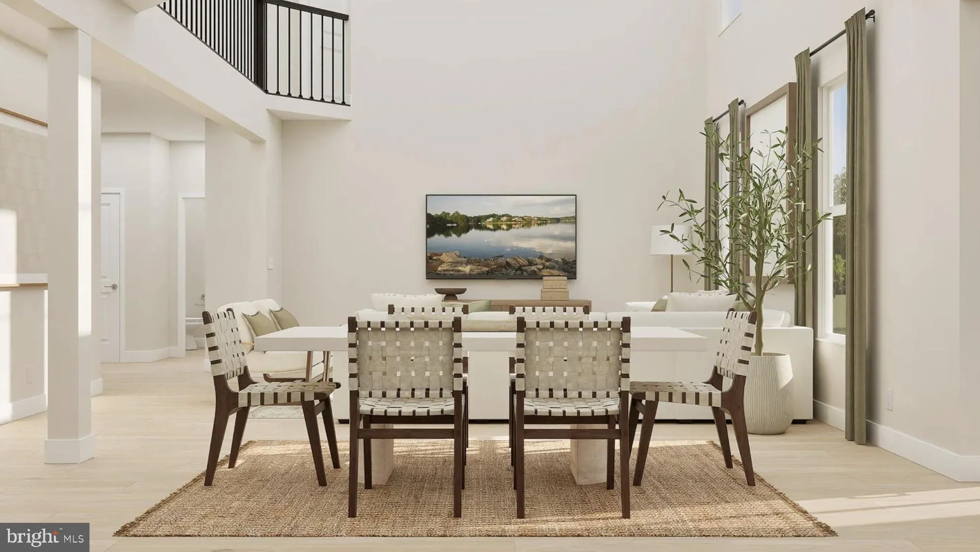
Spring 2027 Delivery! Welcome to Chestnut Vale, a new community of estate-style homes situated on spacious homesites designed for privacy, comfort, and everyday convenience in charming Lovettsville, Virginia. This impressive 3, 344-square-foot home offers 4 bedrooms, 3 full bathrooms upstairs, and a convenient half bath on the main level, along with a 2-car front-load garage. The thoughtfully designed main level features a welcoming foyer, formal dining room, living room, breakfast area, and expansive great room. The eat-in kitchen is appointed with an oversized island with pendant lighting, granite countertops, stainless steel undermount sink, designer-selected cabinetry, Moen faucet, and a Frigidaire stainless steel appliance package including a side-by-side refrigerator, range, and built-in microwave. LVP flooring and LED lighting add style and functionality throughout the main living areas, with enhanced LVP flooring in the laundry room. Upstairs, the spacious primary suite features a private bath with dual-sink vanity, designer cabinetry, tile flooring, Moen fixtures, and a walk-in closet with mesh shelving. Secondary bathrooms include full-width vanity mirrors, spacious cabinetry, tile flooring, cultured marble countertops, and tub/shower combinations with ceramic tile surrounds. Plush wall-to-wall carpeting enhances all bedrooms, while ceiling fan pre-wiring is provided in every bedroom and the great room. Additional features include harmonizing interior paint schemes, Schlage door hardware, programmable thermostats, Low-E windows, LED lighting, a Legrand media enclosure, and a Schlage Encode Smart Wi-Fi deadbolt. Exterior highlights include Sherwin-Williams paint, a stylish painted entry door, low maintenance vinyl windows, professionally landscaped front yard, and a Genie garage door opener with two remotes. Peace of mind comes with a limited one-year workmanship warranty, limited two-year mechanical systems warranty, and 10-year structural warranty. Located in western Loudoun County, Lovettsville combines historic charm with a growing selection of restaurants, breweries, shops, and outdoor recreation, including golf, tennis, and pickleball. Convenient access to major thoroughfares, Dulles International Airport, and Leesburg Regional Airport makes Chestnut Vale an ideal place to call home. *Photos are of Azalea Model
 Features & Appliances
 Ask Agent A Question
 Address Map
 MLS Addon
 Additional Information
 Financial
Listing Information
 Rob Spicer Broker, GRI
Spicer Real Estate
7201 Wisconsin Avenue
 RobSpicer@SpicerRealEstate.com
 2403881030
 2403881030
 7201 Wisconsin Avenue


