
 Share
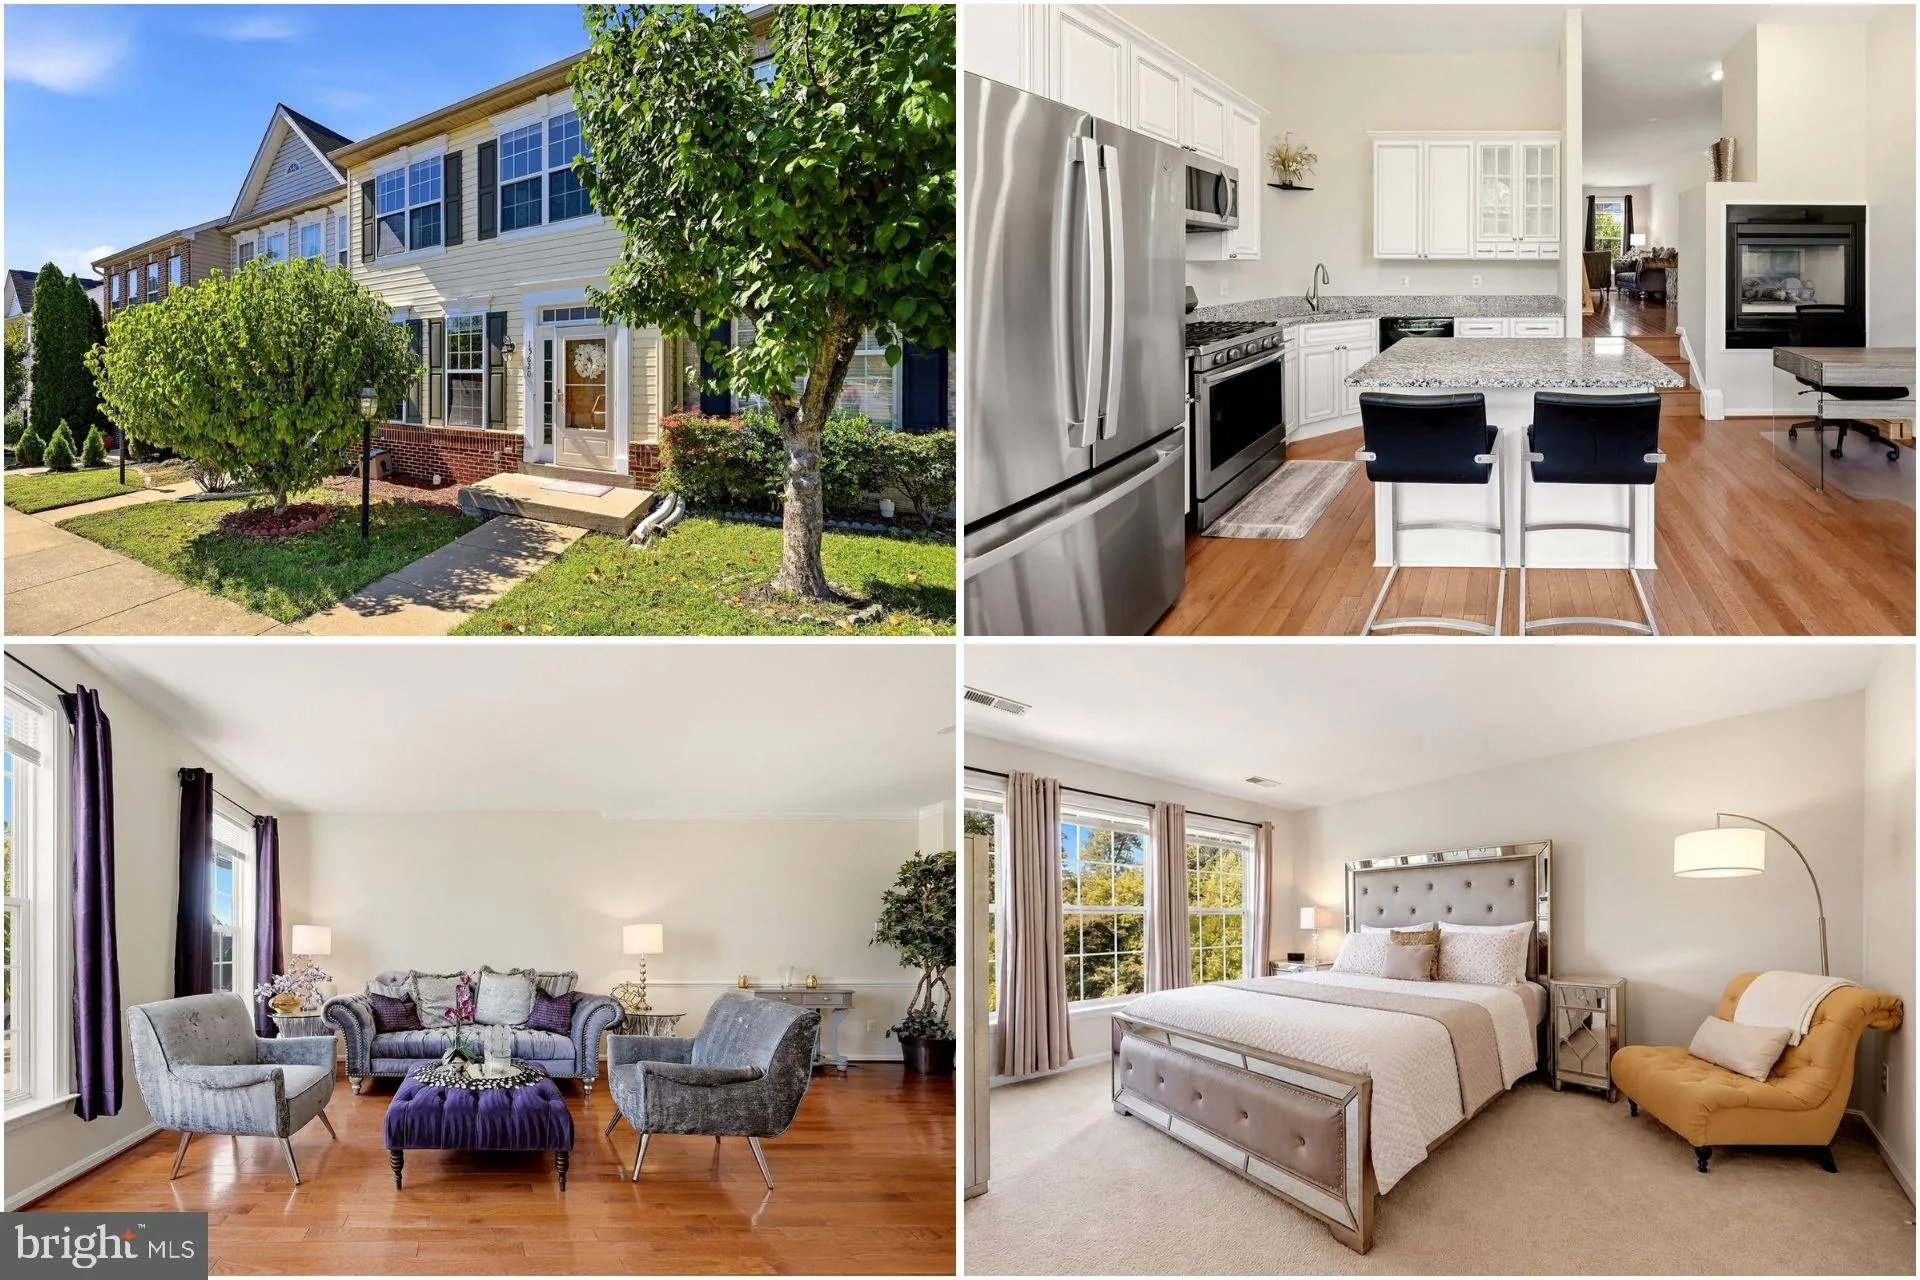
 15620 WILLIAM BAYLISS COURT, Woodbridge, VA 22191
 2,320 Sqft SQFT
 3
 4
 Basic Details
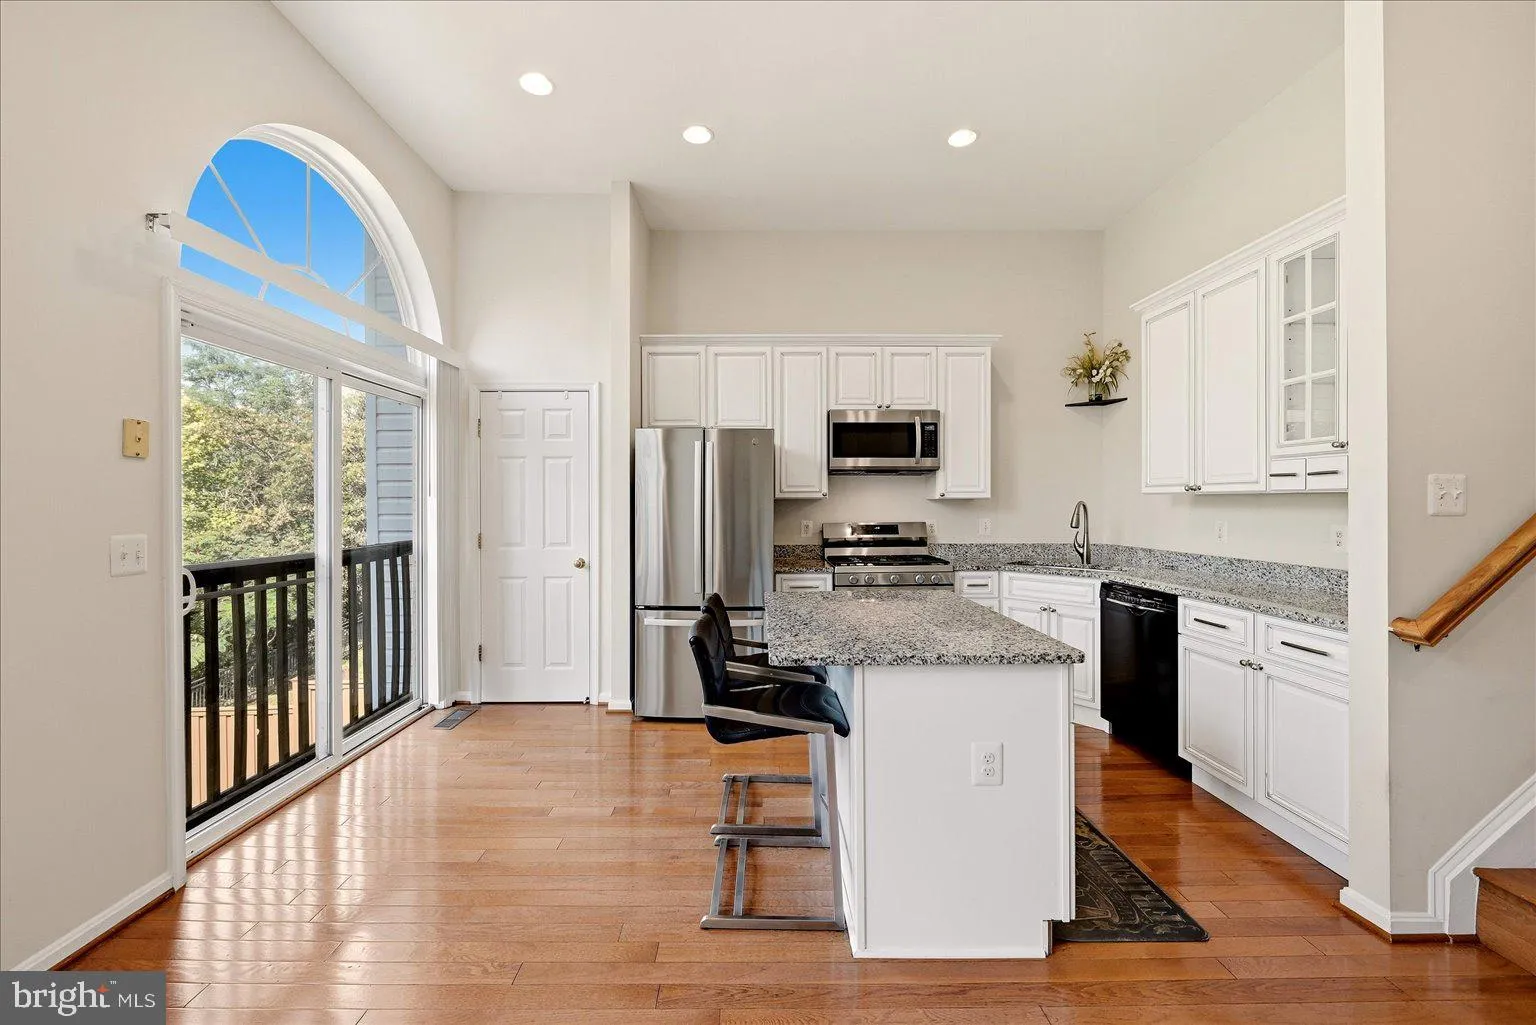
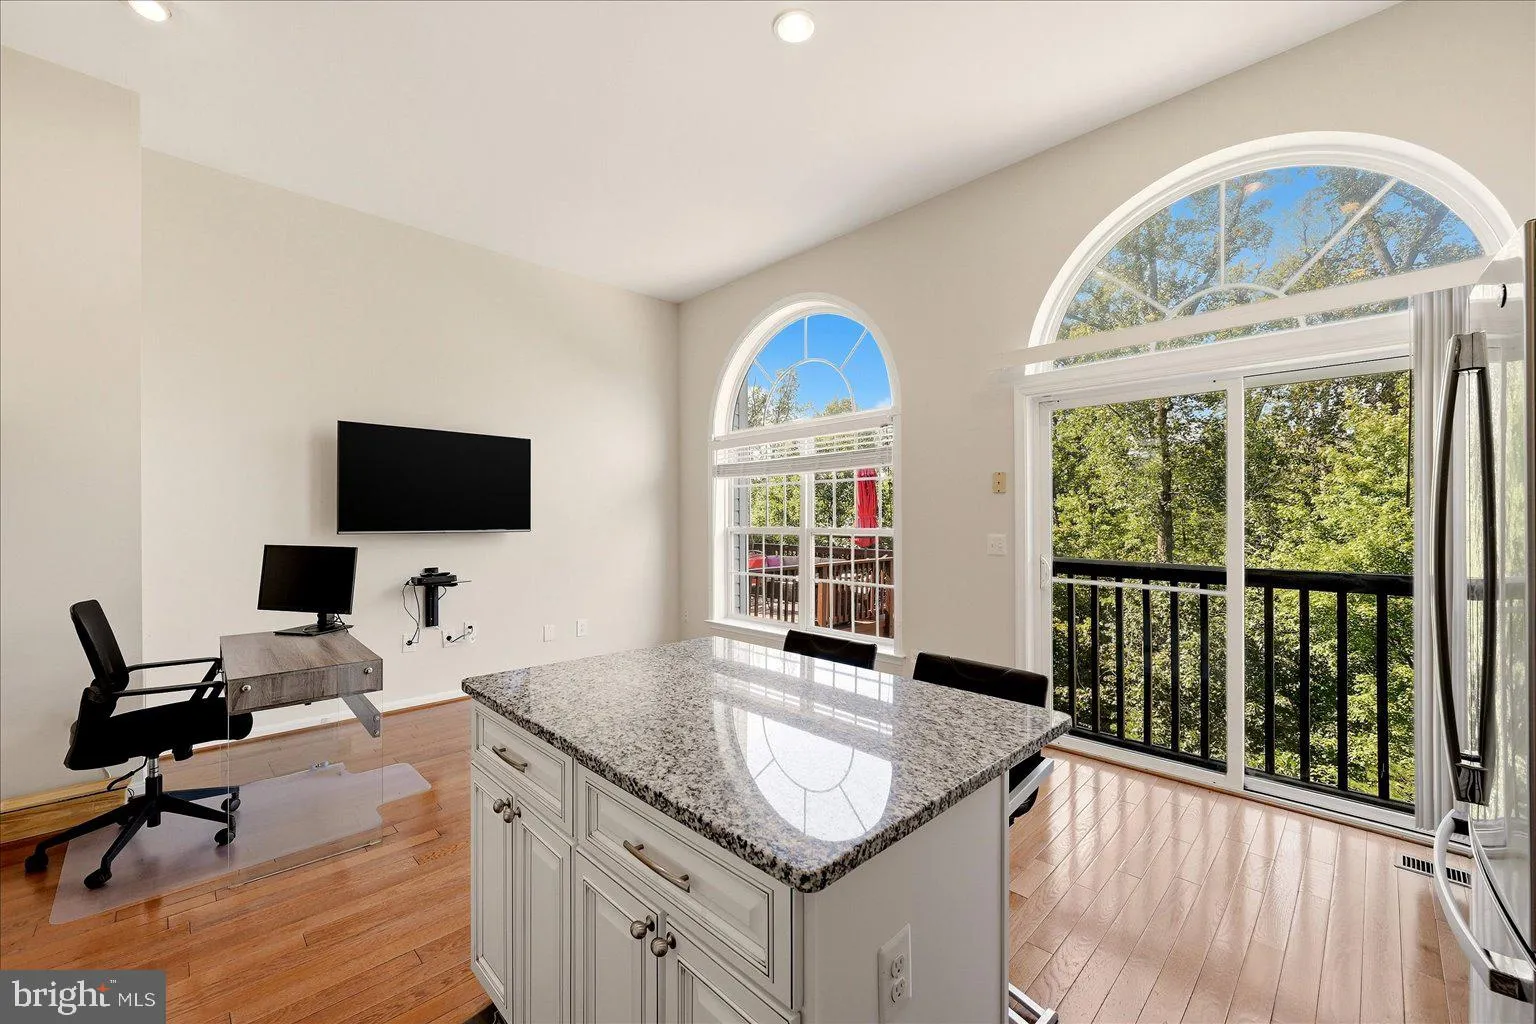
Make everyday living easier with a home that gives you room to gather, space to recharge, and plenty to enjoy nearby. The kitchen combines granite countertops, stainless steel appliances, and generous cabinetry with an open floor plan that keeps the heart of the home connected. Whether you are hosting dinner, settli...
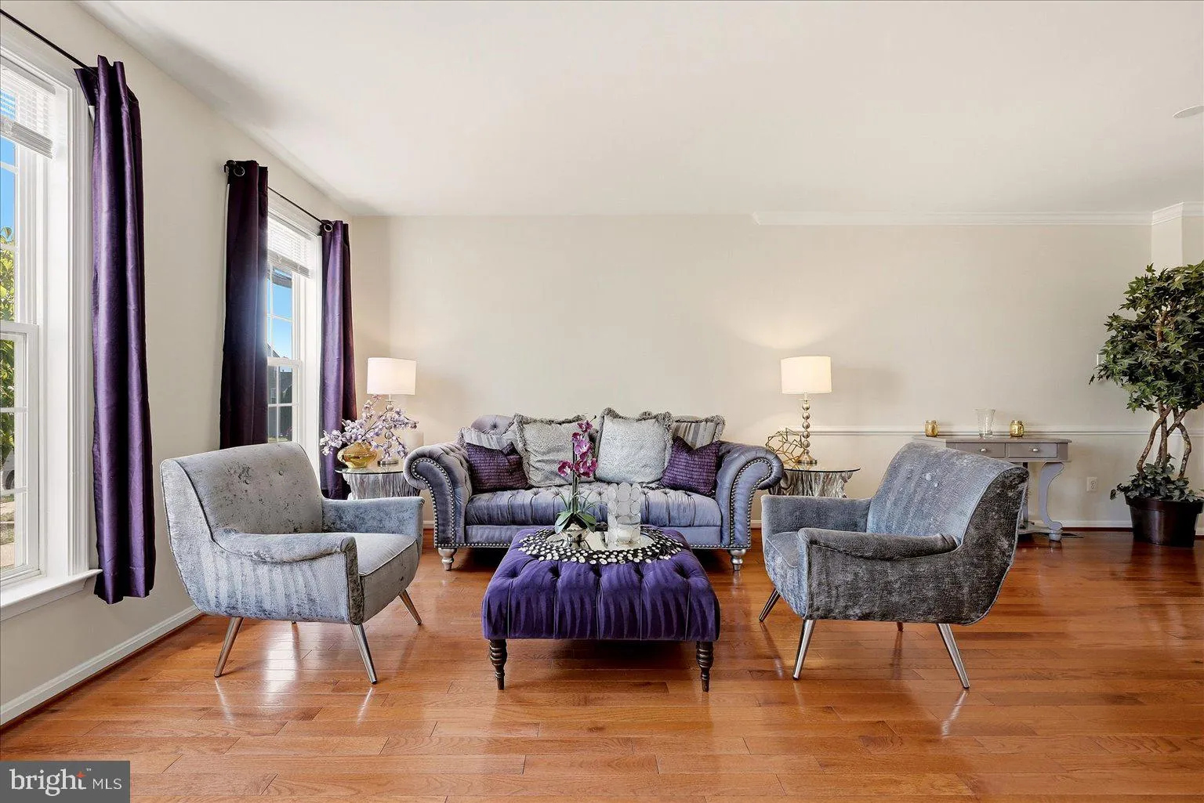
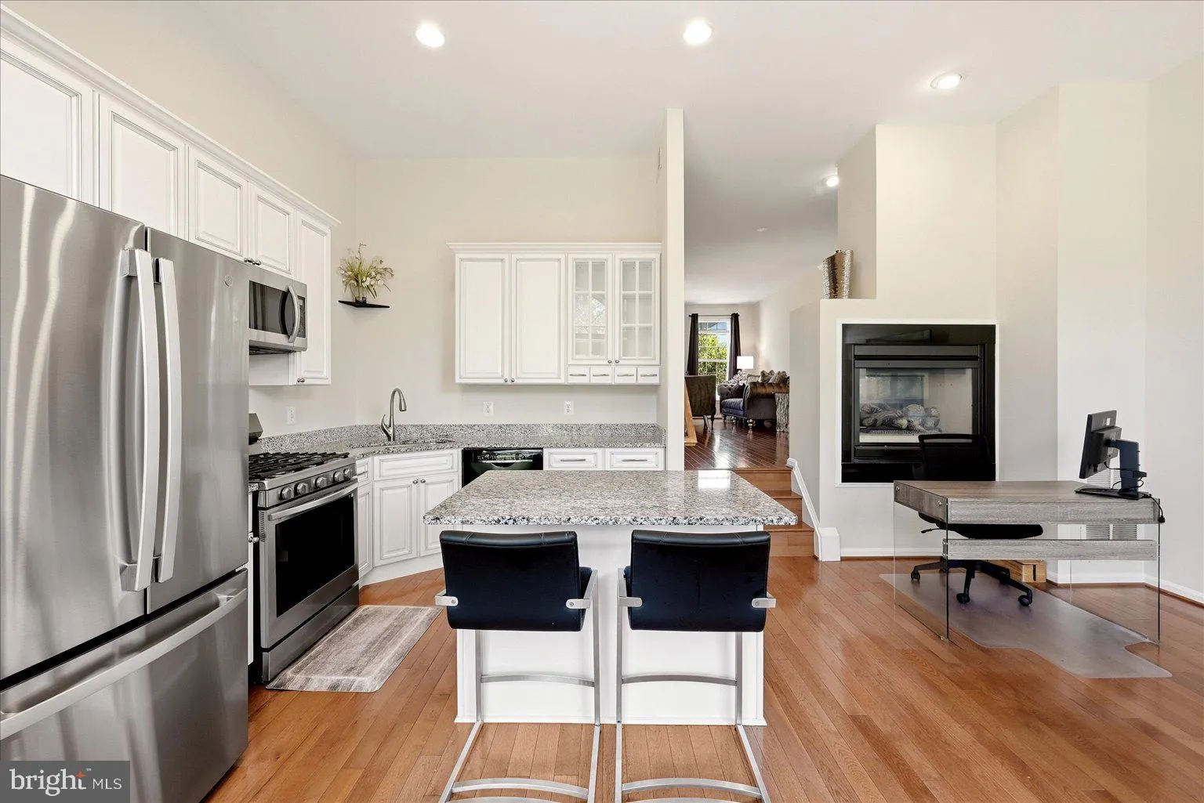
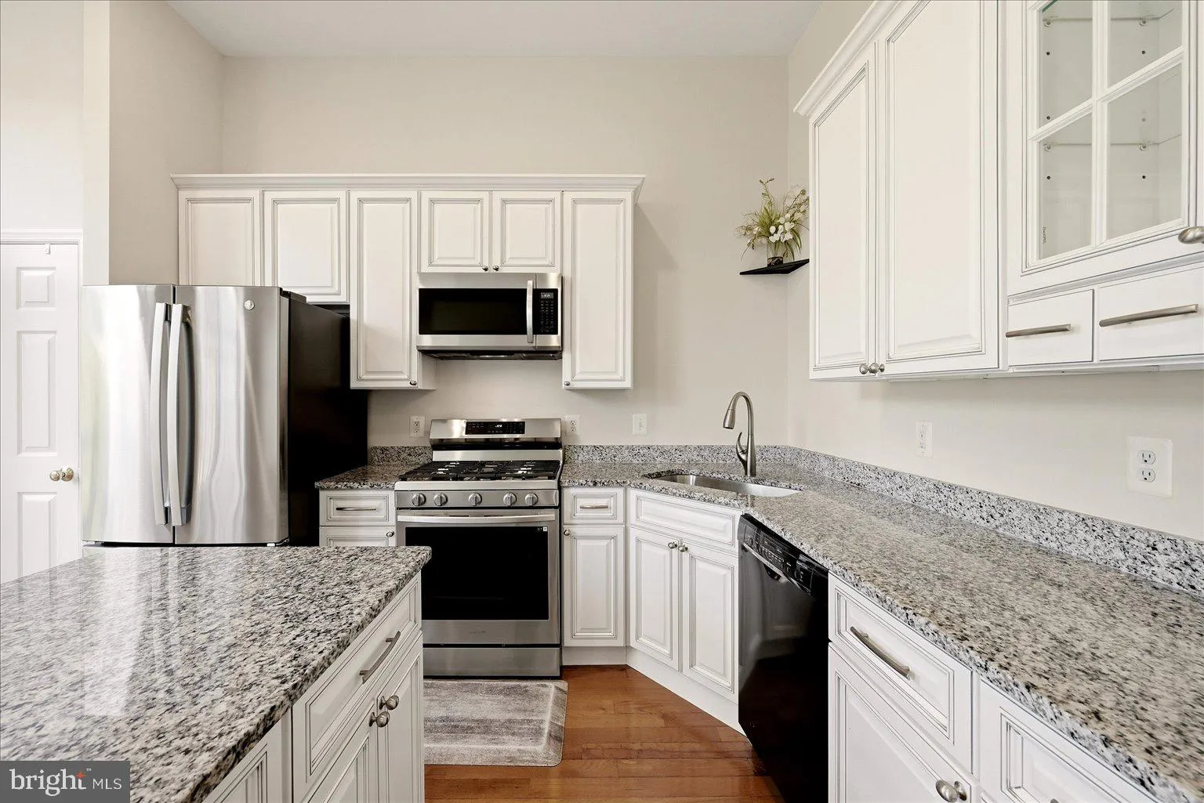
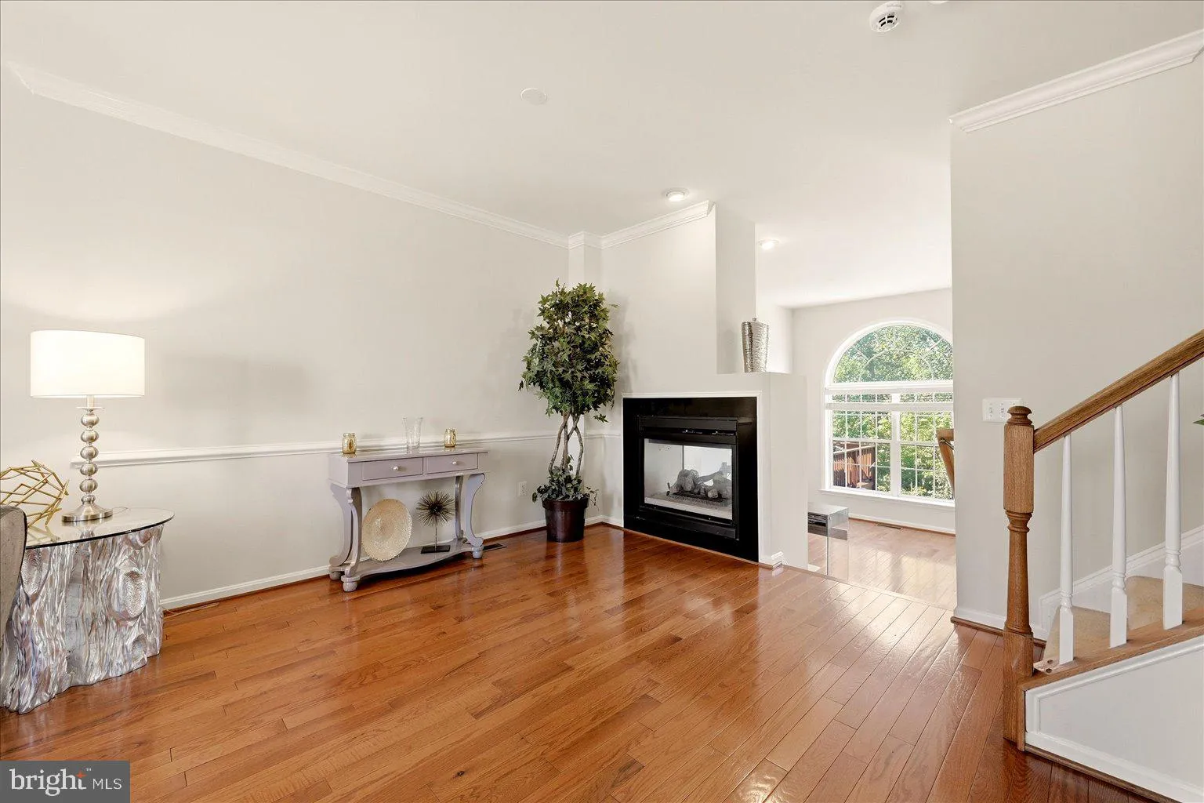
Make everyday living easier with a home that gives you room to gather, space to recharge, and plenty to enjoy nearby. The kitchen combines granite countertops, stainless steel appliances, and generous cabinetry with an open floor plan that keeps the heart of the home connected. Whether you are hosting dinner, settling in for a quiet night, or tackling a busy morning, the layout is designed to work with your day. Need more room? The basement opens up even more possibilities for a home office, recreation space, workouts, hobbies, movie nights, or simply extra space to spread out. The location adds even more to the lifestyle. Walk the scenic Neabsco Creek Boardwalk, explore Neabsco Regional Park, or head to Leesylvania State Park for trails and recreation along the Potomac River. Stonebridge at Potomac Town Center offers nearby shopping, dining, and groceries, while the Potomac Mills area provides even more options. Rippon VRE is also nearby, providing an additional transportation option for travel through Northern Virginia and toward Washington, D.C. More flexibility at home, more convenience around you, and more ways to enjoy your free time. Photos may be virtually staged
 Features & Appliances
 Ask Agent A Question
 Address Map
 Neighborhood
 MLS Addon
 Additional Information
 Financial
Listing Information
 Rob Spicer Broker, GRI
Spicer Real Estate
7201 Wisconsin Avenue
 RobSpicer@SpicerRealEstate.com
 2403881030
 2403881030
 7201 Wisconsin Avenue


