Spicer Real Estate
  • Share
$675,000
Active Active
MD,Severn

Location 8035 GEORGIA COURT, Severn, MD 21144

  • Sqft 2,960 Sqft SQFT
  • Bed 4
  • Bath 4
Basic Details Basic Details
Description

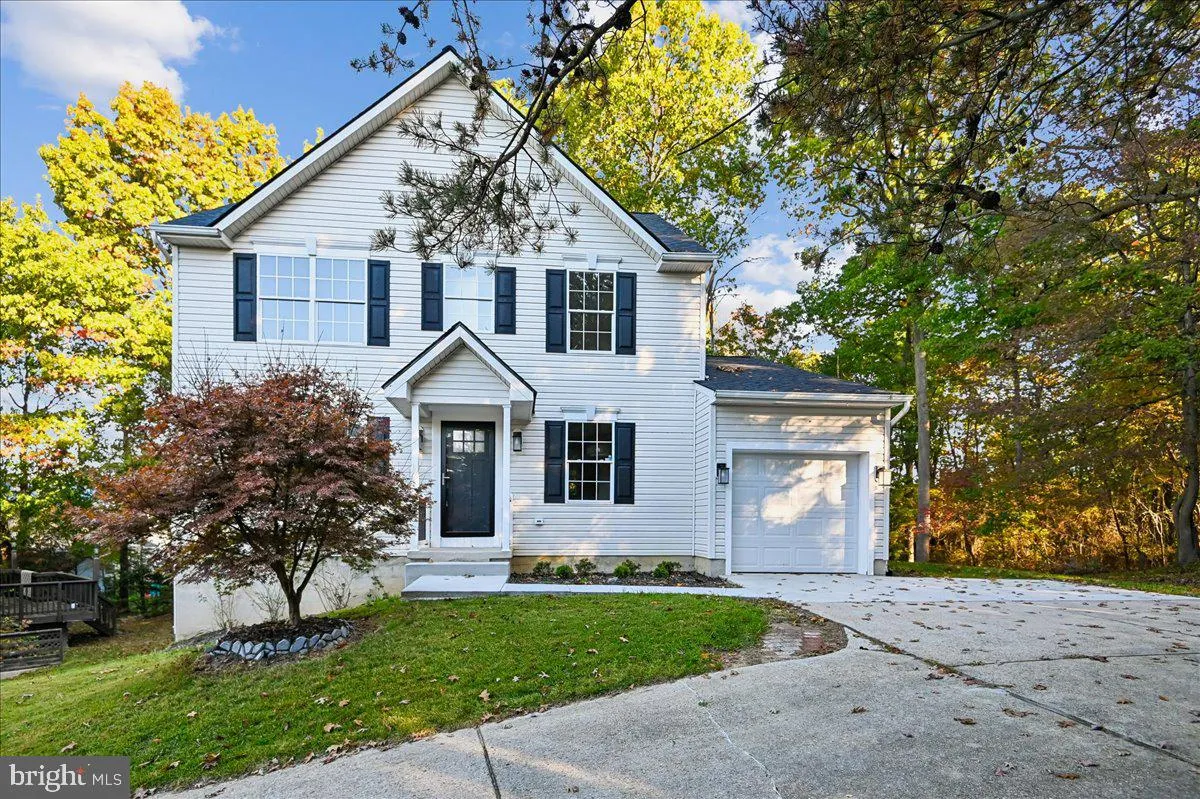
This stunning house has been completely renovated from Top to Bottom and features 4 bedrooms, 2 full baths and 2 half bathrooms. Three finished levels with wide open spaces, tons of light and top of the line finishes! Walk into a large family room loaded with lights and windows and a fireplace. Kitchen is open to fa...

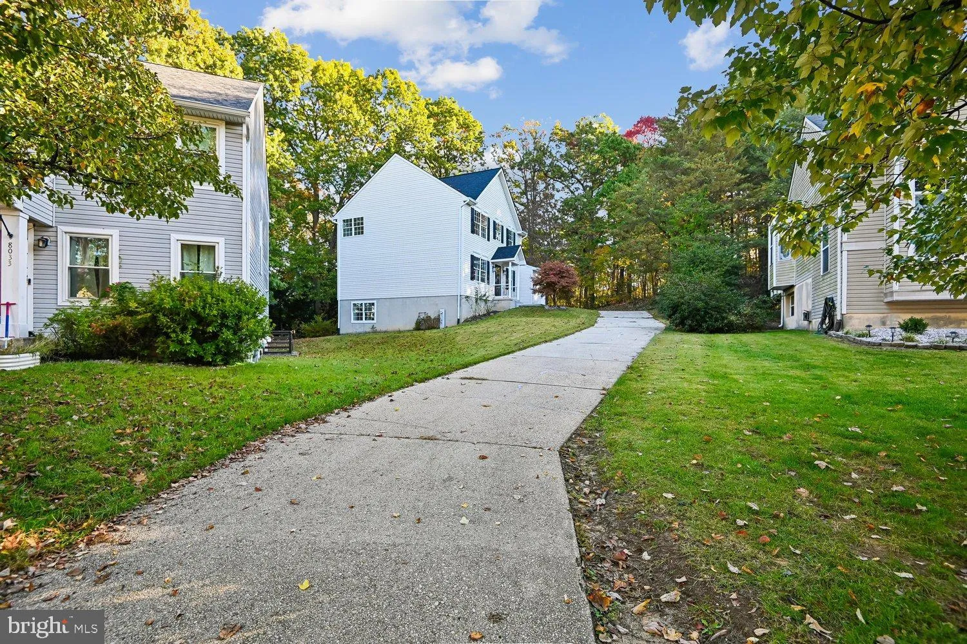
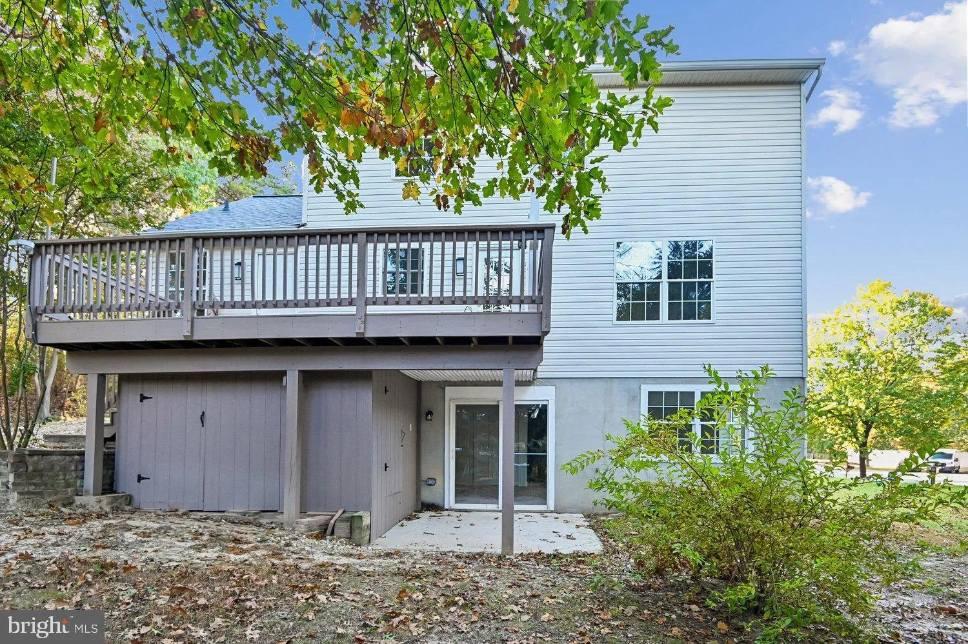
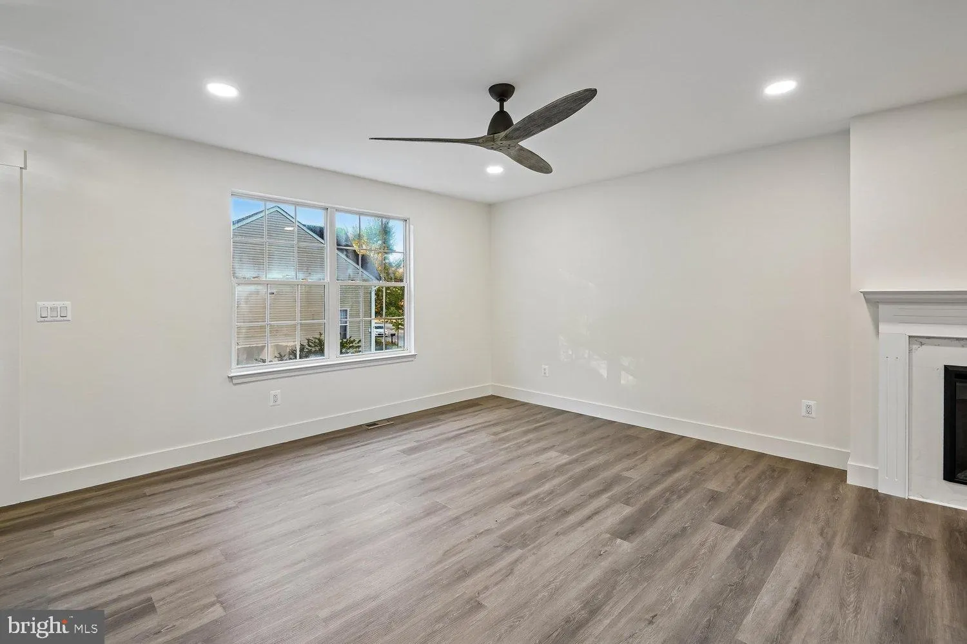
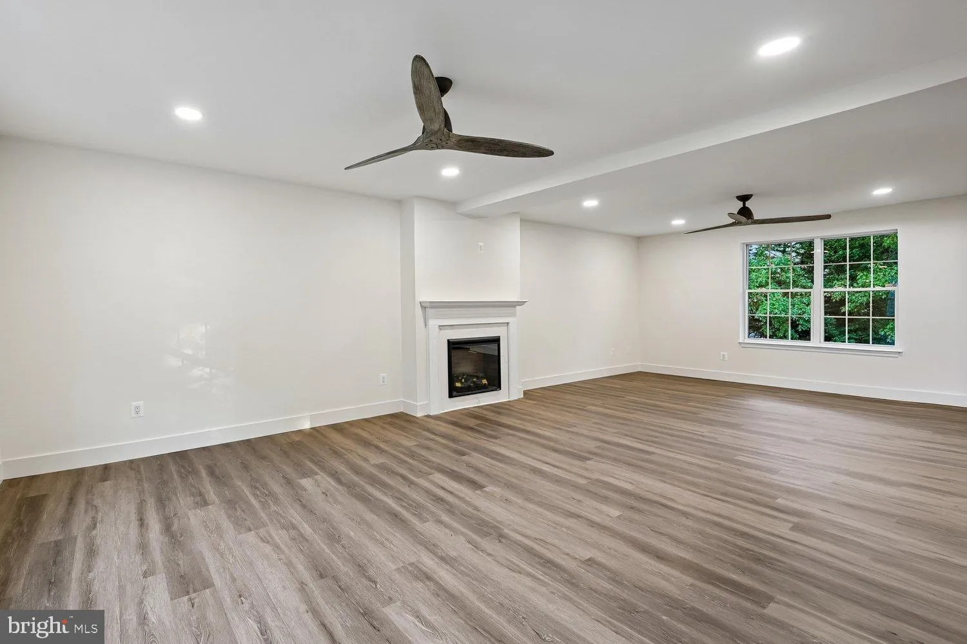
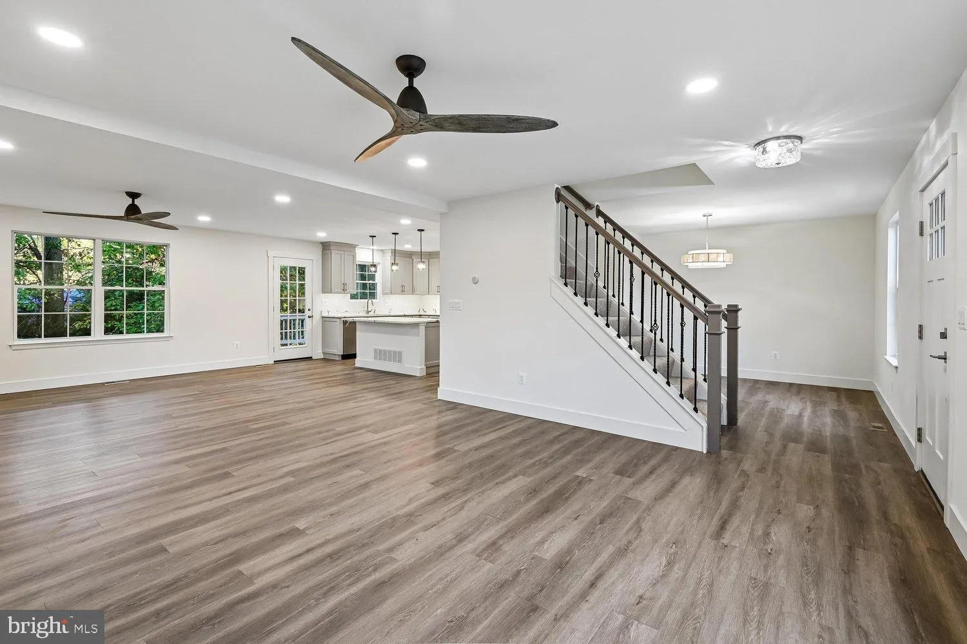
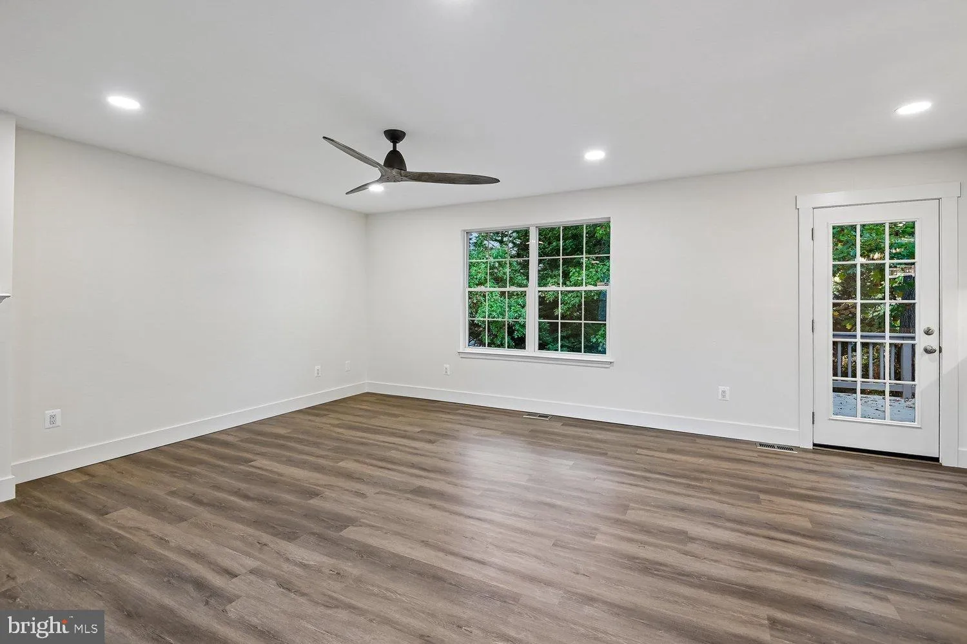
This stunning house has been completely renovated from Top to Bottom and features 4 bedrooms, 2 full baths and 2 half bathrooms. Three finished levels with wide open spaces, tons of light and top of the line finishes! Walk into a large family room loaded with lights and windows and a fireplace. Kitchen is open to family room and beautiful stainless steel appliances, lots of lights and extraordinary quartz countertop! It includes a breakfast island and door to outside deck. First floor also features a formal dining room, large pantry, half bath and laundry room! Access to garage is also on the first floor. Second floor features 4 bedrooms all with ceiling lights and 2 full bathrooms. Spacious master bedroom features an exquisite master bathroom with walk in shower with seat, large soaking tub with shower handle, and double vanity…. again with top of the line countertop! Then, take a walk to the basement which is completely finished with 2 office spaces/play rooms, a large family/gathering area and a half bath. The basement features a sliding glass door to an outdoor patio area and storage facilities. Basement area has lots of natural light! The lot is very private and the house has been improved from top to bottom! Like a brand new home!! Located within miles from Ft. Meade and major commuting routes, this house is a true gem!!

Read More
Basic Details
  • Property Type: Residential
  • Listing Type: Active
  • Listing ID: MDAA2160062
  • Price: $675,000
  • View: Trees/Woods
  • Bedrooms: 4
  • Rooms: 14
  • Bathrooms: 4
  • Half Bathrooms: 2
  • Sqft: 2,960 Sqft
  • Year Built: 2001
  • Lot Area: 0.18 Acre
  • Location: US, MD, ANNE ARUNDEL-MD, Severn, ASHTON WOODS, 21144
  • Structure Type: Detached
  • Heating System: Forced Air
  • Cooling System: Central A/C
  • Basement: Daylight, Full, Full, Fully Finished, Improved, Walkout Level, Windows
  • Fireplace: Gas/Propane
  • Patio: Deck, Patio
  • Parking: Assigned, Concrete Driveway
  • Full Bathrooms: 2
  • Listing Status: Active
  • Roof: Asphalt
Features & Appliances
Features
  • Utilities: Cable TV Available, Electric Available, Natural Gas Available, Water Available, Sewer Available
  • Architectural Style: Colonial, Contemporary
  • Exterior Features: Secure Storage, Street Lights
  • Fireplaces Total: 1
  • Flooring: Carpet, CeramicTile, Luxury Vinyl Plank, Partially Carpeted
  • Interior Features: Bathroom - Soaking Tub, Bathroom - Stall Shower, Bathroom - Walk-In Shower, Breakfast Area, Butlers Pantry, Carpet, Built-Ins, Ceiling Fan(s), Dining Area, Family Room Off Kitchen, Floor Plan - Open, Formal/Separate Dining Room, Kitchen - Eat-In, Kitchen - Gourmet, Kitchen - Island, Kitchen - Table Space, Pantry, Primary Bath(s), Recessed Lighting, Upgraded Countertops, Walk-in Closet(s)
  • Sewer: Public Sewer

Appliances
  • Appliances: Built-In Microwave, Built-In Range, Dishwasher, Icemaker, Oven/Range - Gas, Refrigerator
Ask Agent A Question Ask Agent A Question

Address Map Address Map
MLS Addon MLS Addon
  • Office Name: Long & Foster Real Estate, Inc.
  • Agent Name: Victoria Y Shinaberry
Additional Information Additional Information
  • Water Source: Public
  • Accessibility Features: None
  • Association Amenities: None
  • Construction Materials: Vinyl Siding
  • Foundation Details: Concrete Perimeter, Slab
  • Garage: 1.0
  • Levels: 3
  • On Market Date: 2026-10-28
  • Stories Total: 1
Financial Financial
  • Tax Annual Amount: 5563.0
  • Association Fee: 150.0
  • Association Fee Frequency: Annually
  • Association Fee Includes: Common Area Maintenance
  • Association Yn: 1
Listing Information Listing Information
  • Originating System Name: Bright
  • List Agent Mls Id: 49541
  • List Office Mls Id: LNG55
  • MLS Status: ACTIVE-BRIGHT
  • Modification Timestamp: 2026-10-28T14:54:02Z
  • Status Change Timestamp: 2026-10-28T04:00:00Z
Rob Spicer Broker, GRI Rob Spicer Broker, GRI Spicer Real Estate

7201 Wisconsin Avenue

Mortgage Calculator
$
$ %
Years
%
$ %Per Year
$ % Per Year

$
