
 Share
 1232 PINE HILL ROAD, Mclean, VA 22101
 2,880 Sqft SQFT
 4
 4
 Basic Details
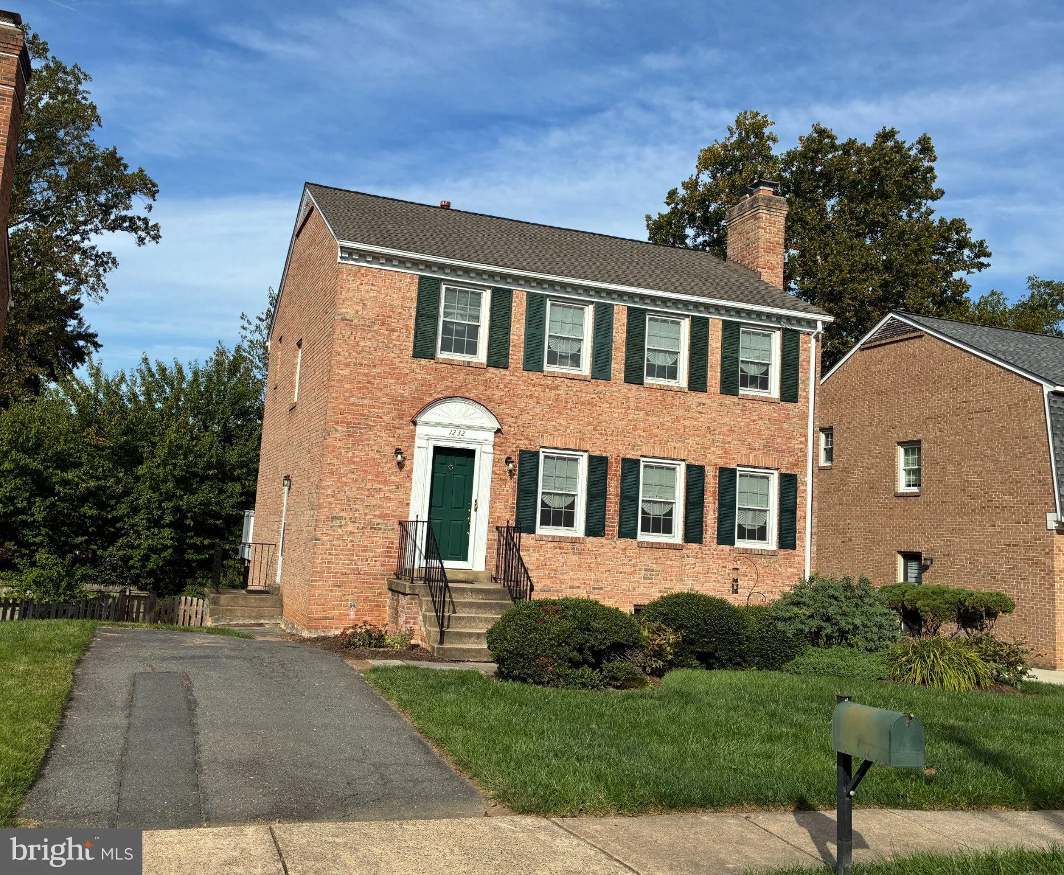
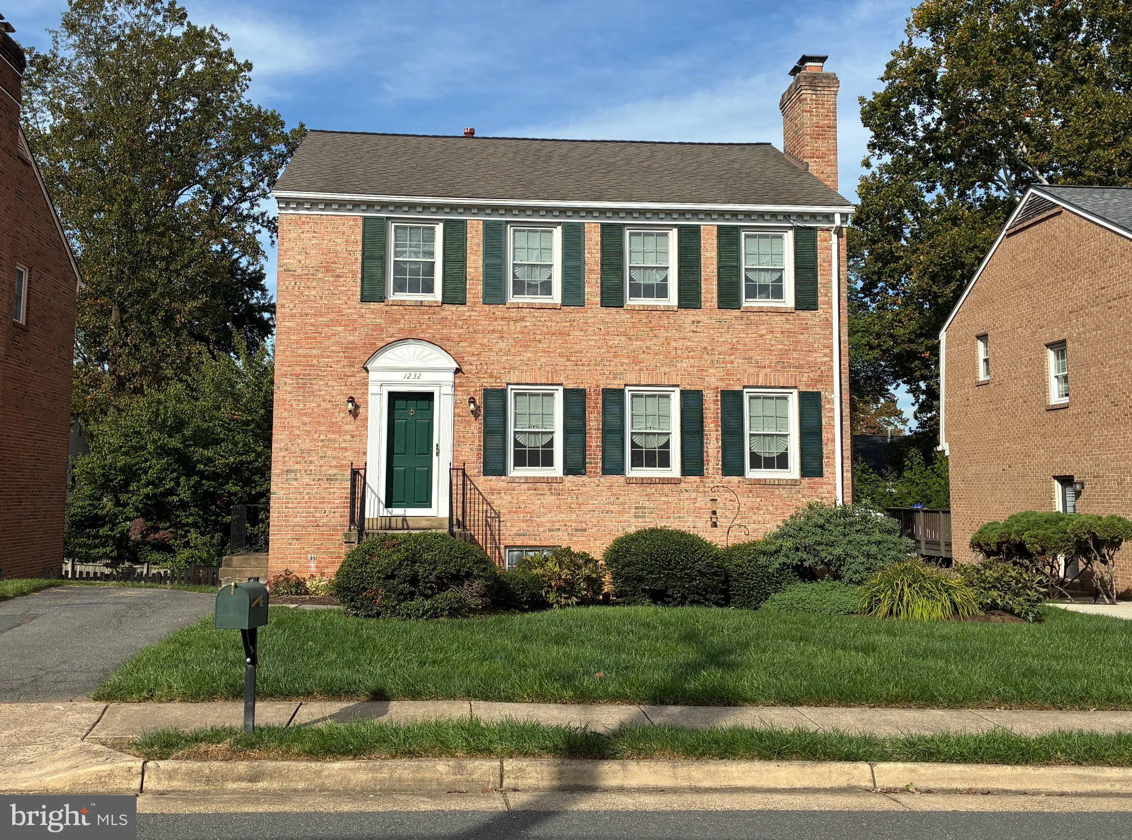
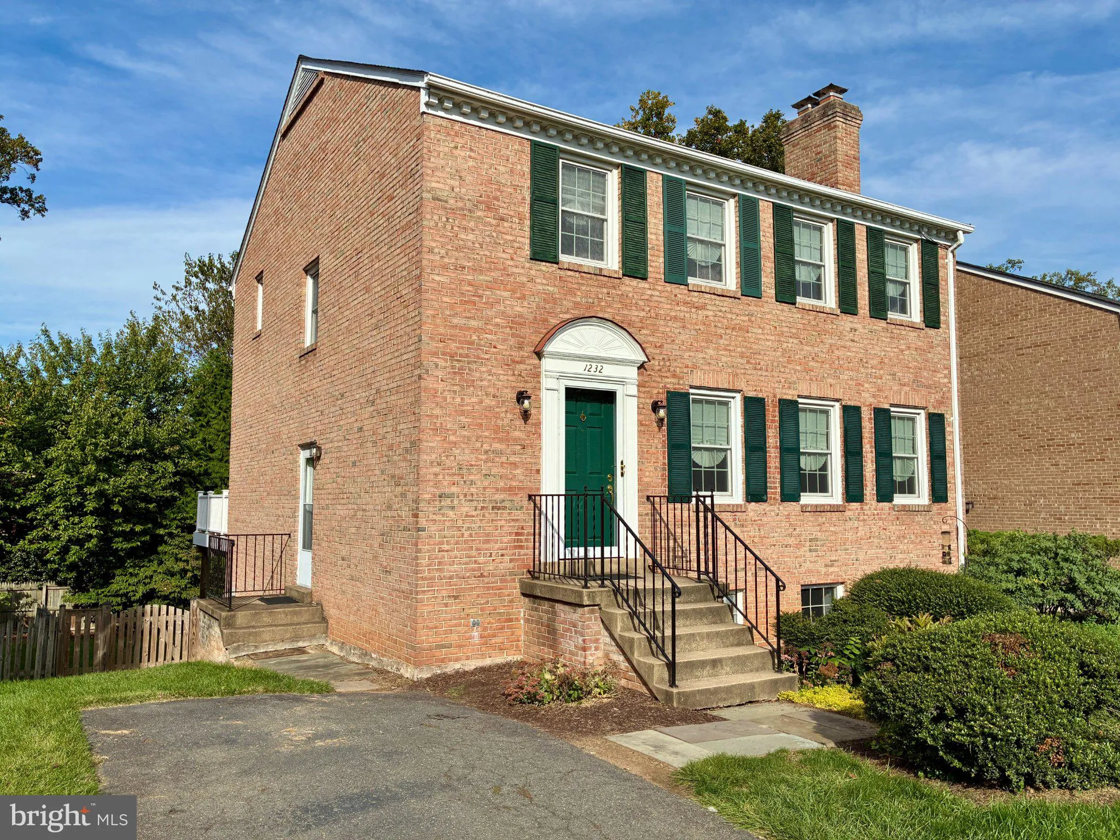
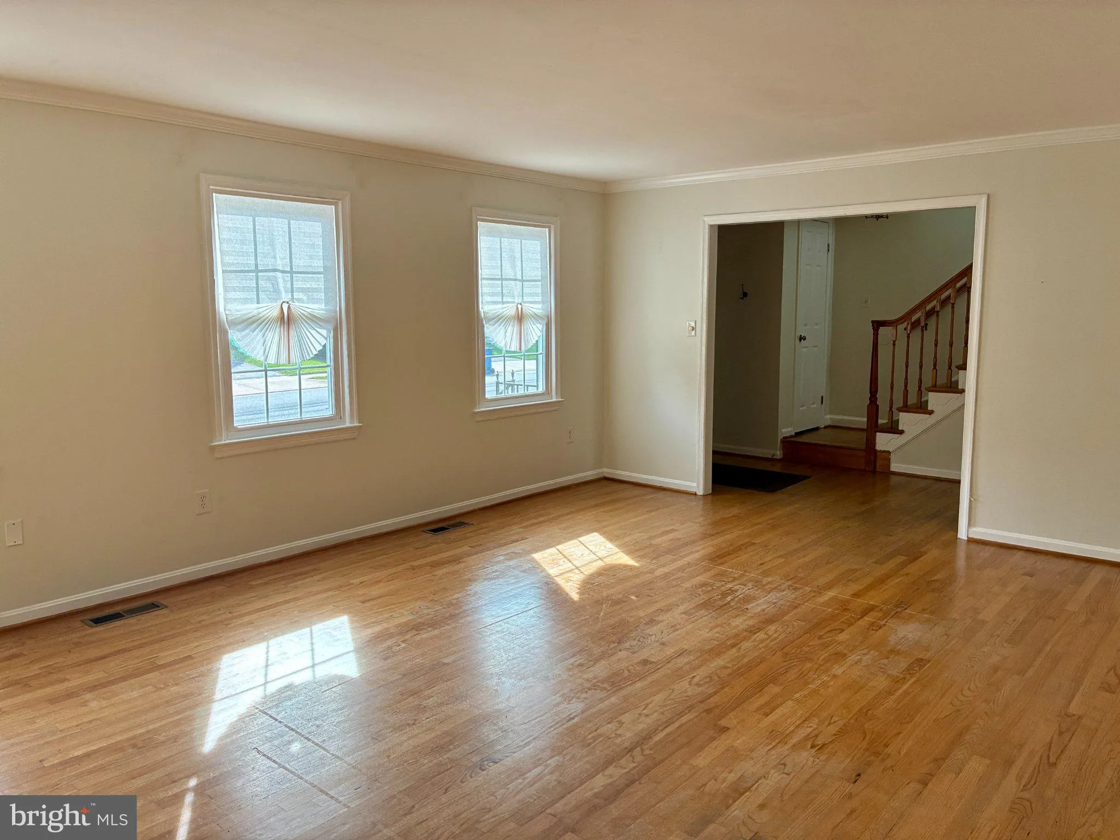
All-brick Classic Colonial home in the desirable Kings Manor neighborhood is approximately 2, 880 SF and located in the popular Langley High School district. With 4 spacious bedrooms and 3 full bathrooms, this residence features hardwood floors, some fresh paint, and two cozy fireplaces with mantels. The kitchen has...
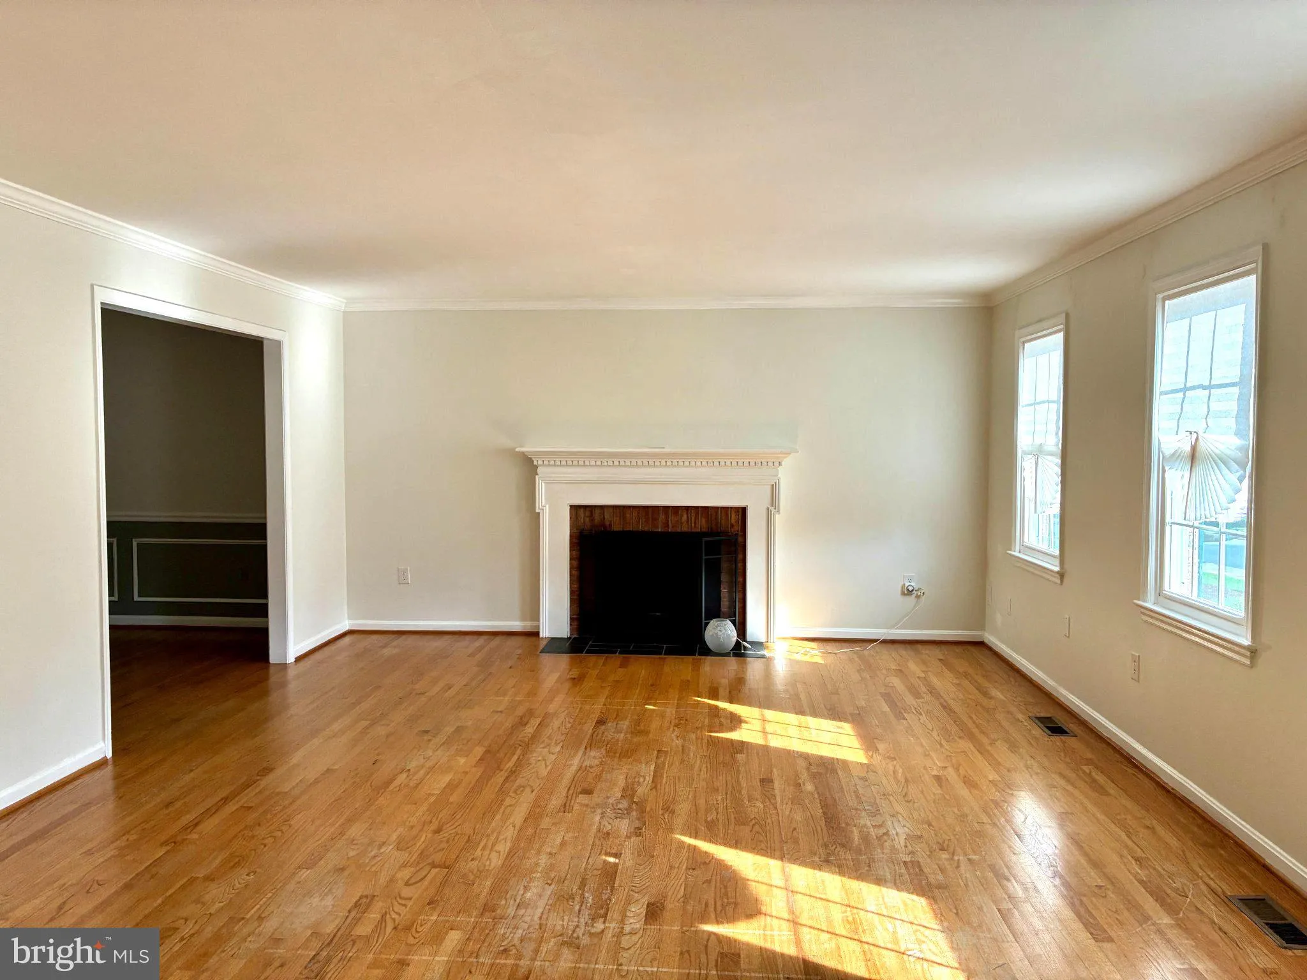
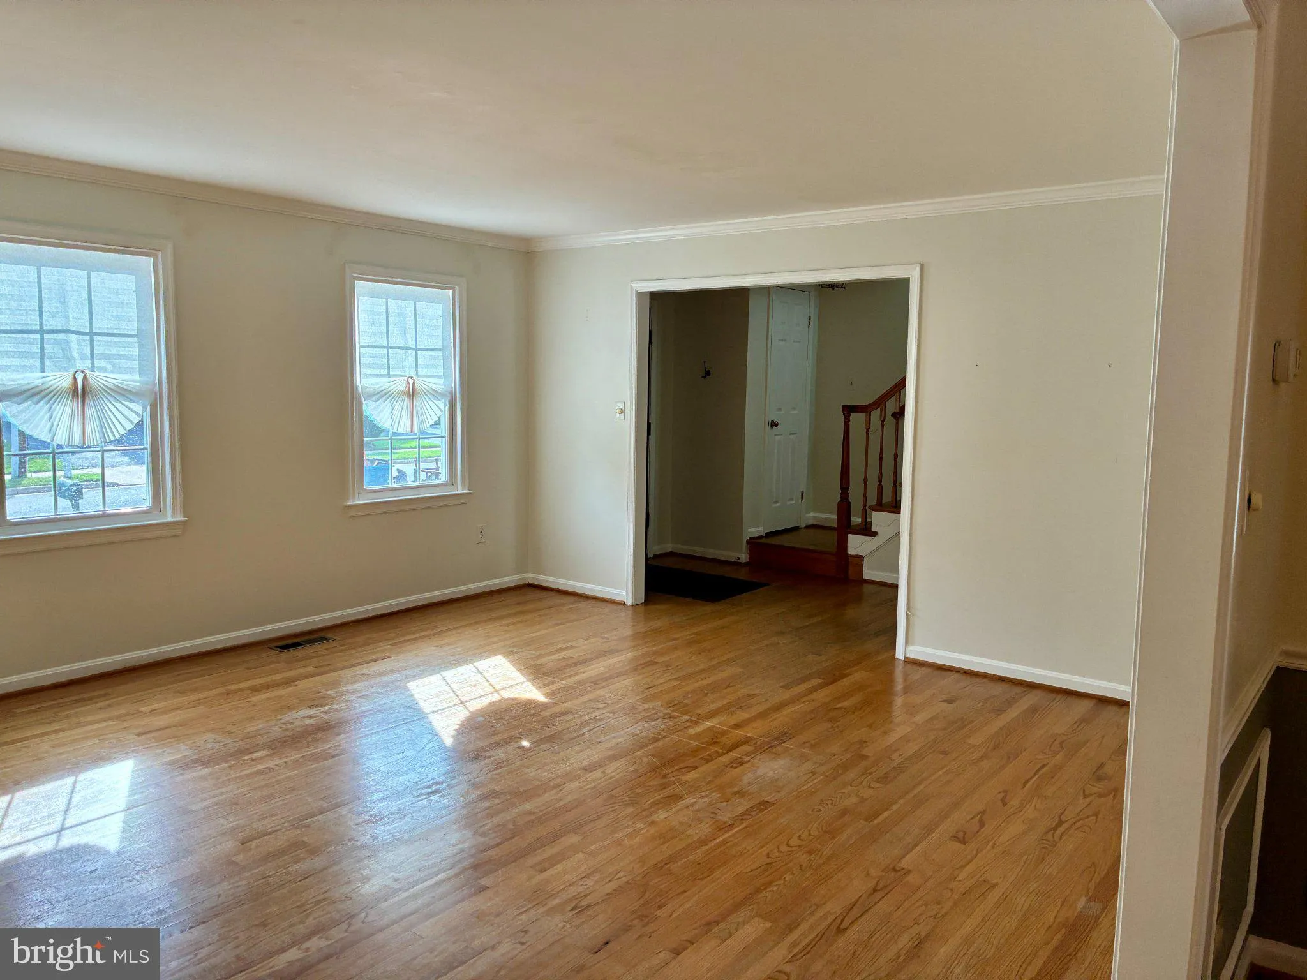
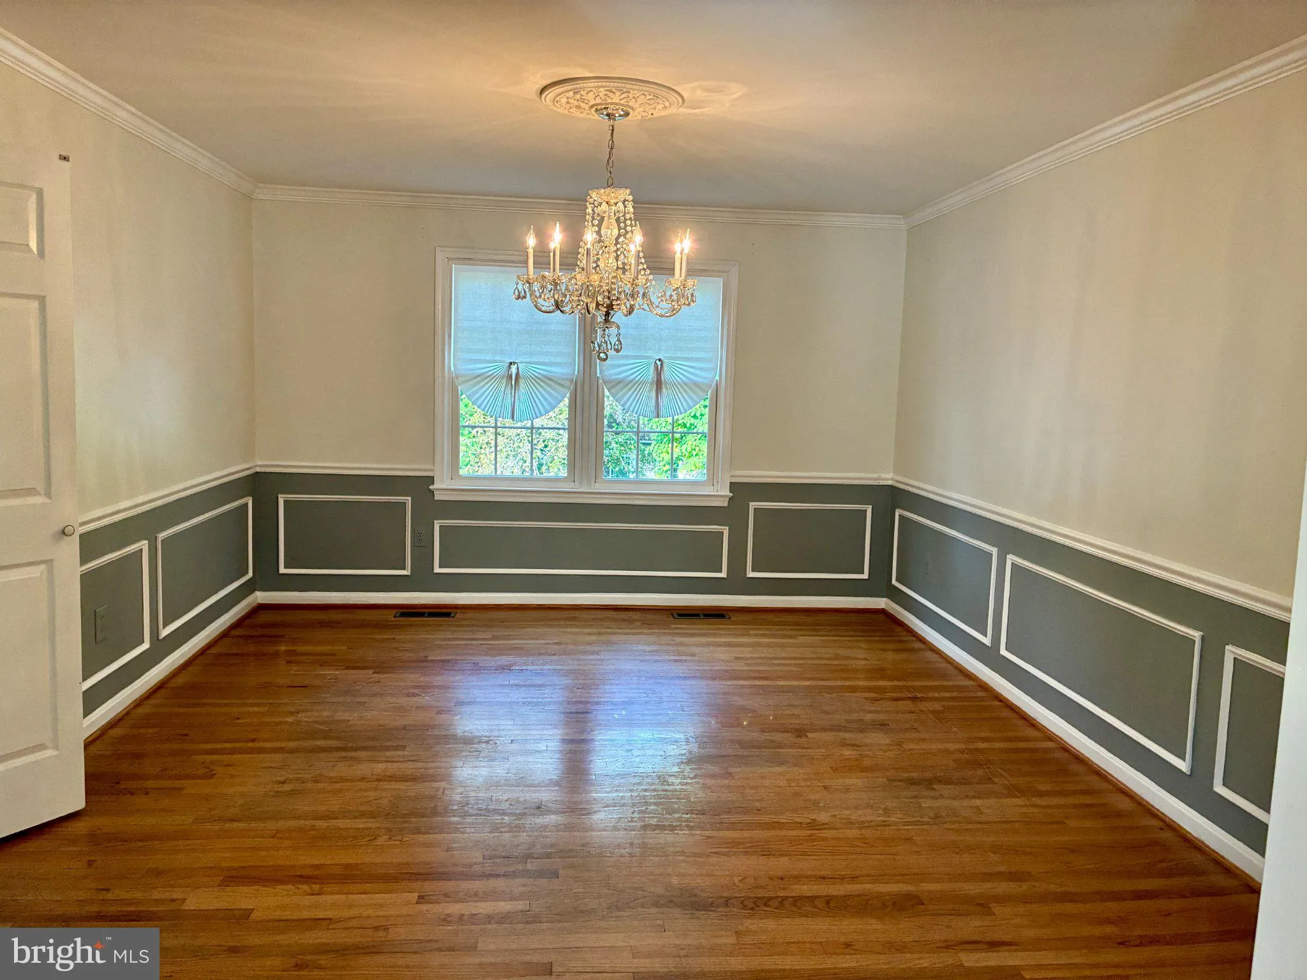
All-brick Classic Colonial home in the desirable Kings Manor neighborhood is approximately 2, 880 SF and located in the popular Langley High School district. With 4 spacious bedrooms and 3 full bathrooms, this residence features hardwood floors, some fresh paint, and two cozy fireplaces with mantels. The kitchen has generous table space and sliding glass doors (SGD) to a lovely Trex deck that has stairs to a fenced backyard. The walk-out, fully finished lower level provides additional living space with a large family room, the 4th bedroom, and a full bath. The dryer is offered in “as-is” condition, and the central vac and trash compactor are non-operational. Flexible lease terms are available, although the landlords prefer an initial 18-month lease. Kings Manor is close to shopping, restaurants, the Metro Silver Line, and major commuter routes, making it a wonderful place to live. Apply online at the L&F website listing for $55 per adult. Qualifications include an annual income of not less than $188, 000 from no more than 2 incomes, good credit, and no co-signers. Pets are considered on a case-by-case basis (size and number limit).
 Features & Appliances
 Ask Agent A Question
 Address Map
 Neighborhood
 MLS Addon
 Additional Information
Listing Information
 Rob Spicer Broker, GRI
Spicer Real Estate
7201 Wisconsin Avenue
 RobSpicer@SpicerRealEstate.com
 2403881030
 2403881030
 7201 Wisconsin Avenue


