Spicer Real Estate
  • Share
$430,000
Active Active
VA,Mclean

Location 8340 GREENSBORO DRIVE, Mclean, VA 22102

  • Sqft 992 Sqft SQFT
  • Bed 1
  • Bath 1
Basic Details Basic Details
Description

SELLER INCENTIVE! Seller will pay ONE FULL YEAR OF CONDOMINIUM FEES for the buyer at closing. Enjoy worry-free ownership and significant savings during your first year! Welcome to this bright and inviting 1-bedroom, 1-bath residence offering 992 square feet of comfortable living space with spectacular western-facing...

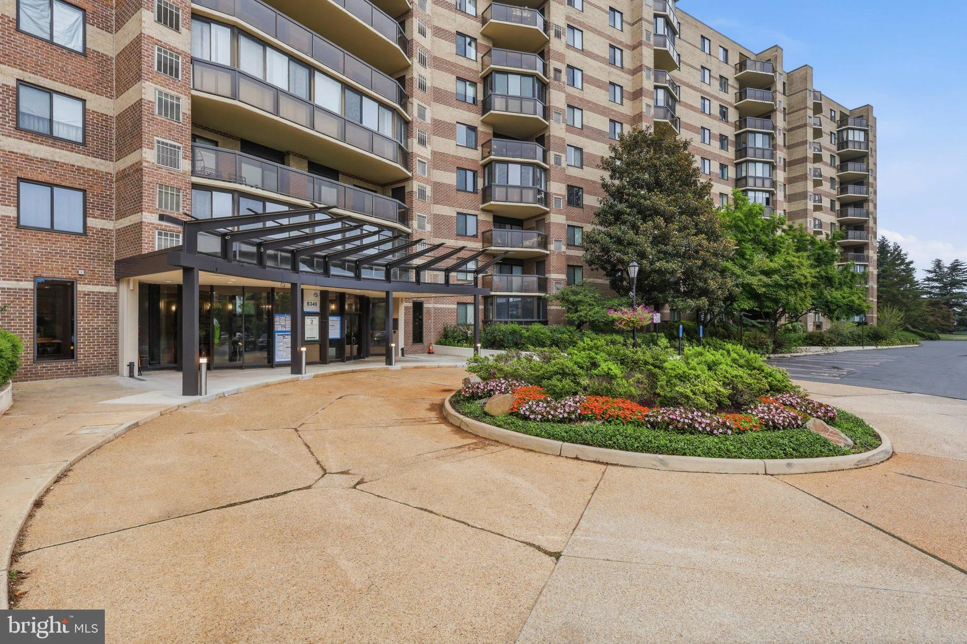
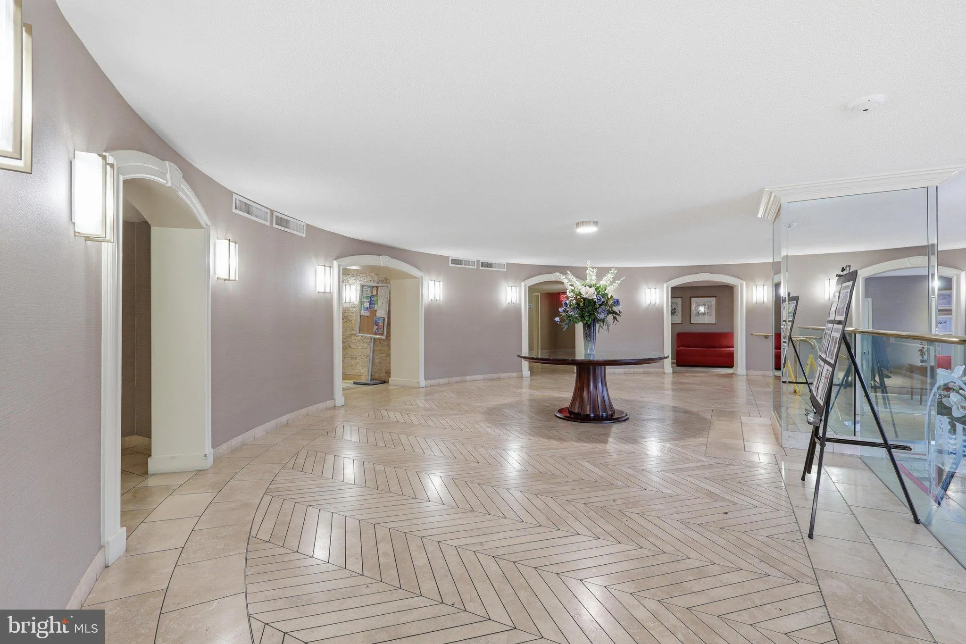
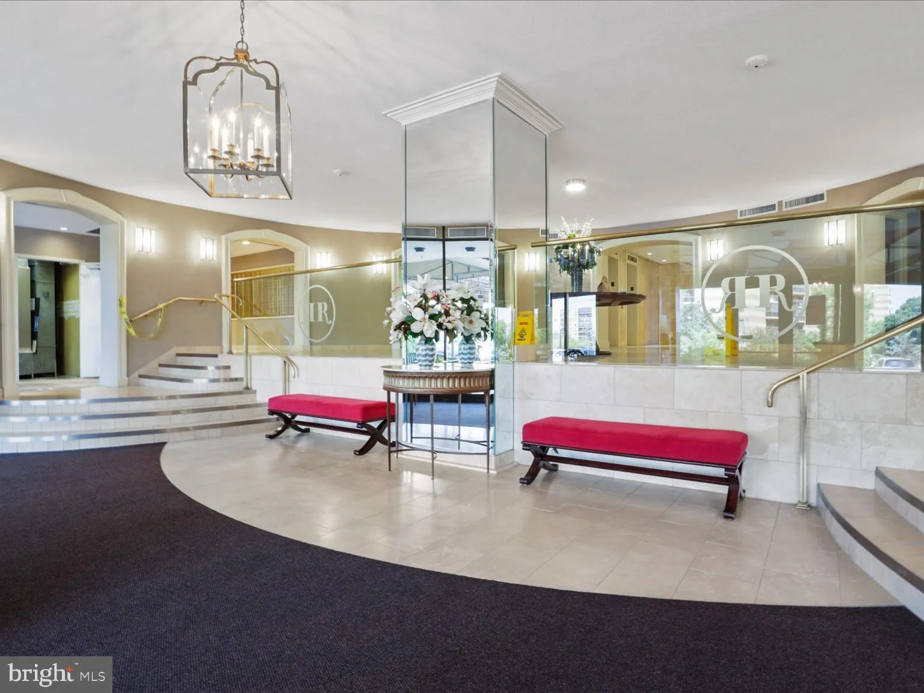
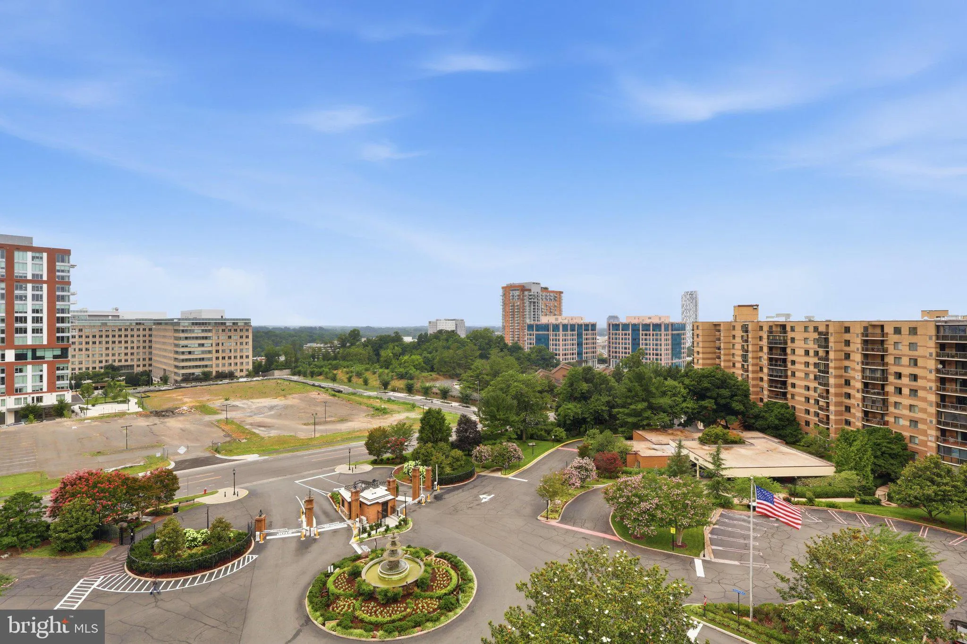
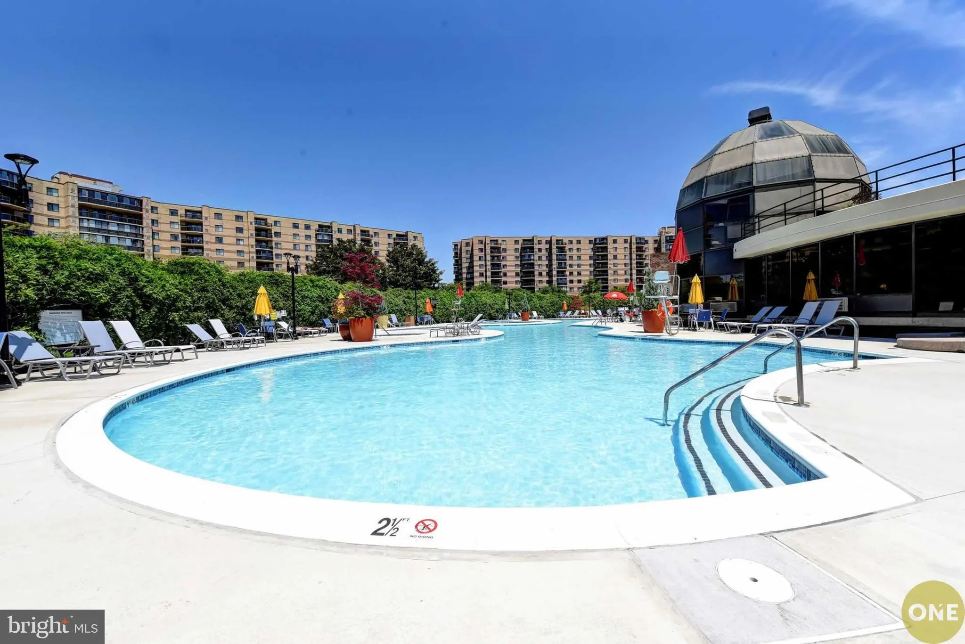
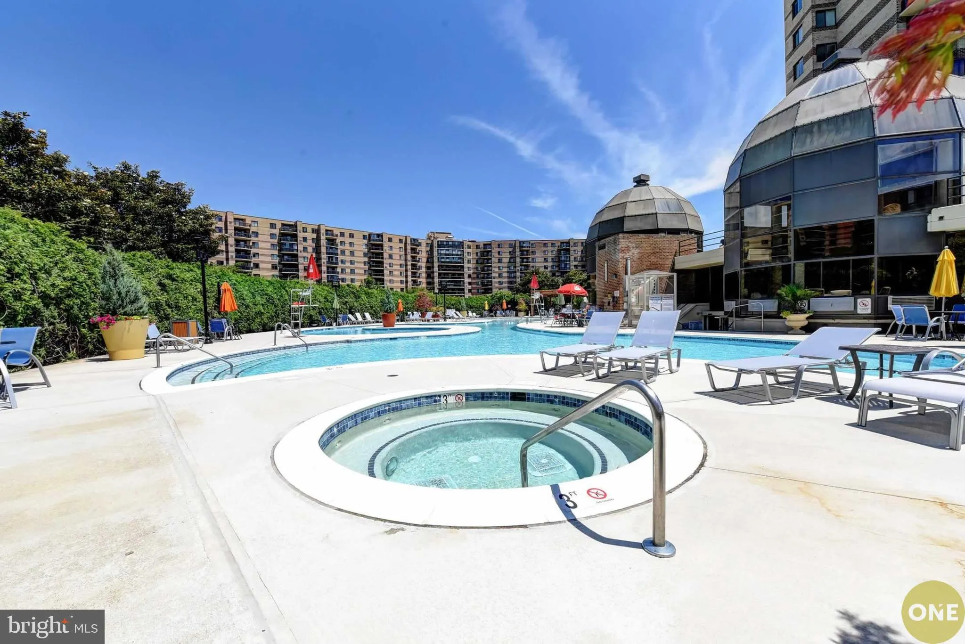
SELLER INCENTIVE! Seller will pay ONE FULL YEAR OF CONDOMINIUM FEES for the buyer at closing. Enjoy worry-free ownership and significant savings during your first year! Welcome to this bright and inviting 1-bedroom, 1-bath residence offering 992 square feet of comfortable living space with spectacular western-facing views. Filled with natural light, this home offers breathtaking evening sunsets and a front-row seat to the Reston Fourth of July fireworks. The interior features new engineered wood flooring throughout, a new HVAC system, and fresh paint, making it truly move-in-ready. The spacious primary bedroom includes a generous walk-in closet, while the foyer offers an additional walk-in coat closet with additional closet. A separate linen closet provides even more storage. The open-concept floor plan features a dining area perfectly positioned to enjoy the scenic views. The kitchen offers abundant cabinet and countertop space, room for a cozy breakfast table, and a convenient walk-in pantry for extra storage. To complete the package, this home also includes private storage. The property offers plenty of parking in front of the building as well as behind the building. The Rotonda is set on 33 beautifully landscaped acres, offering a peaceful park-like setting with scenic walking paths. Residents enjoy an exceptional collection of resort-style amenities, including indoor and outdoor spa-style swimming pools, four lighted tennis courts overlooking two picturesque fountains and a gazebo, as well as pickleball, volleyball, and basketball courts. Additional amenities include a modern fitness center, EV charging stations, a car wash area complete with a vacuum and tire pressure station, and beautifully maintained grounds designed for recreation and relaxation. Ideally located just minutes from Whole Foods Market, the Spring Hill and Greensboro Metro Stations, Tysons, and major commuter routes including I-495, I-66, and the Dulles Toll Road (Route 267). A Metrobus stop is conveniently located at Greensboro Gate, and Dulles International Airport is less than 10 miles away, making commuting and travel exceptionally convenient.

Read More
Basic Details
  • Property Type: Residential
  • Listing Type: Active
  • Listing ID: VAFX2327106
  • Price: $430,000
  • View: Panoramic
  • Bedrooms: 1
  • Bathrooms: 1
  • Sqft: 992 Sqft
  • Year Built: 1978
  • Location: US, VA, FAIRFAX-VA, Mclean, ROTONDA, 22102
  • Structure Type: Unit/Flat/Apartment
  • Heating System: Central, Forced Air, Programmable Thermostat
  • Cooling System: Central A/C, Energy Star Cooling System, Programmable Thermostat
  • Fence: Decorative, Fully, Split Rail
  • Patio: Balcony, Brick, Patio, Porch
  • Parking: Lighted Parking, Unassigned, Private
  • Full Bathrooms: 1
  • Listing Status: Active
  • Roof: Asphalt, Shingle
Features & Appliances
Features
  • Utilities: Under Ground, Cable TV Available
  • Window Features: DoublePaneWindows, ENERGY STAR Qualified, Insulated, Screens
  • Architectural Style: Traditional
  • Exterior Features: Extensive Hardscape, Hot Tub, Outside Shower, Play Area, Secure Storage, Sidewalks, Sport Court, Street Lights, Tennis Court(s), Underground Lawn Sprinkler, Water Falls, Water Fountains
  • Interior Features: Dining Area, Kitchen - Eat-In, Kitchen - Table Space, Butlers Pantry, Entry Level Bedroom, Upgraded Countertops, Window Treatments, Elevator, Primary Bath(s), Sauna, Floor Plan - Open
  • Sewer: Public Sewer

Appliances
  • Appliances: Dishwasher, Dryer, Exhaust Fan, Icemaker, Range Hood, Refrigerator, Stove, Trash Compactor, Washer
Ask Agent A Question Ask Agent A Question

Address Map Address Map
Neighborhood Neighborhood
  • Elementary School: SPRING HILL
  • High School: LANGLEY
  • Middle School: LONGFELLOW
MLS Addon MLS Addon
  • Office Name: Samson Properties
  • Agent Name: Ulla Lifflander
Additional Information Additional Information
  • Water Source: Public
  • Accessibility Features: Other
  • Association Amenities: Baseball Field, Basketball Courts, Beauty Salon, Bike Trail, Billiard Room, Bowling Alley, Club House, Common Grounds, Community Center, Convenience Store, Elevator, Exercise Room, Extra Storage, Fax/Copying, Fencing, FitnessCenter, Gated Community, Golf Club, Hot tub, Jog/Walk Path, Lake, Library, Meeting Room, Newspaper Service, Party Room, Picnic Area, Pool - Indoor, Pool - Outdoor, Recreational Center, Reserved/Assigned Parking, Security, Storage Bin, Swimming Pool, Tennis Courts, Tot Lots/Playground, Transportation Service, Volleyball Courts, Water/Lake Privileges
  • Construction Materials: Concrete, Brick
  • Entry Level: 9
  • Foundation Details: Concrete Perimeter
  • Levels: 1
  • On Market Date: 2026-07-10
Financial Financial
  • Tax Annual Amount: 4213.0
  • Association Fee Includes: Ext Bldg Maint, Lawn Maintenance, Lawn Care Side, Lawn Care Rear, Lawn Care Front, Management, Insurance
Listing Information Listing Information
  • Originating System Name: Bright
  • List Agent Mls Id: 3024945
  • List Office Mls Id: SAMP6
  • MLS Status: ACTIVE-BRIGHT
  • Modification Timestamp: 2026-10-22T14:00:53Z
  • Status Change Timestamp: 2026-07-10T04:00:00Z
Rob Spicer Broker, GRI Rob Spicer Broker, GRI Spicer Real Estate

7201 Wisconsin Avenue

Mortgage Calculator
$
$ %
Years
%
$ %Per Year
$ % Per Year

$
