Spicer Real Estate
  • Share
$449,914
Active Active
VA,Woodbridge

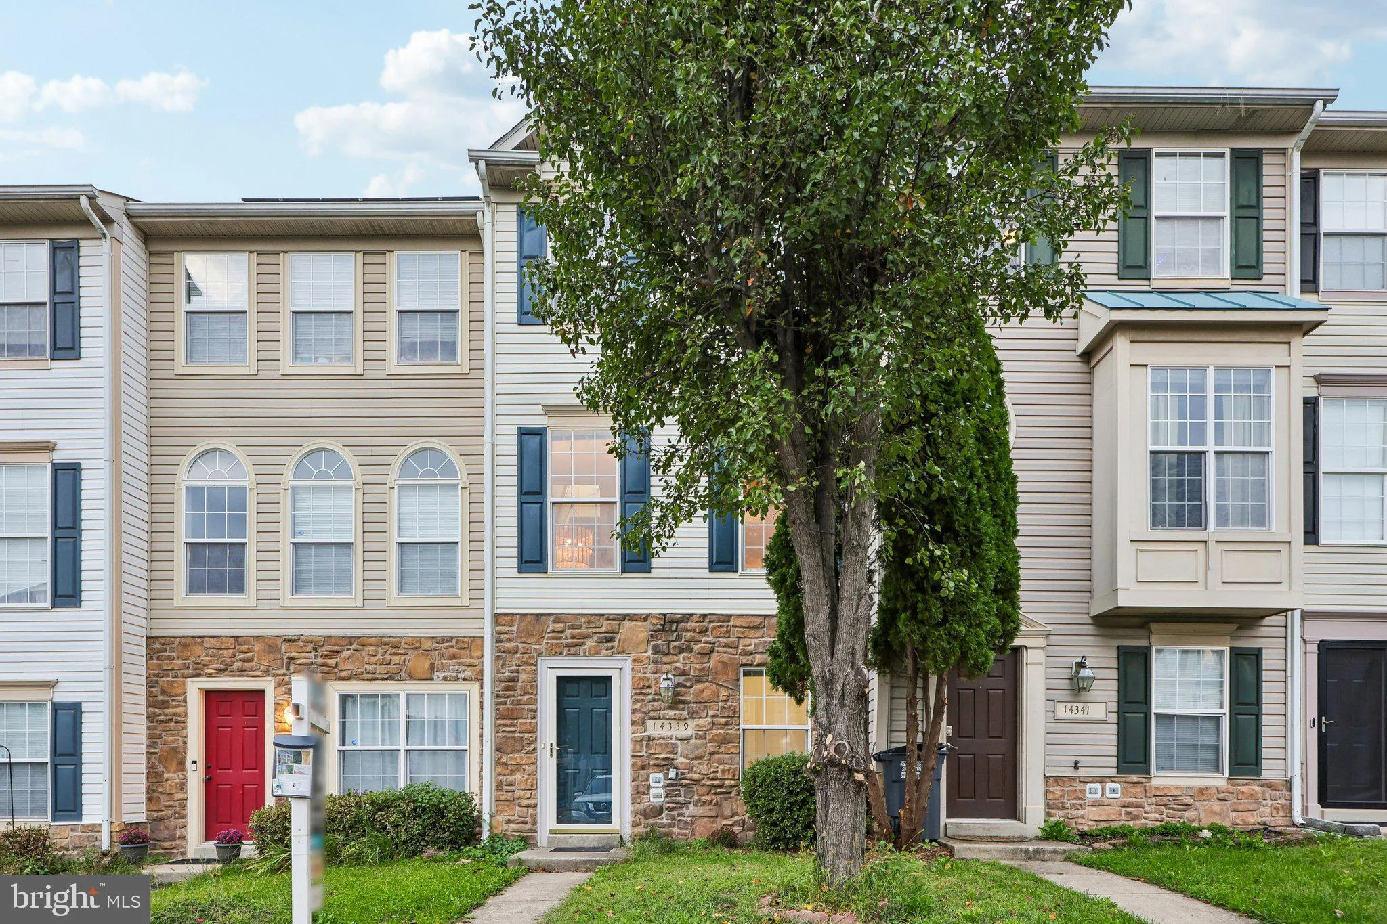
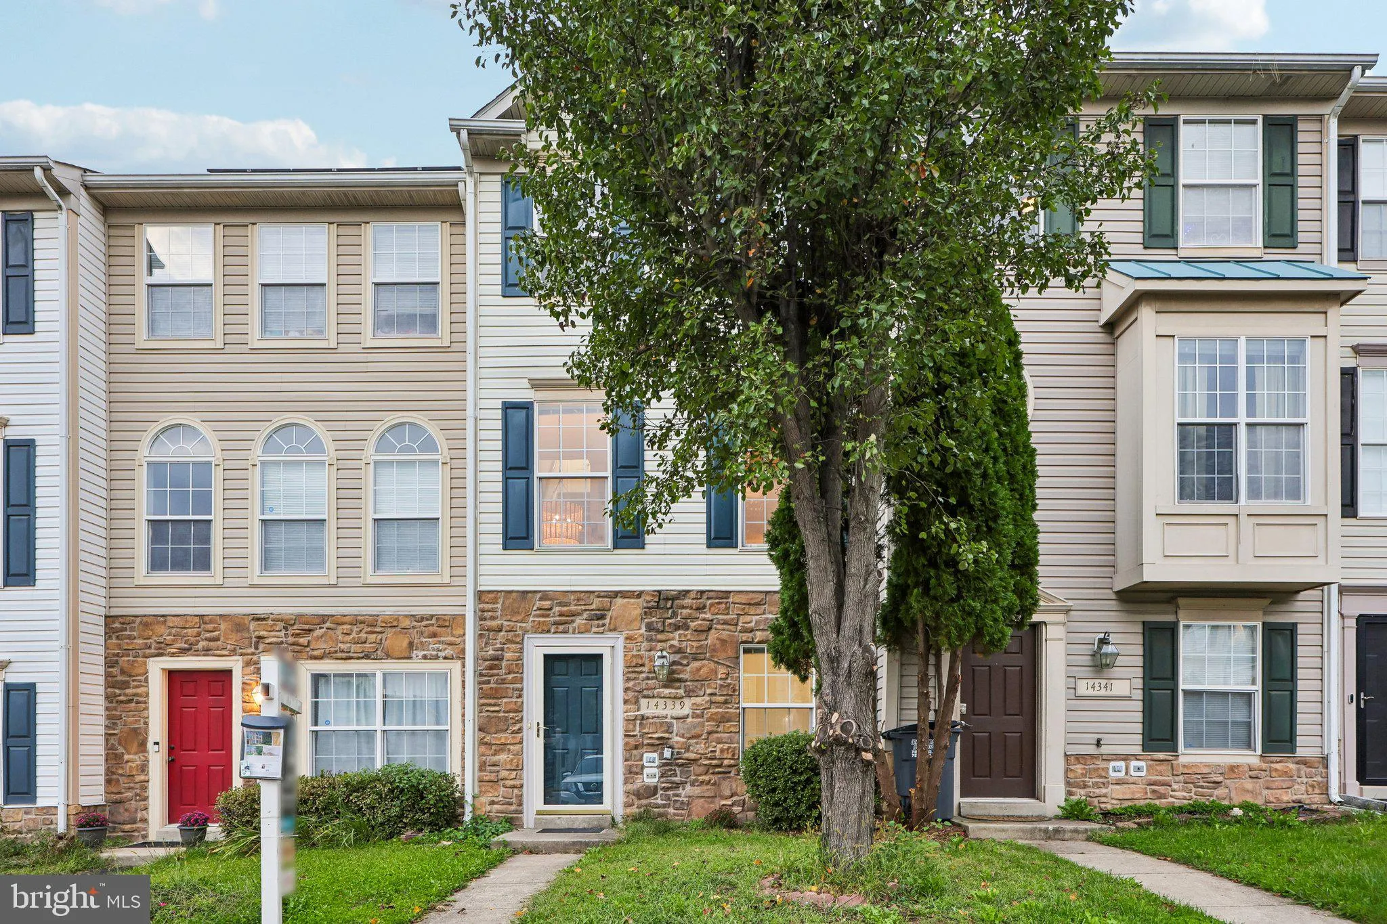
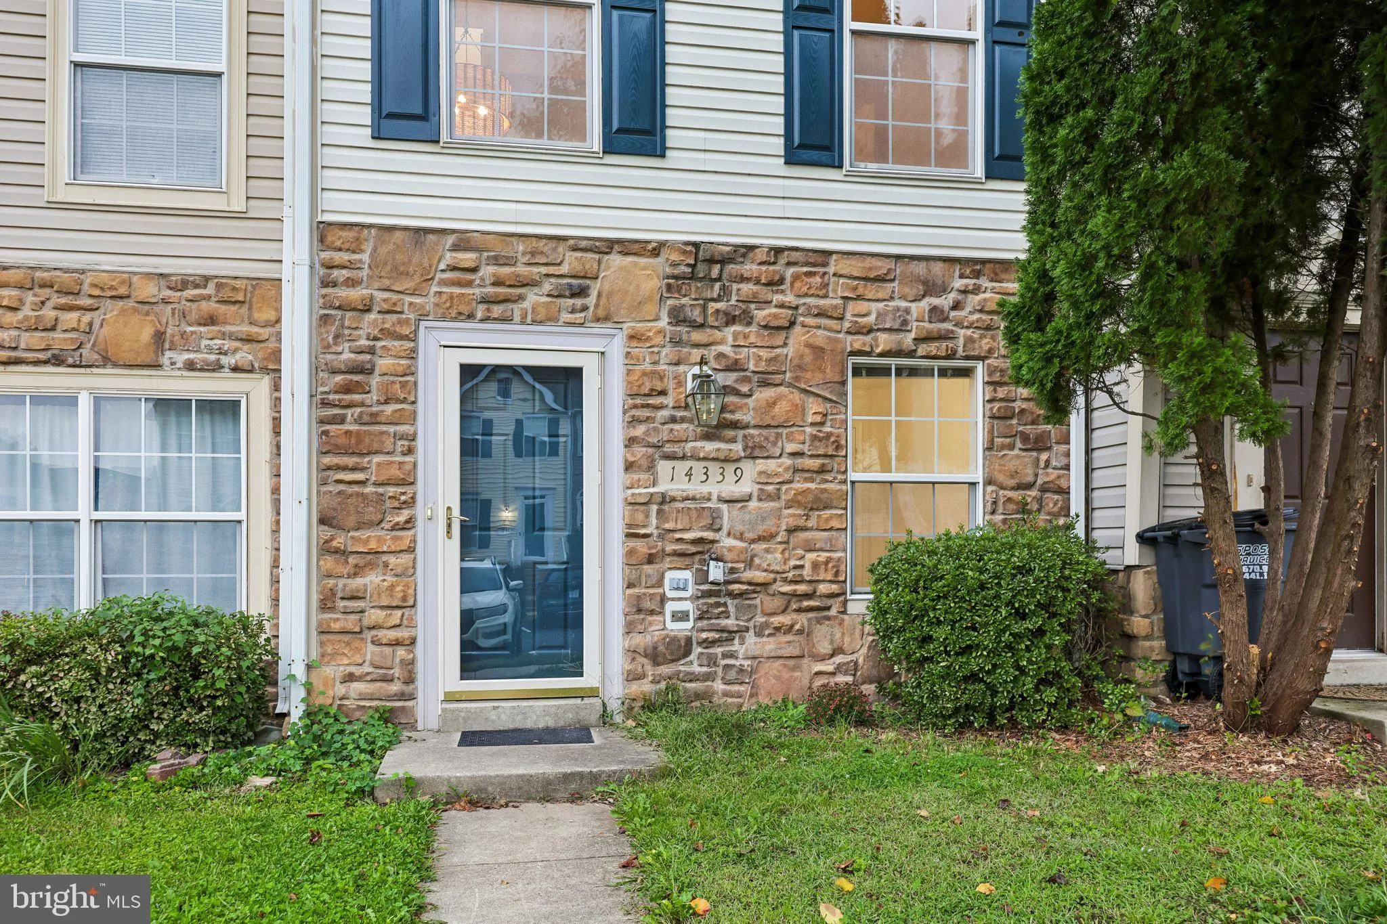
Location 14339 MADRIGAL DRIVE, Woodbridge, VA 22193

  • Sqft 1,692 Sqft SQFT
  • Bed 3
  • Bath 3
Basic Details Basic Details
Description

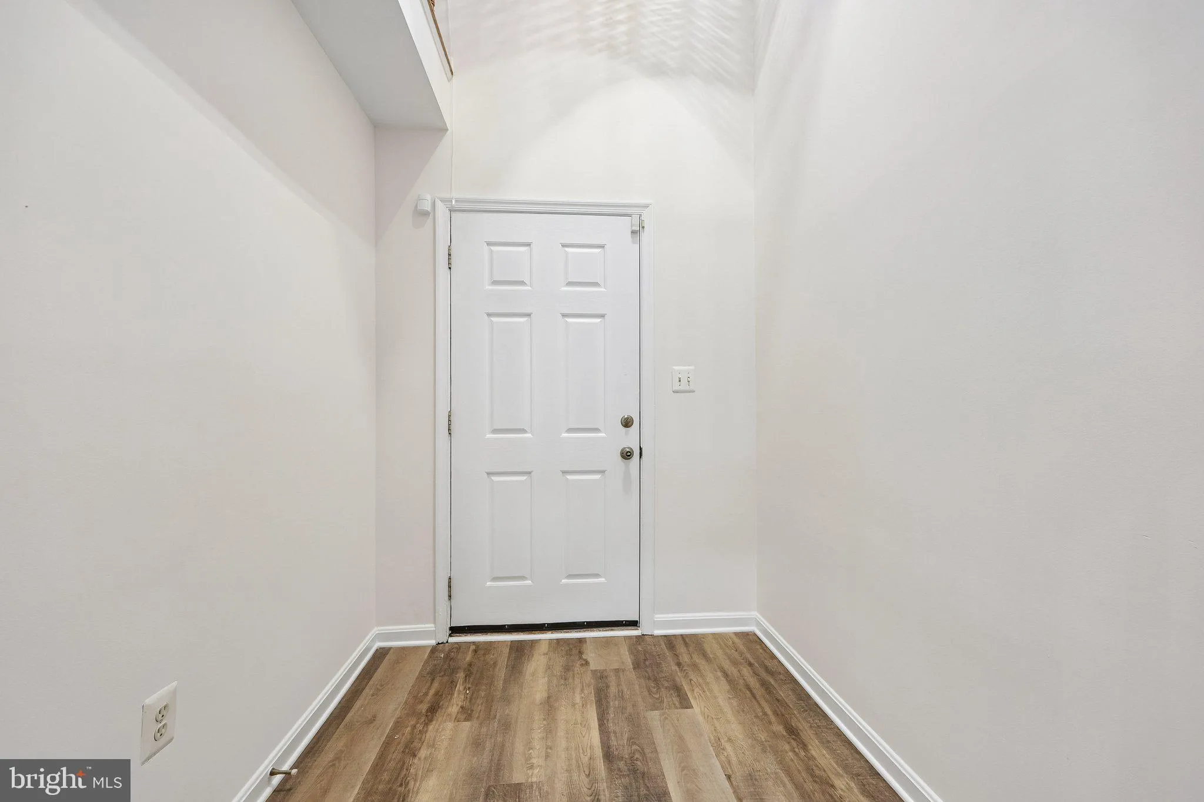
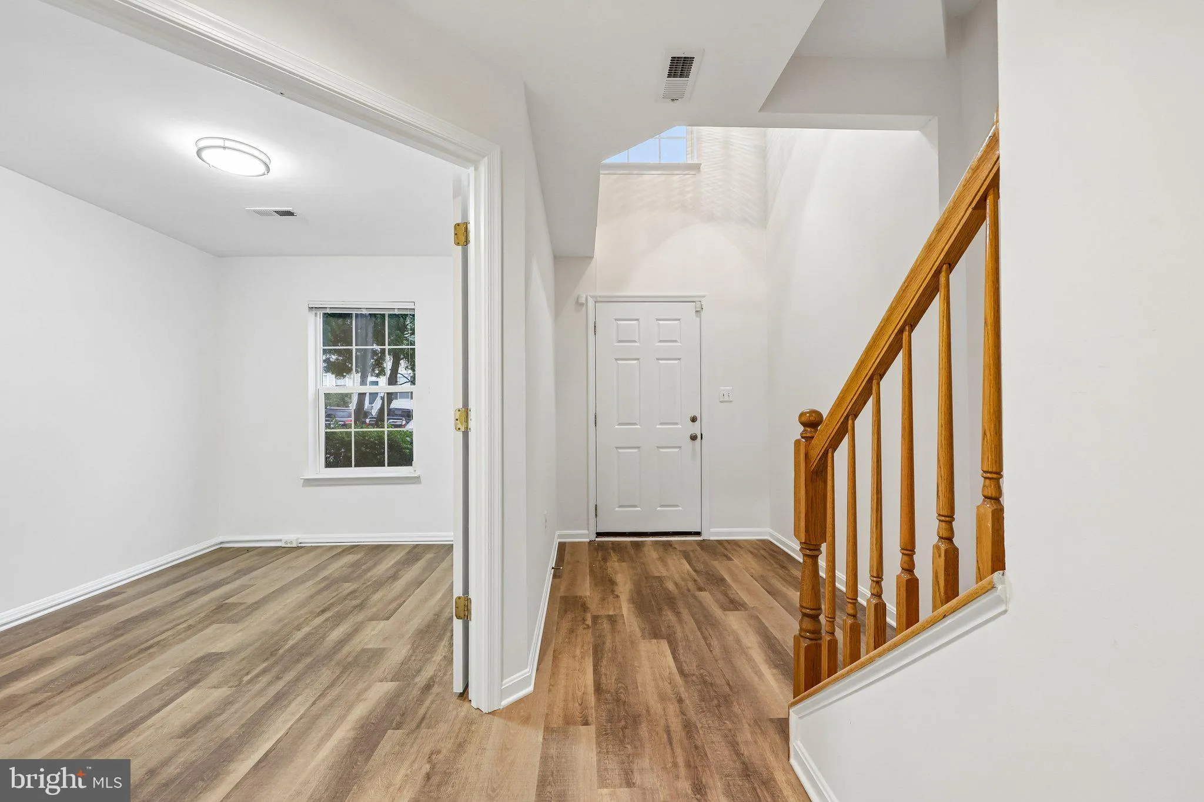
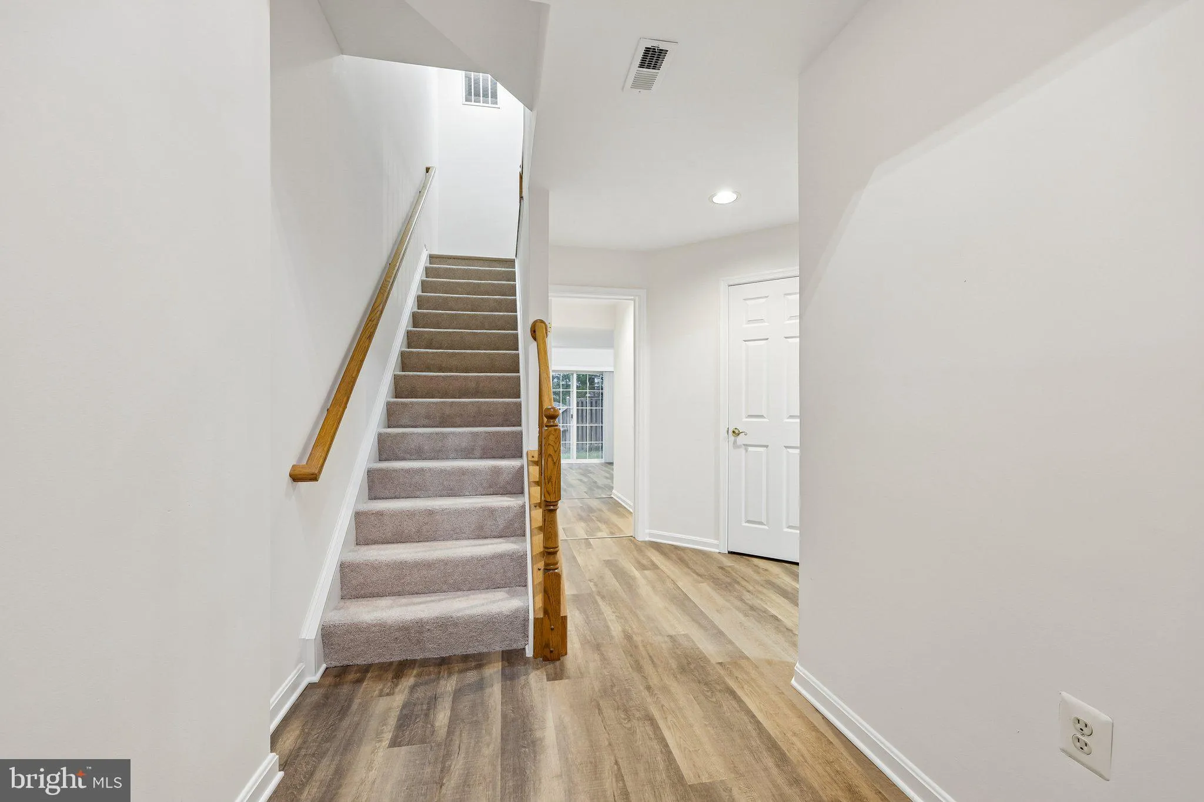
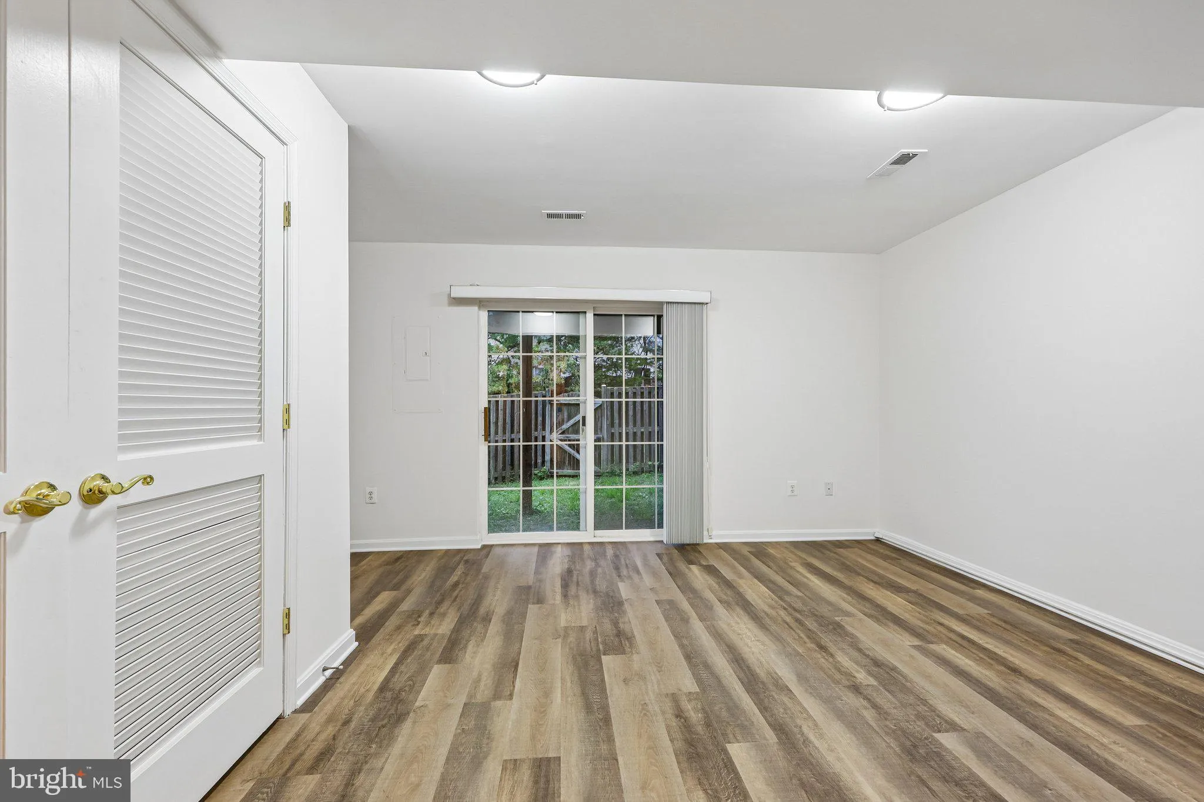
This recently updated 3-bedroom, 2.5-bath townhome offers comfortable living in a convenient Woodbridge location. Fresh updates throughout including new flooring, fresh paint, new light fixtures, new water heater, new full bath, new deck, give this home a move-in-ready feel while providing the space and functionalit...

This recently updated 3-bedroom, 2.5-bath townhome offers comfortable living in a convenient Woodbridge location. Fresh updates throughout including new flooring, fresh paint, new light fixtures, new water heater, new full bath, new deck, give this home a move-in-ready feel while providing the space and functionality you’ve been looking for. The location is hard to beat, with easy access to Prince William Parkway, I-95, and the VRE for commuters. Everyday conveniences, shopping, dining, and entertainment are all close by. Enjoy shopping and dining at Stonebridge at Potomac Town Center, home to Wegmans, popular restaurants, retail shops, and Alamo Drafthouse Cinema, IKEA, Costco, Target, Sam’s Club, and numerous options are also nearby.-Enjoy local dining and waterfront activities in nearby historic Occoquan, or spend the day exploring the many parks, trails, and recreational opportunities throughout Prince William County.-With its recent updates, three bedrooms, and a location close to major commuter routes and an abundance of shopping, dining, and entertainment, 14339 Madrigal Drive is a wonderful opportunity to call Woodbridge home! Agent/Owner.

Read More
Basic Details
  • Property Type: Residential
  • Listing Type: Active
  • Listing ID: VAPW2132886
  • Price: $449,914
  • Bedrooms: 3
  • Bathrooms: 3
  • Half Bathrooms: 1
  • Sqft: 1,692 Sqft
  • Year Built: 1999
  • Lot Area: 0.03 Acre
  • Location: US, VA, PRINCE WILLIAM-VA, Woodbridge, PRINCE WILLIAM COMMONS, 22193
  • Structure Type: Interior Row/Townhouse
  • Heating System: Heat Pump(s)
  • Cooling System: Central A/C
  • Basement: Full, Fully Finished, Outside Entrance, Interior Access, Front Entrance
  • Fence: Rear, Wood
  • Patio: Deck
  • Parking: Assigned
  • Full Bathrooms: 2
  • Listing Status: Active
  • Roof: Shingle
Features & Appliances
Features
  • Architectural Style: Traditional
  • Flooring: Carpet, Luxury Vinyl Plank
  • Interior Features: Family Room Off Kitchen, Floor Plan - Traditional
  • Sewer: Public Sewer

Appliances
  • Appliances: Washer, Dryer, WaterHeater, Stove, Refrigerator
Ask Agent A Question Ask Agent A Question

Address Map Address Map
MLS Addon MLS Addon
  • Office Name: EXIT Realty Pros
  • Agent Name: Patrick A Cloud
Additional Information Additional Information
  • Water Source: Public
  • Accessibility Features: None
  • Association Amenities: Tennis Courts, Tot Lots/Playground, Pool - Outdoor, Party Room, Basketball Courts
  • Construction Materials: Vinyl Siding
  • Foundation Details: Slab
  • Levels: 2
  • Lot Features: Rear Yard
  • On Market Date: 2026-10-21
Financial Financial
  • Tax Annual Amount: 3832.0
  • Association Fee: 167.98
  • Association Fee Frequency: Monthly
  • Association Fee Includes: Common Area Maintenance, Management, Pool(s), Recreation Facility, Trash, Snow Removal
  • Association Yn: 1
Listing Information Listing Information
  • Co List Agent Full Name: Vicki Cloud
  • Co List Office Name: EXIT Realty Pros
  • Originating System Name: Bright
  • Co List Agent Mls Id: 76260
  • Co List Office Mls Id: EXITP1
  • List Agent Mls Id: 3046727
  • List Office Mls Id: EXITP1
  • MLS Status: ACTIVE-BRIGHT
  • Modification Timestamp: 2026-10-22T13:56:05Z
  • Status Change Timestamp: 2026-10-21T04:00:00Z
Rob Spicer Broker, GRI Rob Spicer Broker, GRI Spicer Real Estate

7201 Wisconsin Avenue

Mortgage Calculator
$
$ %
Years
%
$ %Per Year
$ % Per Year

$
