Spicer Real Estate
  • Share
$529,900
Active Active
MD,Linthicum Heights

Location 696 MAPLE ROAD, Linthicum Heights, MD 21090

  • Sqft 2,476 Sqft SQFT
  • Bed 5
  • Bath 3
Basic Details Basic Details
Description

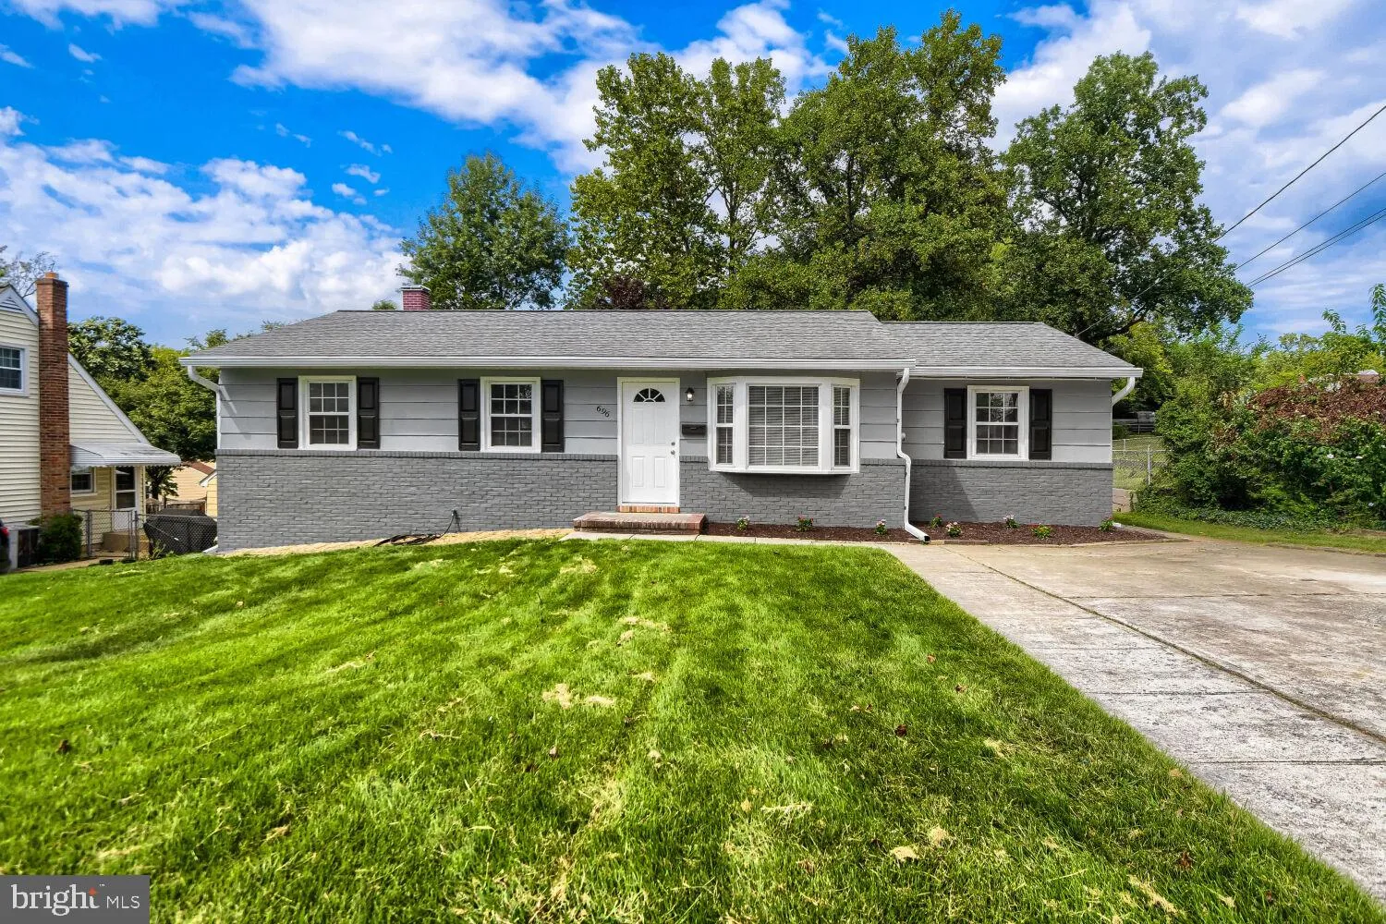
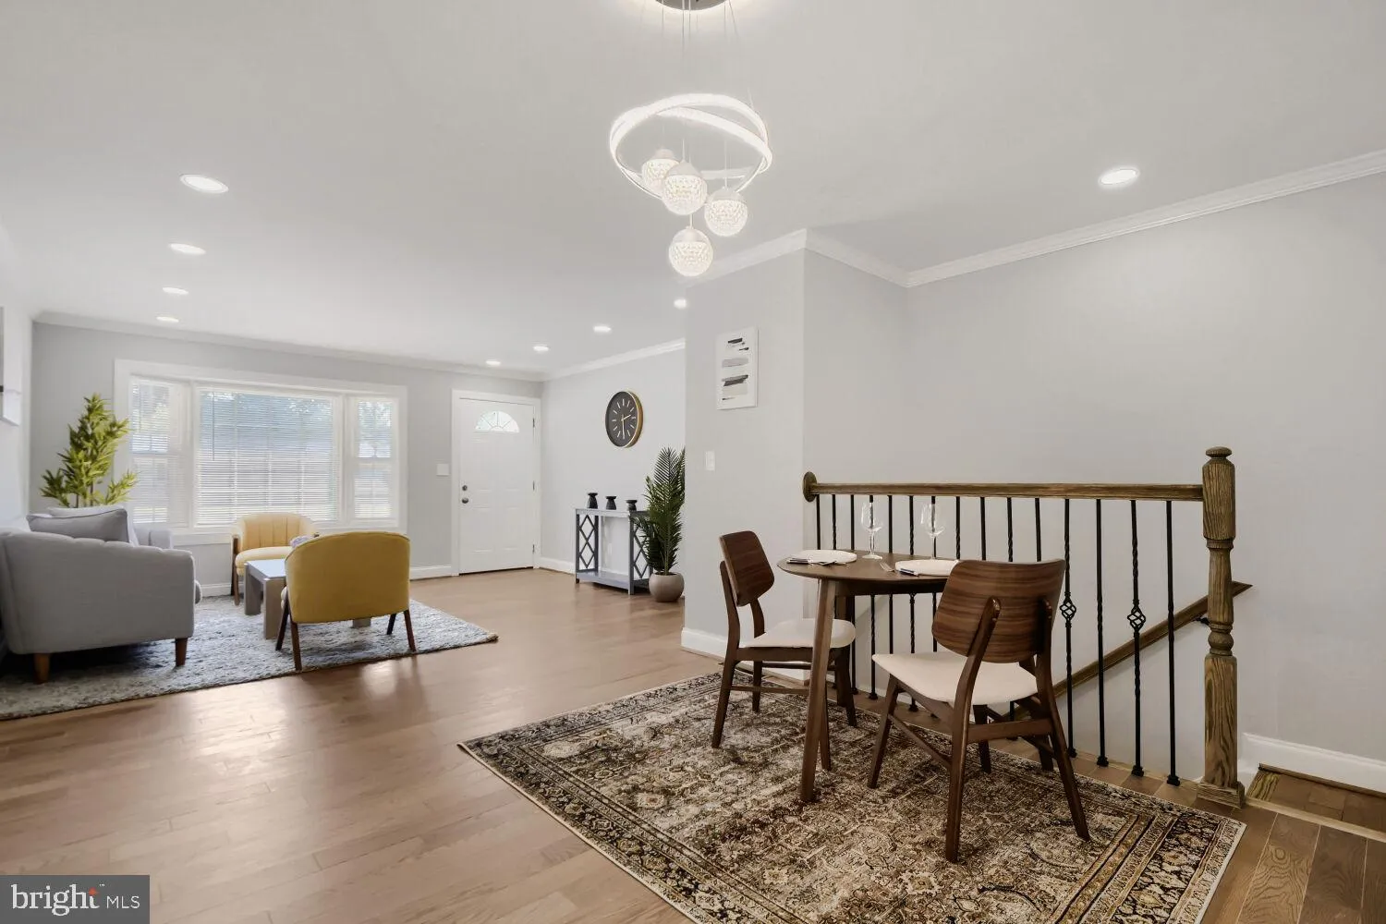
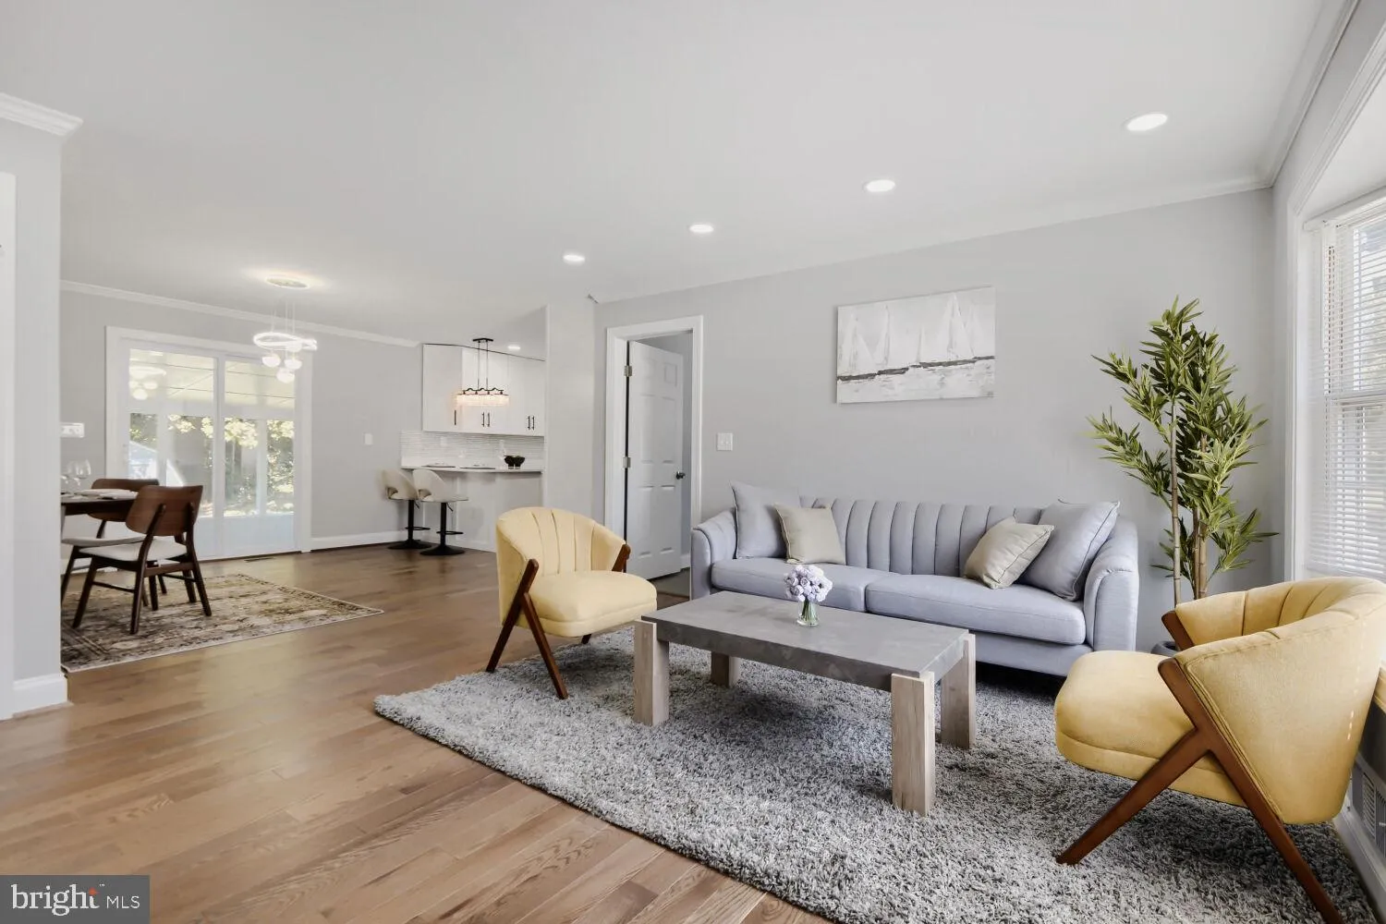
Fully Renovated Rancher in the Heart of Linthicum Heights! Welcome to this beautifully renovated rancher offering modern updates, spacious living areas, and a convenient location. The main level features a brand-new kitchen with 42″ cabinets, quartz countertops, and stainless-steel appliances. The open living ...

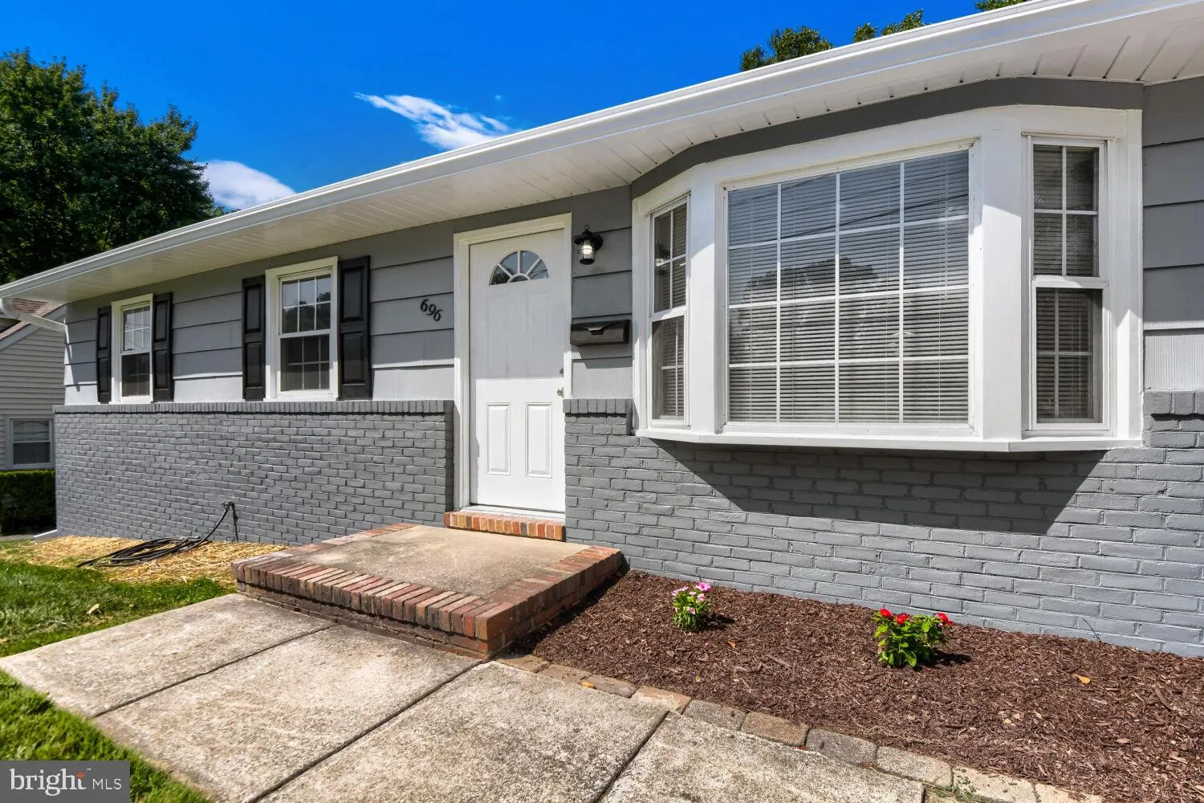
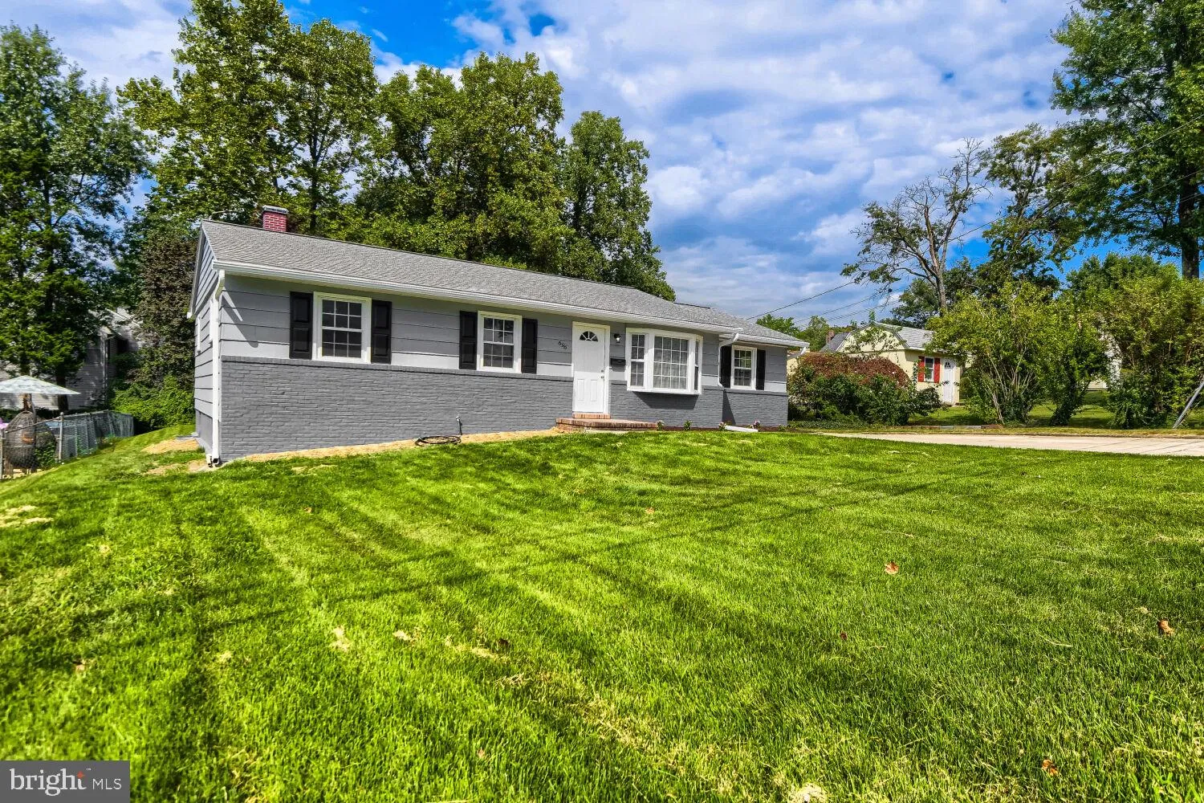
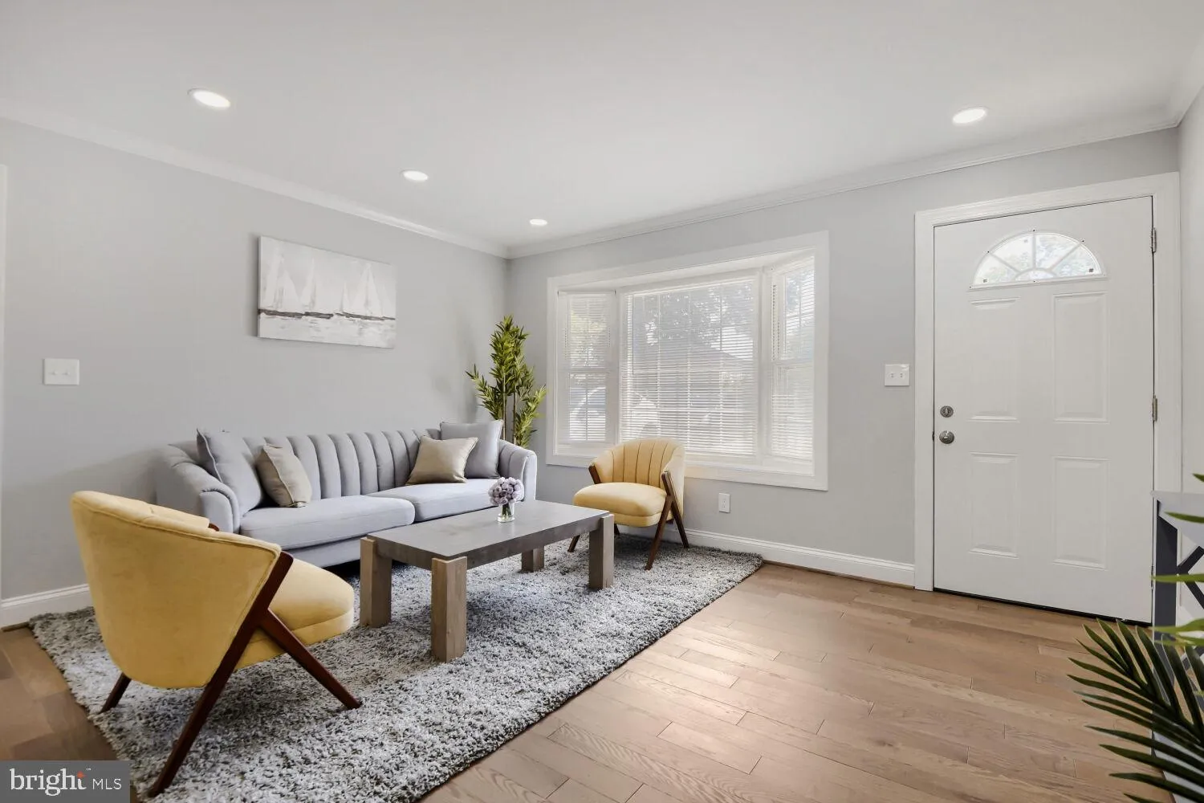
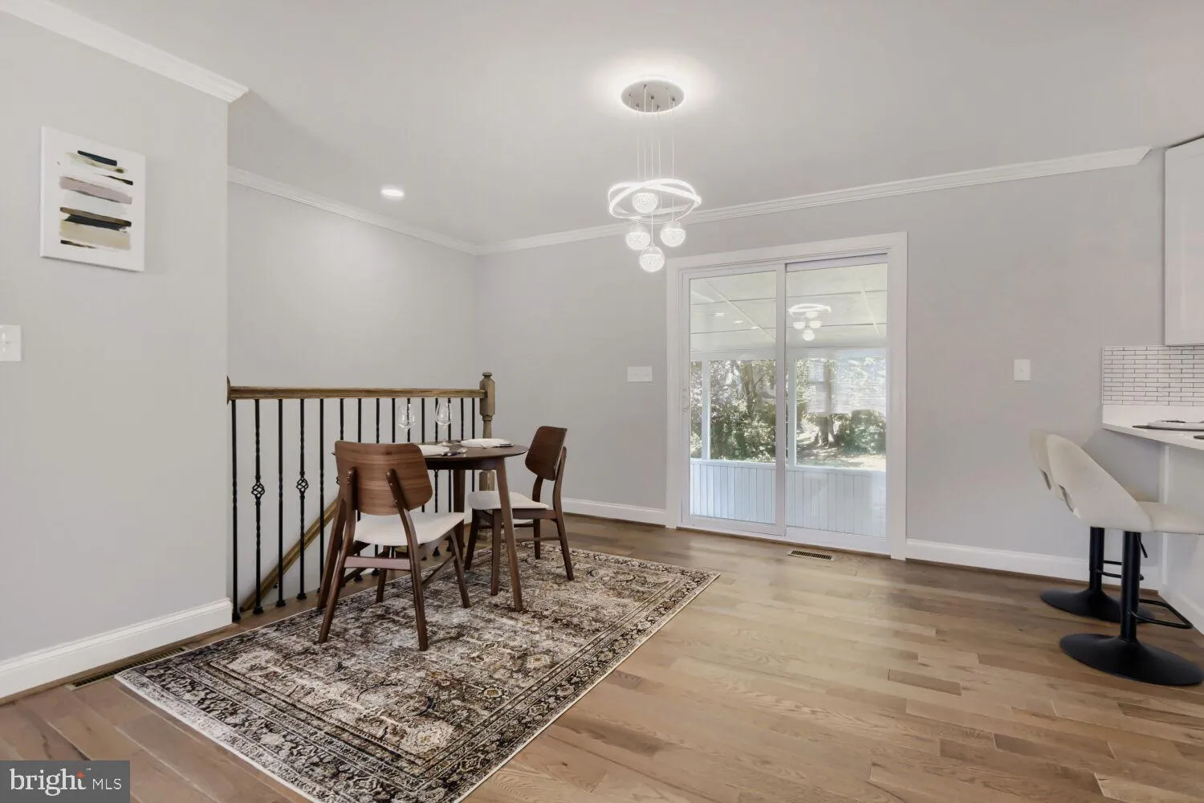
Fully Renovated Rancher in the Heart of Linthicum Heights! Welcome to this beautifully renovated rancher offering modern updates, spacious living areas, and a convenient location. The main level features a brand-new kitchen with 42″ cabinets, quartz countertops, and stainless-steel appliances. The open living and dining combination includes a glass sliding door leading to a relaxing rear screened porch. Four generously sized bedrooms are located on the main level. The lower level offers a huge family room, a fifth bedroom, and a third full bathroom. Enjoy the partially fenced, flat backyard, ideal for outdoor activities and gatherings. Recent major updates include a gas furnace and A/C 2022 and a gas HWH 2019. Conveniently located near major commuter routes, shopping, dining, and BWI Airport, this move-in-ready home combines comfort, style, and convenience. Don’t miss the opportunity to make this beautifully updated rancher your new home!

Read More
Basic Details
  • Property Type: Residential
  • Listing Type: Active
  • Listing ID: MDAA2155988
  • Price: $529,900
  • Bedrooms: 5
  • Bathrooms: 3
  • Sqft: 2,476 Sqft
  • Year Built: 1964
  • Lot Area: 0.22 Acre
  • Location: US, MD, ANNE ARUNDEL-MD, Linthicum Heights, SHIPLEY HEIGHTS, 21090
  • Structure Type: Detached
  • Heating System: Forced Air
  • Cooling System: Central A/C
  • Basement: Fully Finished, Full, SumpPump, Water Proofing System, Windows
  • Fence: Partially, Rear
  • Patio: Patio, Screened
  • Parking: Asphalt Driveway
  • Full Bathrooms: 3
  • Listing Status: Active
  • Roof: Asphalt, Shingle
Features & Appliances
Features
  • Window Features: Bay/Bow, DoublePaneWindows, Insulated
  • Architectural Style: Ranch/Rambler
  • Exterior Features: Sidewalks
  • Flooring: Carpet, Hardwood
  • Interior Features: Breakfast Area, Carpet, Combination Dining/Living, Entry Level Bedroom, Floor Plan - Open, Primary Bath(s), Recessed Lighting, Wood Floors
  • Sewer: Public Sewer

Appliances
  • Appliances: Built-In Microwave, Dishwasher, Disposal, Dryer, Icemaker, Oven/Range - Gas, Refrigerator, Stainless Steel Appliances, Washer, WaterHeater
Ask Agent A Question Ask Agent A Question

Address Map Address Map
MLS Addon MLS Addon
  • Office Name: EXP Realty, LLC
  • Agent Name: Igor Maltsev
Additional Information Additional Information
  • Water Source: Public
  • Accessibility Features: Other
  • Construction Materials: Brick Front
  • Foundation Details: Other
  • Levels: 2
  • On Market Date: 2026-09-02
Financial Financial
  • Tax Annual Amount: 3973.0
Listing Information Listing Information
  • Originating System Name: Bright
  • List Agent Mls Id: 3096694
  • List Office Mls Id: EXXP1
  • MLS Status: ACTIVE-BRIGHT
  • Modification Timestamp: 2026-10-28T14:46:19Z
  • Status Change Timestamp: 2026-10-07T00:37:07Z
Rob Spicer Broker, GRI Rob Spicer Broker, GRI Spicer Real Estate

7201 Wisconsin Avenue

Mortgage Calculator
$
$ %
Years
%
$ %Per Year
$ % Per Year

$
