Spicer Real Estate
  • Share
$1,175,000
Active Active
VA,Alexandria

Location 2312 VALLEY DRIVE, Alexandria, VA 22302

  • Sqft 1,945 Sqft SQFT
  • Bed 4
  • Bath 3
Basic Details Basic Details
Description

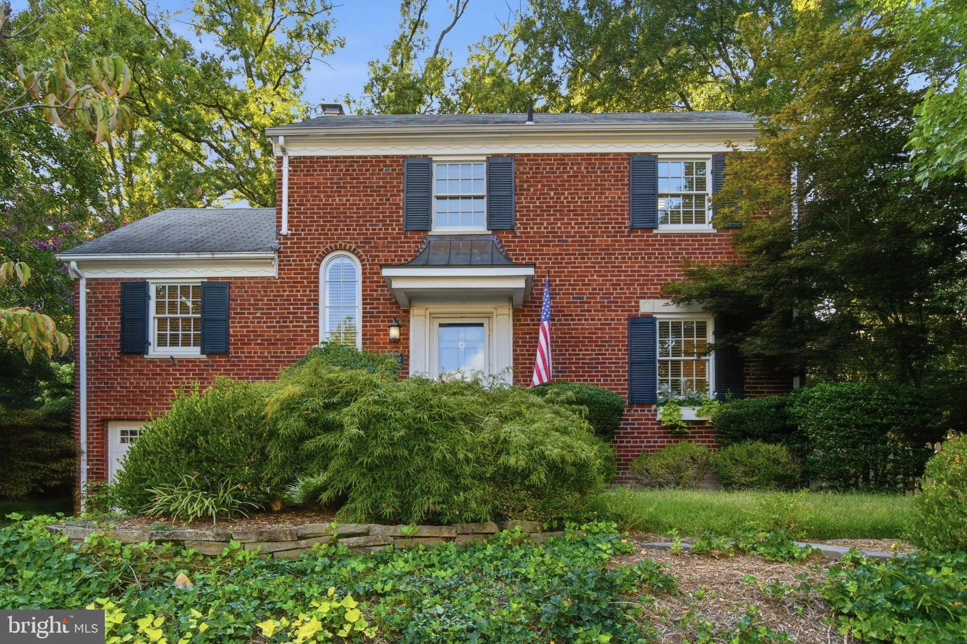
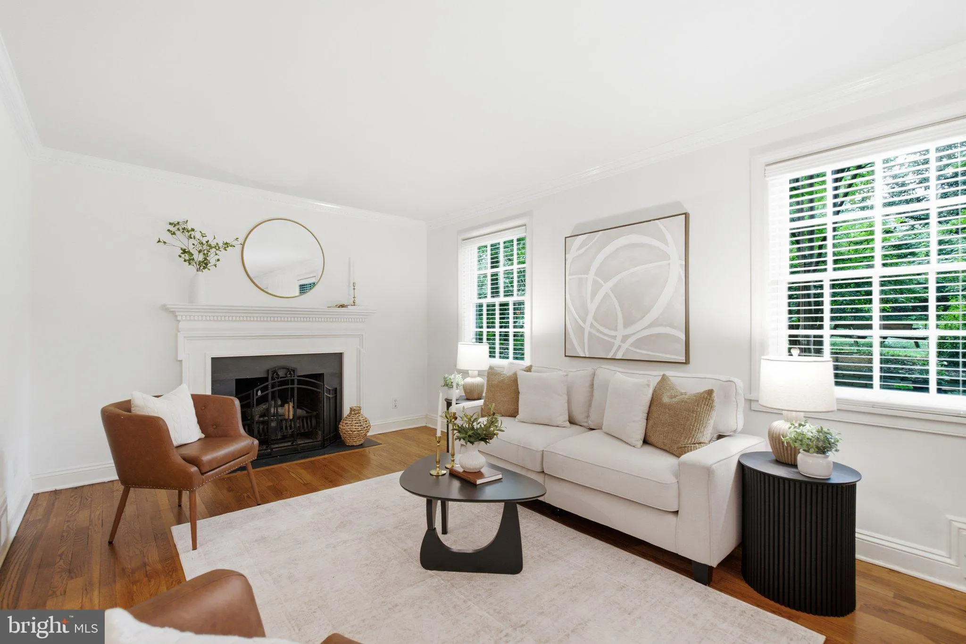
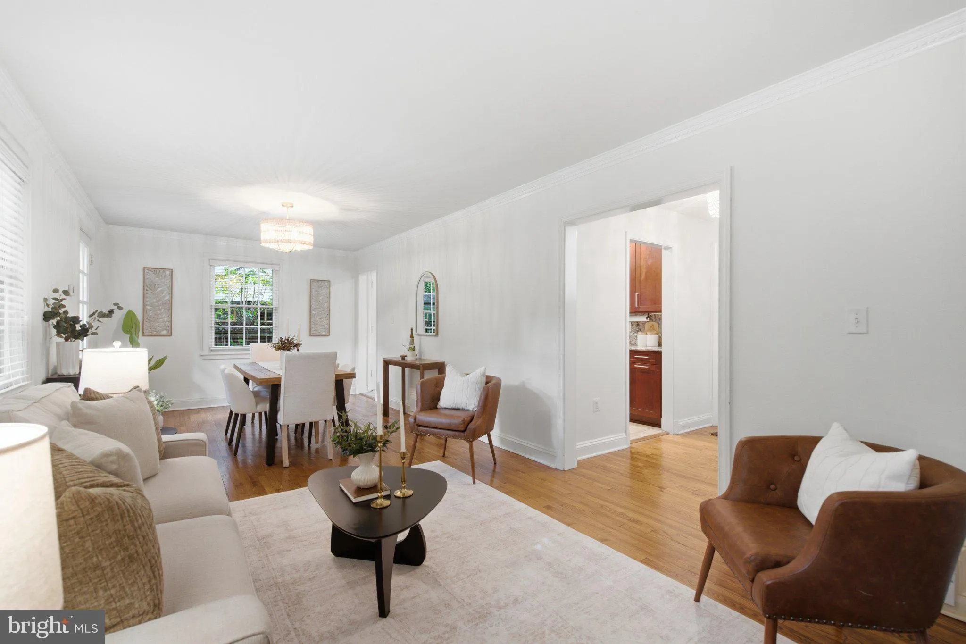
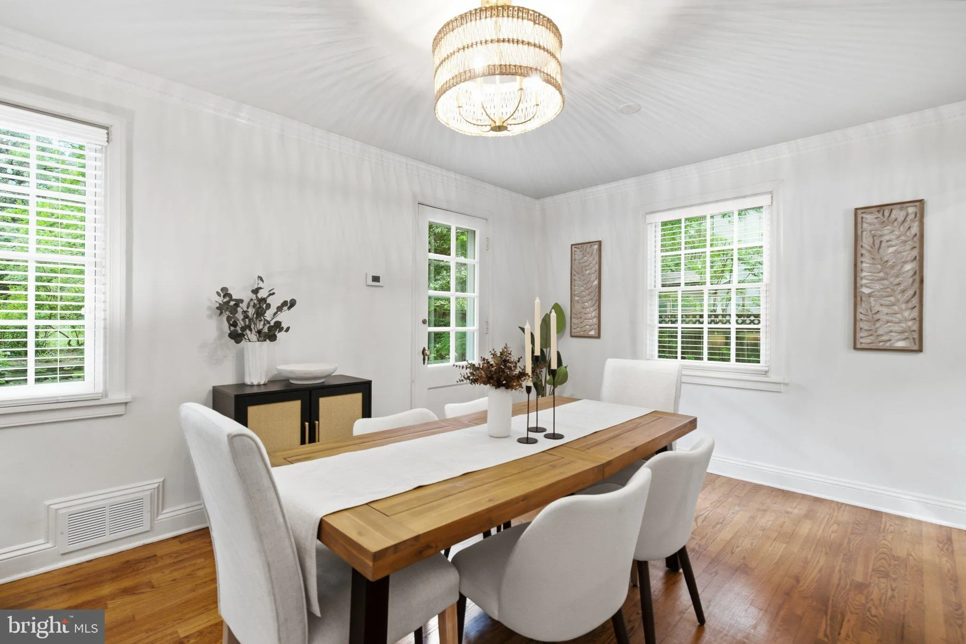
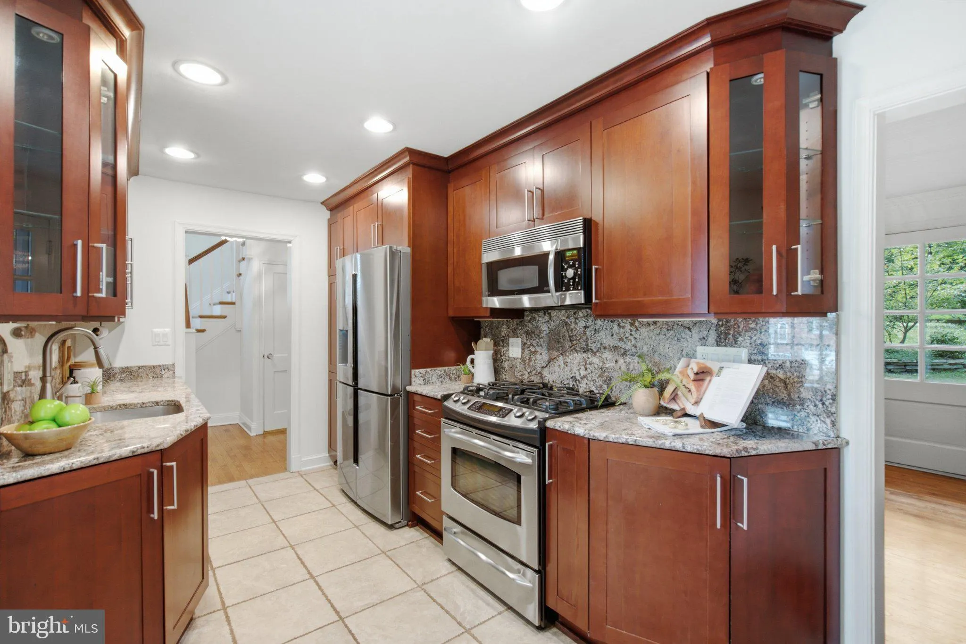
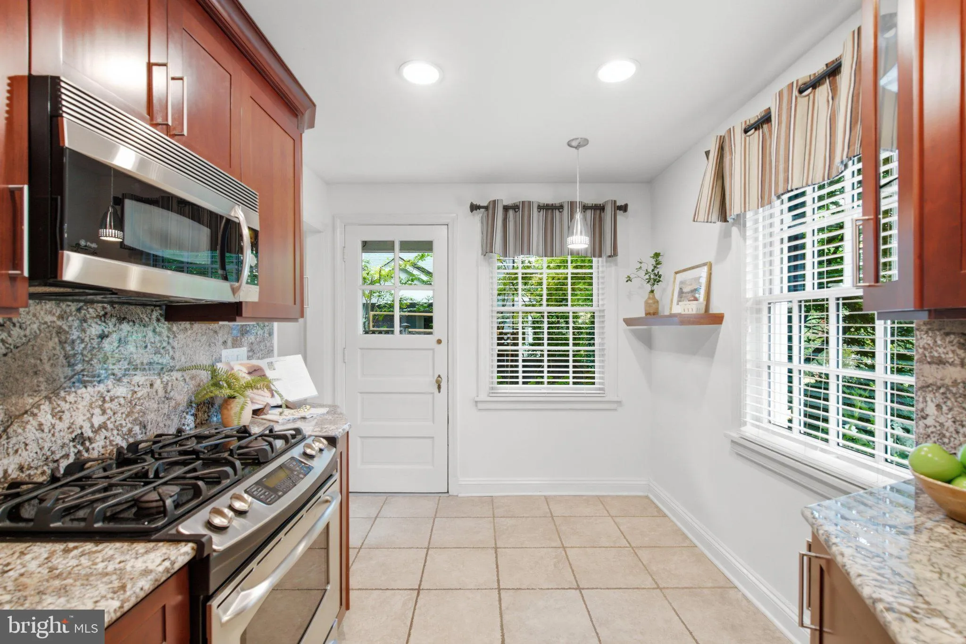
Room to grow in Braddock Heights! A brick Colonial on a 0.21-acre lot in Braddock Heights, with mature landscaping, room to expand, and three finished levels. The main level has a living room with a wood-burning fireplace, crown molding and recessed lighting, a dining room, and an eat-in kitchen with upgraded counte...

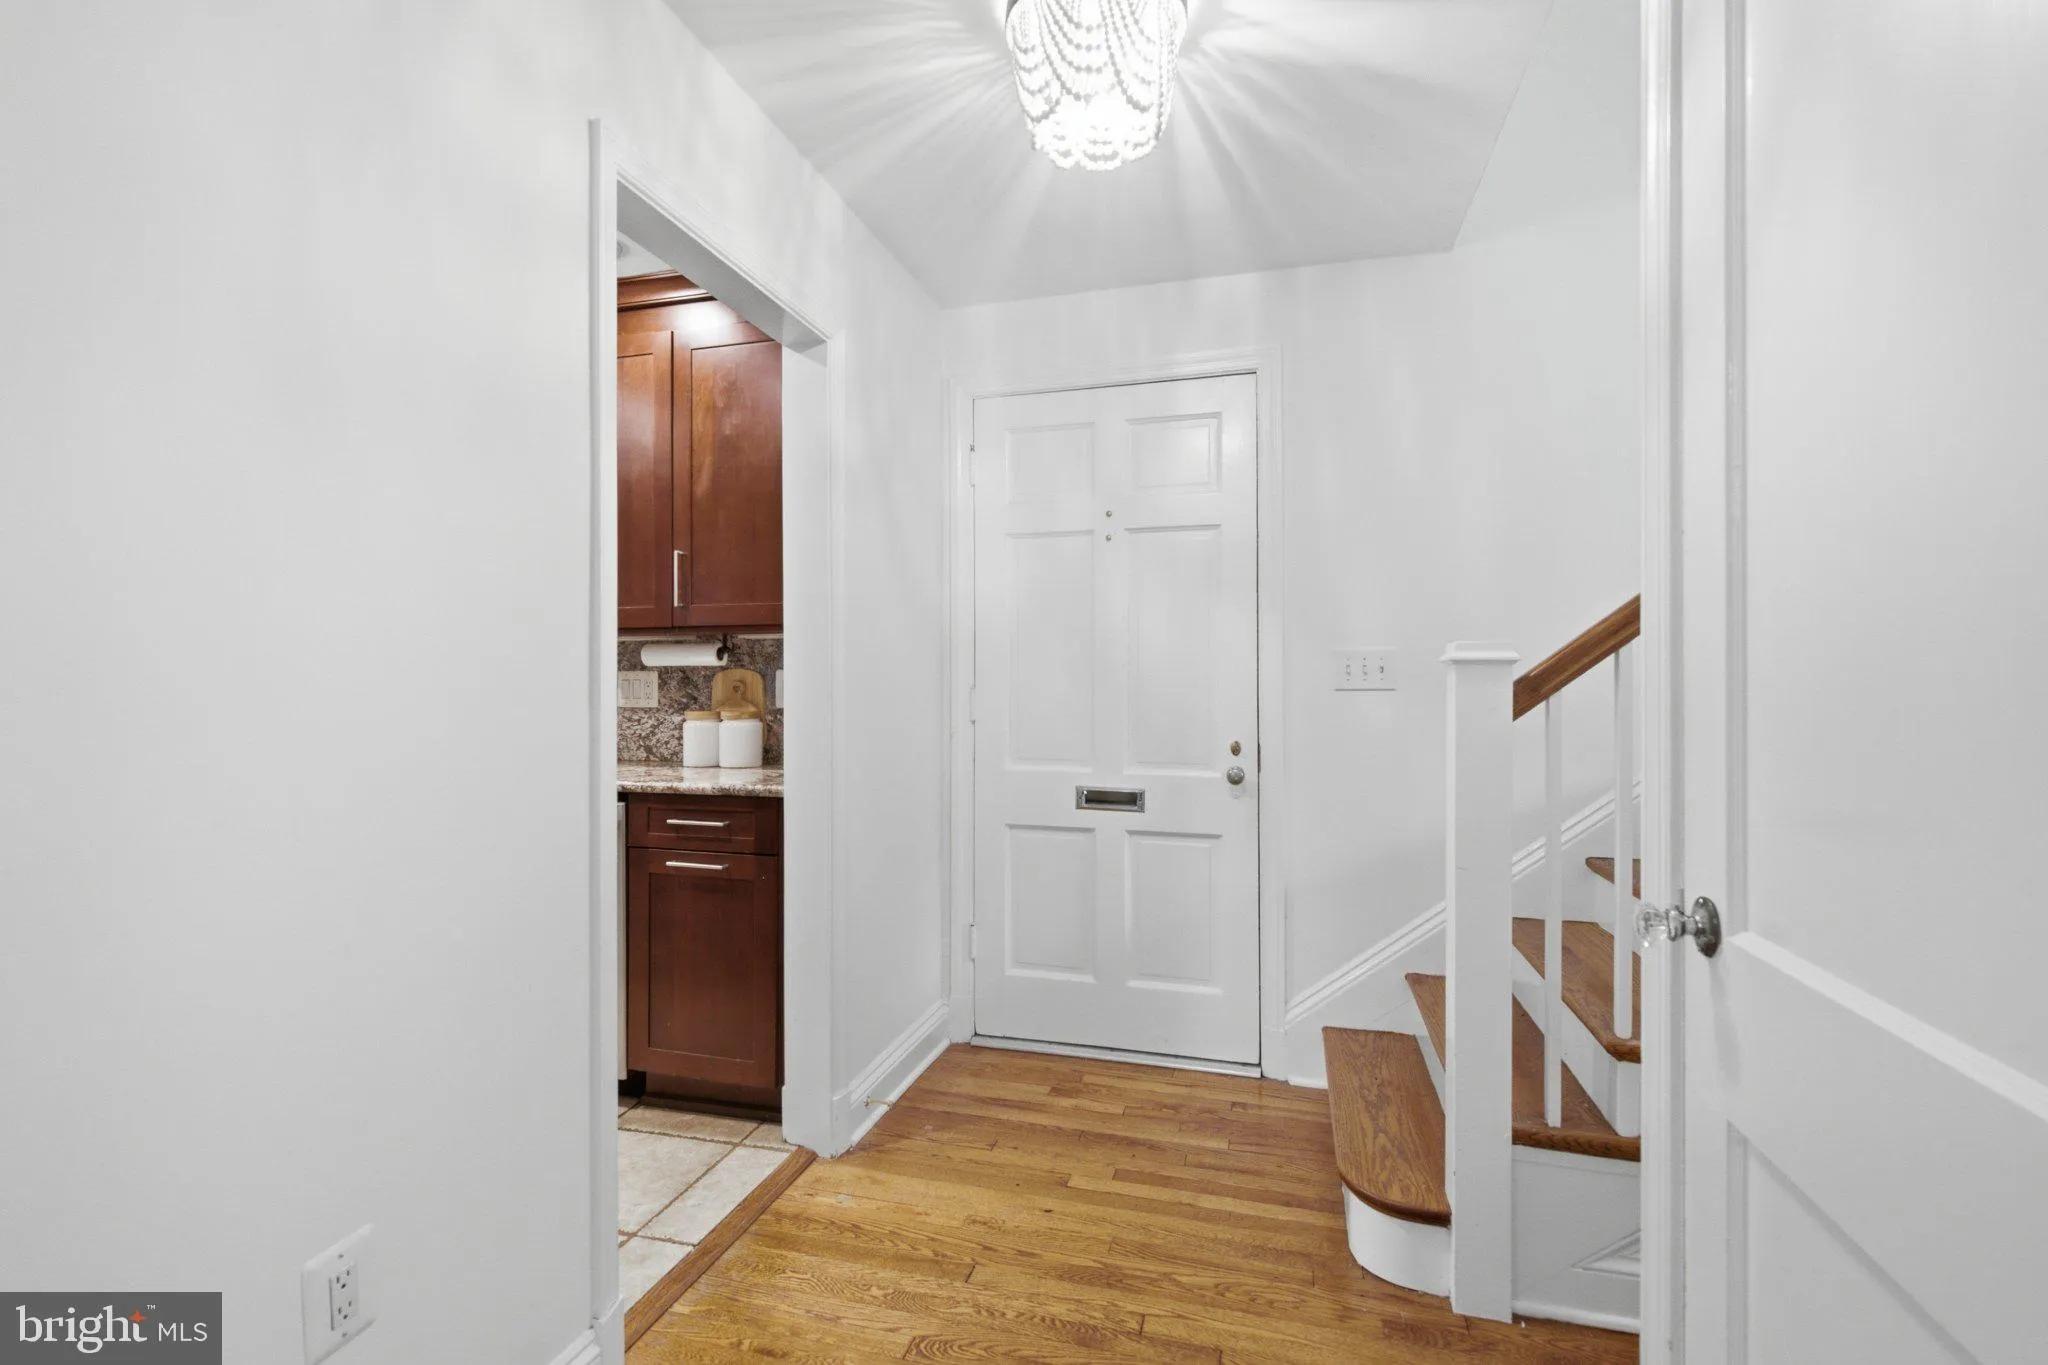
Room to grow in Braddock Heights! A brick Colonial on a 0.21-acre lot in Braddock Heights, with mature landscaping, room to expand, and three finished levels. The main level has a living room with a wood-burning fireplace, crown molding and recessed lighting, a dining room, and an eat-in kitchen with upgraded countertops, a gas range and a breakfast area. Upstairs are four bedrooms and two full baths, all with hardwood floors. The lower level adds a 19 x 12 family room, a half bath, and laundry. Outside, the backyard is the standout: stone retaining walls, extensive hardscaping, a stone fire pit, an underground sprinkler system, and gardens with azaleas, roses and an apple tree that bloom from spring through fall. There’s plenty of flat lawn for play, pets or a future addition. An attached one-car garage with an opener, central air, gas heat and double-pane windows round it out. Minutes from Del Ray, Old Town, parks and major commuter routes.

Read More
Basic Details
  • Property Type: Residential
  • Listing Type: Active
  • Listing ID: VAAX2064884
  • Price: $1,175,000
  • Bedrooms: 4
  • Bathrooms: 3
  • Half Bathrooms: 1
  • Sqft: 1,945 Sqft
  • Year Built: 1948
  • Lot Area: 0.21 Acre
  • Location: US, VA, ALEXANDRIA CITY-VA, Alexandria, BRADDOCK HEIGHTS, 22302
  • Structure Type: Detached
  • Heating System: Central
  • Cooling System: Central A/C
  • Basement: Full
  • Fireplace: Mantel(s), Screen
  • Full Bathrooms: 2
  • Listing Status: Active
  • Roof: Composite
Features & Appliances
Features
  • Window Features: Wood Frame, Vinyl Clad, DoublePaneWindows
  • Architectural Style: Colonial
  • Exterior Features: Extensive Hardscape, Flood Lights, Stone Retaining Walls, Underground Lawn Sprinkler
  • Fireplaces Total: 1
  • Interior Features: Kitchen - Table Space, Combination Dining/Living, Breakfast Area, Kitchen - Eat-In, Crown Moldings, Upgraded Countertops, Wood Floors, Recessed Lighting, Floor Plan - Traditional
  • Sewer: Public Sewer

Appliances
  • Appliances: Washer/Dryer Hookups Only, Dishwasher, Disposal, Dryer, Microwave, Oven/Range - Gas, Refrigerator, Washer
Ask Agent A Question Ask Agent A Question

Address Map Address Map
MLS Addon MLS Addon
  • Office Name: Compass
  • Agent Name: Jessica S Richardson
Additional Information Additional Information
  • Water Source: Public
  • Accessibility Features: None
  • Construction Materials: Brick
  • Foundation Details: Brick/Mortar
  • Garage: 1.0
  • Levels: 3
  • On Market Date: 2026-09-11
Financial Financial
  • Tax Annual Amount: 12854.0
Listing Information Listing Information
  • Originating System Name: Bright
  • List Agent Mls Id: 65187
  • List Office Mls Id: COMPS7
  • MLS Status: ACTIVE-BRIGHT
  • Modification Timestamp: 2026-10-22T14:19:27Z
  • Status Change Timestamp: 2026-09-11T04:00:00Z
Rob Spicer Broker, GRI Rob Spicer Broker, GRI Spicer Real Estate

7201 Wisconsin Avenue

Mortgage Calculator
$
$ %
Years
%
$ %Per Year
$ % Per Year

$
